
Assetz Mizumi Reserve
Assetz PropertyKudlu Gate, Bangalore
Listed by Bangaloreprop · Karnataka RERA Agent Reg. No. PRM/KA/RERA/1251/310/AG/171127/000886
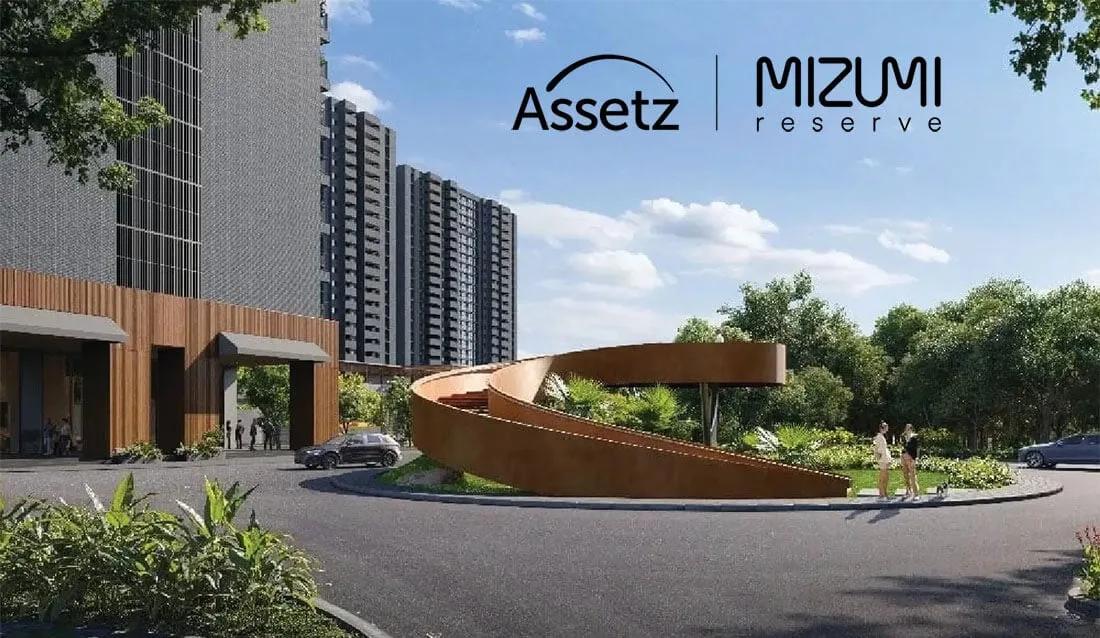
Assetz Mizumi Reserve Overview
Assetz Mizumi Reserve is a luxury residential township by Assetz Property at Kudlu, off HSR Layout, South Bangalore. The 80-acre township is planned between two lakes on the Hosa Road and Haralur Road side of the city, and it offers 3 BHK and 4 BHK apartments off HSR Layout.
Construction is under way on the first five towers, with possession planned from December 2030. Both sets of towers are registered with Karnataka RERA, and bookings are open.
Phases 1 and 2 cover 25 acres, and about 77% of the land is open space. Towers A1 to A5 hold 704 homes, and each tower has two basements, a ground level and 22 floors above it. The homes measure 1,901 sq ft and 2,165 sq ft for a 3 BHK and 2,476 sq ft for a 4 BHK.
Prices start from Rs. 2.56 Crore. Each phase has its own clubhouse of about 63,000 sq ft, and more than 30 amenities are planned across the township. Large living balconies of up to 170 sq ft are part of the home design.
The main facts of the project are listed below:
- Township: 80 acres, with Phases 1 and 2 on 25 acres
- Open space: about 77%
- Towers: 5 registered so far, each 2B + G + 22 floors, with 704 homes
- Homes: 3 BHK of 1,901 and 2,165 sq ft, 4 BHK of 2,476 sq ft
- Price: Rs. 2.56 Crore to Rs. 3.39 Crore
- Possession: December 2030 for Towers A1, A2 and A4, March 2031 for Towers A3 and A5
Assetz Mizumi Reserve Key Facts
Assetz Mizumi Reserve has 5 towers, and possession is planned from December 2030.
Assetz Mizumi Reserve Price List
Assetz Mizumi Reserve price starts at Rs. 2.56 Crore, and the price list below covers its 3 and 4 BHK apartments, with the largest homes from Rs. 3.39 Crore.
| Unit Type | Size (SBA) | All-in Price (approx.) |
|---|---|---|
| 3 BHK + 3T | 1901 Sq.ft | Rs. 2.56 Crore Onwards |
| 3 BHK + 3T | 2165 Sq.ft | Rs. 2.95 Crore Onwards |
| 4 BHK + 4T | 2476 Sq.ft | Rs. 3.39 Crore Onwards |
Prices vary by tower, floor and facing. GST, registration and other charges are extra unless the quote includes them.
Assetz Mizumi Reserve Price Details
Assetz Mizumi Reserve apartment prices range from Rs. 2.56 Crore to Rs. 3.39 Crore across its 3 BHK and 4 BHK homes. The 1,901 sq ft 3 BHK is the entry home, the 2,165 sq ft 3 BHK starts at Rs. 2.95 Crore, and the 4 BHK is the top of the range. Ask us for the latest price list and the homes open in each tower.
Price per sq ft of Assetz Mizumi Reserve
The price per sq ft is about Rs. 13,470 to Rs. 13,690 on super built-up area, moving up slightly with the size of the home.
What changes the final cost?
The cost sheet starts with a base rate per sq ft and adds a floor rise rate and a premium for select positions. Infrastructure charges for power and water, legal and documentation charges, one year of maintenance and a sinking fund are added at possession. GST, stamp duty and registration fees apply on top.
Payment plan of Assetz Mizumi Reserve
The payment plan is linked to construction, and its stages are listed below:
- Booking and agreement for sale, within 30 days: 20%, of which 9% is the initial booking amount
- Mass excavation of the wing: 10%
- Foundation of the wing: 8%
- Basement 1 slab: 7%
- 1st, 2nd, 4th and 6th floor slabs: 4% each
- 8th, 10th, 12th, 14th, 16th, 18th and 20th floor slabs and the terrace slab: 3% each
- Internal flooring of the apartment: 5%
- First coat of internal paint: 5%
- Intimation of possession: 5%
Assetz Mizumi Reserve EMI Calculator
The Assetz Mizumi Reserve EMI starts at about Rs. 1,66,622 a month on the starting price, with 20% down and a 20-year loan at 8.5%.
Choose a home
Down payment · ₹64.00 L
Banks lend up to 75% at this price.
Loan tenure
Monthly EMI
₹1,66,622
₹1.92 Cr loan over 20 years
- Home price
- ₹2.56 Cr
- Down payment
- ₹64.00 L
- Stamp duty & registration (approx.)
- ₹19.46 L
- Cash you need upfront
- ₹83.46 L
- Total interest
- ₹2.08 Cr
Indicative figures for Assetz Mizumi Reserve. Your EMI depends on the bank's rate and terms, and stamp duty uses approximate Karnataka rates. GST on under-construction homes is extra.
Assetz Mizumi Reserve Location
Assetz Mizumi Reserve is located in Kudlu Gate, Bangalore.
Assetz Mizumi Reserve, Kudlu Village and Parappana Agrahara Village, Begur Hobli, Kudlu, Bengaluru, Karnataka 560068
The exact location of Assetz Mizumi Reserve is Kudlu Village and Parappana Agrahara Village, Begur Hobli, Bengaluru 560068. The land takes in Sy. Nos. 173/1 to 180/3 of Kudlu and Sy. Nos. 5/1 to 8/5 of Parappana Agrahara, among others. The township is on the Hosa Road and Haralur Road side of Kudlu, between two lakes.
Kudlu is part of South Bangalore, between HSR Layout to the north and Electronic City to the south. The Sarjapur Road IT corridor is reached through Haralur Road, and Hosur Road is reached through Kudlu Gate. Schools, hospitals and malls are within a short drive.
Road and metro connectivity
Hosa Road and Haralur Road are the two approach roads, and they lead to Hosur Road, HSR Layout and Sarjapur Road. The Yellow Line of Namma Metro runs along Hosur Road, with stations at Kudlu Gate, Singasandra and Hosa Road.
IT parks near Assetz Mizumi Reserve
The main office campuses are at these drive times from the project:
- Infosys Limited: 14 minutes
- Global Tech Park Phase 3: 14 minutes
- Wipro Corporate Office: 18 minutes
- RGA Techpark: 20 minutes
- Embassy Tech Village: 20 minutes
Schools and colleges
Families have these schools and universities close by:
- Vibgyor High School: 7 minutes
- National Public School: 9 minutes
- Dayananda Sagar University: 9 minutes
- PES University, Electronic City: 12 minutes
Hospitals and malls
Healthcare and shopping are at these drive times:
- Manipal Hospital, Sarjapur Road: 12 minutes
- Narayana Multispeciality Hospital: 14 minutes
- PNR Felicity Mall: 6 minutes
- Nexus Mall, Koramangala: 20 minutes
Assetz Mizumi Reserve Master Plan
The Assetz Mizumi Reserve master plan shows how the buildings, open spaces and amenities are placed on the site.
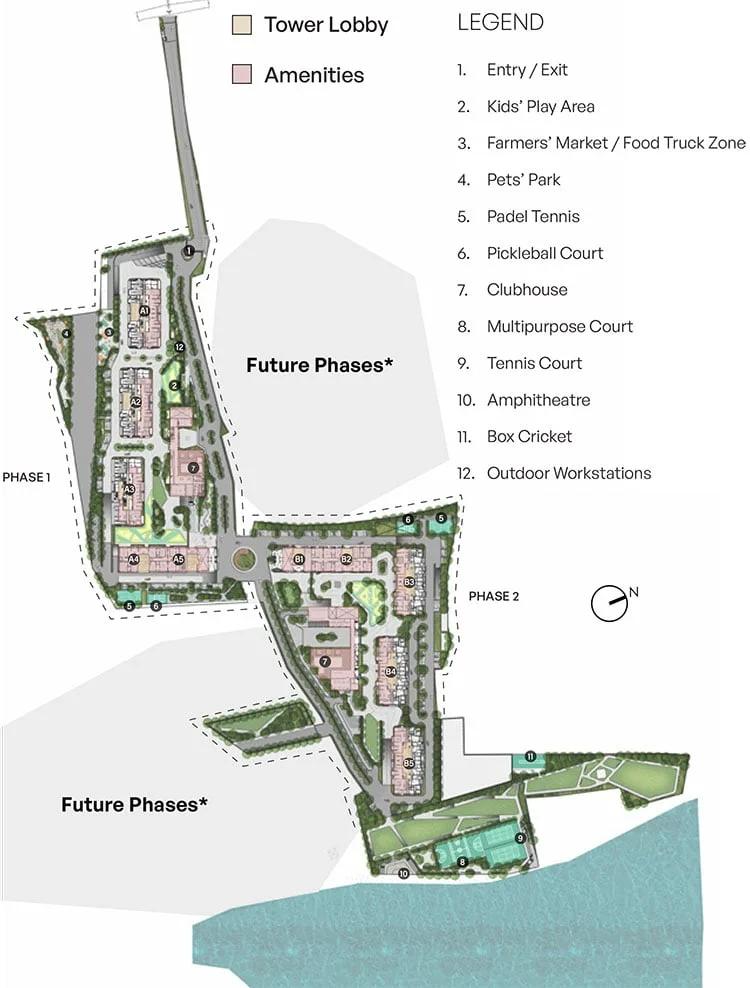
Master Plan
Assetz Mizumi Reserve master plan is set on an 80-acre township between two lakes, with Phases 1 and 2 spread over 25 acres and about 77% open space. Five towers, A1 to A5, are registered so far and hold 704 homes. The size of the future phase depends on final approvals.
Layout at a glance
The key figures of the five towers are listed below:
- Towers A1, A2 and A3: 176 homes each, with 8 homes on a floor
- Towers A4 and A5: 88 homes each, with 4 homes on a floor
- Structure: two basements, a ground level and 22 floors, about 72 m high
- Parking: 832 covered and 80 open car parks
- Lifts: three passenger lifts and a service lift in each 3 BHK core, two passenger lifts and a service lift in each 4 BHK core
Ground plan and amenity zones
The entry and exit gate opens to a farmers' market and food truck zone, with the kids' play area and the pets' park close by. The clubhouse is at the centre of the phase, next to the multipurpose court, the tennis court and the amphitheatre. Box cricket, padel tennis and pickleball courts form a sports strip, and an outdoor workstation is set in the landscape.
Open space and retail
Car parking is in the two basements, which leaves the ground for gardens, courts and walkways. Retail spaces for daily needs are planned inside the township.
Assetz Mizumi Reserve Floor Plans
Assetz Mizumi Reserve floor plans cover 3 and 4 BHK apartments from about 1,901 to 2,476 sq ft.
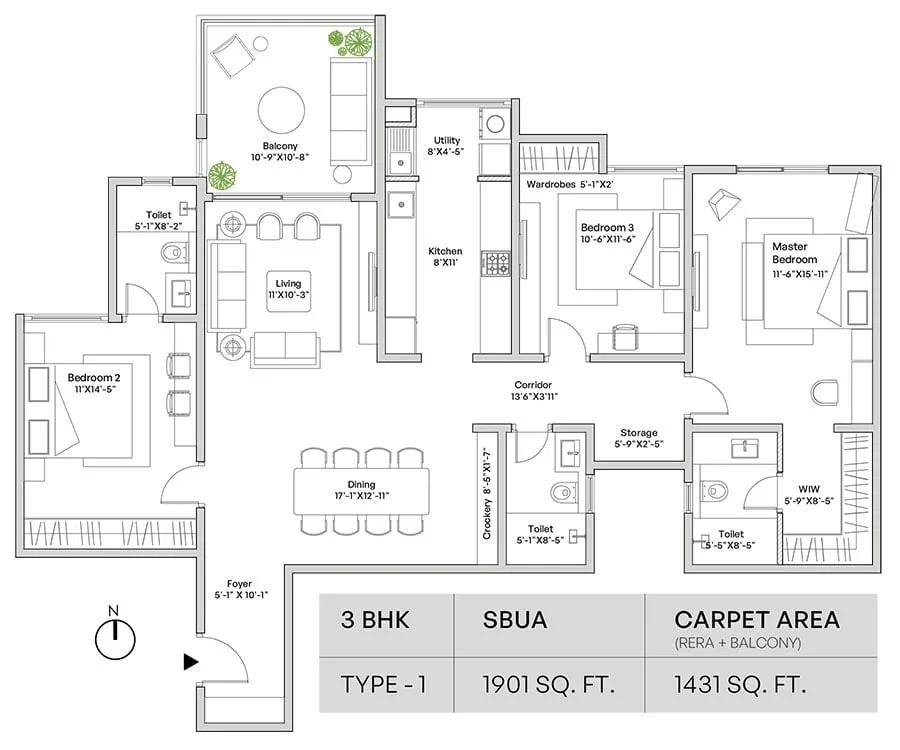
Assetz Mizumi Reserve 3 BHK floor plan, about 1,901 sq ft
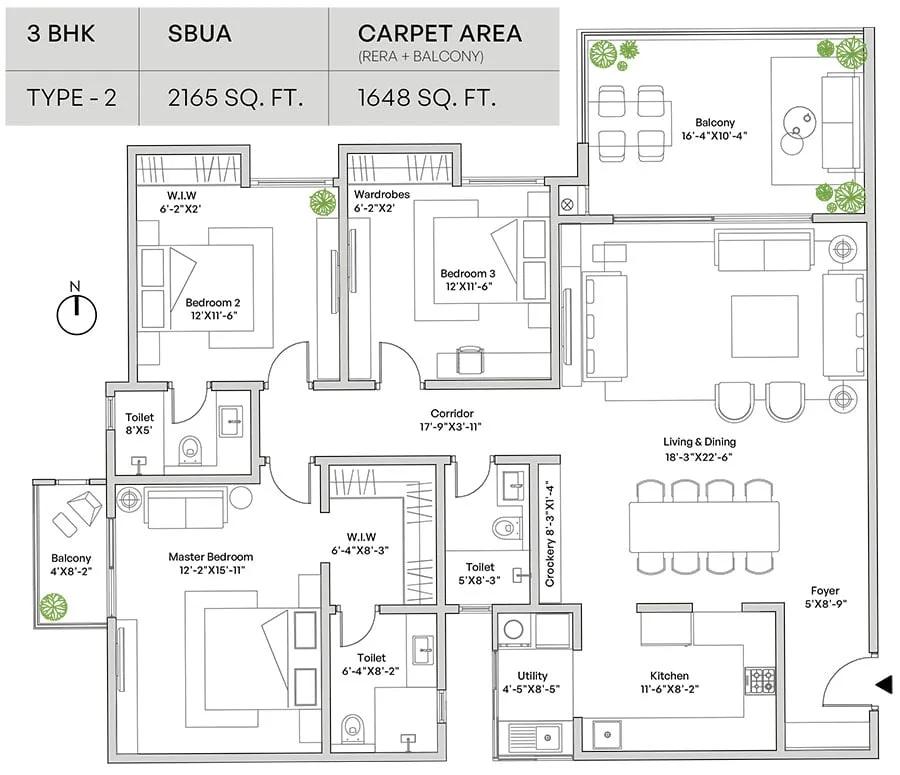
Assetz Mizumi Reserve 3 BHK floor plan, about 2,165 sq ft
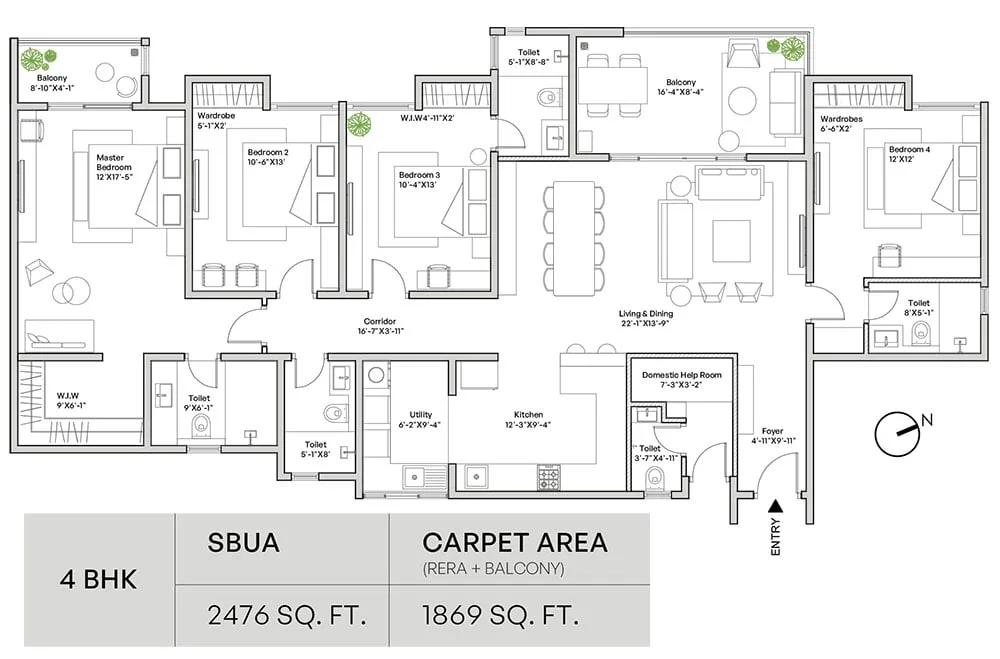
Assetz Mizumi Reserve 4 BHK floor plan, about 2,476 sq ft
Want the complete floor plans? Request them and we will share them on WhatsApp/Email.
Assetz Mizumi Reserve floor plans cover two 3 BHK layouts and one 4 BHK layout, from 1,901 sq ft to 2,476 sq ft of super built-up area. Total carpet area, which counts the RERA carpet area and the balcony, runs from 1,431 sq ft to 1,869 sq ft. About 75% of the saleable area of each home is carpet area on that measure.
3 BHK of 1,901 sq ft
The smaller 3 BHK has a total carpet area of 1,431 sq ft and a RERA carpet area of 1,305 sq ft. It has three bedrooms with three bathrooms, and its living balcony measures about 10'9" by 10'8".
3 BHK of 2,165 sq ft
The larger 3 BHK has a total carpet area of 1,648 sq ft and a RERA carpet area of 1,427 sq ft. The extra space goes into bigger rooms and a living balcony of up to 170 sq ft.
4 BHK of 2,476 sq ft
The 4 BHK has a total carpet area of 1,869 sq ft and a RERA carpet area of 1,681 sq ft. Its master bedroom measures 12'0" by 17'5", and the four bedrooms come with four bathrooms. The 4 BHK homes are in Towers A4 and A5, with four homes on a floor.
Ask us for the full floor plans of Assetz Mizumi Reserve, with the tower plan and the position of each unit. We will share them by email or WhatsApp.
Assetz Mizumi Reserve Amenities
Assetz Mizumi Reserve amenities include Swimming Pool, Gymnasium, Jogging Track and Table Tennis, among 29 facilities listed below.
Assetz Mizumi Reserve amenities centre on a clubhouse of about 63,000 sq ft in each phase, with more than 30 indoor and outdoor facilities. They are grouped under three themes: recharge, reconnect and relax. Some of the indoor amenities are placed under the towers.
Recharge: sports and fitness
The sports and fitness facilities are listed below:
- Swimming pool and kids' pool
- Gymnasium and yoga room
- Badminton court and squash court
- Tennis court, padel tennis court and pickleball court
- Box cricket and a multipurpose court
- Table tennis, billiards tables and pool tables
- Bowling alley
Reconnect: work and community
These spaces are planned for work and social life:
- Workstations, outdoor workstations and meeting rooms
- Banquet hall and multipurpose hall
- Outdoor party terrace and party lawn
- Amphitheatre and studio
- Creche
Relax: leisure and family
A library, a cards room and a board games room are planned for quiet hours. Children have a play area, pet owners have a pets' park, and seating alcoves are set in the gardens. A farmers' market and food truck zone is planned near the entrance.
Assetz Mizumi Reserve Gallery
The Assetz Mizumi Reserve gallery has 6 photos of the project in Kudlu Gate.
Assetz Mizumi Reserve Specifications
Assetz Mizumi Reserve specifications include a seismic-resistant RCC structure with concrete walls, built with system formwork in the main towers. The clubhouse and other amenity buildings use an RCC frame with block work and plaster.
Flooring
The living room, dining room, kitchen and utility have vitrified tiles, and all bedrooms have laminated wooden flooring. Bathrooms and balconies have vitrified or ceramic tiles.
Doors and windows
All doors are engineered wood, with a veneer finish on the main door and a laminate finish on bedroom and bathroom doors. Windows and sliding doors are 3-track UPVC in a wooden-finish profile, with mosquito mesh. Bathrooms have powder-coated aluminium ventilators with a provision for an exhaust fan.
Walls, ceilings and bathrooms
Internal walls and ceilings are painted in acrylic emulsion, and external walls combine cladding with a textured finish. The living balcony and the bathrooms have a wooden-finish PVC false ceiling. Bathroom fittings are Kohler and Jaquar or equivalent, chosen for water efficiency.
Power, lifts and services
A 3 BHK gets 5 kW of power and a 4 BHK gets 6 kW, with generator backup for 50% of that load and full backup for common lighting, lifts and utilities. A water treatment plant and a sewage treatment plant serve the project. Common areas have CCTV surveillance, and EV fast charging stations are provided in designated areas.
Green features
Water is saved through dual piping, rainwater harvesting, groundwater recharge and recycled water for the landscape. An organic waste converter handles wet waste, and homes on the top two floors have a provision for solar-heated water.
About Bangalore
Properties in Bangalore range from apartments and villas to row houses, plots and commercial space, at every stage from pre-launch and new launch to under construction and ready to move. So where in Bangalore should you buy? The answer depends less on the city as a whole than on the corridor where you work. Bangalore is a high plateau city, about 900 metres up, with the gentlest weather of any…
Read more about Bangalore →About Kudlu Gate
Kudlu Gate is a junction and residential locality on Hosur Road in South Bangalore, with the postal PIN 560068. Kudlu Main Road meets Hosur Road (NH 44) at the gate and runs east towards Kudlu, Haralur and Sarjapur Road. HSR Layout, Bommanahalli, Singasandra and Parappana Agrahara are the neighbouring areas.
Roads and metro
Hosur Road carries the elevated expressway from Silk Board to Electronic City, and Kudlu Gate is one of its main entry points. The Yellow Line of Namma Metro runs along Hosur Road and has a station at Kudlu Gate. Haralur Road and Hosa Road connect the Kudlu side with Sarjapur Road.
Work and daily life
Electronic City, the offices of HSR Layout and the tech parks on Sarjapur Road and the Outer Ring Road are the main workplaces for residents. Schools, hospitals and malls are spread across HSR Layout and Haralur Road, so daily needs are met close to home.
Homes around Kudlu Gate
Housing around Kudlu Gate is a mix of older layouts, mid-size apartment blocks and newer gated communities towards Kudlu and Haralur. Homes in the area can be compared on our list of apartments for sale in Kudlu Gate.
Assetz Mizumi Reserve RERA and Approvals
Assetz Mizumi Reserve is RERA approved, with PRM/KA/RERA/1251/310/PR/040226/008450 for Towers A1, A2 and A4 and PRM/KA/RERA/1251/308/PR/130526/008650 for Towers A3 and A5. The first registration was granted on 4 February 2026 and the second on 13 May 2026. APG Community Development Private Limited is the promoter on both.
Key RERA details of Assetz Mizumi Reserve
The main entries of the two registrations are summarised below:
- Towers A1, A2 and A4: 440 homes, start 1 January 2026, proposed completion 30 December 2030
- Towers A3 and A5: 264 homes, start 1 April 2026, proposed completion 31 March 2031
- Building plan approvals: 31 January 2026 and 7 April 2026
- Registered land: 38,660 sq m and 7,494 sq m
- District: Bengaluru Urban, PIN 560068
Land and other approvals
The project is built under a joint development arrangement, and the landowners are co-promoters on the registration. Water supply for Towers A1, A2 and A4 is from the BWSSB.
Home loans and checks
Home loans are available for RERA-registered projects, and each lender confirms its own approval when a buyer applies. Both registration numbers, the approved plans and the quarterly progress filings can be checked on the Karnataka RERA portal.
Assetz Mizumi Reserve Construction Status
Assetz Mizumi Reserve construction status is under construction as of June 2026, with earthwork and foundations in progress on all five towers. Work on Towers A1, A2 and A4 started on 1 January 2026. Work on Towers A3 and A5 followed in the spring of 2026.
Progress on site as of June 2026
The main works had reached these levels by the end of June 2026:
- Towers A1, A2 and A4: earthwork 85% complete, foundation work started
- Towers A3 and A5: earthwork complete, foundations 80% complete, plinth 20% complete
What comes next?
The next milestones are the foundations, the plinth and the basement slabs, followed by the floor slabs of each tower. The proposed completion dates are 30 December 2030 for Towers A1, A2 and A4 and 31 March 2031 for Towers A3 and A5. Ask us for the latest site photos and the progress of the tower you are considering.
Assetz Mizumi Reserve FAQs
What is the price of Assetz Mizumi Reserve?
Where exactly is Assetz Mizumi Reserve?
Which RERA numbers cover Assetz Mizumi Reserve?
What is the possession date of Assetz Mizumi Reserve?
Which home sizes are offered at Assetz Mizumi Reserve?
What is the payment plan of Assetz Mizumi Reserve?
Which amenities are planned at Assetz Mizumi Reserve?
About Assetz Property

Est. 2006
Assetz Property is a noted developer of homes and office parks, based in Bangalore and founded in 2006. Its homes take the form of apartments, row houses and plotted developments, built across the north, east and south of the city.
Get Price List, Floor Plans & Brochure
Related Projects
 NEW LAUNCHRs. 70.32 Lakhs
Sattva Group
Sattva Amritya
Jigani, Bangalore
 NEW LAUNCHRs. 48.31 Lakhs
Sowparnika Homes Private Limited
Sowparnika The Native
Budigere Cross, Bangalore
 NEW LAUNCHRs. 1.70 Cr
Assetz Property
Assetz Naru & Nami Phase 1
Hoskote, Bangalore
 NEW LAUNCHRs. 1.66 Crore
Mana Projects
Mana Skanda The Right Life Forest Province
Sarjapur Road, Bangalore
 NEW LAUNCHRs. 1.70 Crore Onwards
Prestige Group
Prestige Avon
Thanisandra, Bangalore
 NEW LAUNCHRs. 1.40 Cr
ReWild
ReWild Doddaballapura Skyward
Doddaballapur, Bangalore