
Assetz Sun and Sanctum
Assetz PropertyOld Madras Road, Bangalore
Listed by Bangaloreprop · Karnataka RERA Agent Reg. No. PRM/KA/RERA/1251/310/AG/171127/000886
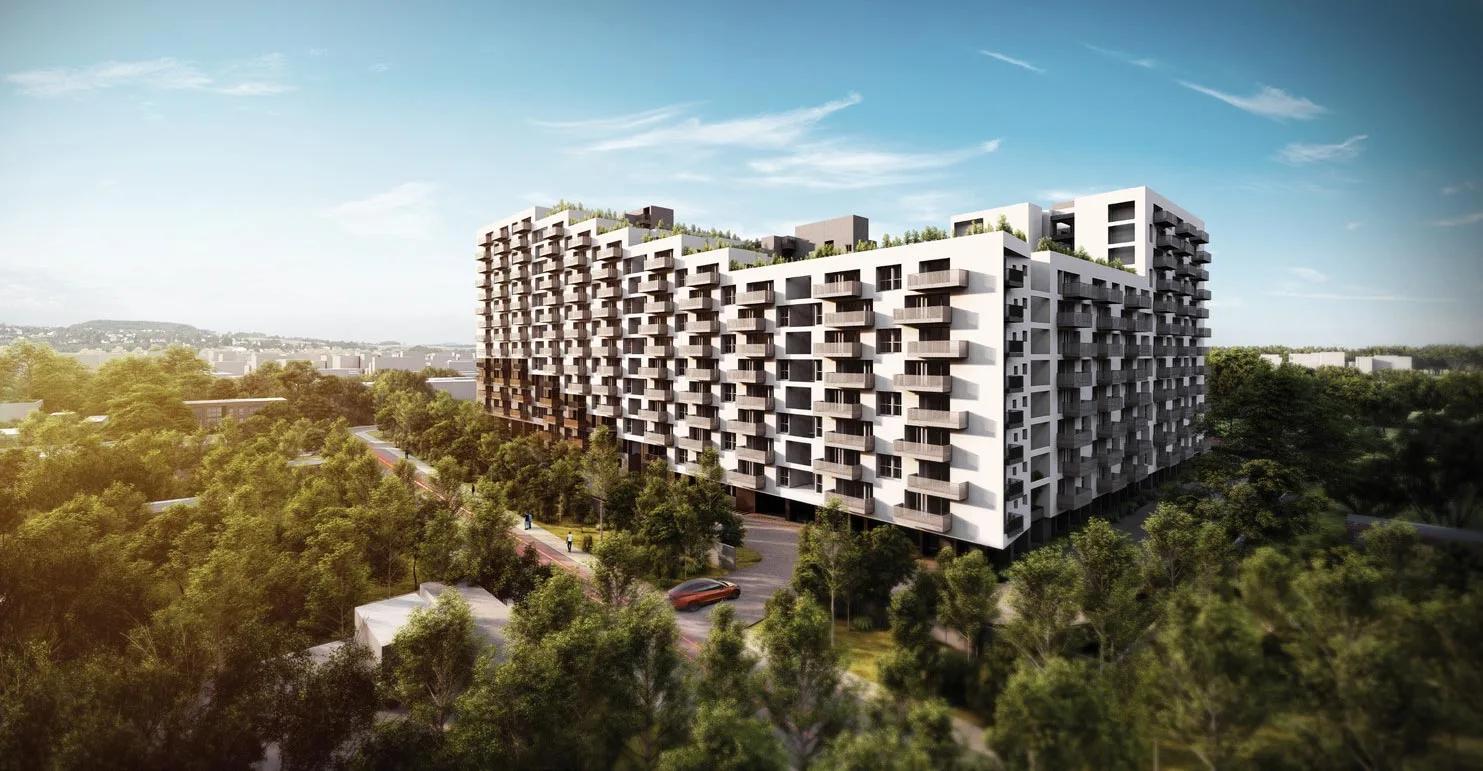
Assetz Sun and Sanctum Overview
Assetz Sun and Sanctum is a 4.17-acre ready-to-move residential apartment project by Assetz Property at Battarahalli, off Old Madras Road, East Bangalore. Assetz Sun and Sanctum apartments are located on Kithaganur Main Road in Thambu Chetty Palya, a short drive from KR Puram.
The project is complete and both of its phases hold an occupancy certificate. Phase 1 received its certificate on 4 August 2025 and Phase 2 on 5 February 2026, so buyers move into a finished and approved home.
Assetz Sun and Sanctum has 309 apartments in five wings, which step in height from 8 to 14 floors. About 69% of the land is kept as open and green space, and a clubhouse of about 15,000 sq ft carries the indoor amenities. The homes follow the Assetz idea of carbon healing design, with water saving, solar heating and waste recycling built into the project.
Homes are offered as 2 BHK apartments from 1,215 sq ft and 3 BHK apartments from 1,427 to 1,707 sq ft, with two or three bathrooms. Prices start from Rs. 1.21 Crore for the 2 BHK and from Rs. 1.66 Crore for the 3 BHK with three bathrooms.
The main points of the project in brief:
- Land: 4.17 acres at Battarahalli, PIN 560049, with about 69% open space
- Structure: five wings of 8 to 14 floors with 309 apartments
- Homes: 2 BHK of 1,215 and 1,260 sq ft, 3 BHK of 1,427 to 1,707 sq ft
- Price: Rs. 1.21 Crore to Rs. 1.66 Crore onwards
- Clubhouse: about 15,000 sq ft, with a swimming pool and gymnasium
- Status: ready to move, with occupancy certificates for both phases
Assetz Sun and Sanctum Key Facts
Assetz Sun and Sanctum is spread over 4.17 acres, with 5 wings.
Assetz Sun and Sanctum Price List
Assetz Sun and Sanctum price starts at Rs. 1.21 Crore, and the price list below covers its 2 and 3 BHK apartments, with the largest homes from Rs. 1.66 Crore.
| Unit Type | Size (SBA) | All-in Price (approx.) |
|---|---|---|
| 2 BHK | 1215 Sq.ft | Rs. 1.21 Crore Onwards |
| 3 BHK 2T | 1427 Sq.ft | Rs. 1.41 Crore Onwards |
| 3 BHK 3T | 1630 Sq.ft | Rs. 1.66 Crore Onwards |
Starting prices by home type; the final price depends on the wing, floor and facing. Ask us for the homes available now, including resale options.
Assetz Sun and Sanctum Price Details
Assetz Sun and Sanctum price starts at Rs. 1.21 Crore for a 2 BHK and goes up to Rs. 1.66 Crore for the 3 BHK with three bathrooms. The 3 BHK with two bathrooms falls between them, from Rs. 1.41 Crore.
Price by home type
The starting price of each home type is given below:
- 2 BHK, 1,215 sq ft: Rs. 1.21 Crore onwards
- 3 BHK with two bathrooms, 1,427 sq ft: Rs. 1.41 Crore onwards
- 3 BHK with three bathrooms, 1,630 sq ft: Rs. 1.66 Crore onwards
Price per sq ft at Assetz Sun and Sanctum
The price per sq ft is about Rs. 9,960 for the 2 BHK and about Rs. 9,880 for the two-bathroom 3 BHK. For the three-bathroom 3 BHK it is about Rs. 10,180, and all three rates are on super built-up area.
What changes the final price?
The wing, the floor and the facing of a home move its price above the starting figure. Car parking, the clubhouse charge and the maintenance deposit are added on the cost sheet, and stamp duty and registration are paid when the sale deed is registered.
The project is finished, so the payment is made at registration, without a construction-linked schedule. Ask us for the homes open today, and work out the monthly instalment on our EMI calculator.
Assetz Sun and Sanctum EMI Calculator
The Assetz Sun and Sanctum EMI starts at about Rs. 78,755 a month on the starting price, with 20% down and a 20-year loan at 8.5%.
Choose a home
Down payment · ₹30.25 L
Banks lend up to 75% at this price.
Loan tenure
Monthly EMI
₹78,755
₹90.75 L loan over 20 years
- Home price
- ₹1.21 Cr
- Down payment
- ₹30.25 L
- Stamp duty & registration (approx.)
- ₹9.20 L
- Cash you need upfront
- ₹39.45 L
- Total interest
- ₹98.26 L
Indicative figures for Assetz Sun and Sanctum. Your EMI depends on the bank's rate and terms, and stamp duty uses approximate Karnataka rates. GST on under-construction homes is extra.
Assetz Sun and Sanctum Location
Assetz Sun and Sanctum is located on Old Madras Road, Bangalore.
Survey No. 58/1, Kithaganur Main Road, Thambu Chetty Palya, Battarahalli, Bengaluru, Karnataka 560049
The exact location of Assetz Sun and Sanctum is Survey No. 58/1, Kithaganur Main Road, Thambu Chetty Palya, Battarahalli, Bengaluru 560049. The land is part of Bhattarahalli Village in Bidarahalli Hobli and comes under KR Puram Ward 52 of the city corporation. Battarahalli belongs to the Old Madras Road corridor of East Bangalore.
Road connectivity
Kithaganur Main Road passes the project gate and links it to Old Madras Road. Old Madras Road runs west to KR Puram and the city centre, and east towards Hoskote. From KR Puram, the Outer Ring Road and the road to Whitefield lead to the eastern IT belt.
Nearest metro station to Assetz Sun and Sanctum?
A Namma Metro station on the KR Puram stretch is within 5 km of Assetz Sun and Sanctum.
Nearest railway station
KR Puram railway station is within 5 km of the project.
How far is the airport from Assetz Sun and Sanctum?
Kempegowda International Airport is 29 km from Assetz Sun and Sanctum.
Distances to major areas
The main office and business districts are at these distances from the project:
- Whitefield: 10 km
- MG Road: 11 km
- Embassy Golf Links: 13 km
- Manyata Tech Park: 15 km
Schools, hospitals and shopping nearby
Daily needs are met within Battarahalli and KR Puram, and the larger destinations are a short drive away. The places closest to the project are grouped below:
- Within 5 km: Maple Bear Canadian Preschool and Royal Mart
- Within 10 km: ITPL, Indiranagar, Narayana Multispeciality Hospital and Phoenix Marketcity
Assetz Sun and Sanctum Master Plan
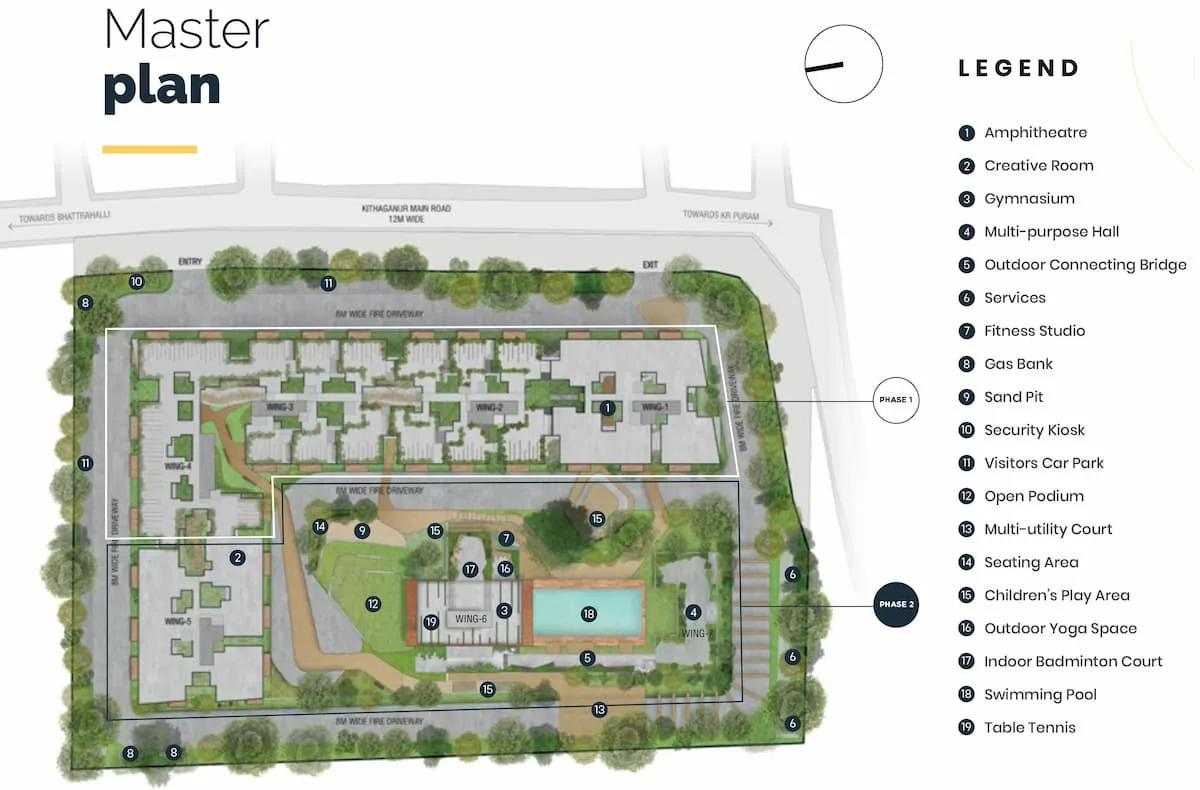
The Assetz Sun and Sanctum master plan sets out 5 wings on 4.17 acres, with the open spaces and amenities around them.
Master Plan
Assetz Sun and Sanctum master plan covers 4.17 acres, with 309 apartments in five wings and about 69% of the land as open and green space. The wings change in height from 14 floors down to 8 floors, which gives the project its stepped skyline.
Wings and floors
The five wings and the homes in each are set out below:
- Wing 1: 14 floors, 78 homes
- Wing 2: 13 floors, 72 homes
- Wing 3: 10 floors, 53 homes
- Wing 4: 8 floors, 47 homes
- Wing 5: 10 floors, 59 homes
Wings 1 to 3 and the lower floors of Wing 4 make up Phase 1, with 239 homes. The upper floors of Wing 4 and the whole of Wing 5 make up Phase 2, with 70 homes. A single basement level holds the car parking, and each core has two lifts.
Open space and amenity zones
An open podium ties the wings together, and an outdoor connecting bridge links the amenity spaces. The swimming pool, the amphitheatre, the multi-utility court, the outdoor yoga space and the children's play area with its sand pit are spread across the open ground. The clubhouse of about 15,000 sq ft holds the gymnasium, the creative room and the multi-purpose hall. The project was designed by ArchitectureRED, an architecture firm from Chennai.
Assetz Sun and Sanctum Floor Plans
Assetz Sun and Sanctum floor plans cover 2 and 3 BHK apartments from about 1,215 to 1,630 sq ft.
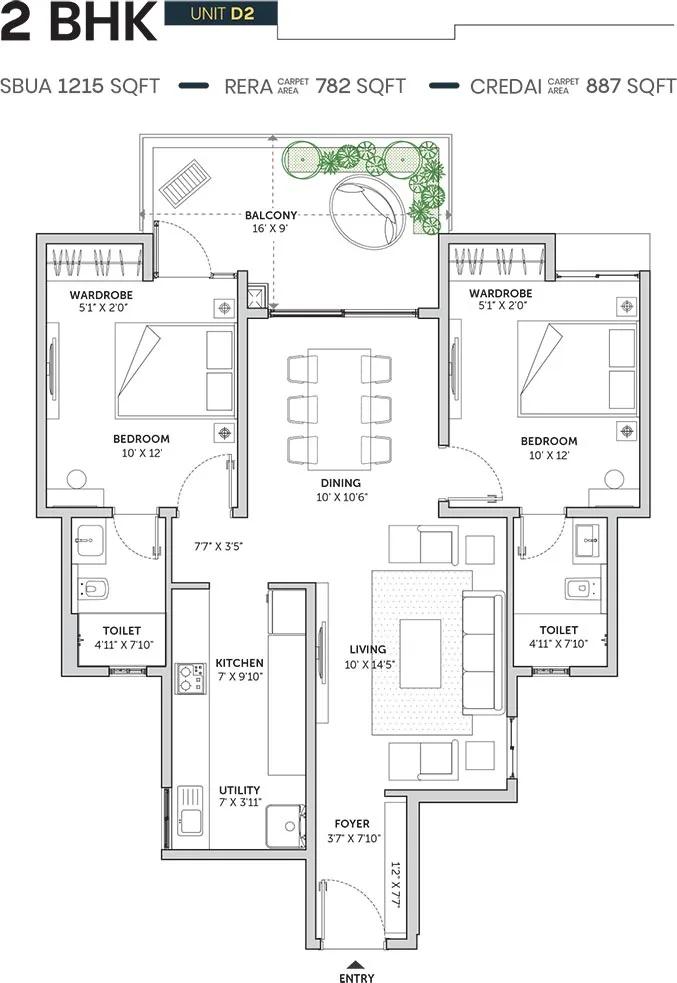
Assetz Sun and Sanctum 2 BHK floor plan, about 1,215 sq ft
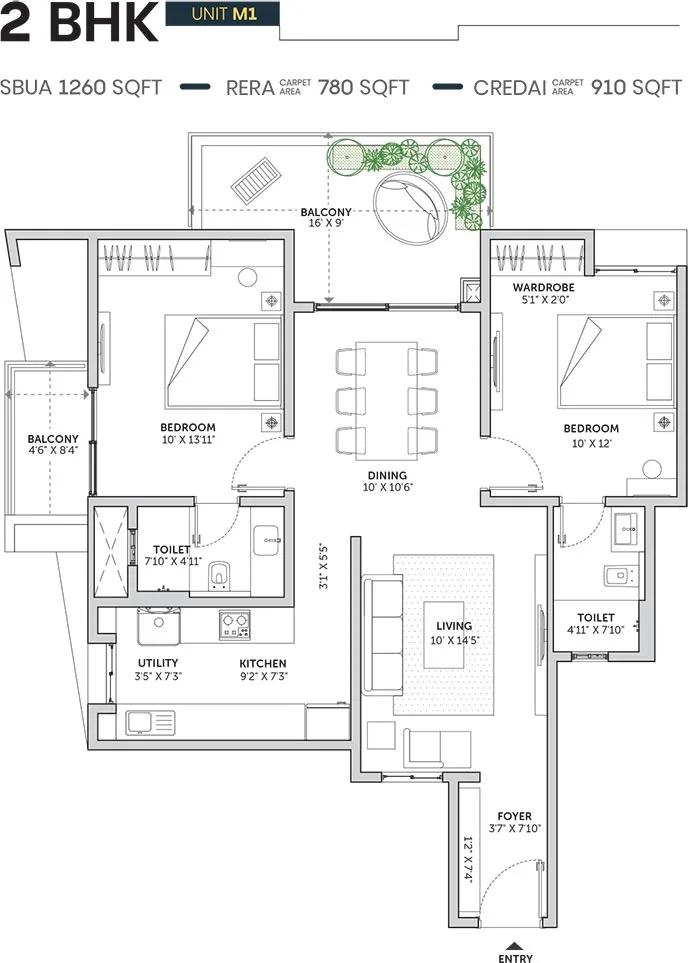
Assetz Sun and Sanctum 2 BHK floor plan, about 1,260 sq ft
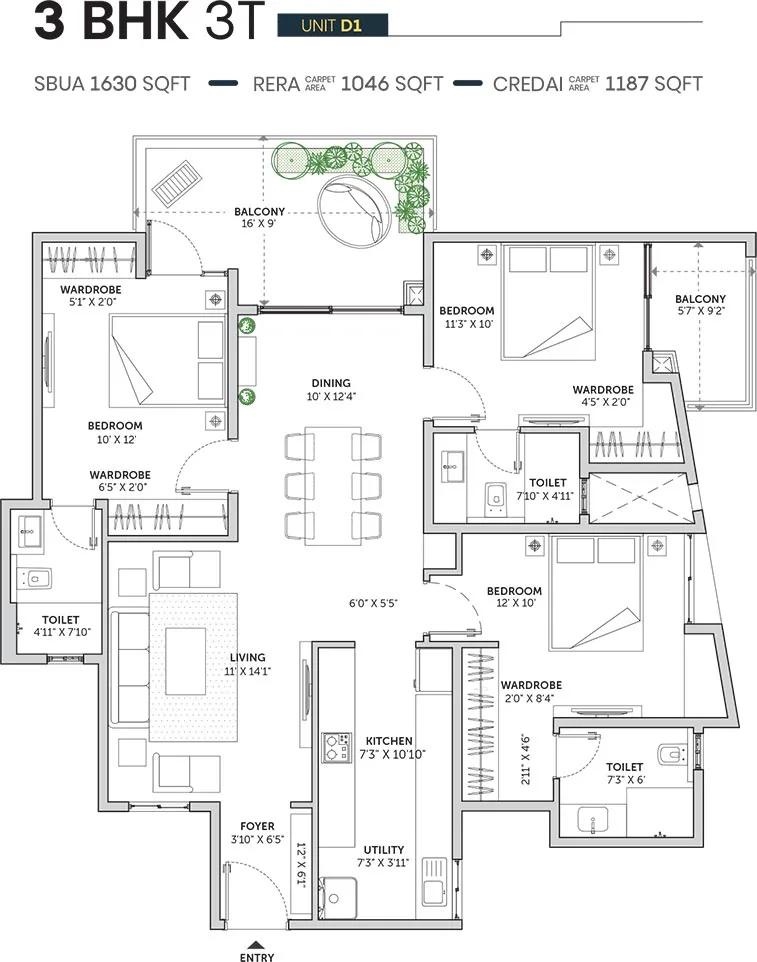
Assetz Sun and Sanctum 3 BHK floor plan, about 1,630 sq ft
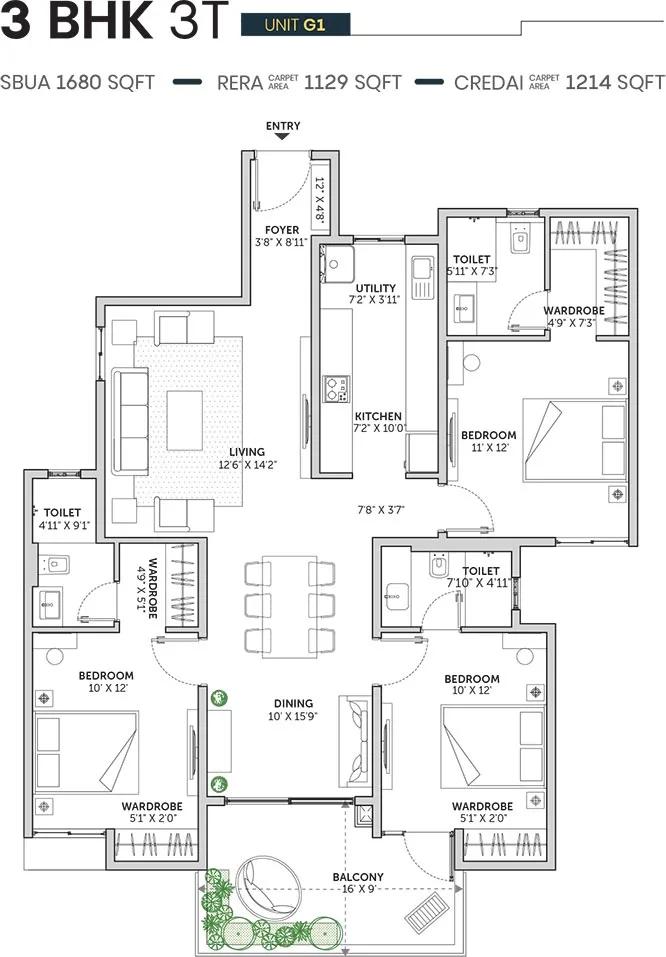
Assetz Sun and Sanctum 3 BHK floor plan, about 1,680 sq ft
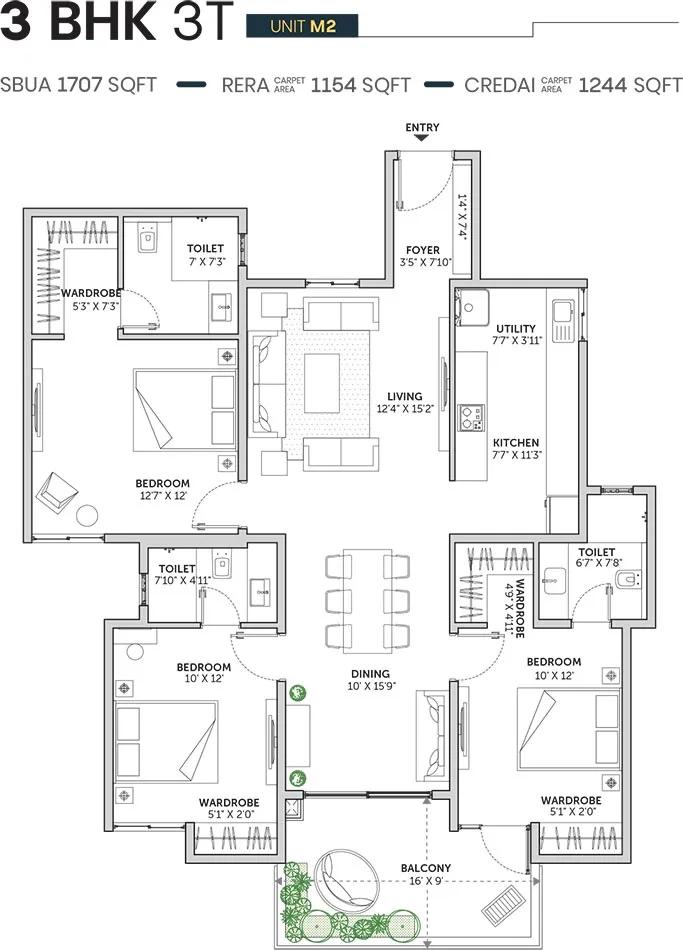
Assetz Sun and Sanctum 3 BHK floor plan, about 1,707 sq ft
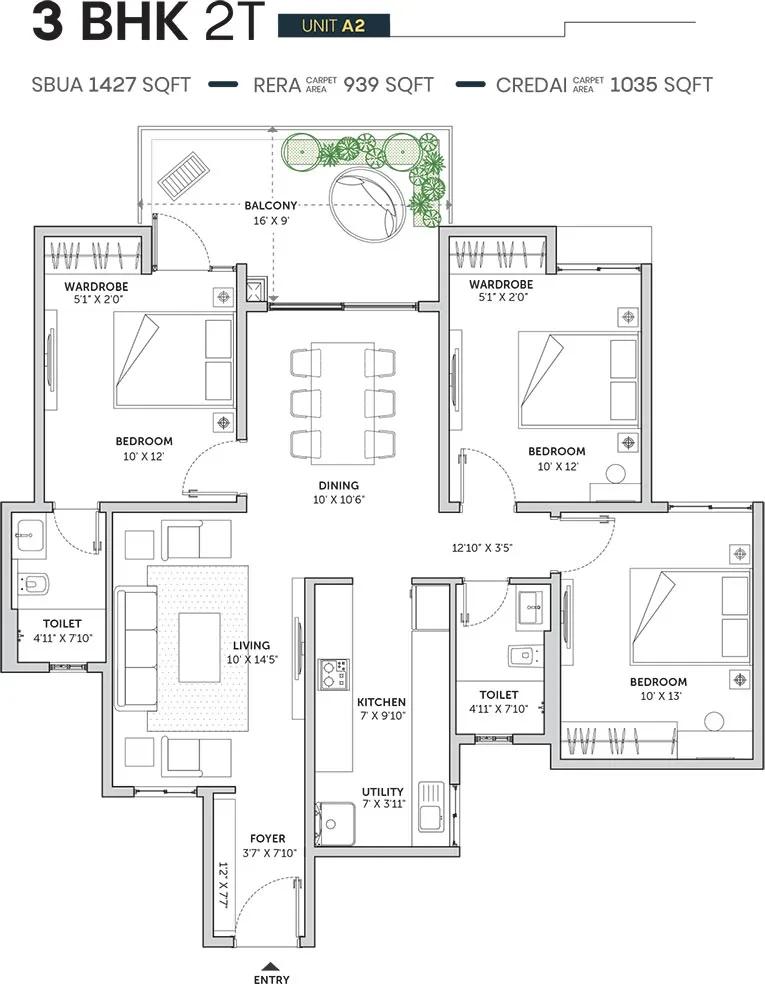
Assetz Sun and Sanctum 3 BHK floor plan, about 1,427 sq ft
Want the complete floor plans? Request them and we will share them on WhatsApp/Email.
Assetz Sun and Sanctum floor plans cover 2 BHK and 3 BHK apartments from 1,215 to 1,707 sq ft of super built-up area, in six layouts. The homes are planned for natural light and cross ventilation, with large multi-functional decks and a service area next to the kitchen.
2 BHK apartments
The 2 BHK is planned in two layouts, both with two bathrooms. Unit D2 measures 1,215 sq ft with a RERA carpet area of 782 sq ft, and Unit M1 measures 1,260 sq ft with a carpet area of 780 sq ft.
3 BHK apartments with two bathrooms
Unit A2 is the 3 BHK with two bathrooms, at 1,427 sq ft of super built-up area. Its RERA carpet area is 939 sq ft, which makes it the compact three-bedroom plan of the project.
3 BHK apartments with three bathrooms
The three-bathroom 3 BHK is available in three layouts:
- Unit D1: 1,630 sq ft, RERA carpet area 1,046 sq ft
- Unit G1: 1,680 sq ft, RERA carpet area 1,129 sq ft
- Unit M2: 1,707 sq ft, RERA carpet area 1,154 sq ft
Carpet area and planning
The RERA carpet area counts the usable floor inside the apartment walls and leaves out the balcony and the share of common areas. The plans reach an average floor efficiency of 72%, with tucked-in wardrobe spaces and furniture, electrical and storage layouts worked out in advance. The homes are also planned to Vastu principles.
Ask us for the full floor plans of each layout. We will also share the wings and floors on which each plan is available.
Assetz Sun and Sanctum Amenities
Assetz Sun and Sanctum amenities include ClubHouse, Swimming Pool, Gymnasium and Jogging Track, among 24 facilities listed below.
Assetz Sun and Sanctum amenities centre on a clubhouse of about 15,000 sq ft and on the 69% of the land that is open and green. The project has more than 10 amenities for fitness, play and social gatherings, shared between the clubhouse and the open podium.
Clubhouse and indoor amenities
The indoor facilities are grouped inside the clubhouse:
- Gymnasium and fitness studio
- Indoor badminton court
- Table tennis and pool table
- Creative room
- Multi-purpose hall for functions
- Steam and changing rooms
Outdoor and sports amenities
The open areas of the project carry these facilities:
- Swimming pool
- Amphitheatre
- Multi-utility court
- Outdoor yoga space
- Seating areas on the open podium
- Outdoor connecting bridge
Children's amenities
Children have a dedicated play area and a sand pit within the landscaped ground, away from the driveways.
Security and services
A security kiosk records visitors at the gate, and the common areas are under camera surveillance with guards on duty round the clock. Visitor car parking, a generator yard for power backup and an organic waste converter are part of the services. Rainwater harvesting and a sewage treatment plant support the landscape with recycled water.
Assetz Sun and Sanctum Gallery
The Assetz Sun and Sanctum gallery has 8 photos of the project in Old Madras Road.
Assetz Sun and Sanctum Specifications
Assetz Sun and Sanctum specifications cover a seismic resistant RCC framed structure with blockwork walls, engineered wooden doors and UPVC windows. The main heads are set out below.
Doors and windows
The main door is an engineered wooden door with a veneer finish, and the internal and bathroom doors are engineered wooden doors with a laminate finish. Windows and sliding doors are UPVC, fitted with mosquito nets.
Flooring
The flooring changes by room, as follows:
- Living, dining and kitchen: vitrified tiles
- Master bedroom: laminated wooden flooring
- Other bedrooms: vitrified tiles
- Bathrooms: ceramic or vitrified floor tiles and ceramic wall tiles
- Balcony: wooden-finish ceramic tiles with MS railings
Bathrooms, electrical and paint
Bathrooms have water-efficient CP fittings and sanitary fixtures of Jaquar or an equivalent make, with a grid false ceiling. Switches and distribution boards are of Schneider or an equivalent make. Internal walls and ceilings are finished in acrylic emulsion, and the external walls in exterior-grade acrylic emulsion.
Power, lifts and water
A 3 BHK has a 5 kW power connection and a 2 BHK has 4 kW. Generator backup covers 50% of that load for the lighting circuits inside the apartment, and all of the lighting, lifts and utilities in the common areas. Each core has two lifts, and rainwater harvesting and dual-flush fittings save water.
About Bangalore
Properties in Bangalore range from apartments and villas to row houses, plots and commercial space, at every stage from pre-launch and new launch to under construction and ready to move. So where in Bangalore should you buy? The answer depends less on the city as a whole than on the corridor where you work. Bangalore is a high plateau city, about 900 metres up, with the gentlest weather of any…
Read more about Bangalore →About Old Madras Road
Old Madras Road is the main eastern highway corridor of Bangalore, running from the edge of the city centre through KR Puram and Battarahalli to Hoskote. The road forms part of National Highway 75, the route from Bangalore towards Kolar and Chennai. The corridor belongs to the eastern zone of the city, and its residential pockets use PIN codes such as 560016, 560036 and 560049.
Areas along Old Madras Road
The stretch inside the city passes Indiranagar, Baiyappanahalli and Tin Factory before it reaches KR Puram. Beyond KR Puram come Battarahalli, Thambu Chetty Palya, Medahalli and Budigere Cross, with Hoskote at the far end.
Connectivity
The Purple Line of Namma Metro follows the corridor from Baiyappanahalli to KR Puram and continues to Whitefield. KR Puram also has a railway station on the Bangalore to Chennai line. The Outer Ring Road meets Old Madras Road near Tin Factory and carries traffic north to Hebbal and south to Marathahalli.
Jobs and the property market
Whitefield, ITPL and the tech parks along the Outer Ring Road are the main employment hubs for residents of the corridor. Hoskote adds an industrial and logistics base at its eastern end. Apartment projects are concentrated between KR Puram and Budigere Cross, and our apartments for sale in Old Madras Road listing covers them.
Assetz Sun and Sanctum RERA and Approvals
Assetz Sun and Sanctum is RERA approved, with PRM/KA/RERA/1251/446/PR/200211/003279 for Phase 1 and PRM/KA/RERA/1251/309/PR/150324/006702 for Phase 2. Phase 1 was registered in February 2020 and Phase 2 in March 2024 with the Karnataka RERA authority. APG Abode Homes Private Limited is the promoter of both phases.
Key RERA details
The main entries of the two registrations are summarised below:
- Phase 1: 239 homes in Wings 1 to 4, occupancy certificate dated 4 August 2025
- Phase 2: 70 homes in Wings 4 and 5, occupancy certificate dated 5 February 2026
- Landowner: The Bangalore Kristu Jyoti College Society, under a joint development agreement
- Plan sanction: BBMP, with the Phase 2 plan approved on 23 February 2024
Documents to check before buying
A completed home is bought on a registered sale deed, and the papers below should be seen before any advance is paid:
- The occupancy certificate for the wing
- The khata and the latest property tax receipt
- An up-to-date encumbrance certificate for Survey No. 58/1
- For a resale, the owner's sale deed and a letter from the owners' association that all dues are cleared
Both registration numbers, the promoter and the completion details can be checked on the Karnataka RERA portal. Banks process home loans for a completed apartment against the occupancy certificate and the title papers.
Assetz Sun and Sanctum Construction Status
Assetz Sun and Sanctum construction status is completed and ready to move as of October 2026. All five wings are built, and both phases have received their occupancy certificates.
Key dates
The milestones of the two phases are as follows:
- Phase 1 work started: 1 April 2020
- Phase 1 occupancy certificate: 4 August 2025
- Phase 2 work started: 28 August 2023
- Phase 2 occupancy certificate: 5 February 2026
Has Assetz Sun and Sanctum been handed over?
Handover follows the occupancy certificate, so Phase 1 homes are open for possession from August 2025 and Phase 2 homes from February 2026. The Phase 2 progress report of March 2026 shows the work at 100%, with all 70 of its homes booked.
What comes next?
The remaining steps are the registration of sale deeds and the transfer of the common areas to the owners' association. Ask us for the homes still open with the developer and for resale homes in the project.
Assetz Sun and Sanctum FAQs
What is the price of Assetz Sun and Sanctum?
Has Assetz Sun and Sanctum received its occupancy certificate?
Is Assetz Sun and Sanctum RERA approved?
Where is Assetz Sun and Sanctum located?
What types of homes are available at Assetz Sun and Sanctum?
What is the carpet area of a 2 BHK at Assetz Sun and Sanctum?
What amenities does Assetz Sun and Sanctum offer?
How far is Whitefield from Assetz Sun and Sanctum?
About Assetz Property

Est. 2006
Assetz Property is a noted developer of homes and office parks, based in Bangalore and founded in 2006. Its homes take the form of apartments, row houses and plotted developments, built across the north, east and south of the city.
Get Price List, Floor Plans & Brochure
Related Projects
 NEW LAUNCHRs. 70.32 Lakhs
Sattva Group
Sattva Amritya
Jigani, Bangalore
 NEW LAUNCHRs. 48.31 Lakhs
Sowparnika Homes Private Limited
Sowparnika The Native
Budigere Cross, Bangalore
 NEW LAUNCHRs. 1.70 Cr
Assetz Property
Assetz Naru & Nami Phase 1
Hoskote, Bangalore
 NEW LAUNCHRs. 1.66 Crore
Mana Projects
Mana Skanda The Right Life Forest Province
Sarjapur Road, Bangalore
 NEW LAUNCHRs. 1.70 Crore Onwards
Prestige Group
Prestige Avon
Thanisandra, Bangalore
 NEW LAUNCHRs. 1.40 Cr
ReWild
ReWild Doddaballapura Skyward
Doddaballapur, Bangalore