
Birla Punya
Birla EstatesSangamvadi, Pune
Listed by Bangaloreprop · Maharashtra RERA Agent Reg. No. A051262400745
Birla Punya Overview
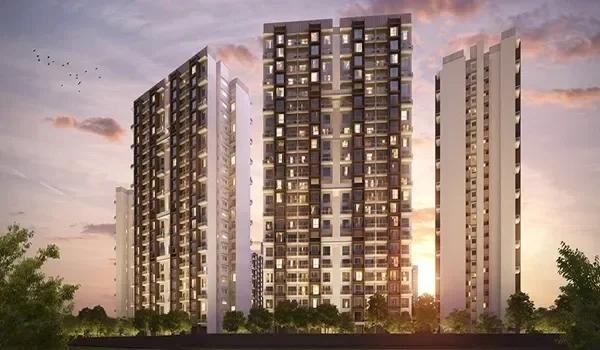
Birla Punya is a luxury apartment project by Birla Estates, located off Wellesley Road in Sangamvadi, Central Pune. This Birla Estates apartment project in Central Pune offers 2, 3 and 4 BHK homes in 4 high-rise towers, a short walk from Mangalwar Peth Metro Station.
The project is registered with MahaRERA in two phases, Phase 1 in March 2025 and Phase II in October 2025. A commencement certificate for all four towers was issued in August 2025, and construction is under way.
The land measures 23,316 sq m, or about 5.76 acres, and 79% of it is kept as open green space. Towers A and B rise to 25 floors with 8 homes on each floor, while Towers C and D rise to 24 floors with 4 homes on each floor.
Homes start at Rs. 1.85 Cr for a 2 BHK of 869 sq ft carpet area, and the 3 BHK and 4 BHK homes are priced on request. Carpet areas run from 869 sq ft for the smallest 2 BHK to 1,798 sq ft for the largest 4 BHK.
The main facts of Birla Punya are summarised below:
- Land: 23,316 sq m (about 5.76 acres) in Sangamvadi, Central Pune
- Towers: 4, of 24 to 25 floors
- Homes: 2 BHK, 3 BHK and 4 BHK, 869 to 1,798 sq ft carpet area
- Open space: 79% of the land
- Price: 2 BHK from Rs. 1.85 Cr, 3 BHK and 4 BHK on request
- RERA numbers: P52100079533 (Phase 1) and PR1262022501044 (Phase II)
- Green rating: IGBC Gold pre-certification
The project is designed by Broadway Malyan as principal design consultant, with landscape by STX Landscape Architects. More than 50 amenities are planned, from a semi-Olympic pool and a sky lounge to a riverview deck and a mini golf course.
Shivaji Nagar is 1.6 km away and Pune Railway Station 1.9 km, while Koregaon Park is 4.5 km from the project. Sancheti Hospital, Jehangir Hospital and Ruby Hall Clinic are all within 3 km.
Key Facts at a Glance
Birla Punya Price List
| Unit Type | Size (SBA) | All-in Price (approx.) |
|---|---|---|
| 2 BHK | 869 Sq.ft (carpet) | Rs. 1.85 Cr |
| 3 BHK | 1443 Sq.ft (carpet) | Price on request |
| 4 BHK | 1735 Sq.ft (carpet) | Price on request |
2 BHK from Rs. 1.85 Cr; 3 BHK and 4 BHK prices on request. Stamp duty, registration and GST are extra.
Birla Punya Price Details
Birla Punya price starts at Rs. 1.85 Cr for a 2 BHK of 869 sq ft carpet area. The 3 BHK and 4 BHK homes are priced on request, as their prices depend on the tower, the floor and the layout chosen.
Price of each home type
The prices and carpet areas of each configuration are summarised below:
- 2 BHK of 869 to 907 sq ft: from Rs. 1.85 Cr, about Rs. 21,290 per sq ft
- 3 BHK of 1,443 to 1,473 sq ft: price on request
- 4 BHK of 1,735 to 1,798 sq ft: price on request
The price per sq ft is about Rs. 21,290 on the carpet area of the smallest 2 BHK. This is a carpet-area rate, as homes in Maharashtra are sold on RERA carpet area rather than super built-up area.
What changes the final price
The final price of a home at Birla Punya depends on its carpet area, tower, floor and view. Homes on higher floors and those facing the green spaces usually carry a premium over the starting price.
Stamp duty, registration charges and GST are added to the agreement value at the rates in force. The agreement for sale sets out the final consideration and any other charges payable.
Payment plan and maintenance
The payment plans and maintenance details are being finalised by the developer. We will share them as soon as they are officially released, along with the latest prices for the 3 BHK and 4 BHK homes.
Birla Punya EMI Calculator
Choose a home
Down payment · ₹46.25 L
Banks lend up to 75% at this price.
Loan tenure
Monthly EMI
₹1,20,410
₹1.39 Cr loan over 20 years
- Home price
- ₹1.85 Cr
- Down payment
- ₹46.25 L
- Stamp duty & registration
- as per state
- Cash you need upfront
- ₹46.25 L+
- Total interest
- ₹1.50 Cr
Indicative figures for Birla Punya. Your EMI depends on the bank's rate and terms. GST on under-construction homes is extra.
Birla Punya Location
Wellesley Road, Sangamvadi, Central Pune 411001
The exact location of Birla Punya is Wellesley Road in Sangamvadi, Central Pune, pincode 411001. The site is 0.1 km from the RTO and 0.3 km from Mangalwar Peth Metro Station, between Shivaji Nagar and Pune Railway Station.
Nearest metro station to Birla Punya
Mangalwar Peth Metro Station is 0.3 km from the project, an easy walk for daily travel across the city.
Railway station and airport
Pune Railway Station is 1.9 km from Birla Punya, which makes trains to Mumbai and other cities easy to reach. Pune Airport is 8.5 km away.
Distances to major areas
Birla Punya is close to the old city and the eastern business districts. The distances to the main areas are as follows:
- Shivaji Nagar: 1.6 km
- Shaniwar Wada: 2.2 km
- Swargate: 4.2 km
- Koregaon Park: 4.5 km
- Yerwada: 5.3 km
- Pune Cantonment: 5.7 km
- Kalyani Nagar: 8.3 km
- Viman Nagar: 10.4 km
- Baner: 11.2 km
- Kharadi: 11.5 km
Schools and colleges
Some of the best-known colleges of Pune are within a few kilometres of the project. The nearest ones are listed below:
- SSPM Day School: 0.2 km
- AISSMS College: 0.6 km
- Nowrosjee Wadia College: 2.8 km
- Fergusson College: 3.6 km
- Abasaheb Garware College: 4.4 km
- MIT College: 7.5 km
Hospitals nearby
Three major hospitals are within 3 km of Birla Punya. Sancheti Hospital is 1.2 km away, Jehangir Hospital 1.6 km and Ruby Hall Clinic 2.6 km.
Leisure and shopping
The Boat Club is 0.9 km from the project and the Sheraton Grand Hotel 1.5 km. Bund Garden is 3.2 km away, KOPA Mall 5.9 km, the Westin Hotel 6.1 km and Westend Mall 8 km.
Birla Punya Master Plan
Master Plan
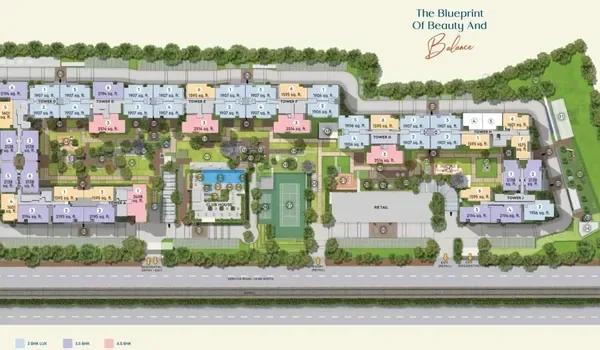
Birla Punya master plan covers 23,316 sq m, about 5.76 acres, with 4 high-rise towers and 79% of the land kept as open green space. The layout is designed by Broadway Malyan, with the landscape by STX Landscape Architects.
Master plan at a glance
The layout of Birla Punya is summarised below:
- Land area: 23,316 sq m (about 5.76 acres)
- Towers: A, B, C and D
- Tower A and Tower B: up to 25 floors, 8 homes per floor
- Tower C and Tower D: up to 24 floors, 4 homes per floor
- Open green space: 79%
- Amenities: 50 lifestyle amenities
Towers and homes per floor
The two larger towers, A and B, hold 8 homes on each floor, while Towers C and D hold 4 homes on each floor. Fewer homes per floor in Towers C and D means more privacy and fewer neighbours sharing each lift lobby.
Open space and landscape
With 79% of the land as open space, the landscape takes up most of the site. It includes a park, a forest viewing deck, a fragrance garden, a sunken lawn, a multi-purpose lawn with a stage and a Siddha walk.
Consultants
Broadway Malyan is the principal design consultant and JW Consultants LLP the principal structural consultant. STX Landscape Architects handles the landscape and Terracon Ecotech Pvt. Ltd. is the environmental consultant.
Birla Punya Floor Plans
Birla Punya 2 BHK floor plan
Birla Punya 3 BHK floor plan
Want the complete floor plans? Request them and we will share them on WhatsApp/Email.
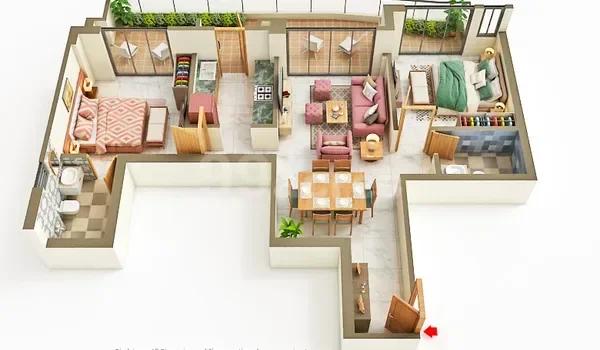
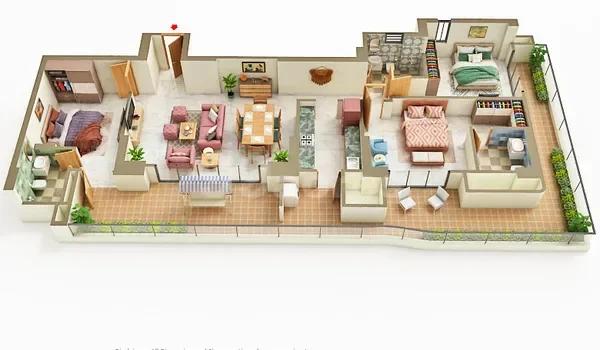
Birla Punya floor plans cover 2 BHK, 3 BHK and 4 BHK apartments, with carpet areas from 869 sq ft to 1,798 sq ft. All apartments are planned to Vastu principles, with an emphasis on efficient space use, natural light and ventilation.
Floor plans at a glance
The home types and their carpet areas are listed below:
- 2 BHK: 869 to 907 sq ft (80.77 to 84.23 sq m)
- 3 BHK: 1,443 to 1,473 sq ft (134.09 to 136.83 sq m)
- 4 BHK: 1,735 to 1,798 sq ft (161.2 to 167.08 sq m)
2 BHK apartments
The 2 BHK homes of Birla Punya measure 869 to 907 sq ft of carpet area. They are the entry point of the project and suit couples and small families who want a Central Pune address close to the metro.
3 BHK apartments
The 3 BHK homes measure 1,443 to 1,473 sq ft of carpet area. They add a third bedroom and a larger living area for growing families.
4 BHK apartments
The 4 BHK homes measure 1,735 to 1,798 sq ft of carpet area and are the largest homes in the project. They suit large families and buyers who want space for guests or a home office.
Light and ventilation
The layouts avoid long, dark corridors so that more of the carpet area is usable living space, and many balconies look out over the green open spaces.
Getting the full floor plans
The carpet areas above follow the MahaRERA standard, which counts the usable floor area inside the walls of the home. Ask us for the full unit plans of Birla Punya, and we will send the layouts for the home type you prefer.
Birla Punya Amenities
Birla Punya amenities include 50 lifestyle facilities, spread between a clubhouse, sky-level decks and landscaped grounds that cover 79% of the land. Highlights include a semi-Olympic pool, a sky lounge, a riverview deck and an outdoor cinema.
Clubhouse
The clubhouse brings fitness, work and leisure under one roof. Its main facilities are listed below:
- Gymnasium and an aerobics and Zumba studio
- Spa
- Mini theatre
- Multi-purpose hall
- Business centre and co-working space
- Cafe with pantry
- Badminton court
- Kids zone and creative section
- Clinic
Pools and decks
Water and open-air decks are a large part of the leisure plan. These amenities include the following:
- Semi-Olympic pool, lounge pool and kids' pool
- Sky deck and sky lounge
- Riverview deck and forest viewing deck
- Sun deck, lounge deck and BBQ deck
- Hammock deck and hammocks
Sports and games
Residents have courts and games for every age. The sports amenities include the following:
- Pickleball court and other courts
- Net cricket
- Mini golf
- Table tennis and pool table
- Yoga deck and dance studio
Landscape, children and seniors
The landscape includes a park, a fragrance garden, a sunken lawn, a multi-purpose lawn with a stage, a Siddha walk and an outdoor cinema. Children have a dedicated play area, and seniors have a fitness station of their own.
Birla Punya Gallery
Birla Punya Specifications
Birla Punya specifications focus on safety, energy savings and green building features, backed by an IGBC Gold pre-certification. The main points of the specification are set out below.
Fire safety
Every room in Birla Punya is fitted with red water pipes as part of the fire safety system. This brings fire protection into each room of the home.
Electrical safety
The homes have an Intelligent Electricity Management System. It protects against electrical fires and against insulation failures caused by rodents.
Green and energy features
The project uses several features to cut energy and water use. They are listed below:
- Solar hot water systems
- Solar lighting for the landscape and walkways
- Energy-efficient equipment for the common services
- Rainwater harvesting to collect and store rainwater
Green certification
Birla Punya holds an IGBC Gold pre-certification for its sustainable design. The rating covers energy efficiency, water conservation and other green building practices.
Full specification sheet
The detailed specifications for flooring, kitchens, bathrooms, doors and windows are set out in the agreement for sale. Ask us for the full specification sheet of Birla Punya before you choose a home.
About Pune
If you are moving to Pune for a tech job, there is a good chance your office is in the west, and your home search will begin there too. Most of the city's new housing followed the software parks. Yet the east has its own office clusters, and the south offers cheaper homes for those who can travel. Before you compare flats in Pune, pin down where you will work and how long you are willing to…
Read more about Pune →About Sangamvadi
Sangamvadi is a central neighbourhood of Pune, near the meeting point of the Mula and Mutha rivers that gives it its name. It is part of Central Pune, with the pincode 411001, and is surrounded by Shivaji Nagar, Mangalwar Peth, Koregaon Park and the Pune Railway Station area.
The neighbourhood is home to the RTO and the AISSMS College campus, and the Boat Club and the Sheraton Grand Hotel are close by. Its address puts residents within a few kilometres of the old city as well as the newer business areas to the east.
Connectivity
Mangalwar Peth Metro Station is a short walk from Sangamvadi, and Pune Railway Station is 1.9 km from the project. Pune Airport is 8.5 km from the neighbourhood by road.
Jobs and daily life
Offices in Shivaji Nagar, Koregaon Park, Kalyani Nagar and Viman Nagar are within a short drive. Sancheti Hospital, Jehangir Hospital and Ruby Hall Clinic are all close by, as are Fergusson College and Nowrosjee Wadia College.
Buyers can compare the projects in Sangamvadi and see the apartments for sale in Sangamvadi. We can arrange visits to several of them on the same day.
Birla Punya RERA and Approvals
Birla Punya is RERA approved, with P52100079533 for Phase 1 and PR1262022501044 for Phase II, both registered with MahaRERA. Phase 1 was registered on 10 March 2025 and Phase II on 1 October 2025.
Key approvals
The main approvals of the project are summarised below:
- Phase 1 RERA number: P52100079533, dated 10 March 2025
- Phase II RERA number: PR1262022501044, dated 1 October 2025
- Intimation of Approval (IOD): Zone4/CC/0848/24, dated 3 July 2024
- Commencement Certificate: CC/1865/25, dated 19 August 2025
Floors approved so far
The commencement certificate covers up to 25 floors for Towers A and B and up to 24 floors for Towers C and D. The layout, common areas and amenities are being developed in phases, with further approvals taken as each part goes ahead.
Home loans
Home loans for Birla Punya can be taken from the major banks and housing finance companies, subject to each lender's approval. A down payment of about 20% of the home price is usual for a loan of this size.
Both registration numbers and the approved plans can be checked on the MahaRERA portal. Buyers should also read the agreement for sale before paying a booking amount.
Birla Punya Construction Status
Birla Punya construction status is under construction as of October 2026. The commencement certificate for all four towers was issued on 19 August 2025, after the Phase 1 registration in March 2025.
Key dates
The milestones of the project so far are listed below:
- Intimation of Approval: 3 July 2024
- Phase 1 MahaRERA registration: 10 March 2025
- Commencement Certificate: 19 August 2025
- Phase II MahaRERA registration: 1 October 2025
What comes next
The towers will rise floor by floor under the current commencement certificate, followed by the finishing work and the amenities. The possession timeline for each phase is set in its MahaRERA registration, and we can share the dates and the latest site photos on request.
Frequently Asked Questions
What is the price of Birla Punya?
Where is Birla Punya in Pune?
Is Birla Punya registered with MahaRERA?
Which home types are available at Birla Punya?
How many towers does Birla Punya have?
How much land and open space does Birla Punya have?
Which amenities does Birla Punya offer?
Is Birla Punya a green building?
Are the homes at Birla Punya Vastu compliant?
About the Builder

Est. 2016
Buying from Birla Estates in Bangalore usually means buying before completion. Most of the Birla Estates projects on this page are under construction, spread across Sarjapura Road in the south-east, Rajarajeshwari Nagar and Magadi Road in the west, and Devanahalli in the north. The homes are mainly apartments, from one-bedroom flats to four-bedroom homes, with row houses and villaments in a few…
Get Price List, Floor Plans & Brochure
Related Projects
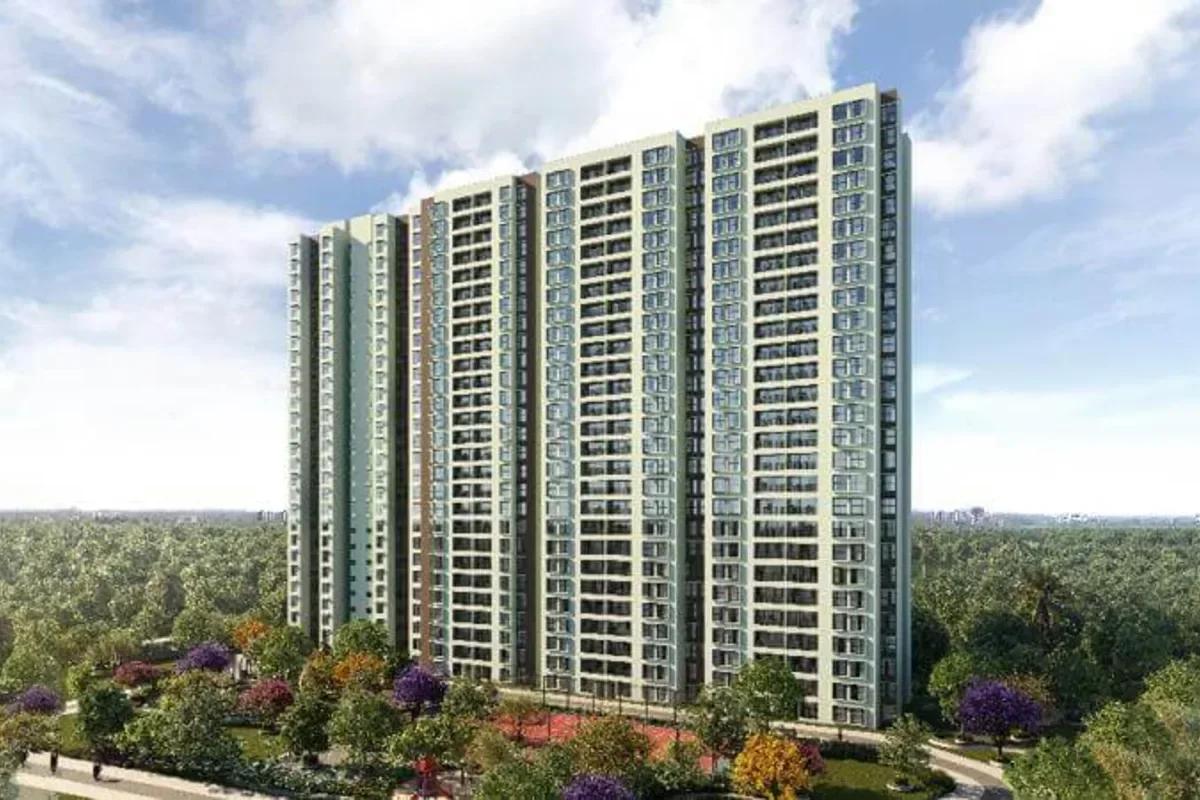 ONGOINGSold Out
Godrej Properties
Godrej Splendour
Whitefield, Bangalore
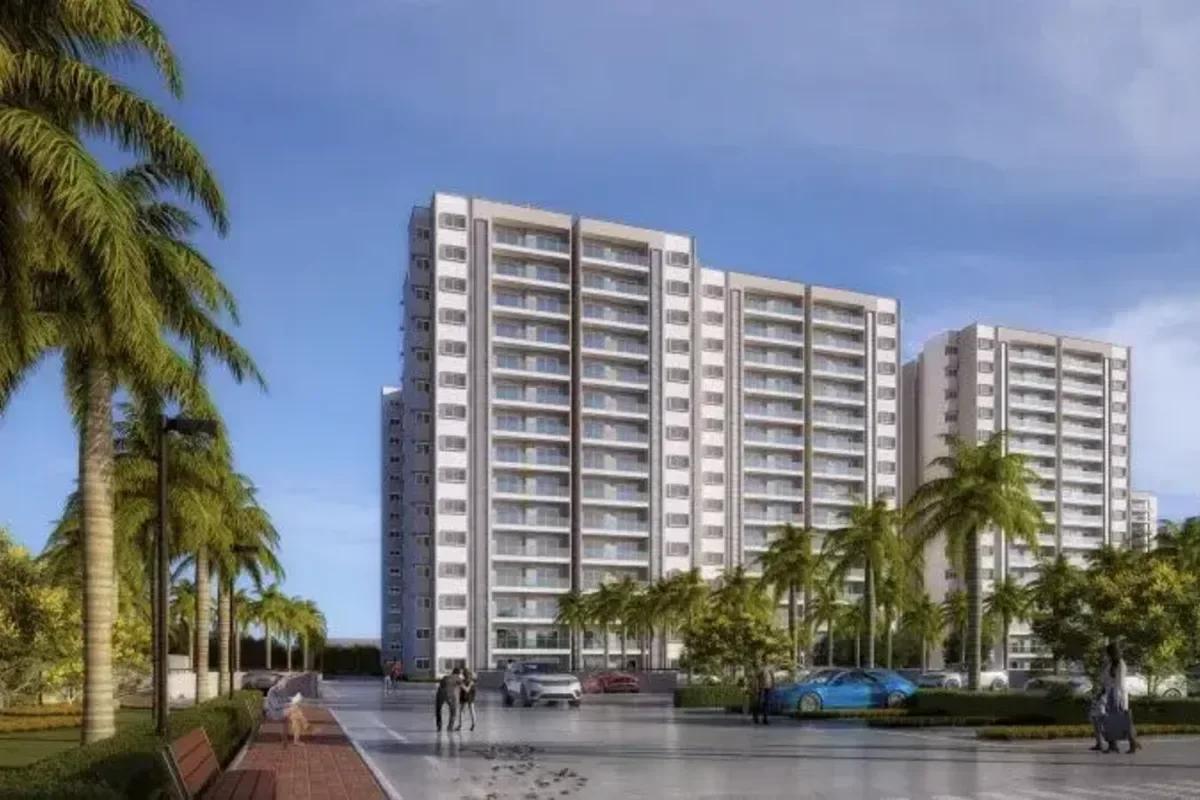 NEW LAUNCHRs. 1.21 Cr Onwards
Prestige Group
Prestige Pallavaram Gardens
Pallavaram, Chennai
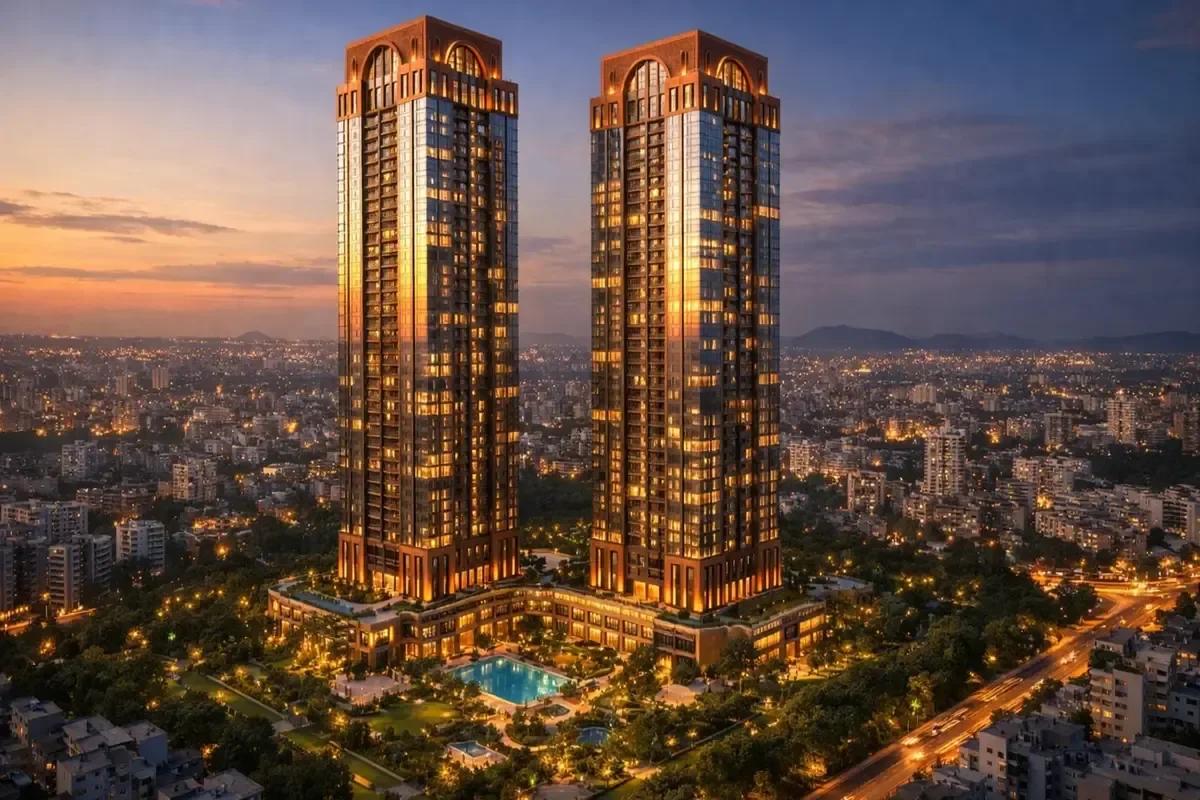 UNDER CONSTRUCTIONRs. 1.98 Cr Onwards
Godrej Properties
Godrej Brooklyn Avenue
Kukatpally, Hyderabad
 NEW LAUNCHRs. 6.30 Cr Onwards
Mahindra Lifespace Developers Ltd
Mahindra BeaconHill
Mahalaxmi, Mumbai
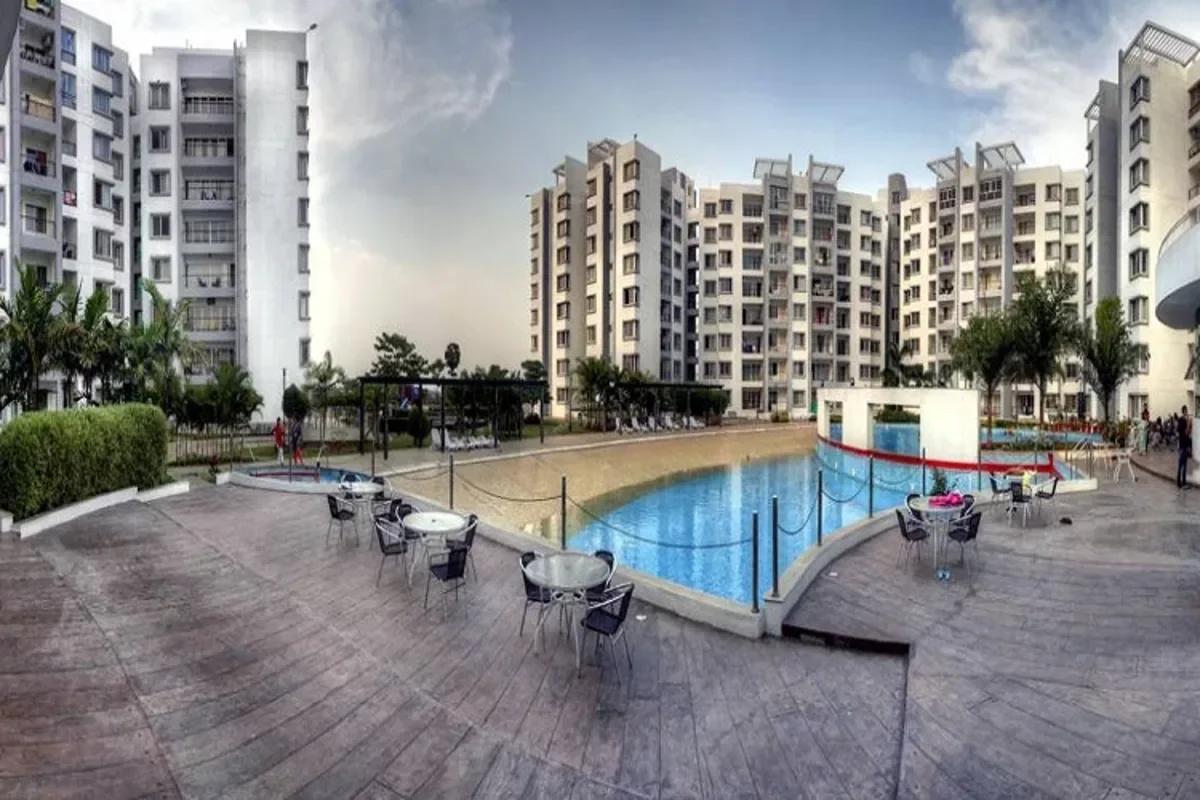 COMPLETEDSold Out
Vaishnavi Group
Vaishnavi Sarovar
Yadavagiri, Mysore
 COMPLETEDSold Out
Vaishnavi Group
Vaishnavi Woods
JP Nagar, Bangalore