
Birla Trimaya Phase 1
Birla EstatesDevanahalli, Bangalore
Listed by Bangaloreprop · Karnataka RERA Agent Reg. No. PRM/KA/RERA/1251/310/AG/171127/000886
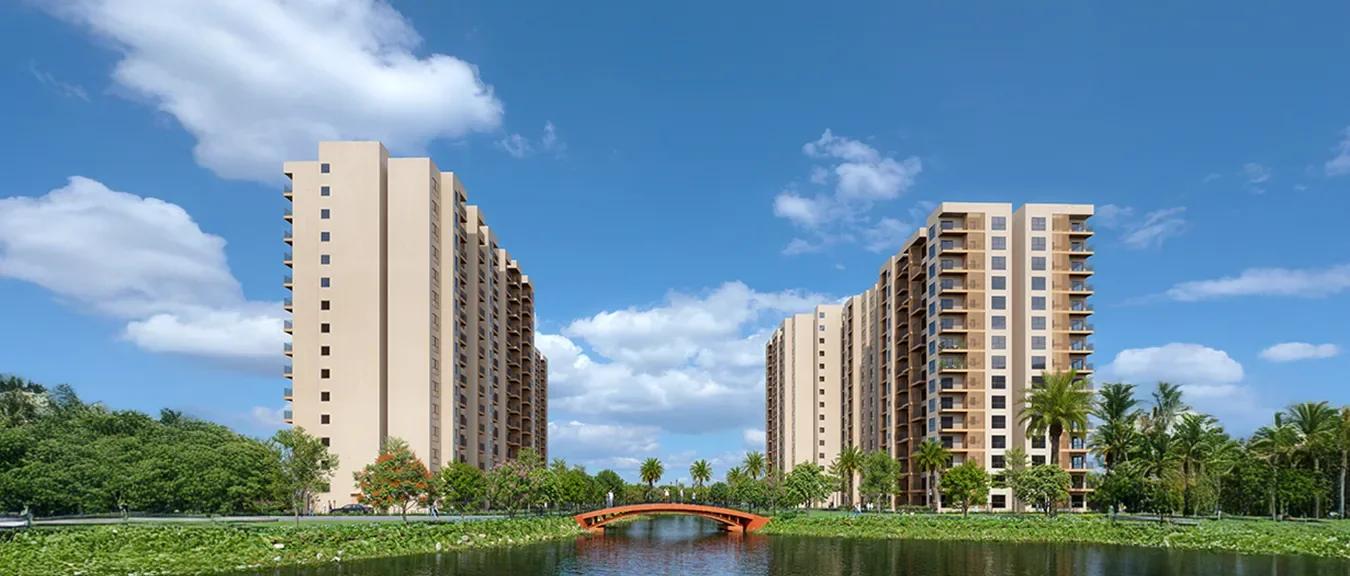
Birla Trimaya Phase 1 Overview
Birla Trimaya Phase 1 is an under-construction apartment project by Birla Estates in Devanahalli, Bangalore, the first registered stage of the 52-acre Birla Trimaya township off Shettigere Main Road. It holds 556 homes in eight towers on about 5.77 acres.
Seven of the towers rise to 11 or 12 floors over a basement and carry 1, 2 and 3 BHK flats. The eighth, Tower 31A, is a low block of 12 duplex homes with private gardens. Venkataramanan Associates is the project architect, and MFar Constructions is the contractor.
The registered promoter is Birla Arnaa LLP, a partnership of Birla Estates and M S Ramaiah Realty. Sales have closed in all but name, with 555 of 556 homes booked by July 2026. Buyers who want a fresh allotment can look at Birla Trimaya Phase 4, the later phase now on sale.
Key facts at a glance:
- Developer: Birla Estates
- Homes: 556 (70 one-bed, 167 two-bed, 307 three-bed, 12 duplex)
- Towers: 8, at B + G + 11 or 12 floors (duplex block B + G + 3)
- Carpet areas: 473 to 2,042 sq ft
- Completion due: 31 October 2028
- K-RERA: PRM/KA/RERA/1250/303/PR/300823/006200
Key Facts at a Glance
Birla Trimaya Phase 1 Price List
| Unit Type | Size (SBA) | All-in Price (approx.) |
|---|---|---|
| 1 BHK | 473 Sq.ft (carpet) | Sold Out |
| 2 BHK | 746 Sq.ft (carpet) | Sold Out |
| 3 BHK | 900 Sq.ft (carpet) | Sold Out |
| 3 BHK Large | 1088 Sq.ft (carpet) | Sold Out |
| 3 BHK Duplex (Tower 31A) | 1882 Sq.ft (carpet) | Sold Out |
555 of the 556 homes were booked by July 2026 (K-RERA). Ask us about transfers of booked units.
Birla Trimaya Phase 1 Price Details
Birla Trimaya Phase 1 is sold out in practice, with 555 of its 556 homes booked by July 2026. Birla Estates now sells the later phases.
The way in now is the transfer of a booked home, which goes through the developer before handover. Its price turns on the tower, the floor, the view and how much the first buyer has paid.
Stamp duty and registration come on top. Run any quote through our EMI calculator before you commit.
Birla Trimaya Phase 1 Location
Akkalenahalli-Mallenahalli Village, Kasaba Hobli, off Shettigere Main Road, Devanahalli Taluk, Bengaluru Rural, Karnataka 562110
Birla Trimaya Phase 1 is in Akkalenahalli-Mallenahalli village, Kasaba Hobli, Devanahalli Taluk, PIN 562110, on the airport side of North Bangalore. The township entrance is Property No. 103 on Shettigere Main Road.
Prestige Tech Cloud is 2.5 km from the township, and the upcoming 13° North Mall is 2 km away. IFCI Financial City and KIADB Hardware Tech Park are 8 km each, with KIADB Aerospace Tech Park at 9 km.
Jawahar Navodaya Vidyalaya is 9 km off, with Stone Hill International School at 10 km. Relive Hospital is 11 km away and Sparsh Hospital 15 km. Our Devanahalli page covers the wider locality.
Birla Trimaya Phase 1 Floor Plans
Birla Trimaya Phase 1 has four home types across its eight towers, each registered by carpet area. Tower 21 holds all 70 one-bedroom flats, at 473 or 489 sq ft.
The 167 two-bedroom homes run from 746 to 790 sq ft of carpet. The 307 three-bedroom homes fall into two bands: 900 to 972 sq ft, and a larger 1,088 to 1,101 sq ft.
Tower 31A is different. Its 12 duplex homes, filed as 3 BHK, measure 1,882 to 2,042 sq ft of carpet, come with two parking bays each and open onto private lawns. Ask us for the layout of a particular unit before you agree a transfer price.
Birla Trimaya Phase 1 Amenities
Birla Trimaya Phase 1 is the stage that delivers the township's first sports and leisure spaces. A main pool, a kids' pool and a play area are set for this phase, along with a landscaped bridge.
Outdoors, there is a cricket arena, two lawn tennis courts, a basketball court, sand volleyball and a skating rink. Foot reflexology and an outdoor fitness station are part of the same set.
Indoors, the sports club has a gym, two squash courts, two badminton courts and two table tennis tables. Yoga and aerobics rooms, a jacuzzi, steam and sauna, and VR games complete it.
Birla Trimaya Phase 1 Gallery
Birla Trimaya Phase 1 Specifications
Birla Trimaya Phase 1 apartment towers use an RCC wall structure, while the duplex block has an RCC frame with block walls. Each apartment tower gets two passenger lifts and a service lift; each duplex block has one passenger lift.
Living rooms, bedrooms and kitchens are finished in vitrified tiles, and the duplex master bedrooms get laminated wooden flooring. Bathrooms, utility areas and balconies use anti-skid ceramic tiles.
Doors are flush shutters on hardwood frames, and balconies have MS railings. The duplex terraces get a broken china mosaic finish.
Birla Trimaya Phase 1 RERA and Approvals
Birla Trimaya Phase 1 is registered with K-RERA as "Birla Trimaya-Phase-I" under PRM/KA/RERA/1250/303/PR/300823/006200, dated 30 August 2023. The promoter is Birla Arnaa LLP, with M S Ramaiah Realty LLP as the landowner.
The Bangalore International Airport Area Planning Authority approved the plan on 25 January 2023 under BIAAPA/TP/LPO/DP/56/2022-23. Clearances from the Airports Authority of India, the fire services, BESCOM and the state pollution control board are on file.
Birla Trimaya Phase 1 Construction Status
Birla Trimaya Phase 1 is under construction, and the quarterly update filed on 13 July 2026 put the phase at 63% complete. Work started on 1 November 2023, and the registered completion date is 31 October 2028.
The concrete frames are 98% done, and the towers range from 79% to 86% each, with Tower 31A at 70%. Plastering and joinery have started, and basement work is 93% complete. The pool, courts and clubhouse come next.
About Bangalore
Where in Bangalore should you buy, and what kind of home? The answer depends less on the city as a whole than on the corridor where you work. Bangalore is a high plateau city, about 900 metres up, with the gentlest weather of any big Indian metro, and its population has roughly doubled since 2000. Most of that growth followed the software parks outward, so housing spread along a few long…
Read more about Bangalore →Frequently Asked Questions
How many homes are in Birla Trimaya Phase 1?
What is the RERA number of Birla Trimaya Phase 1?
When will Birla Trimaya Phase 1 be completed?
Can I still buy a home in Birla Trimaya Phase 1?
What sizes are the flats in Birla Trimaya Phase 1?
How big is Birla Trimaya Phase 1?
About the Builder

Est. 2016
Buying from Birla Estates in Bangalore usually means buying before completion. Most of the Birla Estates projects on this page are under construction, spread across Sarjapura Road in the south-east, Rajarajeshwari Nagar and Magadi Road in the west, and Devanahalli in the north. The homes are mainly apartments, from one-bedroom flats to four-bedroom homes, with row houses and villaments in a few…
Related Projects
Crown Residences at Godrej Golf Links
 READY TO MOVERs. 55.46 Lakhs
Shriram Properties
Shriram Codename Treasure Island
Jalahalli, Bangalore
 NEW LAUNCHRs. 5.35 Cr
 Century Real Estate
Century Codename Built Rare
Indiranagar, Bangalore
 COMPLETEDRs. 58.50 Lakhs
Prestige Group
Prestige Sunflower
Whitefield, Bangalore
 READY TO MOVERs. 6.62 Cr
Prestige Group
Prestige Summer Fields
Budigere Cross, Bangalore
 NEW LAUNCHRs. 3.45 Cr
Prestige Group
Prestige Spenser Heights
Frazer Town, Bangalore