
Lodha Haven on Hosa Road: Buyer's Guide (October 2026)
Lodha Haven is a premium apartment project by Lodha Developers at Choodasandra Circle on Hosa Road, in the HSR Extension belt of Bangalore. Construction is under way on six towers, registered with Karnataka RERA in two phases. This guide covers who the project suits, the location, the towers and homes, prices, the RERA position and the checks before booking.
Who the Project Suits
Lodha Haven is planned almost entirely as three and four bedroom homes. It fits a family that wants a large flat between Hosur Road and Sarjapur Road, close to HSR Layout and the offices of Electronic City. The budget starts at about Rs. 3 Crore, and the registered completion date is in the middle of 2030.
Buyers who need a home soon, or a two bedroom flat, will find the project a weak fit. Only five 2 BHK homes are registered in the six towers. The second phase was registered in March 2026, so it offers the widest choice of floors.
Location and Connectivity
The exact location of Lodha Haven is Survey Nos. 60/1, 60/2 and 61/2, Choodasandra village, Sarjapura Hobli, Anekal Taluk, pincode 560035. Choodasandra Road runs along the northern edge of the land and Hosa Road along the western edge. A lake and private land are on the eastern side.
Hosa Road links Hosur Road with Sarjapur Road, so the project has two routes to work. The Yellow Line metro on Hosur Road has been running since August 2025, and its Hosa Road station is about 15 minutes away by car. HSR Layout is a short drive away for shops, schools and restaurants.
Hosa Road itself is narrow in places and busy at office hours. The estimated travel times by car in normal traffic are listed below:
- Hosa Road metro station: 15 minutes
- Market Square Mall: 15 minutes
- Narayana Multi-Speciality Hospital: 15 minutes
- Electronic City: 20 minutes
- RGA Tech Park: 20 minutes
- Manipal Hospital: 20 minutes
- RMZ Ecoworld: 30 minutes
Towers and Homes
Lodha Haven has six towers, named A to F, with 452 homes on about 7.6 acres. That works out to about 60 homes an acre. Five towers have 19 floors and 76 homes each, and Tower E has 18 floors and 72 homes.
Each floor holds four homes, which keeps the lift lobbies quiet for a project of this size. The first phase covers Towers A, B, C and F, and the second phase covers Towers D and E. The registered home types and their average carpet areas are listed below:
- 3 BHK: 71 homes, about 969 sq ft
- 3 BHK Luxe: 104 homes, about 1,374 sq ft
- 3 BHK with study: 112 homes, about 1,195 to 1,356 sq ft
- 3 BHK with study Luxe: 70 homes, about 1,335 sq ft
- 4 BHK with study: 76 homes, about 1,959 sq ft
- 4 BHK duplex homes: 12 homes, about 1,960 to 3,100 sq ft
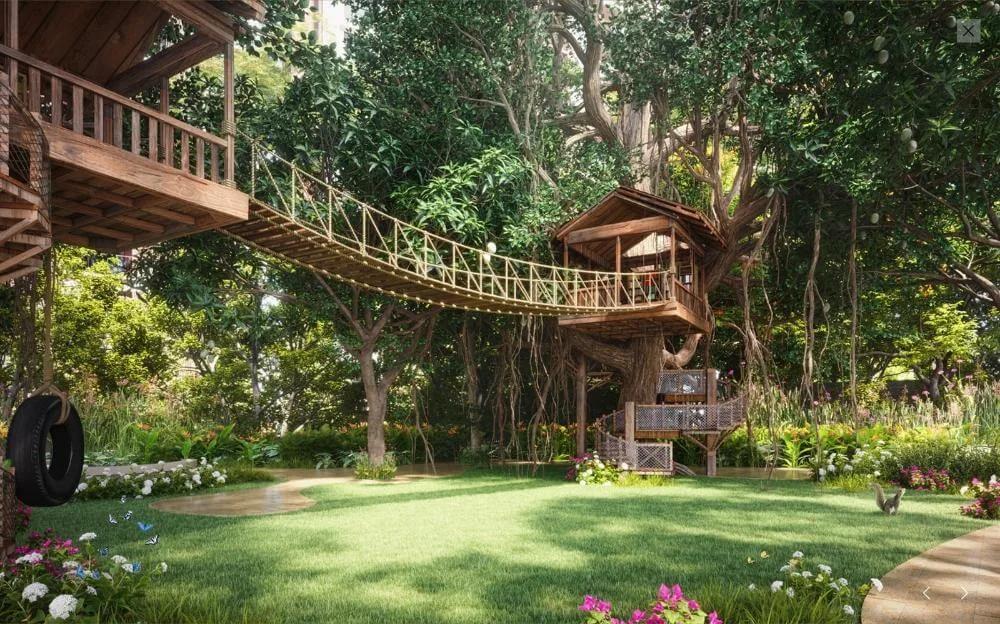
The clubhouse, Club Haven, is planned at more than 20,000 sq ft. A forest-style garden of about 1.5 acres is the main open space. The amenities include an indoor pool, a gym, pickleball and basketball courts, a sports turf, a banquet hall, a temple, a jogging trail and a seniors' garden.
Prices and Other Costs
Lodha Haven prices start at Rs. 2.99 Crore for a 3 BHK and at Rs. 4.83 Crore for a 4 BHK. The figure for a given home changes with the plan, the floor and the view. Homes that face the lake or the forest garden usually carry a premium.
These charges are added to the agreement value of a home under construction:
- GST on the agreement value
- Stamp duty and registration (in Karnataka, stamp duty above Rs. 45 Lakhs is 5% plus cess and surcharge, and registration is 2%)
- Floor-rise and view premiums
- Car parking, clubhouse charges and the maintenance deposit
On a Rs. 2.99 Crore home, stamp duty and registration come to about Rs. 22.7 Lakhs. Our EMI calculator shows the monthly instalment for the planned loan. Ask for the carpet area of the exact home and work out the rate per sq ft on that figure.
RERA, Possession and Stage of Work
Lodha Haven is RERA approved in two phases, both registered to Lodha Developers Limited. The Bangalore Development Authority approved the building plans in May 2025 and February 2026. The table shows the two registrations.
| Phase | Towers | Homes | RERA number | Registered completion |
|---|---|---|---|---|
| Haven | A, B, C and F | 304 | PRM/KA/RERA/1251/308/PR/280525/007785 | 30 June 2030 |
| Haven Phase 2 | D and E | 148 | PRM/KA/RERA/1251/308/PR/260326/008551 | 30 June 2030 |
Work on the first phase began in June 2025 and on the second phase in February 2026. Foundation and plinth work was scheduled through 2026 for both phases. Lodha markets handover by 2030, and the registered completion date is the one that binds the seller.
Bookings differ sharply between the phases. At the end of June 2026, 205 of the 304 homes in the first phase were booked. In Haven Phase 2, 13 of the 148 homes were booked, so Towers D and E had most of the open stock.
About the Developer
Lodha Developers, formerly Macrotech Developers, is a listed real estate company based in Mumbai. Its Bangalore projects are spread across Thanisandra, Bannerghatta Road, Hosa Road, Sarjapur Road and Sadahalli. All of them are under construction, so a visit to an older Lodha site in the city shows the pace of work.
Checks Before Booking
A long build period and a high ticket size reward a careful start. These checks cover the main points for Lodha Haven:
- Match the tower to its RERA number on the Karnataka RERA portal
- Find the tower on the sanctioned plan and check its distance from the lake, the roads and any power line
- Ask for the carpet area of the exact home, since plans with the same name differ between phases
- Confirm the view in writing if a lake or garden premium is charged
- Get a full cost sheet with GST, premiums, parking and maintenance shown separately
- Drive Hosa Road to the workplace at office time on two weekdays
- Pay only into the project account named in the RERA registration
Availability changes by tower and floor as bookings progress. Ask us for the homes open at Lodha Haven and the latest price sheet.


