
Brigade Lakecrest
Brigade GroupOld Madras Road, Bangalore
Listed by Bangaloreprop · Karnataka RERA Agent Reg. No. PRM/KA/RERA/1251/310/AG/171127/000886
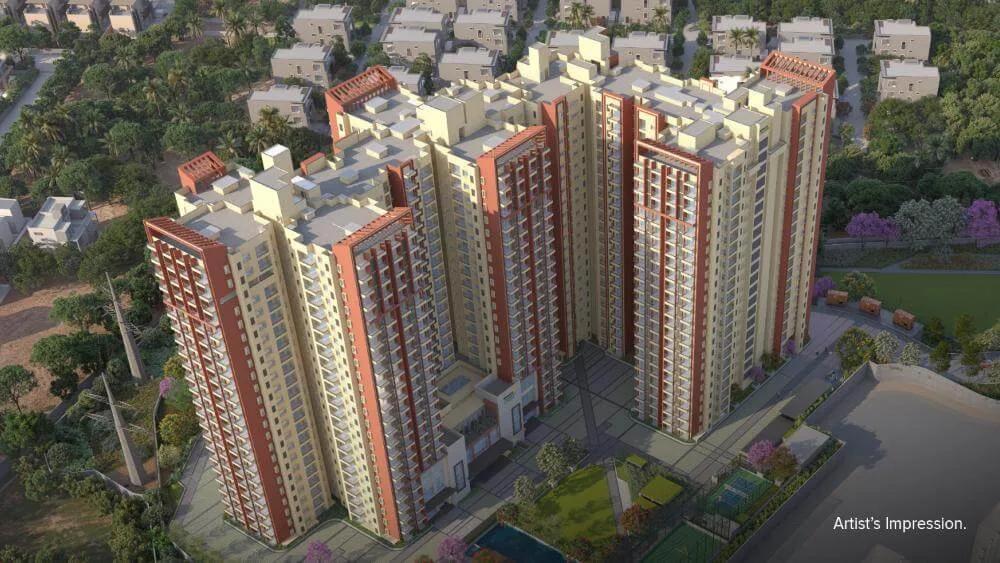
Brigade Lakecrest Overview
Brigade Lakecrest is a gated residential apartment project by Brigade Group on Old Madras Road, at Bhattarahalli near KR Puram, East Bangalore. Brigade Lakecrest Old Madras Road has Bhattarahalli Lake on its western boundary, and many of its homes are planned with wide decks and lake views.
Construction is under way, with the ground floor slab cast in all four towers by September 2026. The completion date is 31 March 2030, and the registered land measures 28,024 sq m, about 6.92 acres.
The four towers hold 604 apartments above two shared basement levels. Towers A, B and C have a ground floor and 21 upper floors, and Tower D has 22. A two-level clubhouse and a car-free podium form the centre of the layout.
Homes range from a 482 sq ft studio to a 2,153 sq ft 3 BHK with a maid's room or home office. Prices start at Rs. 59 Lakhs for the studio and reach Rs. 2.63 Crore for the largest plan.
The key points of the project are listed below:
- Land: 6.92 acres registered, at Bhattarahalli on Old Madras Road, PIN 560049
- Towers: 4, with two basements, a ground floor and 21 or 22 upper floors
- Homes: 604 apartments, from studios to 3 BHK plans with a maid's room
- Sizes: 482 to 2,153 sq ft
- Price: Rs. 59 Lakhs to Rs. 2.63 Crore
- Completion date: 31 March 2030
Brigade Lakecrest Key Facts
Brigade Lakecrest is spread over 6.92 acres, with 4 towers, and possession is planned from March 2030.
Brigade Lakecrest Price List
Brigade Lakecrest price starts at Rs. 59 Lakhs, and the price list below covers its 1, 2 and 3 BHK apartments, with the largest homes from Rs. 2.53 Crore.
| Unit Type | Size (SBA) | All-in Price (approx.) |
|---|---|---|
| Studio | 482 Sq.ft | Rs. 59 Lacs to Rs. 62 Lacs Onwards |
| 1 BHK | 775 Sq.ft | Rs. 91 Lacs to Rs. 96 Lacs Onwards |
| 2 BHK | 1315 Sq.ft | Rs. 1.44 Crore to Rs. 1.68 Crore Onwards |
| 2 BHK + Study | 1568 Sq.ft | Rs. 1.78 Crore to Rs. 1.83 Crore Onwards |
| 3 BHK | 1784 Sq.ft | Rs. 1.95 Crore to Rs. 2.39 Crore Onwards |
| 3 BHK + Maid's/Office | 2153 Sq.ft | Rs. 2.53 Crore to Rs. 2.63 Crore Onwards |
Prices are bands by home type; the final price varies by tower, floor and view. Government charges, other charges and taxes are extra.
Brigade Lakecrest Price Details
Brigade Lakecrest price starts at Rs. 59 Lakhs for a 482 sq ft studio and goes up to Rs. 2.63 Crore for the 3 BHK with a maid's room or home office. Each of the six home types has its own price band, set by the tower, floor and view.
Price by home type
The price bands of the six plans are given below:
- Studio, 482 sq ft: Rs. 59 Lakhs to Rs. 62 Lakhs
- 1 BHK, 775 sq ft: Rs. 91 Lakhs to Rs. 96 Lakhs
- 2 BHK, 1,315 sq ft: Rs. 1.44 Crore to Rs. 1.68 Crore
- 2 BHK with study, 1,568 sq ft: Rs. 1.78 Crore to Rs. 1.83 Crore
- 3 BHK, 1,784 sq ft: Rs. 1.95 Crore to Rs. 2.39 Crore
- 3 BHK with maid's room or home office, 2,153 sq ft: Rs. 2.53 Crore to Rs. 2.63 Crore
Price per sq ft of Brigade Lakecrest
The price per sq ft is about Rs. 12,240 on super built-up area for the studio and about Rs. 11,740 for the 1 BHK. The 2 BHK and 3 BHK plans work out to about Rs. 10,930 to Rs. 11,750 per sq ft at their starting prices.
What changes the final cost?
Government charges, other charges and taxes are added to these prices. Stamp duty, registration, legal fees, GST, advance maintenance and the sinking fund are billed separately. Full power backup for the apartment is offered at an additional cost.
Payment plan and maintenance
Payments at Brigade Lakecrest are linked to construction, starting with a 10% booking amount. Further instalments fall due at agreement, footing, the ground, eighth, sixteenth and terrace floor slabs, flooring, painting, lifts and windows, and the last one at possession. Twelve months of maintenance and an equal sinking fund contribution are collected before registration, and the clubhouse charge is payable at the agreement stage.
Brigade Lakecrest EMI Calculator
The Brigade Lakecrest EMI starts at about Rs. 40,961 a month on the starting price, with 20% down and a 20-year loan at 8.5%.
Down payment · ₹11.80 L
Banks lend up to 80% at this price.
Loan tenure
Monthly EMI
₹40,961
₹47.20 L loan over 20 years
- Home price
- ₹59.00 L
- Down payment
- ₹11.80 L
- Stamp duty & registration (approx.)
- ₹4.48 L
- Cash you need upfront
- ₹16.28 L
- Total interest
- ₹51.11 L
Indicative figures for Brigade Lakecrest. Your EMI depends on the bank's rate and terms, and stamp duty uses approximate Karnataka rates. GST on under-construction homes is extra.
Brigade Lakecrest Location
Brigade Lakecrest is located on Old Madras Road, Bangalore.
BBMP Khata No. 149, Ward No. 52, Old Madras Road, Bhattarahalli Village, Bidarahalli Hobli, Bangalore East Taluk, Bengaluru Urban, Karnataka 560049
Brigade Lakecrest location is Bhattarahalli Village, Bidarahalli Hobli, Bangalore East Taluk, Bengaluru Urban 560049, on BBMP Khata No. 149 in Ward 52. The land covers Survey Nos. 4 to 17 (parts) and opens on to Old Madras Road on its southern side.
Bhattarahalli Lake forms the western boundary of the project, and KR Puram is the established neighbourhood on this side of the road. The tech parks of the Outer Ring Road and Whitefield are reached by road from this stretch.
Lakes around Brigade Lakecrest
Three lakes are a short drive from the project:
- Bhattarahalli Lake: 5 minutes
- Seegehalli Lake: 9 minutes
- Yele Mallappa Shetty Lake: 12 minutes
Schools and colleges
The schools and colleges closest to the project are these:
- Garden City University: 3 minutes
- Cambridge Institute of Technology: 9 minutes
- NPS Whitefield: 18 minutes
- The Brigade School, Whitefield: 23 minutes
- Vibgyor School, Whitefield: 30 minutes
Which tech parks are near Brigade Lakecrest?
Drive times to the main workplaces from the project are given below:
- Grindwell Norton: 10 minutes
- RMZ Infinity: 20 minutes
- Bagmane Tech Park, Outer Ring Road: 20 minutes
- Bagmane Tech Park, CV Raman Nagar: 25 minutes
- Brigade Tech Park: 30 minutes
Hospitals and malls
Healthcare and shopping within a 20-minute drive include the following:
- Sathya Sai Orthopaedic and Multispeciality Hospital: 5 minutes
- East Point Hospital: 13 minutes
- MVJ Medical College and Research Hospital: 20 minutes
- Decathlon Sports: 8 minutes
- Orion Uptown Mall: 10 minutes
- Phoenix Marketcity, VR Bengaluru and Gopalan Signature Mall: 20 minutes each
How to reach Brigade Lakecrest?
The project is entered from Old Madras Road at Bhattarahalli, on the stretch between KR Puram and Budigere Cross.
Brigade Lakecrest Master Plan
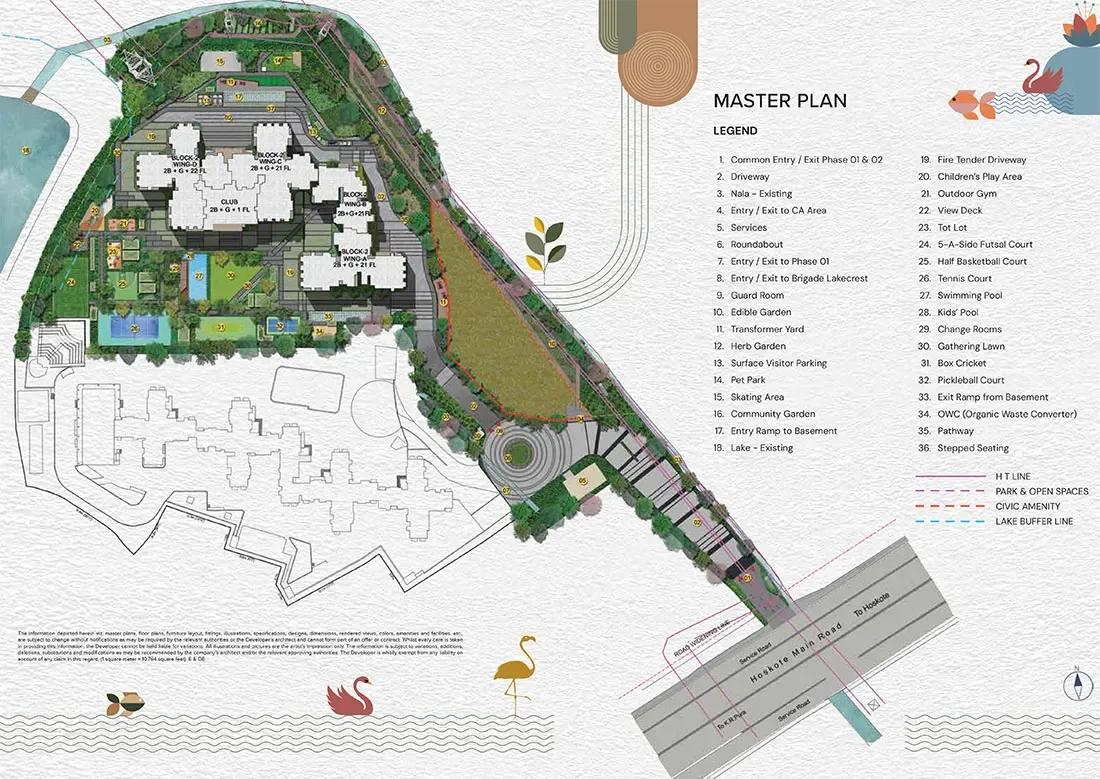
The Brigade Lakecrest master plan sets out 4 towers on 6.92 acres, with the open spaces and amenities around them.
Master Plan
Brigade Lakecrest master plan is spread across 28,024 sq m of registered land, about 6.92 acres, with four towers and a clubhouse. The buildings take up 4,039 sq m of the ground, and the remaining 23,986 sq m is open area.
Tower plan
Towers A, B and C each have two basements, a ground floor and 21 upper floors, and Tower D has 22 upper floors. Tower A holds 128 homes, Tower B 146, Tower C 163 and Tower D 167. The studios and 1 BHK homes are all in Tower B, while Tower A is planned mostly as 3 BHK homes.
Podium, open space and clubhouse
The towers share a car-free podium with tree-lined walkways and activity zones for different age groups. The clubhouse is a separate building of a ground floor and one upper floor. Bhattarahalli Lake borders the site on the west, which gives many homes an open view over the water.
Parking
The plan provides 683 car parks, with 674 covered spaces in the basement levels and 9 open spaces.
Brigade Lakecrest Floor Plans
Brigade Lakecrest floor plans cover 1, 2 and 3 BHK apartments from about 482 to 2,153 sq ft.

Brigade Lakecrest 1 BHK floor plan, about 775 sq ft
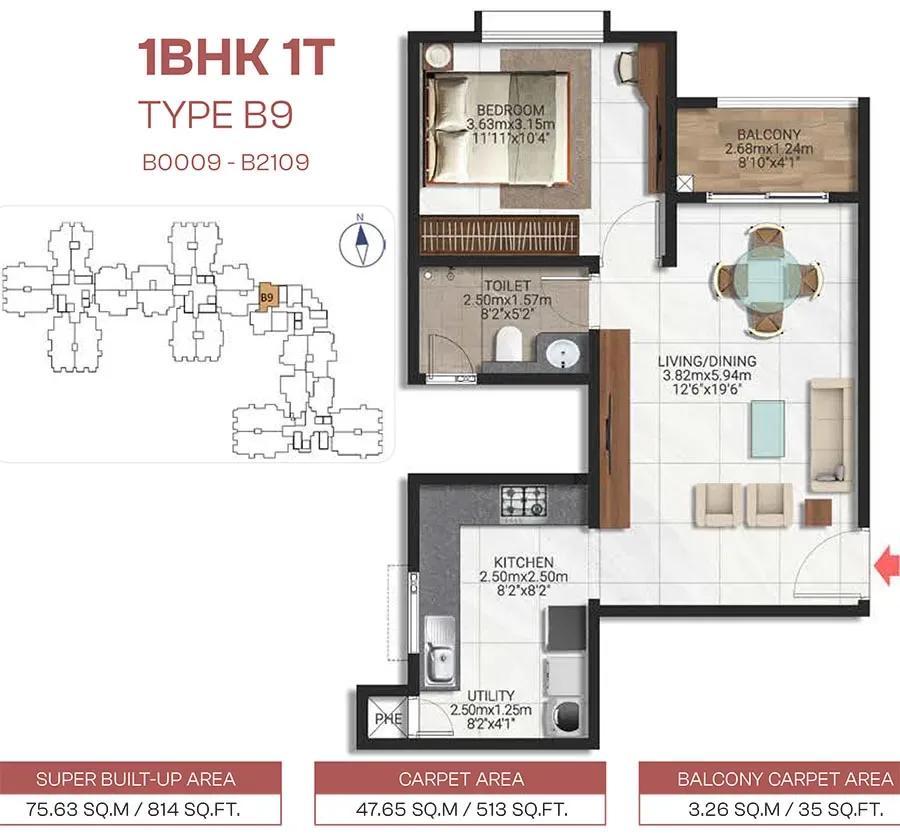
Brigade Lakecrest 1 BHK floor plan, about 814 sq ft

Brigade Lakecrest 2 BHK floor plan, about 1,315 sq ft

Brigade Lakecrest 2 BHK floor plan, about 1,353 sq ft

Brigade Lakecrest 2 BHK floor plan, about 1,418 sq ft
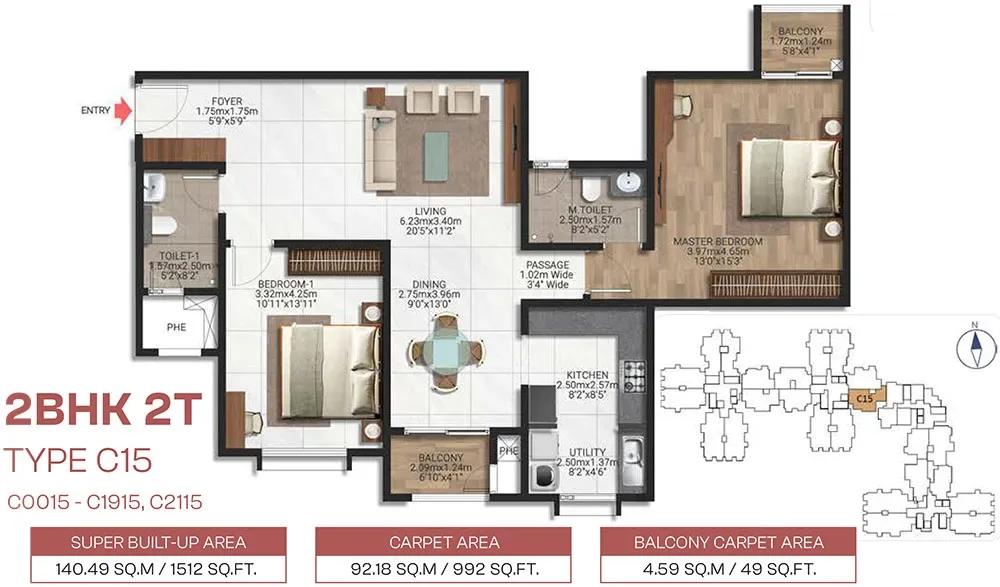
Brigade Lakecrest 2 BHK floor plan, about 1,512 sq ft

Brigade Lakecrest 2 BHK floor plan, about 1,568 sq ft

Brigade Lakecrest 3 BHK floor plan, about 1,784 sq ft
Want the complete floor plans? Request them and we will share them on WhatsApp/Email.
Brigade Lakecrest floor plans cover six home types, from a 482 sq ft studio to a 2,153 sq ft 3 BHK with a maid's room or home office. Carpet areas run from 329 sq ft to 1,418 sq ft across the project.
Studio and 1 BHK apartments
The 60 studios measure 482 sq ft, with carpet areas of 329 to 336 sq ft. The 42 one-bedroom homes come with one bathroom, a kitchen with a utility and a balcony, in carpet areas of 497 to 513 sq ft. Both types are in Tower B.
2 BHK apartments
The 2 BHK has two bathrooms in 1,315 sq ft, with a foyer, two balconies and a carpet area of 849 sq ft. Other 2 BHK layouts have carpet areas of about 825 to 992 sq ft. The 2 BHK with a study measures 1,568 sq ft, with about 1,000 to 1,025 sq ft of carpet area.
3 BHK apartments
The 3 BHK comes with three bathrooms in 1,784 sq ft, and carpet areas across the 3 BHK layouts range from about 1,059 to 1,303 sq ft. One of the larger layouts has a dressing area in the master bedroom, three balconies and 1,221 sq ft of carpet area.
3 BHK with maid's room or home office
The largest plan adds a maid's room that also works as a home office, in 2,153 sq ft. Its carpet area is about 1,402 to 1,418 sq ft, and the project has 84 homes of this type.
How to get the full floor plans
Ask us for the full floor plans of Brigade Lakecrest, along with the towers and floors open for each home type.
Brigade Lakecrest Amenities
Brigade Lakecrest amenities include ClubHouse, Swimming Pool, Gymnasium and Outdoor Gym, among 18 facilities listed below.
Brigade Lakecrest amenities centre on a two-level clubhouse and a car-free podium with green spaces and fitness zones. The outdoor courts, pools and gardens are zoned for recreation, relaxation and wellbeing.
Sports and fitness
The courts and fitness areas in the plan are these:
- Tennis court
- Badminton court
- Pickleball court
- Half basketball court
- Box cricket
- Outdoor gym and gymnasium
- Jogging and skating track
Pools, clubhouse and leisure
The leisure spaces include the following:
- Swimming pool and kids' pool
- Clubhouse with an indoor games zone
- Meditation and yoga area
- Party lawn
Children, pets and gardens
Families and pet owners have these outdoor spaces:
- Children's play area
- Pet park
- Community garden and landscaped gardens
- Retail spaces for daily needs
Brigade Lakecrest Gallery
The Brigade Lakecrest gallery has 10 photos of the project in Old Madras Road.
Brigade Lakecrest Specifications
Brigade Lakecrest specifications start with an RCC structure on an isolated or raft foundation. The finishes of the homes and the common areas are described under the heads below.
Flooring
Vitrified tiles cover the living, dining, family, foyer, bedroom, kitchen and utility areas, and the balconies and decks. Bathrooms have ceramic tiles. The ground floor lobby and lift lobbies are finished in granite or vitrified tiles, and staircases in cement step tiles or vitrified tiles.
Kitchen and bathrooms
The kitchen is handed over with a provision for a modular kitchen, and the buyer fits the counter, sink and dado. Bathrooms have ceramic tile cladding up to the false ceiling, chromium-plated fittings, an EWC and a wash basin.
Doors, windows and paint
The main and internal doors have a hardwood frame with a flush shutter. Balcony doors are in UPVC or aluminium, and windows are in UPVC. Exterior walls are finished in external grade emulsion, inner walls and ceilings in OBD or emulsion, and railings in enamel paint.
Electrical, power backup and services
Wiring is concealed, with modular switches and power outlets for the TV, fans and lights. DG backup covers 100% of the common areas, and full backup for the apartments is offered at an additional cost. Lifts follow the design of each tower, fire safety follows the fire norms, and solar water heating serves the top two floors.
About Bangalore
Properties in Bangalore range from apartments and villas to row houses, plots and commercial space, at every stage from pre-launch and new launch to under construction and ready to move. So where in Bangalore should you buy? The answer depends less on the city as a whole than on the corridor where you work. Bangalore is a high plateau city, about 900 metres up, with the gentlest weather of any…
Read more about Bangalore →About Old Madras Road
Old Madras Road is a main arterial road of East Bangalore, running from the city towards Hoskote through KR Puram, Bhattarahalli and Budigere Cross. The stretch around Bhattarahalli comes under Bangalore East Taluk of Bengaluru Urban district, with PIN code 560049.
Roads and transport
Old Madras Road meets the Outer Ring Road at KR Puram, which links it to the tech parks of the eastern belt. The KR Puram railway station adds a rail option for residents of this stretch. Whitefield is a direct drive to the south-east.
Jobs and daily needs
Workplaces such as RMZ Infinity, Bagmane Tech Park and Brigade Tech Park are within a 30-minute drive. Colleges such as Garden City University and Cambridge Institute of Technology, hospitals and malls such as Orion Uptown Mall are part of the neighbourhood.
Housing along Old Madras Road ranges from older layouts around KR Puram to new high-rise projects towards Budigere Cross. Other apartments for sale on Old Madras Road are listed on our site.
Brigade Lakecrest RERA and Approvals
Brigade Lakecrest RERA registration number is PRM/KA/RERA/1251/446/PR/240625/007866, granted on 24 June 2025 by the Karnataka RERA authority. One registration covers all four towers and 604 apartments. Brigade Enterprises Ltd is the promoter, and the project is a joint development with the landowner, Lily Realty Private Limited.
Key registration details
The main entries of the registration are summarised below:
- Project start date: 1 July 2025
- Proposed completion date: 31 March 2030
- Registered land area: 28,024 sq m
- District and taluk: Bengaluru Urban, Bengaluru East
Building plan and other approvals
The building plan was sanctioned by the BBMP on 4 June 2025 under plan number BBMP/Addl.Dir/JDNORTH/0094/24-25. The sanction covers four towers and a clubhouse of a ground floor and one upper floor.
The registration number, the sanctioned plan and the quarterly progress updates can be checked on the Karnataka RERA portal. Buyers should read the agreement for sale and the title documents before paying the booking amount.
Brigade Lakecrest Construction Status
Brigade Lakecrest construction status is under construction as of October 2026, with the ground floor slab cast in all four towers. Work started on 1 July 2025, and the project was 18% complete at the end of June 2026. The completion date is 31 March 2030.
Progress on site
The ground floor slab milestone was reached tower by tower, as shown below:
- Tower A: ground floor slab cast by 13 July 2026
- Tower D: ground floor slab cast by 23 July 2026
- Tower B: ground floor slab cast by 17 August 2026
- Tower C: ground floor slab cast by 10 September 2026
- Podium: upper basement and podium slab in progress since July 2026
What comes next?
The tower structures rise floor by floor through 2027, with masonry and plastering following from the second half of 2027. Finishing, elevation work and landscaping are scheduled between 2028 and March 2030. A 3 BHK model home is ready to view, and we can arrange a visit along with the latest site photos.
Brigade Lakecrest FAQs
What is the price of Brigade Lakecrest?
Where is Brigade Lakecrest located?
What home types does Brigade Lakecrest offer?
Is Brigade Lakecrest RERA approved?
When is possession of Brigade Lakecrest due?
How many towers and homes does Brigade Lakecrest have?
What amenities does Brigade Lakecrest have?
What is the payment plan for Brigade Lakecrest?
Does Brigade Lakecrest have power backup?
About Brigade Group

Est. 1986
Brigade Group is a prominent Indian real estate developer, founded in Bengaluru in 1986. It builds homes, offices, shopping centres and hotels, with Bangalore as its largest market. Buying from Brigade here gives you a wide choice: apartments, villas, plotted layouts and some office space, across most sides of the city. The north is its busiest patch, with launches at Devanahalli, Bagalur,…
Get Price List, Floor Plans & Brochure
Related Projects
 NEW LAUNCHRs. 70.32 Lakhs
Sattva Group
Sattva Amritya
Jigani, Bangalore
 NEW LAUNCHRs. 48.31 Lakhs
Sowparnika Homes Private Limited
Sowparnika The Native
Budigere Cross, Bangalore
 NEW LAUNCHRs. 1.70 Cr
Assetz Property
Assetz Naru & Nami Phase 1
Hoskote, Bangalore
 NEW LAUNCHRs. 1.66 Crore
Mana Projects
Mana Skanda The Right Life Forest Province
Sarjapur Road, Bangalore
 NEW LAUNCHRs. 1.70 Crore Onwards
Prestige Group
Prestige Avon
Thanisandra, Bangalore
 NEW LAUNCHRs. 1.40 Cr
ReWild
ReWild Doddaballapura Skyward
Doddaballapur, Bangalore