
Candeur Crescent
Candeur DevelopersSerilingampally, Hyderabad
Listed by Bangaloreprop · Telangana RERA Agent Reg. No. A02400003201

Candeur Crescent Overview
Candeur Crescent is a completed apartment project by Candeur Developers in Lingampally, Serilingampally, west Hyderabad, with homes handed over from December 2025. It offers 2.5 BHK and 3 BHK flats priced from Rs. 1.00 Cr. It suits buyers working in west Hyderabad who want a finished 3 BHK, or a 2.5 BHK with a spare room. You can judge the actual flat, the view and the building rather than a model.
This is a big, tall community: 1,230 homes in five towers that rise to as many as 50 floors. The plot, on survey numbers 106 and 107, adjoins Sancta Maria International School in the Serilingampally area, pincode 500019. The developer has not published the land area, so ask for it and for the share left open. Scale brings a large clubhouse, but also busy lifts at peak hours, so test them yourself.
Twelve layouts are listed, all by built-up area. Three 2.5 BHK plans measure between about 1,333 and 1,537 sq ft, with starting prices of Rs. 1.00 Crore up to Rs. 1.14 Crore. Seven 3 BHK plans span about 1,601 up to 1,958 sq ft from Rs. 1.18 Crore. Two larger 3 BHKs, about 2,540 sq ft and 2,656 sq ft, begin at Rs. 1.84 Crore and Rs. 1.92 Crore. Across the range, starting prices work out to roughly Rs. 7,200 to Rs. 7,500 per sq ft.
It suits a working couple or a young family with Rs. 1 Crore to Rs. 2 Crore to spend, who want to move in now and value a clubhouse of 62,000 sq ft. The large 3 BHKs fit a family that wants a lot of floor space without paying for a fourth bedroom. Look elsewhere if you want a 4 BHK, a low-rise building, or a small community where neighbours know each other.
Key Facts at a Glance
Candeur Crescent Price List
| Unit Type | Size (SBA) | All-in Price (approx.) |
|---|---|---|
| 2.5 BHK | 1333 Sq.ft | Rs. 1.00 Crore Onwards |
| 2.5 BHK | 1456 Sq.ft | Rs. 1.08 Crore Onwards |
| 2.5 BHK | 1537 Sq.ft | Rs. 1.14 Crore Onwards |
| 3 BHK | 1601 Sq.ft | Rs. 1.18 Crore Onwards |
| 3 BHK | 1652 Sq.ft | Rs. 1.22 Crore Onwards |
| 3 BHK | 1697 Sq.ft | Rs. 1.25 Crore Onwards |
| 3 BHK | 1721 Sq.ft | Rs. 1.27 Crore Onwards |
| 3 BHK | 1824 Sq.ft | Rs. 1.34 Crore Onwards |
| 3 BHK | 1878 Sq.ft | Rs. 1.38 Crore Onwards |
| 3 BHK | 1958 Sq.ft | Rs. 1.43 Crore Onwards |
| 3 BHK | 2540 Sq.ft | Rs. 1.84 Crore Onwards |
| 3 BHK | 2656 Sq.ft | Rs. 1.92 Crore Onwards |
Candeur Crescent Location
Survey No. 106, 107, next to Sancta Maria International School, Lingampally, Hyderabad, Telangana 500019
About Hyderabad
Ask where people are buying flats in Hyderabad and the answer, most of the time, is the west. That tilt is the most useful fact to know before you start. The city's jobs, its fastest roads and most of its new towers have moved in the same direction. If you work there, your search is simpler. If you do not, it pays to know what you would give up by following the crowd.
Read more about Hyderabad →Candeur Crescent Floor Plans

Candeur Crescent 3 BHK floor plan, about 1,958 sq ft
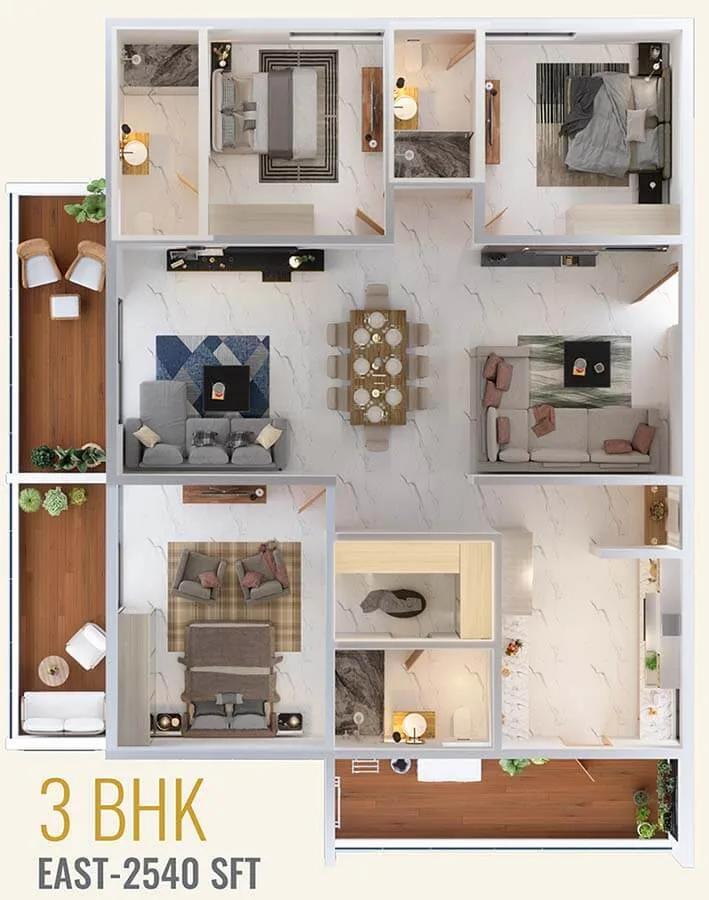
Candeur Crescent 3 BHK floor plan, about 2,540 sq ft
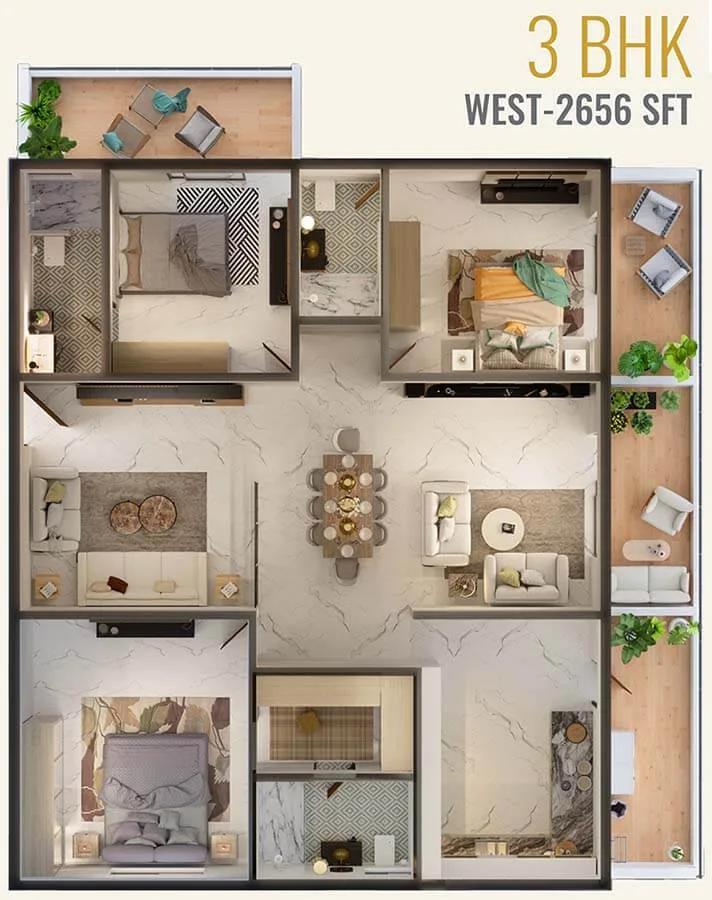
Candeur Crescent 3 BHK floor plan, about 2,656 sq ft
Want the complete floor plans? Request them and we will share them on WhatsApp/Email.
Candeur Crescent Master Plan
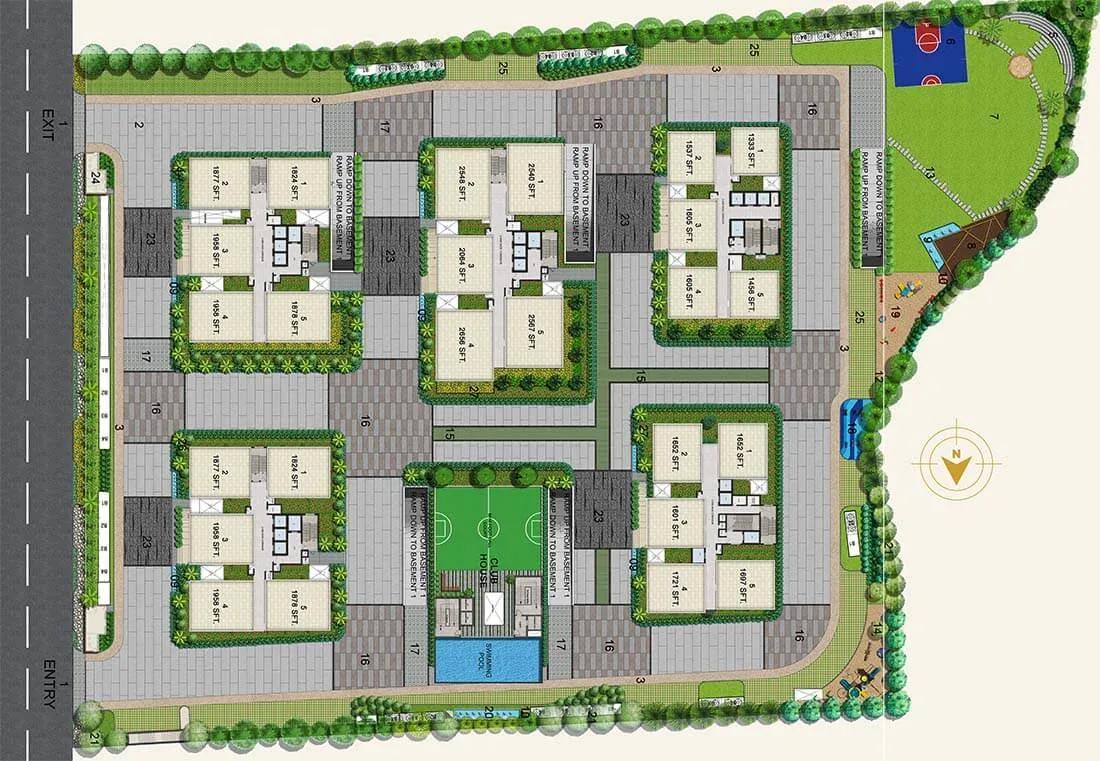
Master Plan
Candeur Crescent Gallery
Candeur Crescent Specifications
Structure
- •RCC shear-wall frame designed for wind and seismic Zone 2 loads
- •Reinforced shear walls inside and outside
Flooring
- •Living, drawing, dining, bedrooms and kitchen: double-charged vitrified tiles, 800 x 800 mm, reputed brand
- •Anti-skid vitrified or ceramic tiles, 600 x 600, on balconies and utility
- •Anti-skid vitrified or ceramic tiles in bathrooms
Doors and windows
- •Main door: hardwood frame in melamine spray polish, teak-finish flush shutter, reputed hardware
- •Inner doors: flush shutters with laminate on both faces, in hardwood or factory-made wooden frames, reputed hardware
- •UPVC glazed windows, sliding or openable, with EPDM gaskets and provision for mosquito mesh
Bathrooms
- •Chrome-plated fittings and sanitaryware from reputed makes
- •Wall-hung WC with flush tank, reputed brand
- •Drain pipes for rainwater harvesting
Lifts and security
- •High-speed lifts with V3F drives, reputed make
- •Security on duty day and night, with intercom
- •CCTV covering the key points
Electrical
- •Three-phase supply to each flat, with its own meter board and MCBs
- •ISI-marked copper wiring in concealed conduits
- •Modular switches from a well-known brand
- •Backup power for every flat and the common areas
Candeur Crescent Amenities
Getting around from Candeur Crescent
Candeur Crescent stands in Lingampally, on survey numbers 106 and 107, pincode 500019, right beside Sancta Maria International School. For families with children enrolled there, the school run becomes a walk. Lingampally is part of Serilingampally, the west Hyderabad belt where much of the city's IT work happens.
Gachibowli and HITEC City are reached by road, and the Lingampally railway station serves trips across the city. The developer has not published distances or travel times, so we do not quote any. Drive to your office at the hour you would really leave, and time the return in evening traffic too.
Schools, hospitals and shops already serve the neighbourhood, so a completed project here does not leave you waiting for the area to grow. With 1,230 homes sharing the gates, look at how traffic moves at the entrance at 9 am. Ask how many parking bays your flat includes and where guests leave their cars.
Homes and prices at Candeur Crescent
Candeur Crescent has layouts in three groups, all measured as built-up area. The 2.5 BHK comes in about 1,333, 1,456 and 1,537 sq ft; the extra half room suits a home office or a child's room. The regular 3 BHK comes in seven sizes, from about 1,601 sq ft up to about 1,958 sq ft. Two bigger 3 BHKs measure about 2,540 sq ft and about 2,656 sq ft.
Starting prices are Rs. 1.00 Crore, Rs. 1.08 Crore and Rs. 1.14 Crore for the 2.5 BHKs, and Rs. 1.18 Crore to Rs. 1.43 Crore for the regular 3 BHKs. The larger 3 BHKs start at Rs. 1.84 Crore and Rs. 1.92 Crore. The smallest home works out to about Rs. 7,500 per sq ft. Because the project is completed, a flat with an occupancy certificate should carry no GST, but stamp duty and registration still apply. Ask for a cost sheet with:
- Base price and the area it is charged on
- Floor-rise charges, which matter in a 50-floor tower
- Parking bays included
- Clubhouse fee and maintenance deposit
- A line confirming no GST on your flat
- Stamp duty and registration
Paperwork and approvals for Candeur Crescent
Candeur Crescent has no published RERA number yet. Ask Candeur Developers for it and check it on the Telangana RERA portal (TS-RERA), where the registered towers and completion dates are listed. Match the tower you are buying against that entry.
For a completed home, ask to see:
- The occupancy certificate for your tower
- The sanctioned plan showing your flat
- Title documents and an encumbrance certificate for survey numbers 106 and 107
- Proof that the association has been formed and who runs maintenance
- The latest property tax receipt, if the flat is already assessed
- A draft sale deed
At handover, register the sale deed and move the property tax assessment into your name. If you are buying from a first owner rather than the developer, add the original sale deed, a no-dues letter from the residents' association and a loan closure letter where there was a loan.
Living at Candeur Crescent
Candeur Crescent has five towers, the tallest at 50 floors, holding 1,230 homes, and shared life centres on a clubhouse of 62,000 sq ft. The developer has not published how much of the land is open, so ask for the site plan. Brochure images may be renders as planned by the developer; since the project is complete, ask to see the real spaces.
Mornings could start on the jogging track or in the space set aside for yoga, aerobics and meditation, followed by the gymnasium or the pool. Younger children have a play area, and older ones can use the many sports courts. The spa and salon inside the campus saves a trip out for grooming.
In the evening, the landscaped gardens are there for a slow walk, and the games room keeps teenagers busy. The amphitheatre can host community events, and birthdays go to the party area. With so many households, visit on a Saturday evening to see how busy the pool and courts get before you commit.
Frequently Asked Questions
Can I move into Candeur Crescent right away?
What does 2.5 BHK mean here?
What is the price per sq ft here?
Which school is next to the project?
Is GST payable on these flats?
Who is this project not right for?
About the Builder
Buying from Candeur Developers in Hyderabad gives you a wide price spread within one builder. Its apartment projects here run across Serilingampally, Bachupally, Miyapur and Kokapet. They range from 2 BHK homes at about Rs. 1 Crore to 4 BHK residences priced from about Rs. 8.52 Crore.
Related Projects
 NEW LAUNCHRs. 1.94 Cr
Disha Properties
Disha Symphony Heights
Hennur Road, Bangalore
 NEW LAUNCHRs. 85.98 Lakh
Skanda Living Space LLP
Skanda Aura
Devanahalli, Bangalore
 NEW LAUNCHRs. 2.08 Cr
Tattva Developers
Ameya By Tattva
Patancheru, Hyderabad
 NEW LAUNCHRs. 65 Lacs
Brigade Group
Brigade WTC Devanahalli
Devanahalli, Bangalore
 NEW LAUNCHRs. 2.45 Cr
Rainbow Properties
Rainbow UNO
Uttarahalli , Bangalore
 READY TO MOVERs. 2.33 Crore Onwards
Karle Infra
Zenith Residences at Karle Town Centre
Hebbal, Bangalore