
Candeur Eternia
Candeur DevelopersBachupally, Hyderabad
Listed by Bangaloreprop · Telangana RERA Agent Reg. No. A02400003201
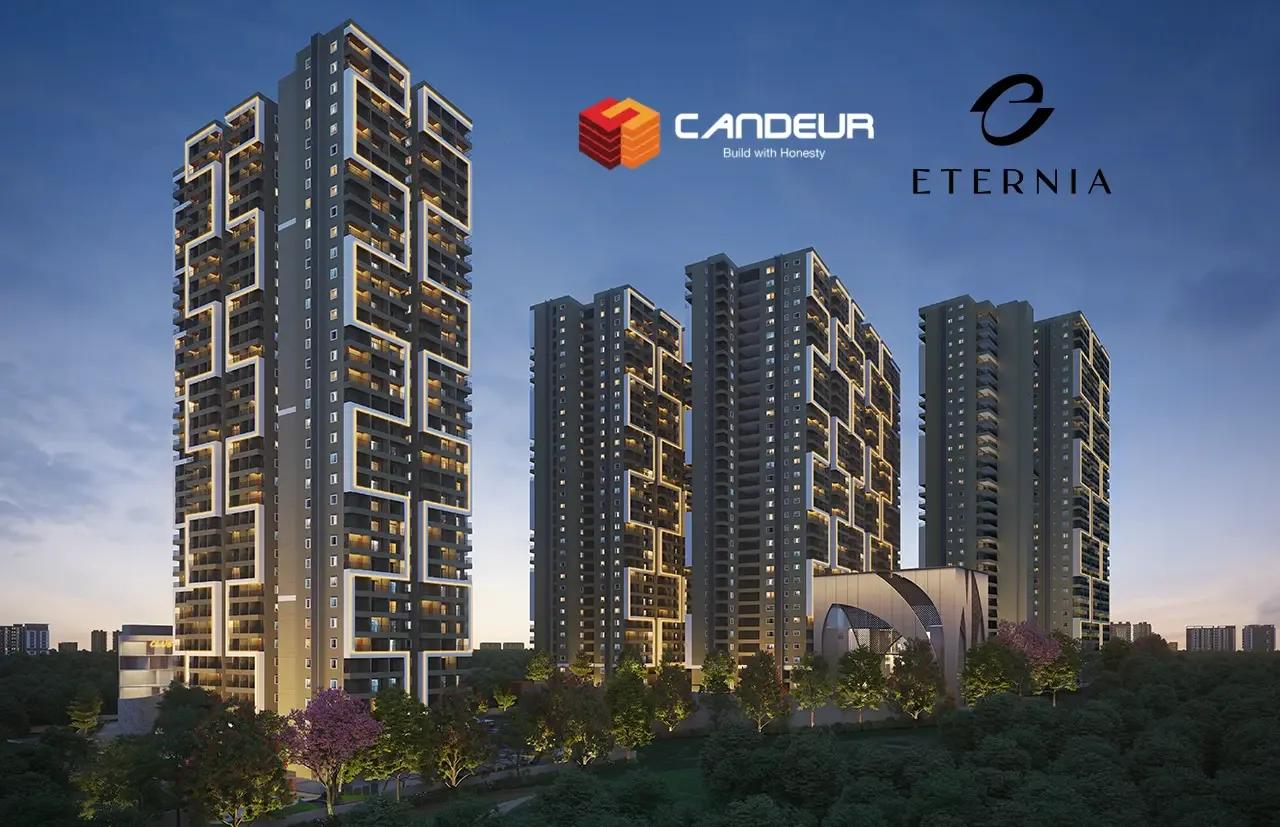
Candeur Eternia Overview
Candeur Eternia is an under-construction apartment project by Candeur Developers in Bachupally, north Hyderabad, with possession from December 2029 onwards. The site, in pincode 500118, faces a Dr. Reddy's pharma plant. It offers 2 BHK to 3 BHK homes priced from Rs. 1.09 Cr. It suits Bachupally buyers comparing new towers in the Rs. 1 Crore to Rs. 1.6 Crore band. Plan on paying in stages over the next few years and living elsewhere until then.
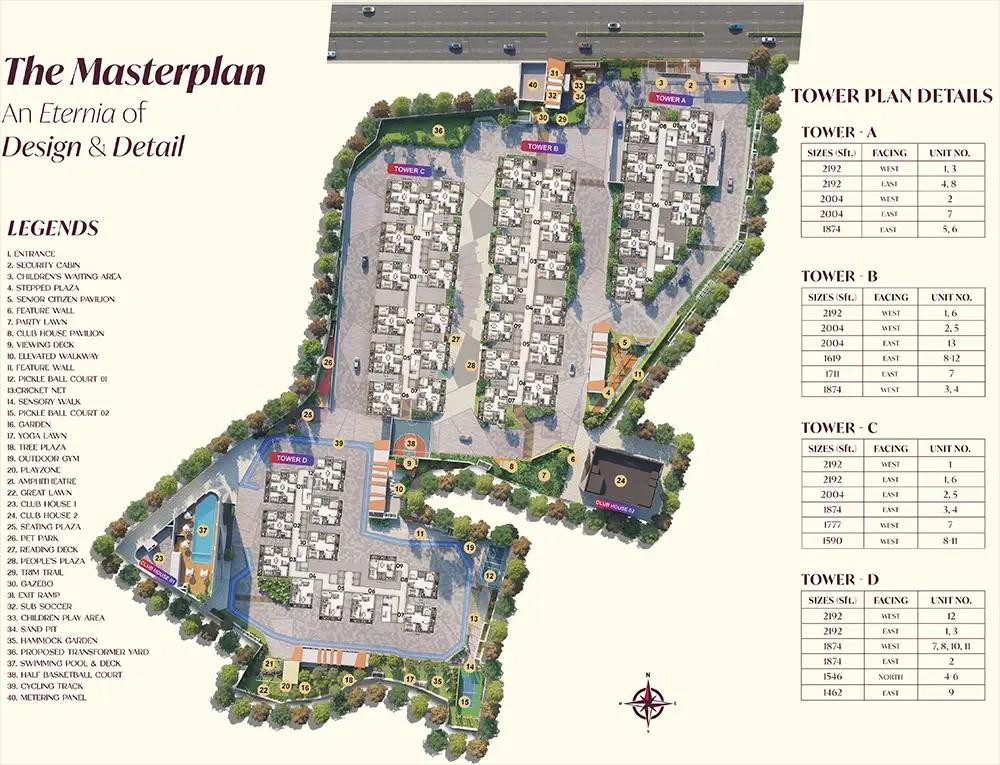
The scale is large. Seven acres carry four towers of 33 floors with 1,505 homes, which is about 215 homes an acre. That density pays for a 73,000 sq ft clubhouse over five levels, but it also means busy lifts, a crowded pool at weekends and heavy traffic at the gate. The address is opposite Dr. Reddy's Laboratories Limited-2, Bachupally, pincode 500118.
Eight plans are listed, all as built-up area. Two 2 BHKs measure about 1,462 or 1,546 sq ft, and two 2.5 BHKs about 1,590 or 1,619 sq ft. Four 3 BHKs run between about 1,777 and 2,192 sq ft, a range that tops out at Rs. 1.62 Crore. The cheapest home costs Rs. 1.09 Crore. Every plan comes to roughly Rs. 7,300 to Rs. 7,500 per sq ft at its starting price, so moving up a size costs you area, not a higher rate.
It suits a couple or a young family with Rs. 1.1 Crore to Rs. 1.6 Crore, who work in north-west Hyderabad and can wait until the end of 2029. People employed at the pharma unit across the road get the shortest commute. Look elsewhere if you need a home before 2030, want a 4 BHK, or prefer a quieter, low-density layout with more open ground per family.
Key Facts at a Glance
Candeur Eternia Price List
| Unit Type | Size (SBA) | All-in Price (approx.) |
|---|---|---|
| 2 BHK | 1462 Sq.ft | Rs. 1.09 Crore Onwards |
| 2 BHK | 1546 Sq.ft | Rs. 1.14 Crore Onwards |
| 2.5 BHK | 1590 Sq.ft | Rs. 1.16 Crore Onwards |
| 2.5 BHK | 1619 Sq.ft | Rs. 1.21 Crore Onwards |
| 3 BHK | 1777 Sq.ft | Rs. 1.30 Crore Onwards |
| 3 BHK | 1874 Sq.ft | Rs. 1.37 Crore to Rs. 1.39 Crore Onwards |
| 3 BHK | 2004 Sq.ft | Rs. 1.46 Crore to Rs. 1.48 Crore Onwards |
| 3 BHK | 2192 Sq.ft | Rs. 1.60 Crore to Rs. 1.62 Crore Onwards |
Candeur Eternia EMI Calculator
Down payment · ₹27.25 L
Banks lend up to 75% at this price.
Loan tenure
Monthly EMI
₹70,945
₹81.75 L loan over 20 years
- Home price
- ₹1.09 Cr
- Down payment
- ₹27.25 L
- Stamp duty & registration
- as per state
- Cash you need upfront
- ₹27.25 L+
- Total interest
- ₹88.52 L
Indicative figures for Candeur Eternia. Your EMI depends on the bank's rate and terms. GST on under-construction homes is extra.
Candeur Eternia Location
opposite to DR. REDDYS LABORATORIES LIMITED-2, Bachupally, Hyderabad, Telangana 500118
About Hyderabad
Ask where people are buying flats in Hyderabad and the answer, most of the time, is the west. That tilt is the most useful fact to know before you start. The city's jobs, its fastest roads and most of its new towers have moved in the same direction. If you work there, your search is simpler. If you do not, it pays to know what you would give up by following the crowd.
Read more about Hyderabad →Candeur Eternia Master Plan
Master Plan
Candeur Eternia Gallery
Candeur Eternia Specifications
Structure
- •RCC frame designed for wind and earthquake loads
- •Concrete walls cast in aluminium formwork, with masonry in the superstructure
Flooring
- •Vitrified tiles in the living, dining, bedrooms and kitchen
- •Anti-skid vitrified or ceramic tiles in bathrooms and on balconies
Doors and windows
- •Main door: teak frame, 35 mm flush shutter in melamine polish
- •Inner doors: engineered wood frames, flush shutters laminated on both faces
- •UPVC windows and doors, clear float glass, mesh shutters against mosquitoes
- •Hardware from reputed makers throughout
Bathrooms
- •Sanitaryware by TOTO, Kohler, Vitra or equal
- •Chrome-plated fittings from a reputed brand
- •Drain pipes for rainwater harvesting
Lifts and security
- •Five fast automatic lifts per block, for passengers and service
- •CCTV and guards at the key points
- •Boom barrier gates where cars enter
Electrical
- •Three-phase grid supply to each home
- •Branded modular switches and wiring
- •Metered DG backup at 100% for every flat, AC excluded, and all common services
Candeur Eternia Amenities
Getting around from Candeur Eternia
Candeur Eternia stands in Bachupally, pincode 500118, facing Dr. Reddy's Laboratories Limited-2. Bachupally is a residential suburb in the north-west of Hyderabad. If you or your partner work at that plant, the commute is a walk across the road, which few city projects can offer.
For everyone else, the main routes lead toward Miyapur and Kukatpally, both reached by road. The developer has not published distances or travel times, so we do not quote any. Drive to your office at your usual hour and back in the evening, and try the school run too.
Bachupally already has its own schools, hospitals and shops for daily needs, and the plan adds retail spaces and a cafe inside the campus. With 1,505 homes sharing the entrance, look at the width of the approach road and ask how the gate will handle morning traffic. Check the number of parking bays for your flat and where visitors park.
Homes and prices at Candeur Eternia
Candeur Eternia has eight plans, all quoted as built-up area. The 2 BHK comes in about 1,462 or 1,546 sq ft, and the 2.5 BHK in about 1,590 or 1,619 sq ft. The 3 BHK comes in four sizes: about 1,777, 1,874, 2,004 and 2,192 sq ft. Carpet areas have not been published, so ask for them.
The two 2 BHK plans are priced from Rs. 1.09 Crore and Rs. 1.14 Crore, and the 2.5 BHKs at Rs. 1.16 Crore and Rs. 1.21 Crore. The 3 BHKs start at Rs. 1.30 Crore, with the larger three quoted at Rs. 1.37 Crore to Rs. 1.39 Crore, Rs. 1.46 Crore to Rs. 1.48 Crore and Rs. 1.60 Crore to Rs. 1.62 Crore. The entry plan comes to about Rs. 7,500 per sq ft. GST applies because the homes are under construction, and stamp duty and registration are extra. Ask for a cost sheet listing:
- Base rate and the area it is charged on
- Floor-rise and facing charges
- Parking bays included
- Clubhouse fee, maintenance advance and corpus
- GST on its own line
- The construction-linked instalment plan
Paperwork and approvals for Candeur Eternia
Candeur Eternia has no RERA registration number on record yet. Ask Candeur Developers for it, and check it on the Telangana RERA portal (TS-RERA) before you pay a token amount. The entry will show the approved plan, the declared completion date and the quarterly progress the promoter files.
During construction, ask for:
- The RERA registration certificate
- Title documents and an encumbrance certificate for the seven acres
- The sanctioned building plan showing your tower and floor
- A draft agreement for sale with the handover date and compensation for delay
- The list of banks that have approved the project
When your tower is complete, see the occupancy certificate before taking the keys. Then register the sale deed and have the property tax assessment put in your name. Keep every demand letter and receipt from the building years together in one file. Ask your bank to review the title before it releases the loan.
Living at Candeur Eternia
Candeur Eternia has four 33-floor towers on seven acres holding 1,505 homes, and the shared life runs through a 73,000 sq ft clubhouse spread over five levels. The developer has not published the open-space share, so ask for the site plan. Every picture you see is a render as planned by the developer, since the towers are still being built.
A morning might start on the jogging track or in the meditation and yoga studio, then the gymnasium or a swim. Children have a play area, and the indoor games zone covers wet afternoons. The spa and salon mean grooming does not need a drive.
Evenings can move from the landscaped gardens to the cafe and dining space, while multipurpose halls take care of birthdays and community events. Retail spaces on site handle small purchases. With possession from December 2029 onwards, ask which floors of the clubhouse open with the first tower and which follow later.
Frequently Asked Questions
When will Candeur Eternia be handed over?
How big is the project?
What is the rate per sq ft here?
Should I choose the 2.5 BHK or the 3 BHK?
Is GST charged on these flats?
What landmark is near the site?
About the Builder
Buying from Candeur Developers in Hyderabad gives you a wide price spread within one builder. Its apartment projects here run across Serilingampally, Bachupally, Miyapur and Kokapet. They range from 2 BHK homes at about Rs. 1 Crore to 4 BHK residences priced from about Rs. 8.52 Crore.
Get Price List, Floor Plans & Brochure
Related Projects
 NEW LAUNCHRs. 1.94 Cr
Disha Properties
Disha Symphony Heights
Hennur Road, Bangalore
 NEW LAUNCHRs. 85.98 Lakh
Skanda Living Space LLP
Skanda Aura
Devanahalli, Bangalore
 NEW LAUNCHRs. 2.08 Cr
Tattva Developers
Ameya By Tattva
Patancheru, Hyderabad
 NEW LAUNCHRs. 65 Lacs
Brigade Group
Brigade WTC Devanahalli
Devanahalli, Bangalore
 NEW LAUNCHRs. 2.45 Cr
Rainbow Properties
Rainbow UNO
Uttarahalli , Bangalore
 READY TO MOVERs. 2.33 Crore Onwards
Karle Infra
Zenith Residences at Karle Town Centre
Hebbal, Bangalore