
Candeur Skyline
Candeur DevelopersKokapet, Hyderabad
Listed by Bangaloreprop · Telangana RERA Agent Reg. No. A02400003201
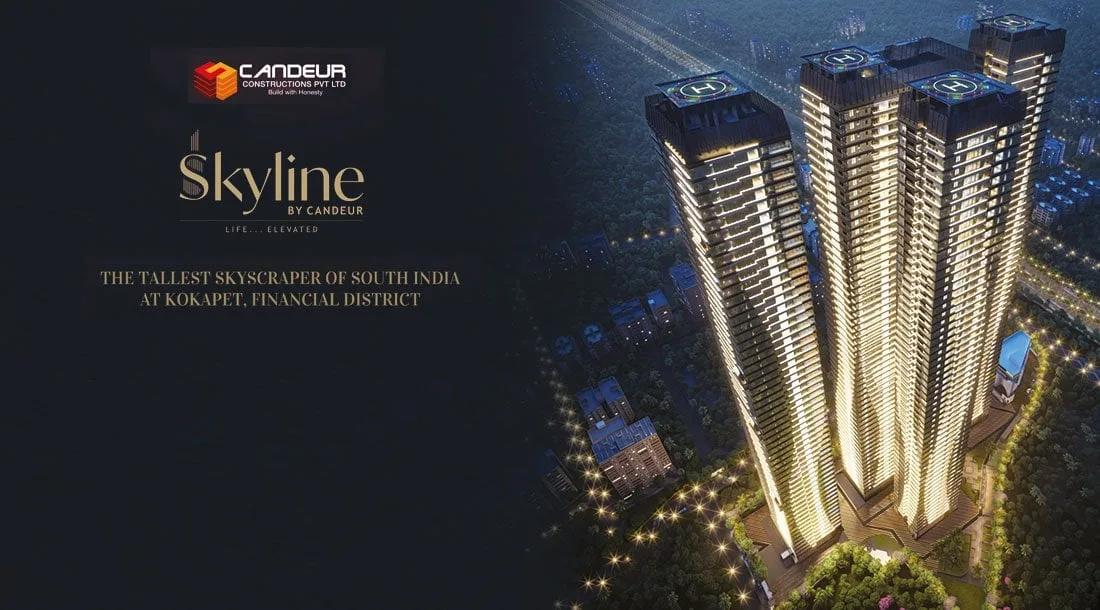
Candeur Skyline Overview
Candeur Skyline is an under-construction apartment project by Candeur Developers at Kokapet, west Hyderabad, with possession given as 2029 onwards. It stands on the Financial District edge near Narsingi and Nanakramguda, pincode 500032, and offers 4 BHK homes with an office and a maid's room, priced from Rs. 8.52 Cr. It suits buyers looking at Kokapet and the Financial District for a home of 6,000 sq ft or more, in a tower rather than a villa.
The numbers are unusual. Four towers of 58 floors stand on 4.11 acres, yet they hold just 282 homes, about 70 a tower. That means few flats per floor, more privacy and less crowding at the lifts than in most high-rises. It also means a very tall building, so ask about lift speed, refuge floors and fire safety early. Those answers matter more than the finishes when you live on the 45th floor.
Every home has four bedrooms, an office and a maid's room. Two plans of about 6,520 sq ft or 6,600 sq ft start at Rs. 8.52 Crore and Rs. 8.62 Crore. Larger plans add a lobby and a home theatre: about 7,495 sq ft for Rs. 9.79 Crore, and about 11,999 sq ft for Rs. 15.6 Crore. All of them come to roughly Rs. 13,000 to Rs. 13,100 per sq ft of built-up area.
This suits a business owner or senior executive with Rs. 8.5 Crore or more, who wants villa-sized space, live-in staff and a working room at home, close to the Financial District. Look elsewhere if you need to move before 2029, want a smaller home, or would rather have a garden at ground level than a view from 50 floors up.
Key Facts at a Glance
Candeur Skyline Price List
| Unit Type | Size (SBA) | All-in Price (approx.) |
|---|---|---|
| 4 BHK + Office + Maid's Room | 6520 Sq.ft | Rs. 8.52 Crore Onwards |
| 4 BHK + Office + Maid's Room | 6600 Sq.ft | Rs. 8.62 Crore Onwards |
| 4 BHK + Lobby + Home Theatre + Office + Maid's | 7495 Sq.ft | Rs. 9.79 Crore Onwards |
| 4 BHK + Lobby + Home Theatre + Office + Maid's | 11999 Sq.ft | Rs. 15.6 Crore Onwards |
Candeur Skyline EMI Calculator
Down payment · ₹2.13 Cr
Banks lend up to 75% at this price.
Loan tenure
Monthly EMI
₹5,54,539
₹6.39 Cr loan over 20 years
- Home price
- ₹8.52 Cr
- Down payment
- ₹2.13 Cr
- Stamp duty & registration
- as per state
- Cash you need upfront
- ₹2.13 Cr+
- Total interest
- ₹6.92 Cr
Indicative figures for Candeur Skyline. Your EMI depends on the bank's rate and terms. GST on under-construction homes is extra.
Candeur Skyline Location
C932+22J, Financial District, Narsingi, Nanakramguda, Telangana 500032
About Hyderabad
Ask where people are buying flats in Hyderabad and the answer, most of the time, is the west. That tilt is the most useful fact to know before you start. The city's jobs, its fastest roads and most of its new towers have moved in the same direction. If you work there, your search is simpler. If you do not, it pays to know what you would give up by following the crowd.
Read more about Hyderabad →Candeur Skyline Master Plan
Master Plan
Candeur Skyline Gallery
Candeur Skyline Specifications
Structure
- •RCC shear-wall frame, built for wind and earthquake loads (seismic zone 2)
Flooring
- •Imported marble in the foyer, drawing, living, dining, family room, dry kitchen and every bedroom
- •Toilets: anti-skid floor with granite; wet-area walls tiled full height, dry areas to 4 ft
- •Marble and granite on the walls and floors of lift lobbies
- •Wood-look vitrified tiles on living-room balconies
Doors and windows
- •Main door and frame 10 ft tall, with Hafele or equivalent hardware
- •Inner doors and frames 8 ft tall, with Hafele or equivalent hardware
- •Extruded anodised aluminium windows, engineered for wind load and sealed against air and water
Bathrooms
- •Italian washbasins by Villeroy & Boch or Gessi
- •Italian-made CP fittings and sanitaryware throughout
- •Twin basins with a vanity and LED mirror
- •A heat pump in the utility supplies hot water to every bathroom
Lifts and security
- •Branded fast lifts with V3F drives
- •Guards round the clock, with intercom
- •CCTV cameras at the key points
Electrical
- •Three-phase grid supply to each home
- •MCBs on every board by Legrand, Havells, Mitsubishi or equal
- •Concealed copper wiring by Havells, Finolex or equal
- •Full DG backup, in an acoustic enclosure with AMF
Candeur Skyline Amenities
Getting around from Candeur Skyline
Candeur Skyline lies on the Kokapet edge of the Financial District, near Narsingi and Nanakramguda, pincode 500032, with Puppalaguda on the same stretch. The district is where many large technology and finance firms keep their offices, so for many buyers the office could be a short drive away.
Beyond the district, Gachibowli and Nanakramguda are reached by road, and the Outer Ring Road opens up the rest of the city. The developer has not published distances or drive times, so we do not quote any. Drive from the site to your office and back at the hours you actually travel.
Schools, hospitals and shops are found in the localities around the site. If you have children, visit the schools you have in mind and time the morning run.
On site, retail stores, a coffee lounge and a creche should save a few trips. Ask how many parking bays come with a home of this size, whether they are allotted, and where your drivers and visitors will wait.
Homes and prices at Candeur Skyline
Candeur Skyline has four plans, all quoted as built-up area and all with four bedrooms. The two smaller ones, about 6,520 sq ft or 6,600 sq ft, add an office and a maid's room. The two larger ones, about 7,495 sq ft or 11,999 sq ft, add an entrance lobby and a home theatre as well. Carpet areas are not published, so ask for them.
Starting prices run Rs. 8.52 Crore, Rs. 8.62 Crore, Rs. 9.79 Crore and Rs. 15.6 Crore, in size order. That puts every plan at about Rs. 13,000 to Rs. 13,100 per sq ft. GST applies because the homes are under construction, and stamp duty and registration come on top.
Ask for a cost sheet that shows:
- The base rate and the area it is charged on
- Floor-rise charges on each band of floors
- Parking bays included and the cost of extra bays
- Club membership, maintenance advance and corpus fund
- GST as a separate line
- The construction-linked payment plan
Paperwork and approvals for Candeur Skyline
Candeur Skyline does not yet show a published RERA number. For homes at this price, do not pay a booking amount until Candeur Developers gives you the number and you have found the entry on the Telangana RERA portal (TS-RERA). It shows the approved plan, the number of floors and the declared completion date.
While the towers are being built, ask for:
- The RERA registration certificate
- The building permission for 58 floors and the sanctioned plan showing your home
- The fire safety clearance for a tower of this height
- Title deeds and an encumbrance certificate for the 4.11 acres
- A draft agreement for sale with the handover date and delay compensation
- The banks that have approved the project
Compare each demand letter with the quarterly progress the promoter files on the RERA portal.
At handover, see the occupancy certificate for your tower before you take the keys. Then register the sale deed, and move the property tax account and the electricity meter into your name.
Living at Candeur Skyline
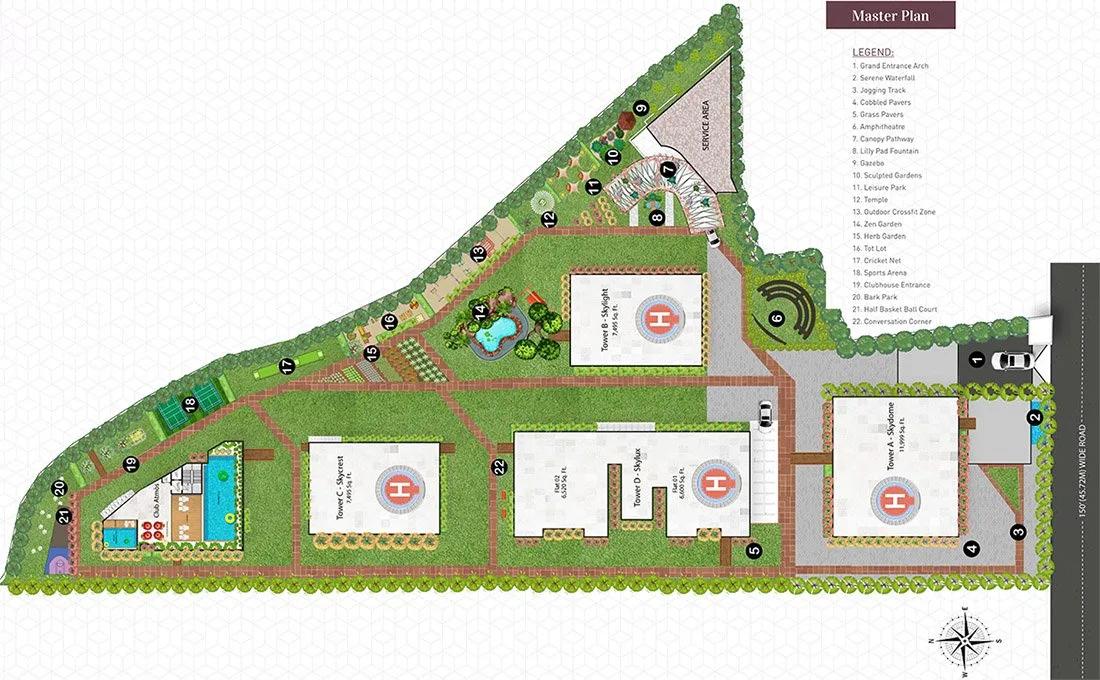
Candeur Skyline has four 58-floor towers sharing 4.11 acres and a 60,000 sq ft clubhouse named Club Atmos. With only 282 homes, the club and gardens should rarely feel crowded. The open-space share is not published, so ask for the site plan. All images are renders as planned by the developer until the towers are built.
A day might start on the jogging track or in the gym, then a swim or time at the spa and salon. If you work from home, you have your own office in the flat, plus co-working spaces and a coffee lounge downstairs for meetings.
Children have a play area and a creche, and the sports courts and indoor games zone keep older ones busy. Retail stores cover small purchases without a drive.
Evenings are where the rooftop cabanas come in, along with a party lounge for gatherings and a mini theatre for films. Since many homes already include a home theatre, ask what the club adds. Also ask what maintenance will cost per sq ft, because on plans this large the monthly bill adds up quickly.
Frequently Asked Questions
Where is Candeur Skyline in Kokapet?
What is the rate per sq ft?
What comes with every home?
How crowded will the towers be?
When will possession be given?
What do I pay on top of the price?
About the Builder
Buying from Candeur Developers in Hyderabad gives you a wide price spread within one builder. Its apartment projects here run across Serilingampally, Bachupally, Miyapur and Kokapet. They range from 2 BHK homes at about Rs. 1 Crore to 4 BHK residences priced from about Rs. 8.52 Crore.
Get Price List, Floor Plans & Brochure
Related Projects
 NEW LAUNCHRs. 1.94 Cr
Disha Properties
Disha Symphony Heights
Hennur Road, Bangalore
 NEW LAUNCHRs. 85.98 Lakh
Skanda Living Space LLP
Skanda Aura
Devanahalli, Bangalore
 NEW LAUNCHRs. 2.08 Cr
Tattva Developers
Ameya By Tattva
Patancheru, Hyderabad
 NEW LAUNCHRs. 65 Lacs
Brigade Group
Brigade WTC Devanahalli
Devanahalli, Bangalore
 NEW LAUNCHRs. 2.45 Cr
Rainbow Properties
Rainbow UNO
Uttarahalli , Bangalore
 READY TO MOVERs. 2.33 Crore Onwards
Karle Infra
Zenith Residences at Karle Town Centre
Hebbal, Bangalore