
Casagrand Amor
CasagrandBannerghatta Road, Bangalore
Listed by Bangaloreprop · Karnataka RERA Agent Reg. No. PRM/KA/RERA/1251/310/AG/171127/000886

Casagrand Amor Overview
Casagrand Amor is a ready-to-move apartment project by Casagrand at Akshaya Vana, Akshayanagar, on Bannerghatta Road, south Bangalore, pincode 560076, with possession from September 2026 onwards. It puts 480 homes, 1 BHK to 3 BHK and priced from Rs. 1.04 Cr, into seven blocks of four floors on a 4-acre site. It suits Bannerghatta Road buyers who would rather live four floors up than twenty. That is a lot of homes for the land, so how the blocks and open spaces are arranged matters more here than in a bigger scheme.
The stage reads two ways. The project is labelled ready to move, and handover is given as September 2026 onwards, which is now. Some blocks may hold their occupancy certificate while others are still being finished. Ask Casagrand, in writing, which blocks are complete today and treat that letter, not the label, as the move-in date for the flat you want.
Three layouts remain on sale; the one-bedroom plan of roughly 512 sq ft has sold out. The two-bedroom plan measures roughly 1,232 sq ft, from Rs. 1.04 Crore, which is about Rs. 8,400 per sq ft. The three-bedroom plan has two versions, roughly 1,471 sq ft from Rs. 1.26 Crore and roughly 1,696 sq ft from Rs. 1.47 Crore, around Rs. 8,600 and Rs. 8,700 per sq ft. All sizes are built-up; carpet areas have not been published.
This suits you if you work along Bannerghatta Road, towards JP Nagar or Electronic City, have a budget between Rs. 1.04 Crore and Rs. 1.47 Crore, and want a low-rise block with a clubhouse, a pool, a spa and a creche on site. Look elsewhere if you want a 1 BHK, since it is gone, a high floor with a view, a spacious low-density layout, or a RERA number in hand, because none has been published.
Key Facts at a Glance
Casagrand Amor Price List
| Unit Type | Size (SBA) | All-in Price (approx.) |
|---|---|---|
| 1 BHK | 512 Sq.ft | SOLD OUT |
| 2 BHK | 1232 Sq.ft | Rs. 1.04 Crore Onwards |
| 3 BHK | 1471 Sq.ft | Rs. 1.26 Crore Onwards |
| 3 BHK | 1696 Sq.ft | Rs. 1.47 Crore Onwards |
Casagrand Amor EMI Calculator
Down payment · ₹26.00 L
Banks lend up to 75% at this price.
Loan tenure
Monthly EMI
₹67,690
₹78.00 L loan over 20 years
- Home price
- ₹1.04 Cr
- Down payment
- ₹26.00 L
- Stamp duty & registration (approx.)
- ₹7.90 L
- Cash you need upfront
- ₹33.90 L
- Total interest
- ₹84.46 L
Indicative figures for Casagrand Amor. Your EMI depends on the bank's rate and terms, and stamp duty uses approximate Karnataka rates. GST on under-construction homes is extra.
Casagrand Amor Location
Akshaya Vana, Akshayanagar, Bengaluru, Karnataka 560076
About Bangalore
Where in Bangalore should you buy, and what kind of home? The answer depends less on the city as a whole than on the corridor where you work. Bangalore is a high plateau city, about 900 metres up, with the gentlest weather of any big Indian metro, and its population has roughly doubled since 2000. Most of that growth followed the software parks outward, so housing spread along a few long…
Read more about Bangalore →Casagrand Amor Floor Plans

Casagrand Amor 1 BHK floor plan, about 520 sq ft

Casagrand Amor 2 BHK floor plan, about 1,159 sq ft
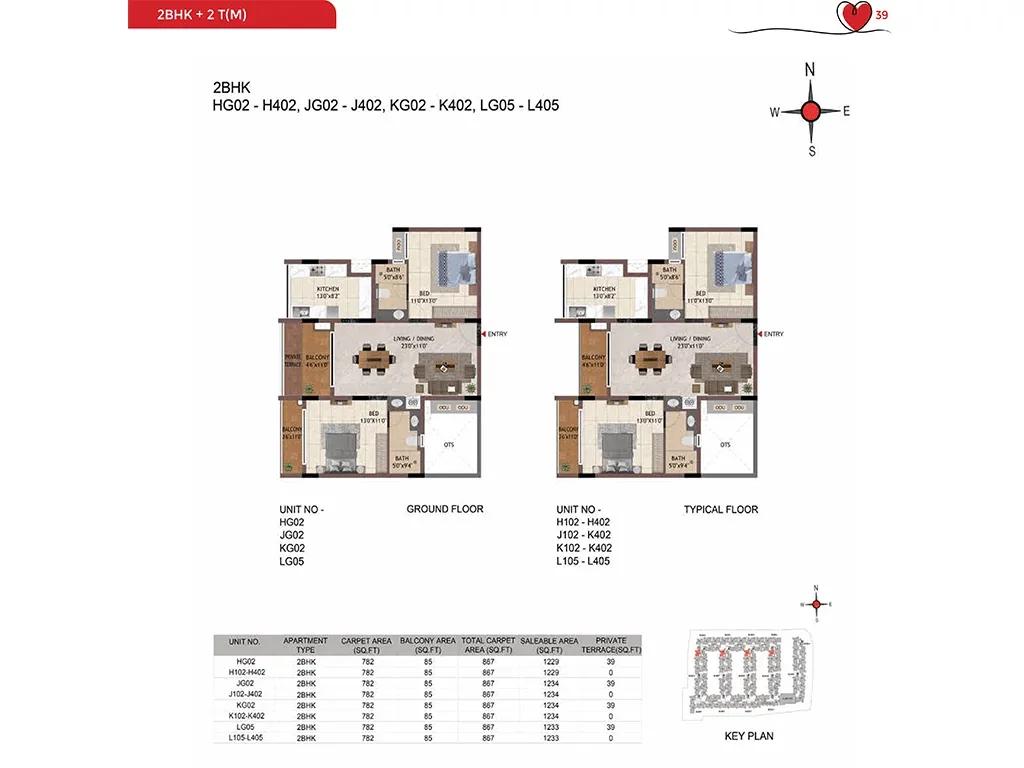
Casagrand Amor 2 BHK floor plan, about 1,229 sq ft

Casagrand Amor 2 BHK floor plan, about 1,276 sq ft

Casagrand Amor 2 BHK floor plan, about 1,384 sq ft
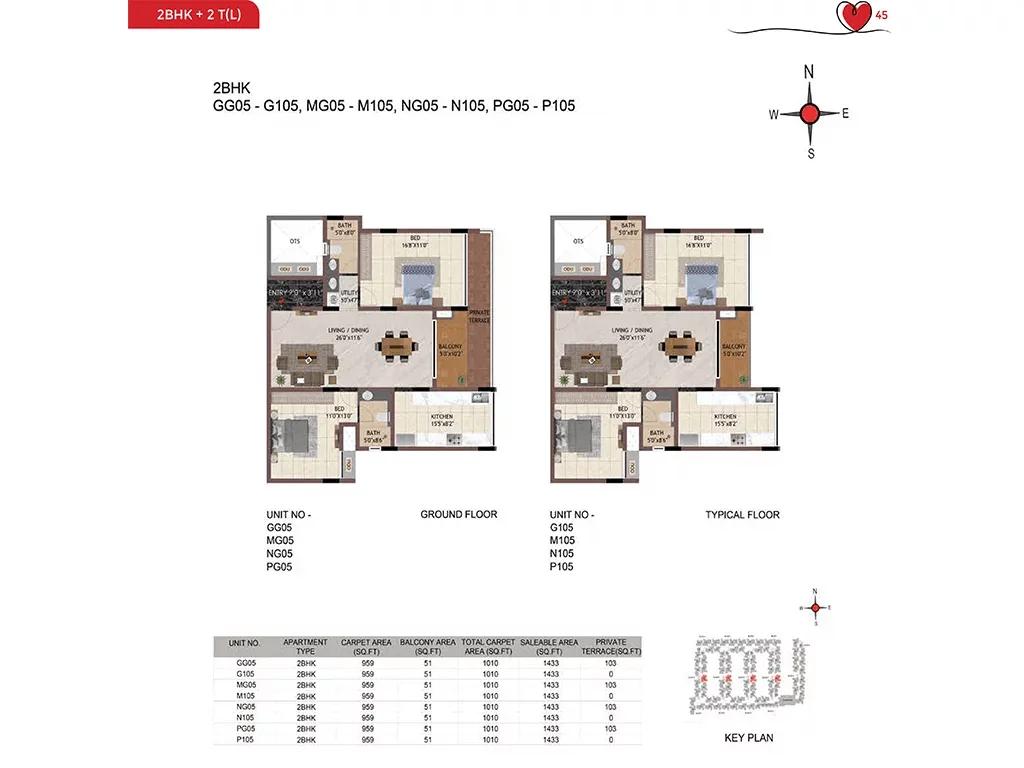
Casagrand Amor 2 BHK floor plan, about 1,433 sq ft
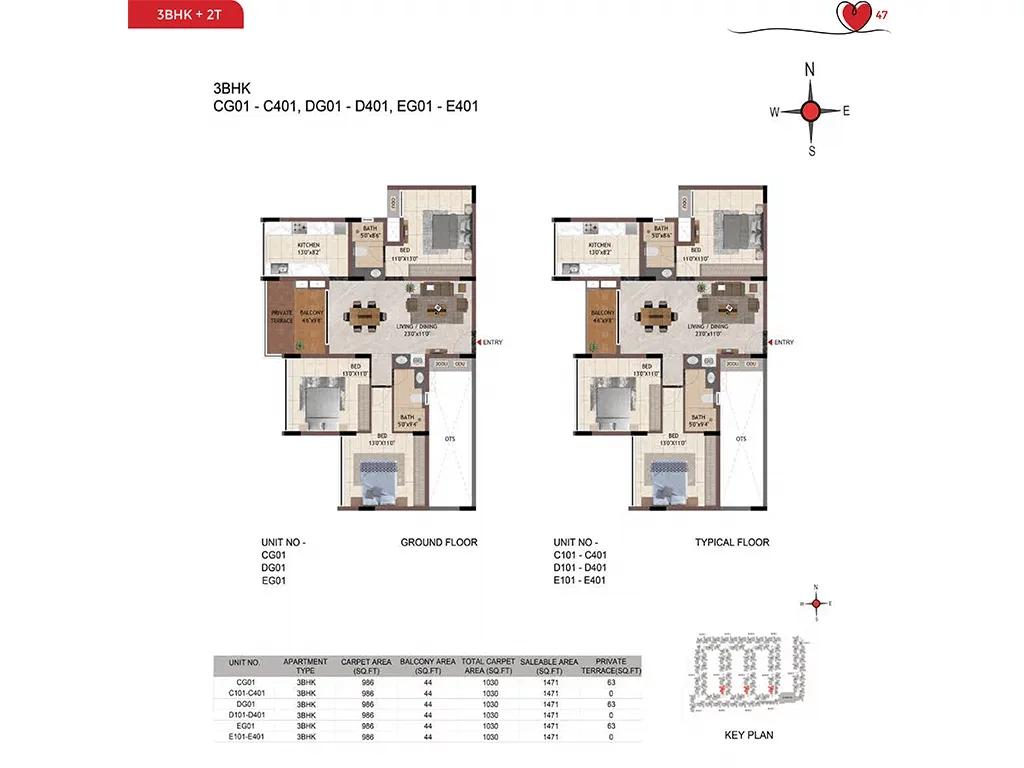
Casagrand Amor 3 BHK floor plan, about 1,471 sq ft
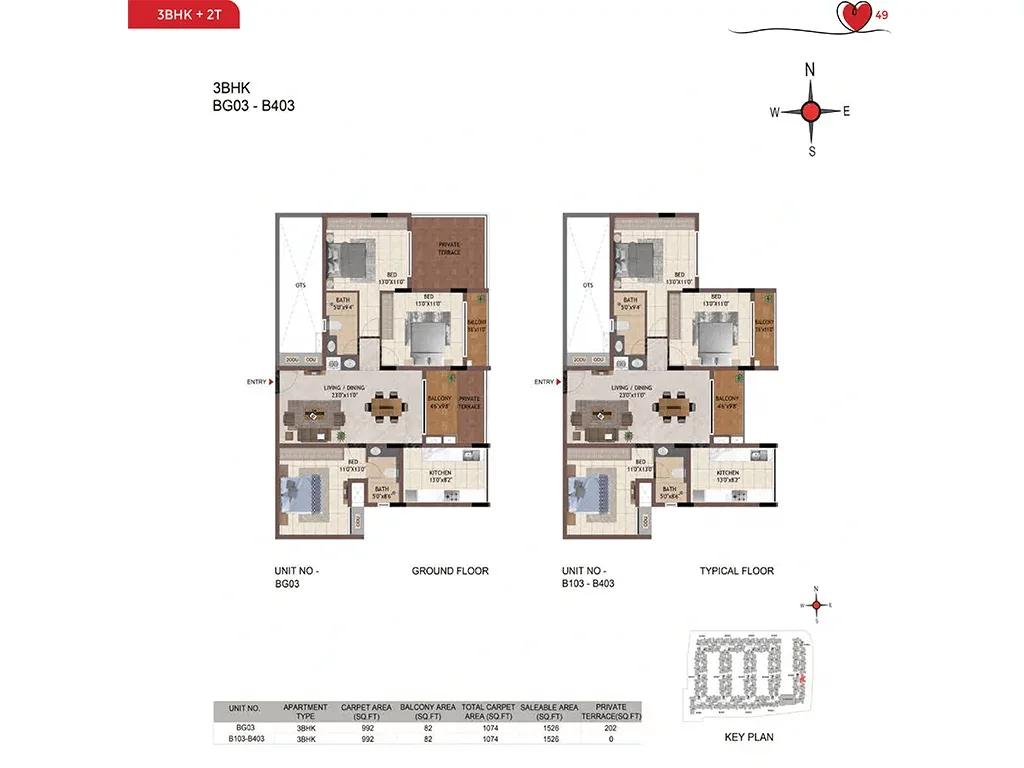
Casagrand Amor 3 BHK floor plan, about 1,526 sq ft
Want the complete floor plans? Request them and we will share them on WhatsApp/Email.
Casagrand Amor Master Plan

Master Plan
Casagrand Amor Specifications
Structure
- •RCC frame built to seismic zone 2 requirements
- •Walls: 200 mm outside, 100 mm inside
Flooring
- •Living, dining and utility (where present): Italian marble
- •Bedrooms and kitchen: 1,200 x 600 mm vitrified tiles
- •Bathrooms: 300 x 300 mm ceramic tiles, anti-skid
Doors and windows
- •Main door: 1,050 x 2,100 mm, veneer finish, decorative side panel
- •Bedroom doors: 900 x 2,100 mm, shutters laminated on both faces
- •Sliding aluminium windows, clear glass, MS railing where needed
Bathrooms
- •CP and sanitary fittings: Kohler, American Standard or equivalent
- •Wall-hung WC with cistern and health faucet
- •Shower panel: overhead rain shower plus hand shower; single-lever diverter
- •Basin on a granite counter
- •Glass shower enclosure with door and a 2 ft trench drain
- •Drain pipes for rainwater harvesting
Lifts and security
- •Automatic lift in an MS finish
- •Security at all hours, with intercom
- •CCTV cameras covering key vantage points
Electrical
- •BESCOM grid supply to each home
- •Copper wiring, FRLS grade (flame retardant, low smoke), from a reputed IS-marked brand
- •Modular boxes, switches and sockets from a reputed IS-marked brand
- •DG backup: 350 W for 1 BHK, 400 W for 2 BHK, 500 W for 3 BHK
Casagrand Amor Amenities
Getting around from Casagrand Amor
Casagrand Amor sits at Akshaya Vana in Akshayanagar, pincode 560076, a residential pocket off Bannerghatta Road in south Bengaluru. The developer describes Bannerghatta Road as the way to JP Nagar and, beyond it, the Outer Ring Road. Hulimavu and Electronic City are reached by car. No distances have been published, so we quote none.
Bannerghatta Road is the road your life will run on, and it is a busy one. If your office is in JP Nagar, on the Outer Ring Road or in Electronic City, drive from the site at your normal hour and time it, then do the return trip in the evening. The gap between the two figures tells you what the commute will actually feel like across a year.
Day to day, the developer says schools, hospitals and shops are in the surrounding neighbourhoods rather than inside the gate. Walk from the entrance to the nearest grocery, pharmacy and bus stop to see whether that is a stroll or a drive. With 480 households entering and leaving through one pocket of Akshayanagar, ask where the gate opens and how the approach road behaves at school time.
Homes and prices at Casagrand Amor
Casagrand Amor was built in four layouts and three are still on sale, all quoted as built-up area; carpet areas have not been published, so ask for them. The one-bedroom plan, roughly 512 sq ft, is sold out. The two-bedroom plan is roughly 1,232 sq ft, and the three-bedroom plan has two versions, roughly 1,471 sq ft and roughly 1,696 sq ft.
Starting prices are Rs. 1.04 Crore for the 2 BHK, Rs. 1.26 Crore for the smaller 3 BHK and Rs. 1.47 Crore for the larger. Per sq ft that is about Rs. 8,400, Rs. 8,600 and Rs. 8,700 in the same order. Only starting figures are published, and within a four-floor block the ground and top floors often carry different rates, so ask for the unit-wise price list.
What you pay on top depends on whether your block has its occupancy certificate. A completed block carries no GST; one still being finished carries GST on the construction portion. Stamp duty and registration apply in every case. Ask for a cost sheet that lists:
- Base rate and the area it is charged on
- Floor and facing premiums, even across four floors
- Car parking and the number of bays included
- Clubhouse fee and maintenance deposit
- GST as its own line, if your block is under construction
- Stamp duty and registration on the full consideration
Paperwork and approvals for Casagrand Amor
Casagrand Amor has no published RERA registration number. Ask Casagrand for it and look it up on the Karnataka RERA website (rera.karnataka.gov.in) before you pay anything. The entry carries the promoter's declared completion date and the approved plan, which is the quickest way to square a ready-to-move label with a handover that runs from September 2026.
Because the answer will differ by block, your paperwork depends on the block you choose. If it is complete, ask for:
- The occupancy certificate for that block
- The sanctioned building plan with your unit marked
- Khata and the latest property tax receipt
- Title documents and an encumbrance certificate for the 4 acres
- A draft sale deed, since a finished flat registers on a sale deed
If the block is still being finished, you are buying under construction. Then ask for the RERA certificate, the approved plan and an agreement for sale that fixes the handover date and ties payments to construction milestones. Get the date the occupancy certificate will be applied for in writing. At handover, register the sale deed, pay stamp duty and registration, and have the khata transferred to your name before the last instalment.
Living at Casagrand Amor
Casagrand Amor packs seven blocks of four floors onto 4 acres, with 480 homes between them and the shared facilities fitted into the spaces that remain. The developer has not published the share of the site left open, and on a plot this size with this many homes that number is the first thing to ask for. Get the sanctioned layout, find your block on it and see what its windows face. Anything you are shown is a render as planned by the developer until the sales team walks you through the built space.
A morning could start on the jogging and skating track, move to the yoga area and end in the gymnasium before work. The swimming pool anchors the weekend, and the sports courts fill the evenings. Parents who both work will notice the creche beside the kids' play area, and the spa, the salon and the steam room are there for a slow Sunday.
Family functions go to the multipurpose party area at the clubhouse, festivals to the amphitheatre, and rainy days to the indoor games area. The landscaped gardens are the walk home. Since handover runs from September 2026, ask which of these are open now and which follow the last block, and how a four-floor block without a lift on every core would work for an older parent.
Frequently Asked Questions
Can I move into Casagrand Amor today?
What does a 2 BHK at Casagrand Amor cost per sq ft?
Which 3 BHK at Casagrand Amor should I choose?
How crowded will Casagrand Amor feel?
Is GST payable on a flat here?
Does Casagrand Amor have a RERA number?
About the Builder

Est. 2003
Buying from Casagrand in Bangalore mostly means an apartment in a mid-sized gated community, with a few villa projects on the side. The north has the most choice, on Hennur Road, at Kogilu, Nagavara and Yelahanka. The east covers KR Puram and Whitefield, while the south includes Bannerghatta Road, Electronic City, Kanakapura Road and Mysore Road. Sarjapura Road and HSR Layout round out the…
Get Price List, Floor Plans & Brochure
Related Projects
 NEW LAUNCHRs. 1.94 Cr
Disha Properties
Disha Symphony Heights
Hennur Road, Bangalore
 NEW LAUNCHRs. 85 Lacs
Brigade Group
Pride Green Avenue
Bannerghatta Road, Bangalore
 NEW LAUNCHRs. 85.98 Lakh
Skanda Living Space LLP
Skanda Aura
Devanahalli, Bangalore
 NEW LAUNCHRs. 51.6 Lakhs
Sattva Group
Sattva Ekatra
Doddaballapur, Bangalore
 NEW LAUNCHRs. 65 Lacs
Brigade Group
Brigade WTC Devanahalli
Devanahalli, Bangalore
 NEW LAUNCHRs. 2.45 Cr
Rainbow Properties
Rainbow UNO
Uttarahalli , Bangalore