
Casagrand Keatsway
CasagrandHennur Road, Bangalore
Listed by Bangaloreprop · Karnataka RERA Agent Reg. No. PRM/KA/RERA/1251/310/AG/171127/000886

Casagrand Keatsway Overview
Casagrand Keatsway is a completed apartment project by Casagrand at Geddalahalli, Ashwath Nagar, HBR Layout, on Hennur Road, north Bangalore, pincode 560077, with handovers from April 2026. It has 1 BHK to 4 BHK homes, and Casagrand has sold out every one. It suits Hennur Road buyers who want a completed mid-rise community with a large clubhouse. A home here today means buying from a first owner who may have only just taken the keys.
The site is 3.74 acres arranged as six blocks of ten floors, 286 apartments in all. Fourteen layouts were sold, quoted as built-up area. One-bedroom homes ran from about 788 to 966 sq ft across four sizes. Two-bedroom homes clustered tightly between about 1,084 and 1,098 sq ft. Three-bedroom homes came in five sizes from about 1,613 up to 1,748 sq ft, and the lone four-bedroom plan measured about 2,268 sq ft.
The launch price was Rs. 44.91 Lakhs, roughly Rs. 5,700 per sq ft against the 788 sq ft one-bedroom plan. Resale asking prices will be set by individual owners, and with handovers so recent, some sellers may be flipping allotments rather than homes they have lived in. Ask whether the seller has registered the sale deed and taken possession, or is assigning an agreement, because the paperwork and the tax treatment differ.
Casagrand Keatsway suits a buyer who wants a near-new home in a community whose clubhouse spans 20,000 sq ft, and who does not mind negotiating with an owner instead of a sales office. It offers unusual breadth, from a compact one-bedroom to a 2,268 sq ft four-bedroom home. It is a poor fit for anyone who needs a developer's price list, a first-sale GST-free certainty settled by a cost sheet, or a low-rise setting, since ten-floor blocks are the norm here.
Key Facts at a Glance
Casagrand Keatsway Price List
| Unit Type | Size (SBA) | All-in Price (approx.) |
|---|---|---|
| 1 BHK | 788 Sq.ft | SOLD OUT |
| 1 BHK | 796 Sq.ft | SOLD OUT |
| 1 BHK | 859 Sq.ft | SOLD OUT |
| 1 BHK | 966 Sq.ft | SOLD OUT |
| 2 BHK | 1084 Sq.ft | SOLD OUT |
| 2 BHK | 1090 Sq.ft | SOLD OUT |
| 2 BHK | 1092 Sq.ft | SOLD OUT |
| 2 BHK | 1098 Sq.ft | SOLD OUT |
| 3 BHK | 1613 Sq.ft | SOLD OUT |
| 3 BHK | 1615 Sq.ft | SOLD OUT |
| 3 BHK | 1736 Sq.ft | SOLD OUT |
| 3 BHK | 1745 Sq.ft | SOLD OUT |
| 3 BHK | 1748 Sq.ft | SOLD OUT |
| 4 BHK | 2268 Sq.ft | SOLD OUT |
Casagrand Keatsway Location
Geddalahalli, Ashwath Nagar, HBR Layout, Bengaluru, Karnataka 560077
About Bangalore
Where in Bangalore should you buy, and what kind of home? The answer depends less on the city as a whole than on the corridor where you work. Bangalore is a high plateau city, about 900 metres up, with the gentlest weather of any big Indian metro, and its population has roughly doubled since 2000. Most of that growth followed the software parks outward, so housing spread along a few long…
Read more about Bangalore →Casagrand Keatsway Floor Plans

Casagrand Keatsway 1 BHK floor plan, about 796 sq ft
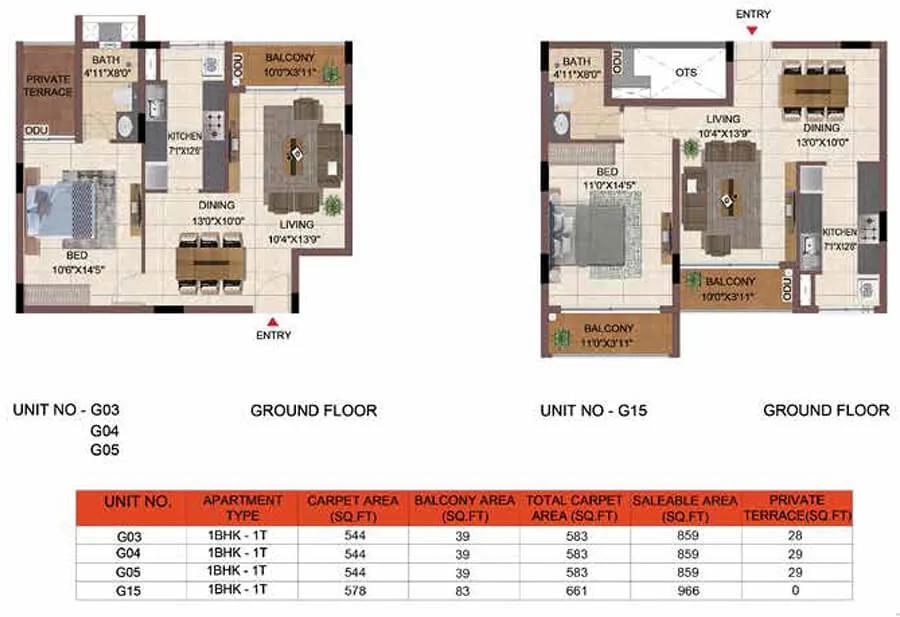
Casagrand Keatsway 1 BHK floor plan, about 859 sq ft
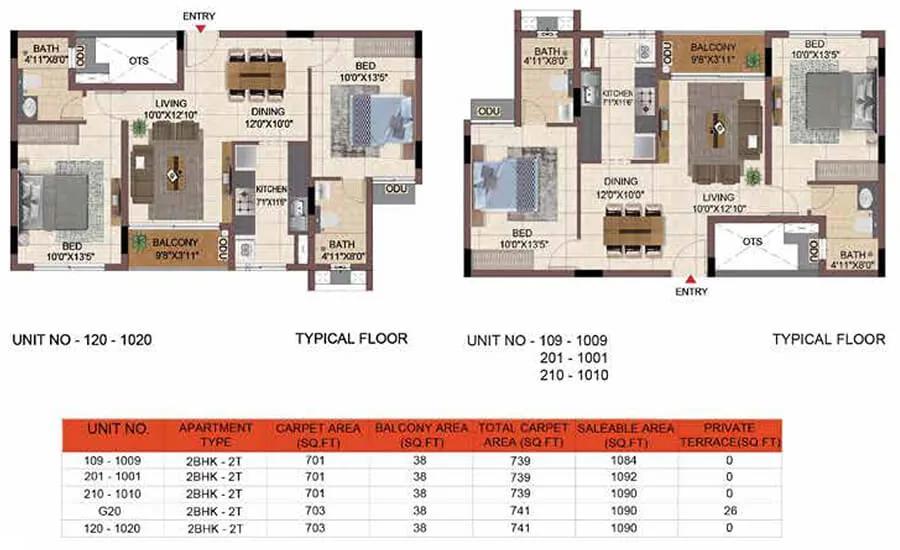
Casagrand Keatsway 2 BHK floor plan, about 1,090 sq ft

Casagrand Keatsway 2 BHK floor plan, about 1,098 sq ft

Casagrand Keatsway 2 BHK floor plan, about 1,193 sq ft

Casagrand Keatsway 2 BHK floor plan, about 1,248 sq ft

Casagrand Keatsway 2 BHK floor plan, about 1,263 sq ft

Casagrand Keatsway 3 BHK floor plan, about 1,613 sq ft
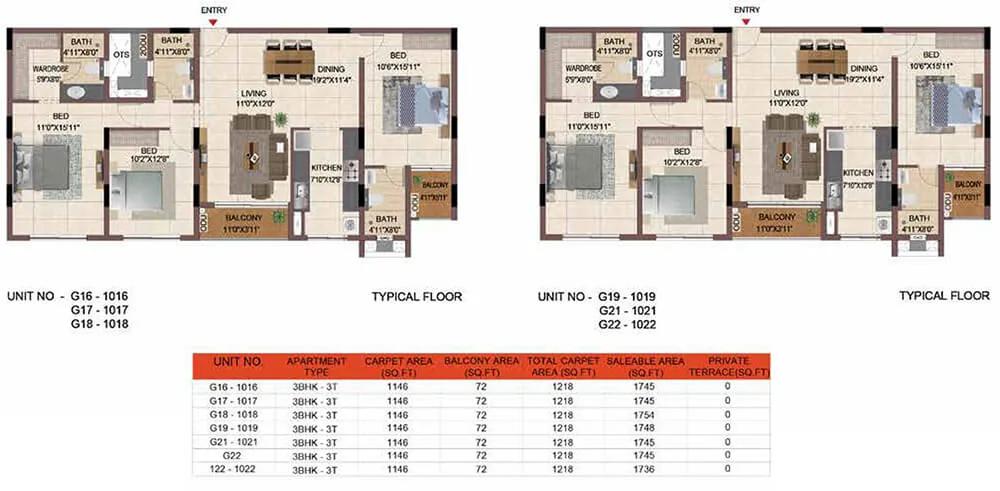
Casagrand Keatsway 3 BHK floor plan, about 1,745 sq ft

Casagrand Keatsway 3 BHK floor plan, about 1,889 sq ft
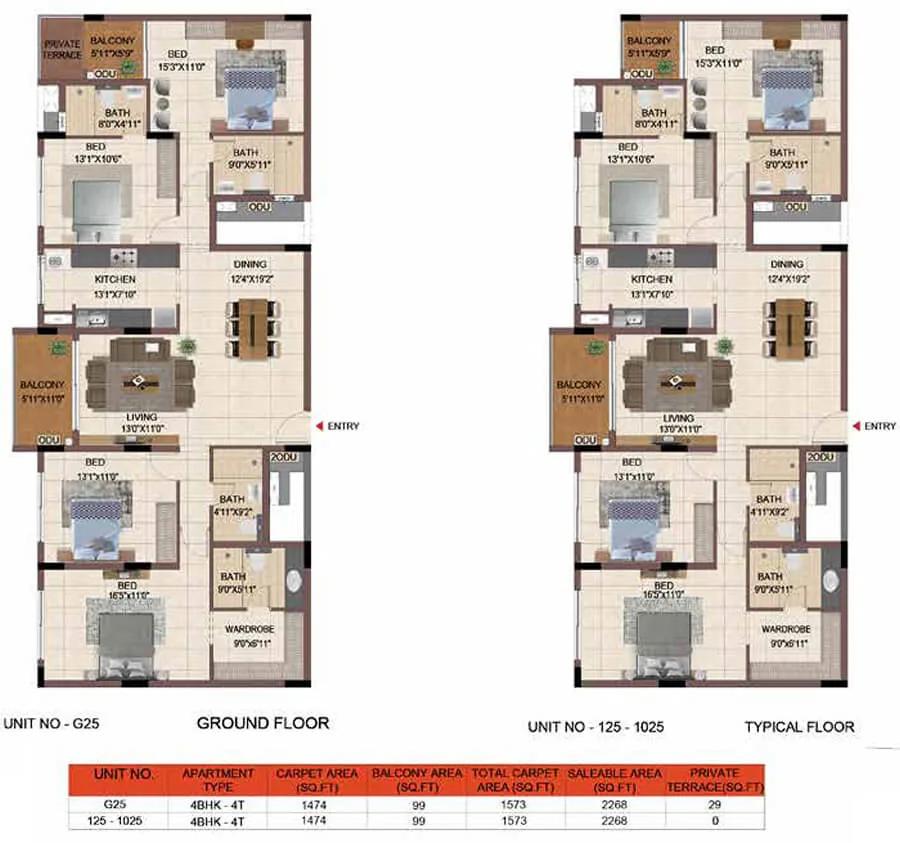
Casagrand Keatsway 4 BHK floor plan, about 2,268 sq ft
Want the complete floor plans? Request them and we will share them on WhatsApp/Email.
Casagrand Keatsway Master Plan

Master Plan
Casagrand Keatsway Gallery
Casagrand Keatsway Specifications
Structure
- •RCC frame built to seismic zone 2 requirements
- •Walls: 200 mm outside, 100 mm inside
- •Floor-to-floor height of 2,950 mm including the slab
Flooring
- •Foyer, living, dining, kitchen and bedrooms: 600 x 600 mm vitrified tiles
- •Bathrooms: 300 x 300 mm ceramic tiles, anti-skid
- •Balcony and utility: 300 x 300 mm ceramic tiles, anti-skid
- •Private open terrace, where present: pressed tiles
Doors and windows
- •Main door: 1,050 x 2,100 mm, veneered and polished both faces, side panel
- •Main door hardware: Yale or equivalent digital lock, tower bolts, viewer, safety latch, stopper
- •Bedroom doors: 900 x 2,100 mm moulded skin shutters, painted
- •Bedroom door hardware: Godrej or equivalent mortise lock, stoppers, bushes, tower bolts
- •Sliding aluminium windows with clear glass
Bathrooms
- •Sanitaryware and CP fittings: American Standard, Kohler or equivalent
- •Every bathroom: health faucet, wall-hung WC and cistern, single-lever diverter
- •Overhead shower and wall-hung basin
- •Drain pipes for rainwater harvesting
Lifts and security
- •10-passenger lifts in each block, finished interiors in every core
- •Security at all hours, with intercom
- •CCTV cameras covering key vantage points
Electrical
- •Three-phase BESCOM supply to each home
- •Modular boxes, switches and sockets: Schneider or equivalent
- •Copper wiring, FRLS grade (flame retardant, low smoke), from a reputed IS-marked brand
- •Full backup for common facilities
- •Home backup: 400 W for 1 BHK, 500 W for 2 BHK, 600 W for 3 BHK, 750 W for 4 BHK
Casagrand Keatsway Amenities
Getting around from Casagrand Keatsway
Casagrand Keatsway stands at Geddalahalli in Ashwath Nagar, part of HBR Layout, pincode 560077, on the Hennur Road side of north Bengaluru. Casagrand has not published distances or travel times to any office, station, school or hospital, and this page will not guess at them. Hennur Road is the corridor your daily life would run along, and its character at rush hour is something to experience, not read about.
Make the drive from the project gate to your workplace at the hour you would actually leave, and repeat it on the way home. Do the same for the school run. Walk from the gate to the nearest bus stop and note how long it takes and how often buses come. If the airport matters to you, time that trip as well rather than assuming it from a map.
With handovers only starting in April 2026, the community around the gate is still forming, so the residents who can tell you about daily life are few and recent. Visit on a weekday morning and a weekend evening, look at the approach road from Hennur Road to the gate, and ask about drainage in the monsoon. Those observations will serve you better than a landmark list.
Homes and prices at Casagrand Keatsway
Casagrand Keatsway was built in fourteen plans, all quoted as built-up area; carpet areas were not published, so measure the flat you are offered. One-bedroom homes: about 788, 796, 859 and 966 sq ft. Two-bedroom homes: about 1,084, 1,090, 1,092 and 1,098 sq ft, so close in size that facing and floor will decide between them. Three-bedroom homes: about 1,613, 1,615, 1,736, 1,745 or 1,748 sq ft. One four-bedroom plan exists, at about 2,268 sq ft.
Casagrand's launch price was Rs. 44.91 Lakhs, about Rs. 5,700 per sq ft against the smallest plan. No developer price exists today. Each resale is priced by its owner, so compare asking prices against registered sales of the same plan in the project and ask a bank what it would value the flat at before you agree a figure.
A resale of a completed home with its occupancy certificate carries no GST; an assignment of an unregistered agreement may be treated differently, so check. Stamp duty plus registration fall due on the full agreed value. Ask the seller for:
- Proof of whether the sale deed is registered or the flat is held on an agreement
- The maintenance ledger and any arrears
- The owners' association transfer fee and process
- Which car park bay comes with the flat and how it transfers
- The floor and facing, and any premium the seller paid for them
Paperwork and approvals for Casagrand Keatsway
Casagrand Keatsway has no RERA registration number published by Casagrand. Search the Karnataka RERA website, rera.karnataka.gov.in, by project and promoter name, and ask the seller for the number as well. A completed project that was registered will still show its entry and completion date, and that entry is your independent check on when the blocks were actually finished.
Handovers began in April 2026, so many sellers will be first owners with fresh paperwork. That makes the chain short, but it also means the seller may not yet hold a registered deed. Ask for:
- The occupancy certificate for the block
- The seller's agreement for sale with Casagrand and, if registered, the sale deed
- Casagrand's no-objection to the transfer, if the deed is not yet registered
- Khata certificate and extract, or proof that the khata application is in progress
- Property tax receipt and the association's no-dues letter
- The sanctioned plan, to confirm no unapproved alterations
If the seller holds only an agreement, the transaction is an assignment and needs the developer's consent and a fresh agreement in your name; get a lawyer to structure it. If the deed is registered, you buy on a sale deed and apply for the khata transfer after. Either way, hold your token amount until the documents match the story.
Living at Casagrand Keatsway
Casagrand Keatsway has six blocks of ten floors on 3.74 acres, with the shared facilities gathered around a clubhouse of 20,000 sq ft. Casagrand has not published the share of the plot kept open, so ask the owners' association for the sanctioned site plan and walk it. Because the project is finished, you are checking built space rather than a render, though with handovers only under way since April 2026, some facilities may still be bedding in.
Your day here could open with a run on the jogging and skating track, a session in the gymnasium or the boxing centre, and a swim from the pool deck. The meditation and yoga area is the quiet alternative. If you work from home, the business centre gives you a desk outside the flat. Children have a play area and a day care, and the multiple sports courts fill the hour before dinner.
Evenings and weekends move indoors to the games room, the VR room, and the AV room with its mini theatre, or outside to the BBQ lawn and the party area under the landscaped gardens. Before you buy, ask the association which facilities are open today and staffed, what the maintenance charge covers, and whether the clubhouse carries a separate membership fee. In a brand-new community those numbers are often still being settled.
Frequently Asked Questions
Are any homes at Casagrand Keatsway still available from Casagrand?
What was the launch price at Casagrand Keatsway?
How many sizes of 3 BHK were built at Casagrand Keatsway?
Is GST charged on a resale flat at Casagrand Keatsway?
Where can I verify a RERA registration for Casagrand Keatsway?
Is Casagrand Keatsway a good choice for a family with older parents?
About the Builder

Est. 2003
Buying from Casagrand in Bangalore mostly means an apartment in a mid-sized gated community, with a few villa projects on the side. The north has the most choice, on Hennur Road, at Kogilu, Nagavara and Yelahanka. The east covers KR Puram and Whitefield, while the south includes Bannerghatta Road, Electronic City, Kanakapura Road and Mysore Road. Sarjapura Road and HSR Layout round out the…
Related Projects
 NEW LAUNCHRs. 1.94 Cr
Disha Properties
Disha Symphony Heights
Hennur Road, Bangalore
 NEW LAUNCHRs. 85 Lacs
Brigade Group
Pride Green Avenue
Bannerghatta Road, Bangalore
 NEW LAUNCHRs. 85.98 Lakh
Skanda Living Space LLP
Skanda Aura
Devanahalli, Bangalore
 NEW LAUNCHRs. 51.6 Lakhs
Sattva Group
Sattva Ekatra
Doddaballapur, Bangalore
 NEW LAUNCHRs. 65 Lacs
Brigade Group
Brigade WTC Devanahalli
Devanahalli, Bangalore
 NEW LAUNCHRs. 2.45 Cr
Rainbow Properties
Rainbow UNO
Uttarahalli , Bangalore