
Casagrand Massimo
CasagrandKundrathur, Chennai
Listed by Bangaloreprop · Tamil Nadu RERA Agent Reg. No. TN/Agent/0194/2024
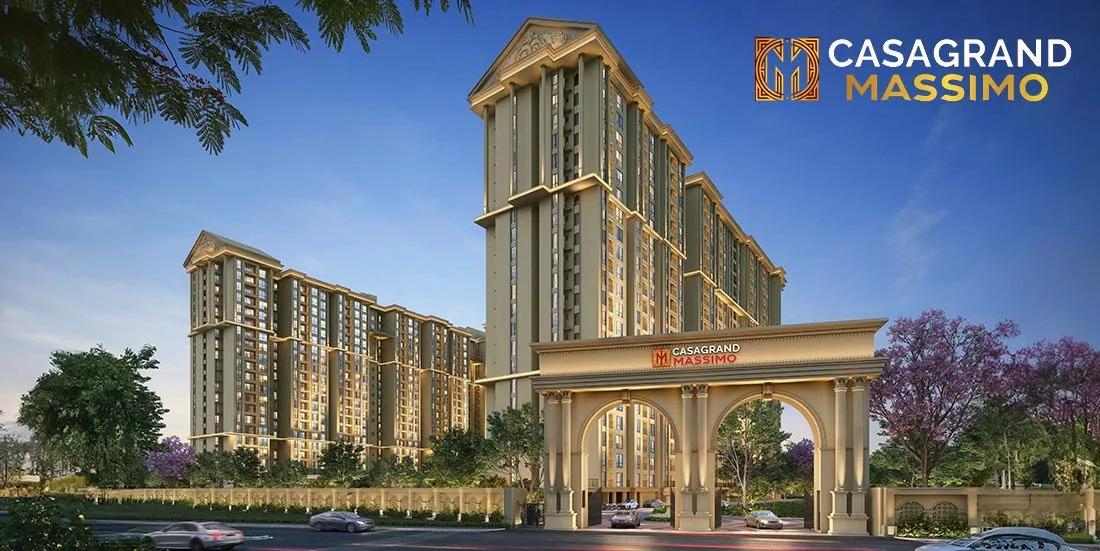
Casagrand Massimo Overview
Casagrand Massimo is an under-construction apartment project by Casagrand at Lakshmi Nagar, Thandalam, on State Highway 113 in Kundrathur, south Chennai, with handover from 2028 onwards. It offers 2, 3 and 4 BHK flats of about 1,015 to 2,579 sq ft, starting at Rs. 42 Lakhs. It suits first-time buyers priced out of Porur who look further out along the Kundrathur side, where it is one of the larger options.
Construction is ongoing, and possession is expected from 2028 onwards. You would be paying in stages over the next few years, so the developer's track record and a firm handover date in your agreement matter a great deal. No RERA registration number has been published, which you should raise before anything else.
The plan places 853 homes in three towers on 7.9 acres, the tallest reaching 21 floors. Four layouts are listed. The 2 BHK of roughly 1,015 sq ft is priced from Rs. 42 Lakhs, while a 3 BHK costs Rs. 55 Lakhs at roughly 1,326 sq ft or Rs. 68 Lakhs at roughly 1,655 sq ft. At the top, a 4 BHK of roughly 2,579 sq ft costs Rs. 1.1 Crore upwards. The rate holds near Rs. 4,100 per sq ft on the three smaller plans.
This suits a buyer with a budget of Rs. 40 to 70 Lakhs who wants a large community with plenty of shared facilities and can wait until 2028. The 4 BHK opens the door for bigger families at a moderate price. Look elsewhere if you need a home now, want a low-rise setting, or will not pay a booking amount without a RERA entry to check. A community of 853 households also means busy lifts and a crowded clubhouse at peak hours.
Key Facts at a Glance
Casagrand Massimo Price List
| Unit Type | Size (SBA) | All-in Price (approx.) |
|---|---|---|
| 2 BHK | 1015 Sq.ft | Rs. 42 Lacs Onwards |
| 3 BHK | 1326 Sq.ft | Rs. 55 Lacs Onwards |
| 3 BHK | 1655 Sq.ft | Rs. 68 Lacs Onwards |
| 4 BHK | 2579 Sq.ft | Rs. 1.1 Crore Onwards |
Casagrand Massimo EMI Calculator
Down payment · ₹8.40 L
Banks lend up to 80% at this price.
Loan tenure
Monthly EMI
₹29,159
₹33.60 L loan over 20 years
- Home price
- ₹42.00 L
- Down payment
- ₹8.40 L
- Stamp duty & registration
- as per state
- Cash you need upfront
- ₹8.40 L+
- Total interest
- ₹36.38 L
Indicative figures for Casagrand Massimo. Your EMI depends on the bank's rate and terms. GST on under-construction homes is extra.
Casagrand Massimo Location
2443+3WR, SH 113, Lakhsmi Nagar, Thandalam, Chennai, Tamil Nadu 600069
About Chennai
Which side of Chennai should you buy on? For most people the honest answer is the side where they work. The city stretches along a flat coast on the Bay of Bengal, and the sea closes off any growth to the east. So new housing has pushed south and west instead, following jobs. If you are hunting for flats in Chennai, begin with your commute, then pick a zone, then a project.
Read more about Chennai →Casagrand Massimo Floor Plans
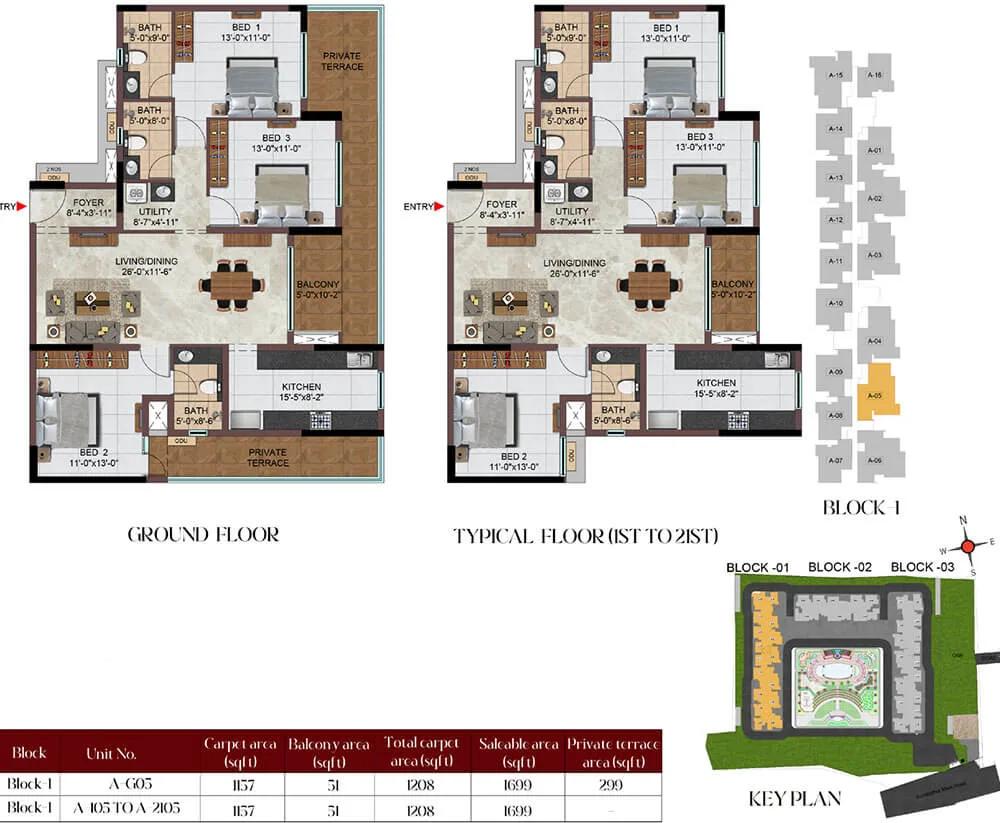
Casagrand Massimo 3 BHK floor plan, about 1,699 sq ft
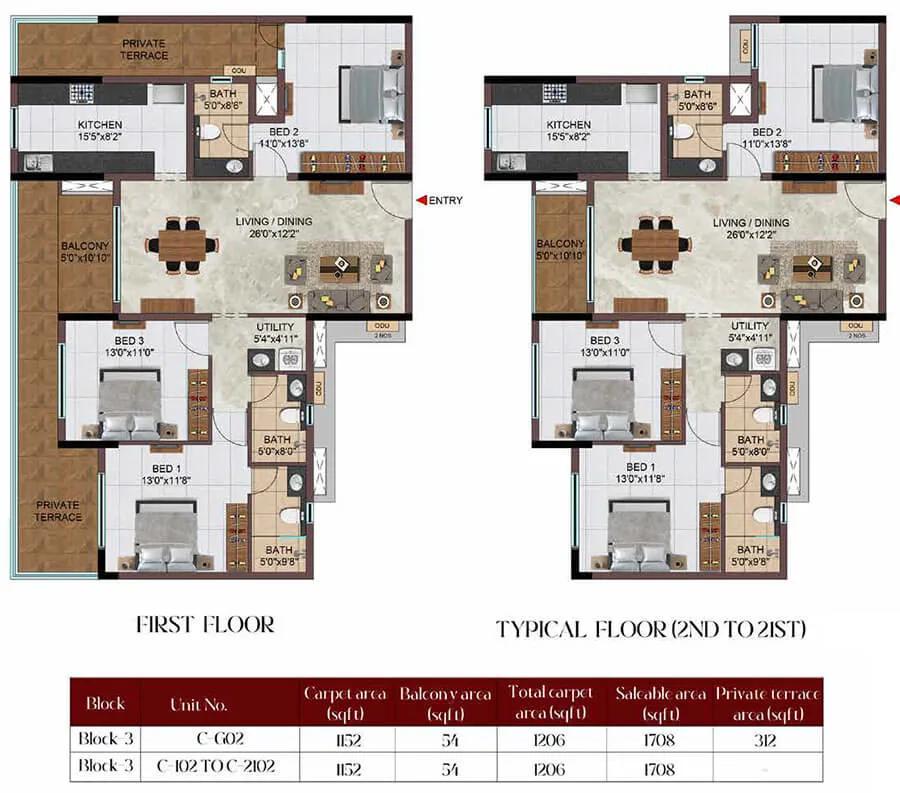
Casagrand Massimo 3 BHK floor plan, about 1,708 sq ft

Casagrand Massimo 3 BHK floor plan, about 1,711 sq ft
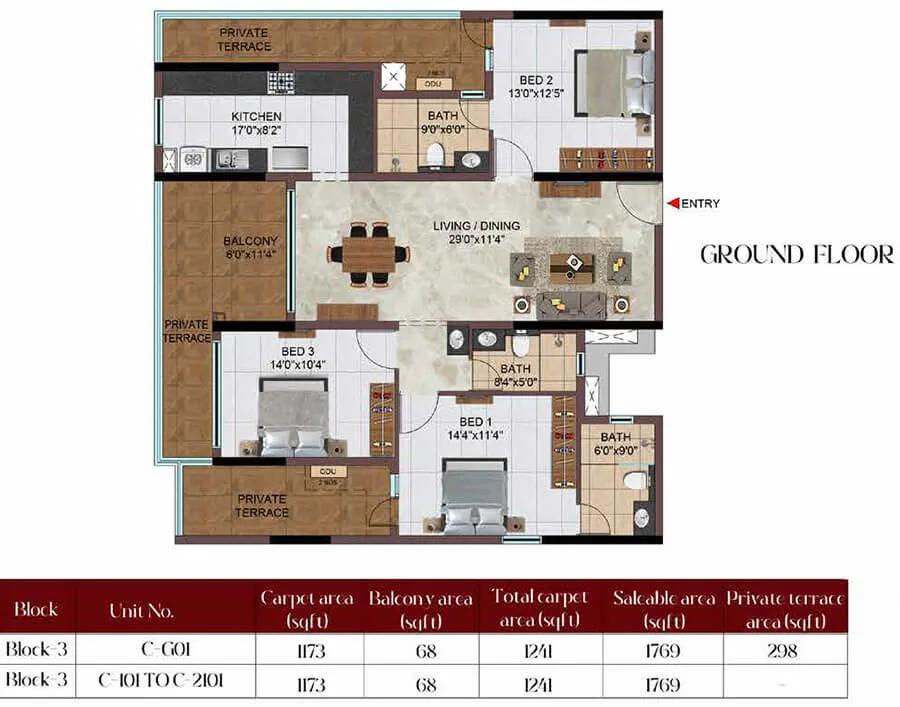
Casagrand Massimo 3 BHK floor plan, about 1,769 sq ft
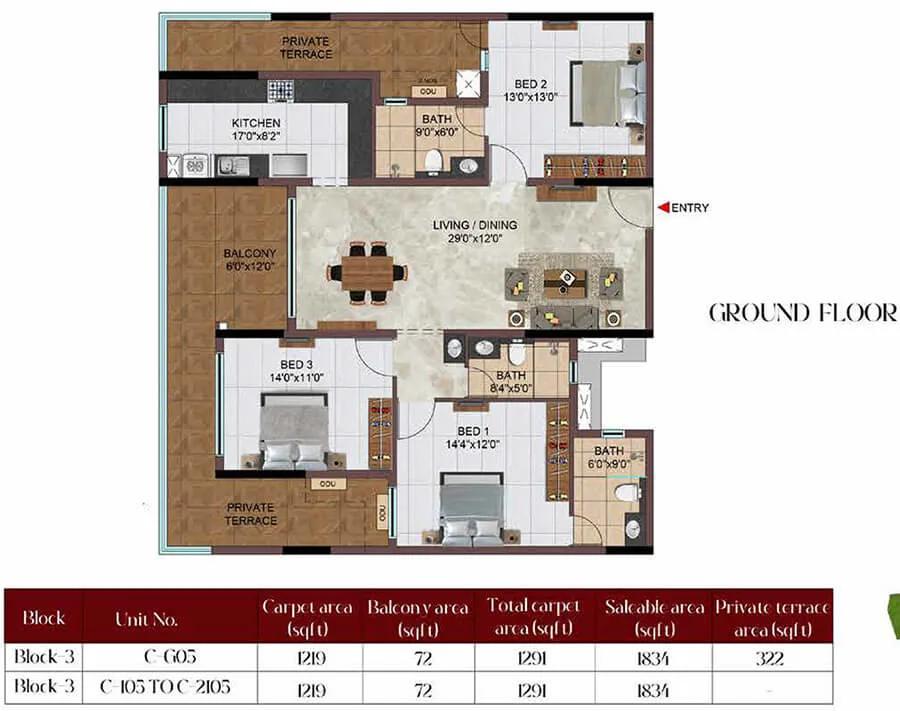
Casagrand Massimo 3 BHK floor plan, about 1,834 sq ft
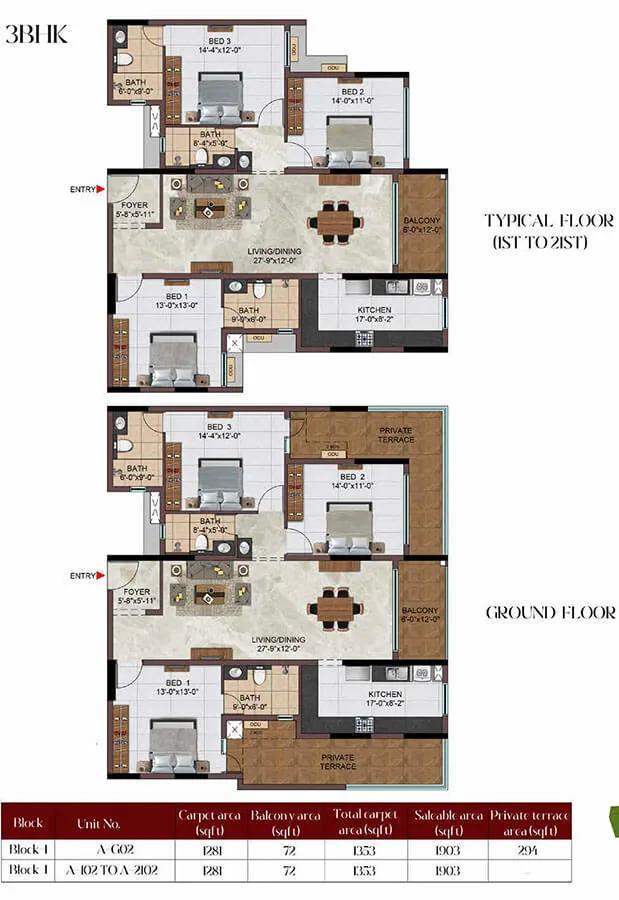
Casagrand Massimo 3 BHK floor plan, about 1,903 sq ft

Casagrand Massimo 3 BHK floor plan, about 1,908 sq ft
Want the complete floor plans? Request them and we will share them on WhatsApp/Email.
Casagrand Massimo Gallery
Casagrand Massimo Specifications
Structure
- •RCC frame built for seismic Zone 3
- •Block walls 200 mm thick outside and 100 mm inside
Flooring
- •Marble in the foyer, living and dining areas and the inner corridor
- •1200 x 600 mm vitrified tiles in bedrooms and the kitchen
- •600 x 600 mm anti-skid ceramic tiles in bathrooms
Doors and windows
- •Main door: 1100 x 2300 mm, veneer on both faces, full-jamb veneered architrave
- •Main door hardware: Yale or equal digital lock, tower bolts, viewer, magnetic catcher
- •Bedroom doors: 1000 x 2300 mm, laminate on both faces, full-jamb laminated architrave
- •Bedroom door hardware: Yale or equal lock, handles, tower bolts, bushes
- •Sliding powder-coated aluminium windows with clear glass, MS grill or railing inside where needed
Bathrooms
- •Sanitaryware and CP fittings by TOTO or equal
- •Drain pipes for rainwater harvesting
Lifts and security
- •Automatic lifts with MS finish
- •Guards on duty day and night, with intercom
- •CCTV cameras covering key points
Electrical
- •Three-phase power connection
- •Modular switches, sockets and boxes by Honeywell or equal
- •Power backup of 400 W for a 2 BHK, 500 W for a 3 BHK and 650 W for a 4 BHK
- •Common facilities fully covered by backup power
Casagrand Massimo Amenities
Getting around from Casagrand Massimo
Casagrand Massimo sits at Lakshmi Nagar, Thandalam, on State Highway 113, pincode 600069. For listings the area is grouped with Kundrathur, a suburb on the south-western fringe of Chennai that has grown quickly. Your daily trips will mostly start by heading to Kundrathur or towards Porur, the two nearby hubs you can reach by road.
The developer has not published distances to offices, stations, schools or hospitals, so we quote none here. The address on file is a map plus code rather than a door number, so ask for a pin and confirm you are visiting the right plot. Kundrathur and the suburbs around it have schools, clinics and daily shopping.
A suburban highway address brings open space and lower prices, but the commute is the trade-off. Drive to your workplace from the site at your normal hour and come back in the evening rush. Check the state of the highway stretch outside the gate, the nearest bus stop, and whether cabs come out this far at night. Once 853 households move in, traffic at the gate will grow, so ask how entry and exit are planned.
Homes and prices at Casagrand Massimo
Casagrand Massimo lists four layouts, quoted as built-up area. Rs. 42 Lakhs is the entry price for the two-bedroom home of roughly 1,015 sq ft. The three-bedroom homes come in two sizes: roughly 1,326 sq ft from Rs. 55 Lakhs and roughly 1,655 sq ft from Rs. 68 Lakhs. The four-bedroom home, roughly 2,579 sq ft, begins at Rs. 1.1 Crore.
Worked out on the starting prices, the first three plans come to about Rs. 4,100 per sq ft and the 4 BHK to about Rs. 4,300. Carpet areas have not been published, so ask for them. In a 21-floor tower, a higher floor usually costs more, so get the price for the exact unit.
This is an under-construction purchase, so GST applies on top of the price, and stamp duty and registration are payable too. Payments will follow construction stages. Ask for a cost sheet that shows:
- Base price and the area it is charged on
- Floor-rise and facing premium
- Car parking charge
- Clubhouse membership, corpus and maintenance deposits
- GST as its own line
- Stamp duty and registration
Paperwork and approvals for Casagrand Massimo
Casagrand Massimo does not yet show a published RERA registration number. In Tamil Nadu an under-construction project has to be registered before homes are sold. Ask the developer for the number, search it on the TNRERA portal (rera.tn.gov.in), and check that the promoter, tower count and completion date match what you are told.
Before you pay a booking amount, ask for:
- The RERA registration certificate for your tower
- The approved building plan showing your floor
- Title documents and an encumbrance certificate for the 7.9 acres
- The draft agreement for sale with the handover date for your tower
- The construction-linked payment schedule
Pay each instalment only against progress you can see or read in the quarterly RERA updates. At handover in 2028 or later, your tower should hold its completion or occupancy certificate. You then register the sale deed and have the patta and property tax records moved into your name.
Living at Casagrand Massimo
Casagrand Massimo is pictured as three towers, the tallest at 21 floors, on 7.9 acres, with 853 homes and a shared zone built around a Roman theme. The developer has not published an open-space share, so ask for the site plan and see how far each tower is from the clubhouse and the gardens. What you see in brochures are renders as planned by the developer.
A morning here could begin on the jogging and skating track or in the zone set aside for yoga, zumba and aerobics, then move to the gymnasium and the swimming pool. Parents of small children have a creche and a kids' play area close at hand. After school, the several sports courts, the indoor games room and the AV room keep older children occupied.
For slower days, the Roman clubhouse holds a spa, a salon and a jacuzzi. Evenings can end in the landscaped tropical gardens, and larger gatherings go to the party areas or the Colosseum-style open theatre. With so many households, ask how facilities will be booked and which will open with the first tower.
Frequently Asked Questions
When will I get possession at Casagrand Massimo?
Does Casagrand Massimo have a RERA number?
What is the cheapest home available?
How are the two 3 BHK plans different?
Where exactly is the site?
What is the theme of the clubhouse?
About the Builder

Est. 2003
Buying from Casagrand in Bangalore mostly means an apartment in a mid-sized gated community, with a few villa projects on the side. The north has the most choice, on Hennur Road, at Kogilu, Nagavara and Yelahanka. The east covers KR Puram and Whitefield, while the south includes Bannerghatta Road, Electronic City, Kanakapura Road and Mysore Road. Sarjapura Road and HSR Layout round out the…
Get Price List, Floor Plans & Brochure
Related Projects
 NEW LAUNCHRs. 1.94 Cr
Disha Properties
Disha Symphony Heights
Hennur Road, Bangalore
 NEW LAUNCHRs. 85.98 Lakh
Skanda Living Space LLP
Skanda Aura
Devanahalli, Bangalore
 NEW LAUNCHRs. 65 Lacs
Brigade Group
Brigade WTC Devanahalli
Devanahalli, Bangalore
 NEW LAUNCHRs. 2.45 Cr
Rainbow Properties
Rainbow UNO
Uttarahalli , Bangalore
 READY TO MOVERs. 2.33 Crore Onwards
Karle Infra
Zenith Residences at Karle Town Centre
Hebbal, Bangalore
 ONGOINGRs. 2.3 Cr
Western Constructions
Western Springs
Puppalaguda, Hyderabad