
Casagrand Supremus
CasagrandThalambur, Chennai
Listed by Bangaloreprop · Tamil Nadu RERA Agent Reg. No. TN/Agent/0194/2024
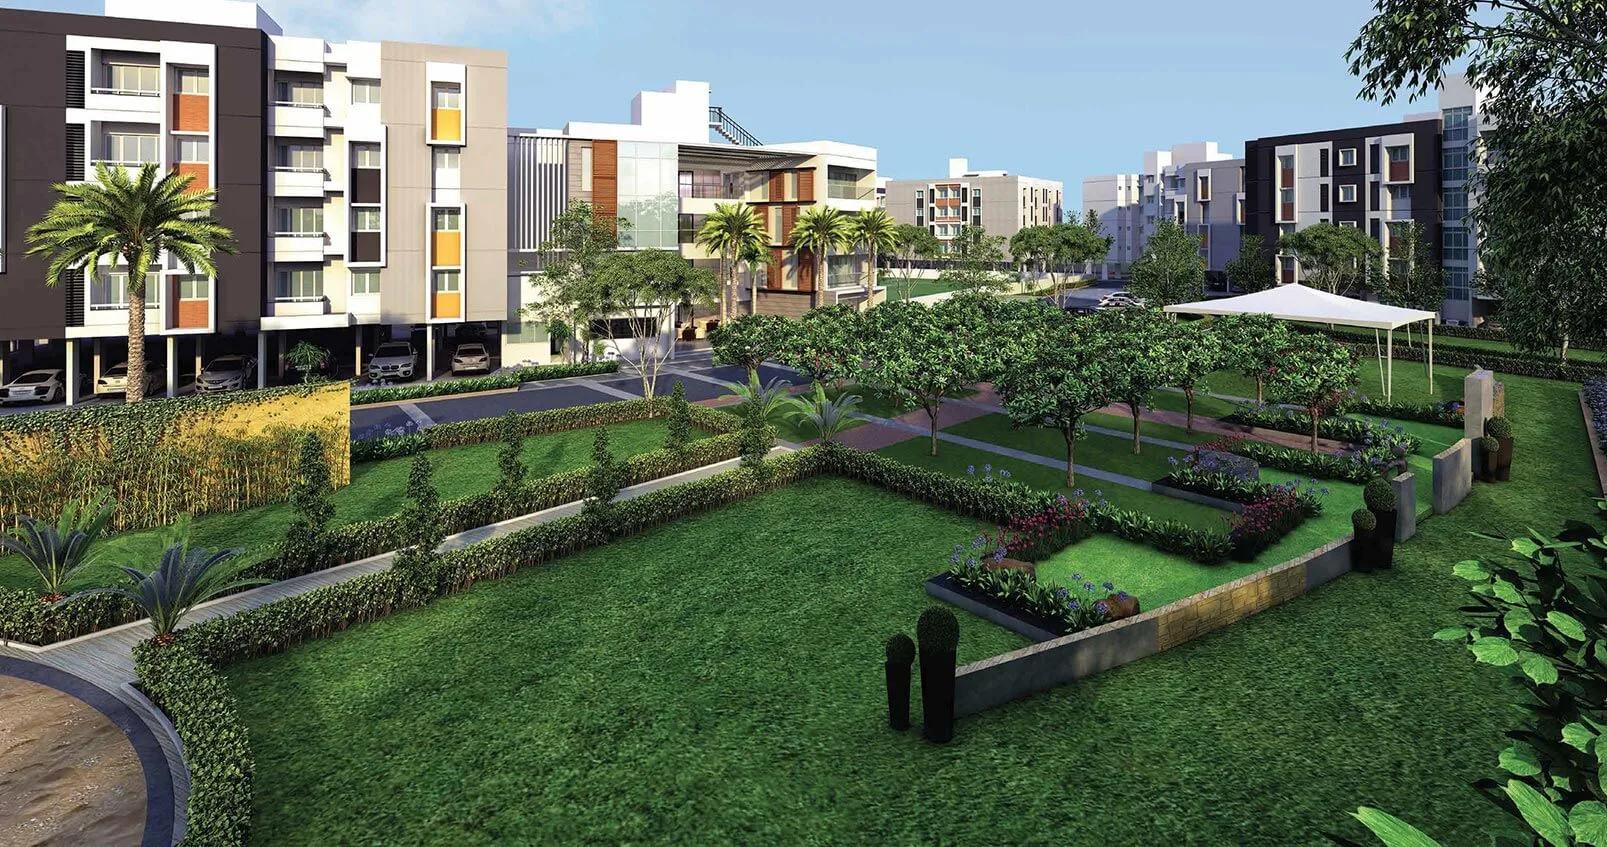
Casagrand Supremus Overview
Casagrand Supremus is a completed apartment project by Casagrand on SIPCOT-Thalambur Road, in the Thazhambur area of Chennai, handed over in May 2020. The developer has sold every home, so the only route in now is a resale from an existing owner, at a price the two of you agree. It suits Thalambur families who want a larger ready flat than the usual two-bedroom.
The community covers 12.65 acres and holds 728 homes across eight blocks, each four floors high. The pincode is 600130. With eight blocks on a site this size, the same layout can feel quite different from one spot to another. Ask which block a flat is in, then walk from it to the gate, the car park and the clubhouse. A flat facing the gardens and one facing the road are not the same buy, even at the same size.
Five layouts were built, sized in built-up area. The two-bedroom came as a Regular of about 1,001 sq ft and an Elite of about 1,166 sq ft. The three-bedroom has a Regular and an Elite version, both about 1,277 sq ft, so ask what actually separates them before you pay extra for one. The largest home is the four-bedroom Signature of about 2,140 sq ft.
This project suits a growing family that wants a ready home with a spa and sauna, a pool and outdoor courts, in a low-rise setting with no long lift waits. It also suits a buyer who prefers to see the finished flat, and speak to the neighbours, before paying. Look elsewhere if you want a new home under warranty, a one-bedroom starter flat, or a high floor with a long view.
Key Facts at a Glance
Casagrand Supremus Price List
| Unit Type | Size (SBA) | All-in Price (approx.) |
|---|---|---|
| 2 BHK Regular | 1001 Sq.ft | SOLD OUT |
| 2 BHK Elite | 1166 Sq.ft | SOLD OUT |
| 3 BHK Regular | 1277 Sq.ft | SOLD OUT |
| 3 BHK Elite | 1277 Sq.ft | SOLD OUT |
| 4 BHK Signature | 2140 Sq.ft | SOLD OUT |
Casagrand Supremus Location
SIPCOT-Thalambur Rd, Thazhambur, Tamil Nadu 600130
About Chennai
Which side of Chennai should you buy on? For most people the honest answer is the side where they work. The city stretches along a flat coast on the Bay of Bengal, and the sea closes off any growth to the east. So new housing has pushed south and west instead, following jobs. If you are hunting for flats in Chennai, begin with your commute, then pick a zone, then a project.
Read more about Chennai →Casagrand Supremus Floor Plans
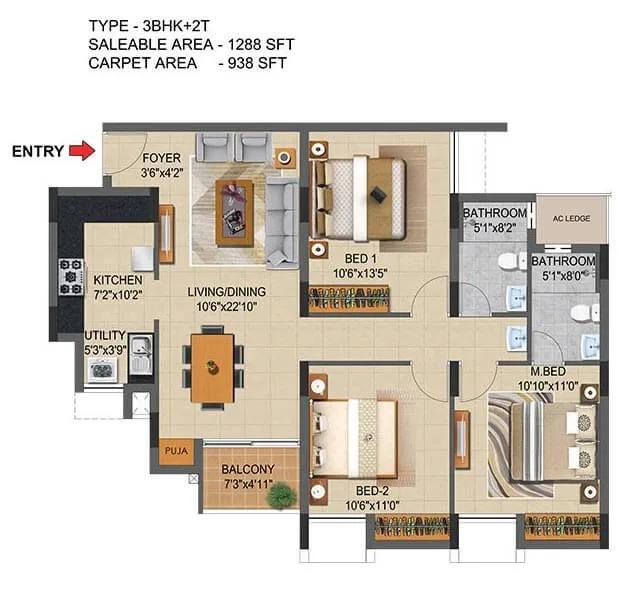
Casagrand Supremus 3 BHK floor plan, about 1,288 sq ft
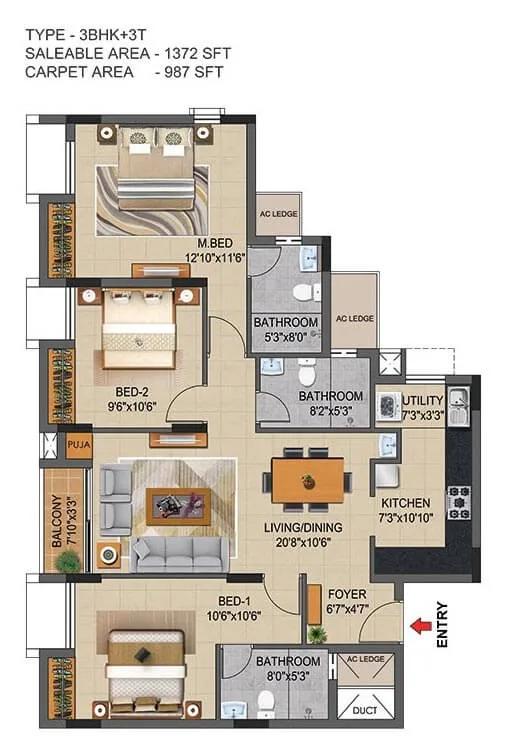
Casagrand Supremus 3 BHK floor plan, about 1,372 sq ft
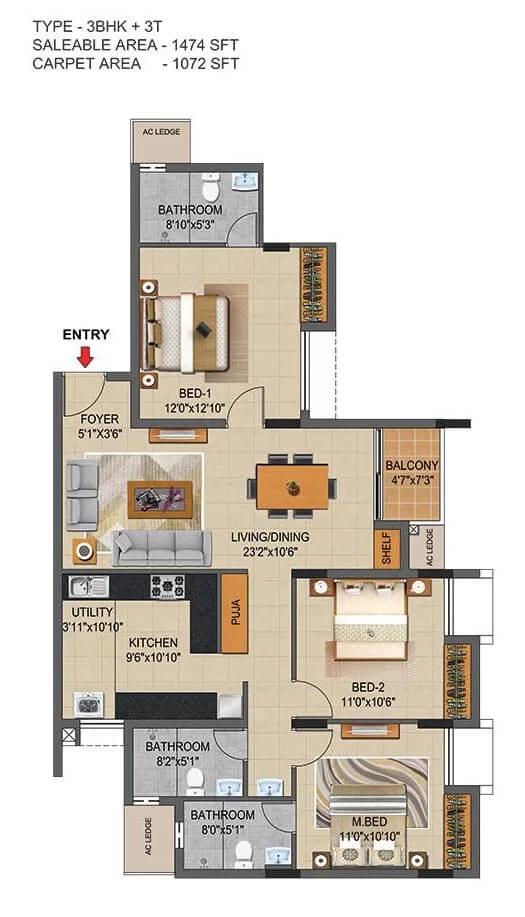
Casagrand Supremus 3 BHK floor plan, about 1,474 sq ft
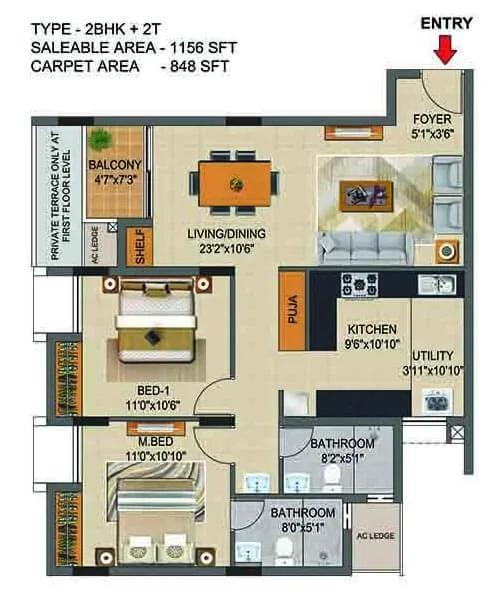
Casagrand Supremus 2 BHK floor plan, about 1,156 sq ft
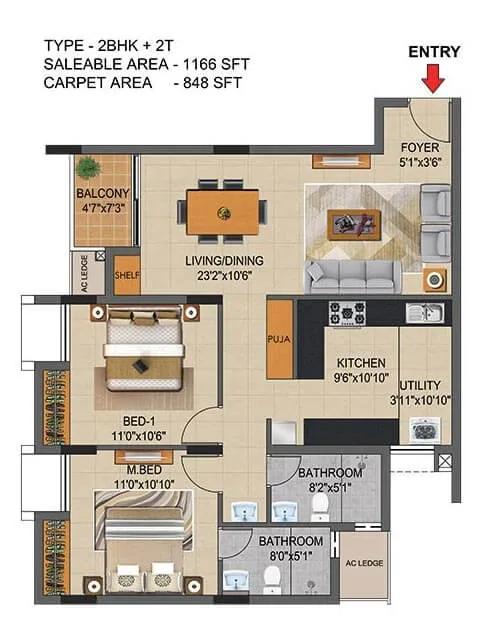
Casagrand Supremus 2 BHK floor plan, about 1,166 sq ft
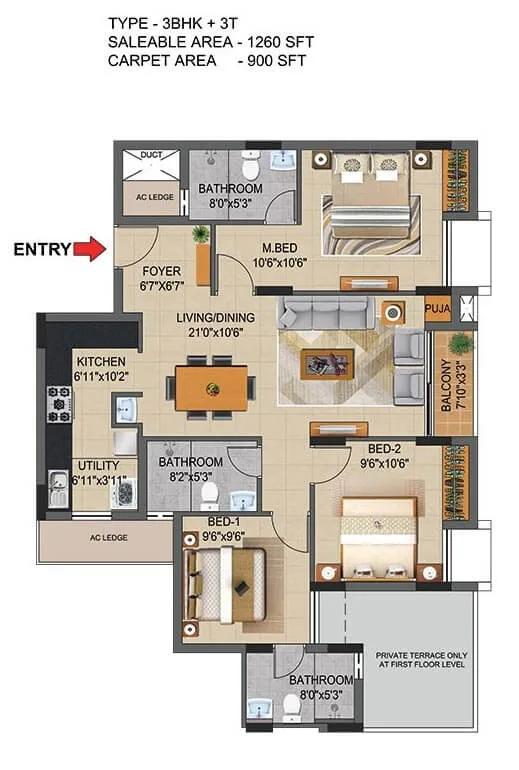
Casagrand Supremus 3 BHK floor plan, about 1,260 sq ft
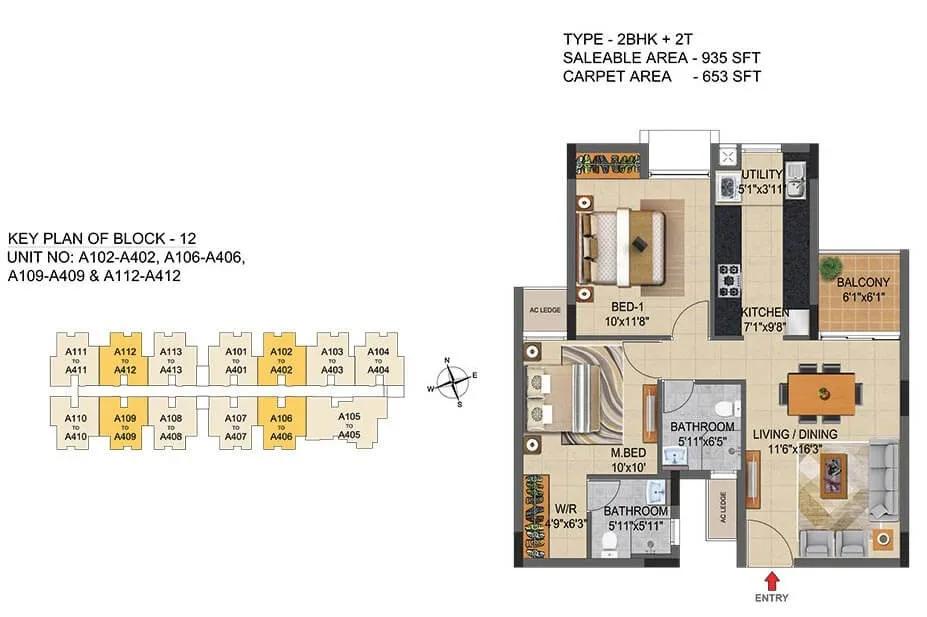
Casagrand Supremus 2 BHK floor plan, about 935 sq ft
Want the complete floor plans? Request them and we will share them on WhatsApp/Email.
Casagrand Supremus Master Plan
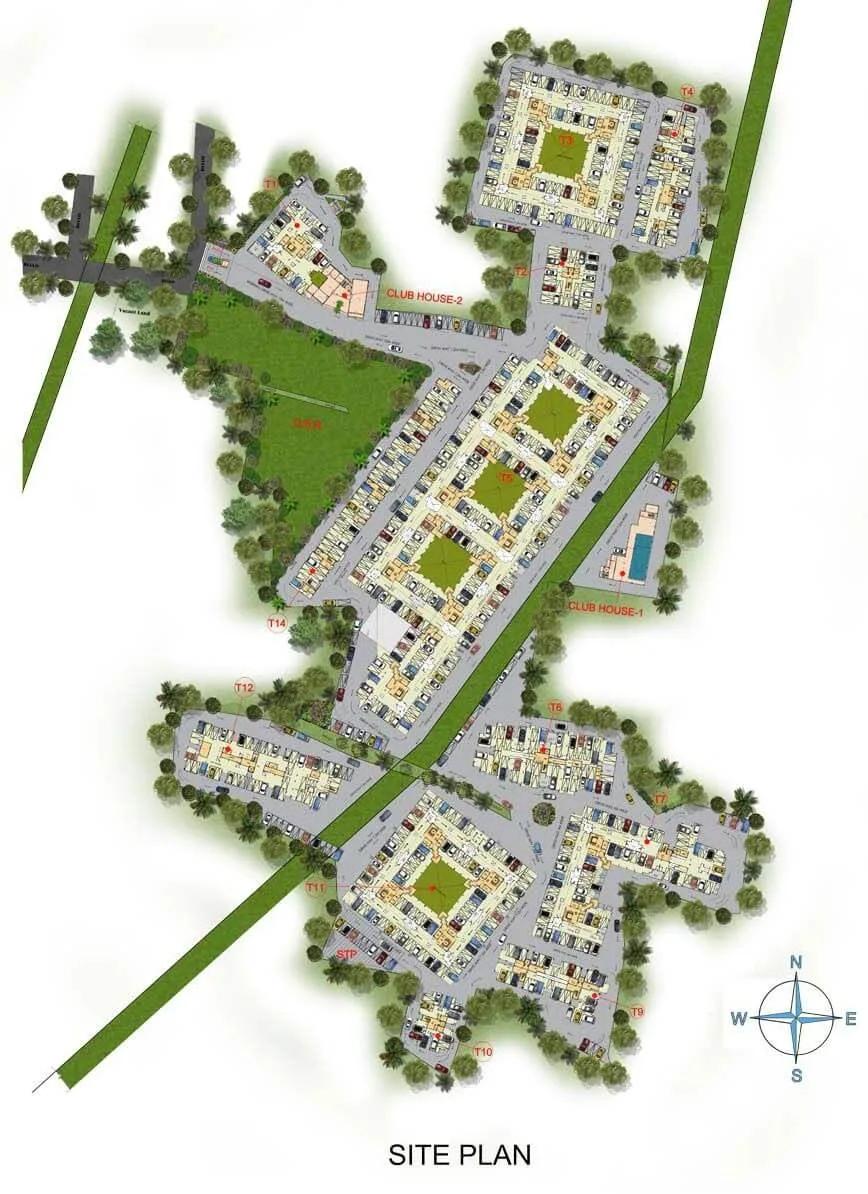
Master Plan
Casagrand Supremus Gallery
Casagrand Supremus Specifications
Structure
- •RCC frame on RCC foundations
- •Designed for seismic Zone III, with Fe 500 TMT steel
- •Outer walls in 200 mm solid concrete block, inner partitions in 100 mm block
Flooring
- •600 x 600 mm vitrified tiles in bedrooms, kitchen, living, dining and foyer
- •Matt ceramic tiles, 300 x 300 mm, in bathrooms, balcony and utility
Doors and windows
- •Main door 7 ft tall, veneer finish, with lock, viewer, latch, tower bolts and stopper
- •Inner doors 7 ft tall, laminate finish, key and thumb-turn lock with stopper
- •Sliding aluminium windows with clear glass, MS grills inside where needed
Bathrooms
- •Counter-top basin in the master bathroom, regular basin in the others
- •Every bathroom: WC fixed to the floor, with a health faucet
- •Drain pipes linked to rainwater harvesting
Lifts and security
- •Lifts for 8 passengers
- •Guards on duty day and night, with intercom
- •CCTV cameras at key points
Electrical
- •Three-phase power supply
- •Branded switches, sockets and cables
- •Generator backup: 750 W for a regular 3 BHK, 1 kW for a 4 BHK
Casagrand Supremus Amenities
Getting around from Casagrand Supremus
Casagrand Supremus stands on SIPCOT-Thalambur Road, in the Thazhambur area of Chennai, pincode 600130. The developer has not published distances to offices, schools, hospitals or stations, so none are quoted here. The advantage of a finished project is that you can judge the area in person instead of relying on a brochure map.
Start with the commute. Drive from the gate to your workplace at the hour you normally leave, and time the return trip in the evening. A road that serves an industrial estate can carry heavy vehicles at certain hours, so note the trucks, the dust and the noise, and how they change through the day.
Families have lived here since 2020, which makes them the best source on daily life. Ask where they shop for groceries, which clinic or hospital they use, and how long the school run takes. Ask too whether the approach roads hold water after heavy rain and how reliable the power and water supply has been. If you plan to rent the flat out, ask a local agent how quickly homes in these blocks find tenants and at what rent.
Homes and prices at Casagrand Supremus
Casagrand Supremus was built in five layouts, all quoted as built-up area. The two-bedroom came in a Regular plan of about 1,001 sq ft and an Elite plan of about 1,166 sq ft. The three-bedroom Regular and Elite plans are both about 1,277 sq ft. The four-bedroom Signature is about 2,140 sq ft. Carpet areas have not been published.
Casagrand has no homes left to sell here, so launch prices no longer apply and each owner sets a price. Compare any quote with recent sales in the same blocks. Adjust for floor, facing, the flat's condition and any changes the owner has made to it.
A resale of a finished home carries no GST. Stamp duty and registration are payable on the value in the sale deed. Before you pay a token, ask the seller for a written statement that covers:
- The agreed price and which fittings stay with the flat
- Maintenance paid up to date, with receipts
- Transfer of any maintenance deposit or corpus
- Car parking allotted to the flat
- Any transfer fee charged by the residents' association
- Stamp duty and registration on the full sale value
Paperwork and approvals for Casagrand Supremus
Casagrand Supremus comes with no published RERA number. Ask the seller or Casagrand for any registration details and look them up on the TNRERA website before you pay anything. For a building handed over in 2020, the approvals that allowed people to move in are the ones that matter most.
In a resale, you are checking the seller's right to sell as much as the building itself. Ask for:
- The completion or occupancy certificate for the block
- The approved building plan showing the flat
- The original sale deed from Casagrand to the seller
- An encumbrance certificate covering recent years
- Property tax receipts and the tax assessment in the seller's name
- A no-dues letter from the residents' association
If a bank holds the original deed against a running home loan, have the loan closed and the papers released at or before registration. Get the bank's closure letter in writing. At handover, register the sale deed in your name, and then move the property tax assessment, the water connection and the electricity account to you.
Living at Casagrand Supremus
Casagrand Supremus spreads eight four-floor blocks over 12.65 acres, with shared facilities placed between them. Because the project is complete, what you see on a visit is what you get. Walk the site and note which blocks face the gardens, which face the road and how far each is from the clubhouse.
A day here could start on the jogging trail or in the gymnasium, followed by a swim. Children have a play area and an activity area, and older kids can take over the outdoor courts after school. The indoor games room covers the monsoon afternoons.
The health spa and sauna are the unusual touch for a low-rise community, a place to unwind after a long week. Landscaped gardens run through the site for evening walks, and a party area takes care of birthdays and family functions. Retail spaces within the gate help with small daily needs, though ask which shops are running today.
These facilities have been in use for several years. Check the state of the pool, the sauna and the gym equipment, and ask the residents' association what the monthly charge is and whether any major repairs are planned.
Frequently Asked Questions
Where is Casagrand Supremus, Thalambur, located?
Can I buy a flat here from the developer?
What is the difference between the Regular and Elite 3 BHK?
How big is the four-bedroom home?
Is GST payable on a resale flat at Casagrand Supremus?
Does the project have a RERA number?
About the Builder

Est. 2003
Buying from Casagrand in Bangalore mostly means an apartment in a mid-sized gated community, with a few villa projects on the side. The north has the most choice, on Hennur Road, at Kogilu, Nagavara and Yelahanka. The east covers KR Puram and Whitefield, while the south includes Bannerghatta Road, Electronic City, Kanakapura Road and Mysore Road. Sarjapura Road and HSR Layout round out the…
Related Projects
 NEW LAUNCHRs. 1.94 Cr
Disha Properties
Disha Symphony Heights
Hennur Road, Bangalore
 NEW LAUNCHRs. 85.98 Lakh
Skanda Living Space LLP
Skanda Aura
Devanahalli, Bangalore
 NEW LAUNCHRs. 65 Lacs
Brigade Group
Brigade WTC Devanahalli
Devanahalli, Bangalore
 NEW LAUNCHRs. 2.45 Cr
Rainbow Properties
Rainbow UNO
Uttarahalli , Bangalore
 READY TO MOVERs. 2.33 Crore Onwards
Karle Infra
Zenith Residences at Karle Town Centre
Hebbal, Bangalore
 ONGOINGRs. 2.3 Cr
Western Constructions
Western Springs
Puppalaguda, Hyderabad