
Cybercity Westbrook
CybercityKokapet, Hyderabad
Listed by Bangaloreprop · Telangana RERA Agent Reg. No. A02400003201
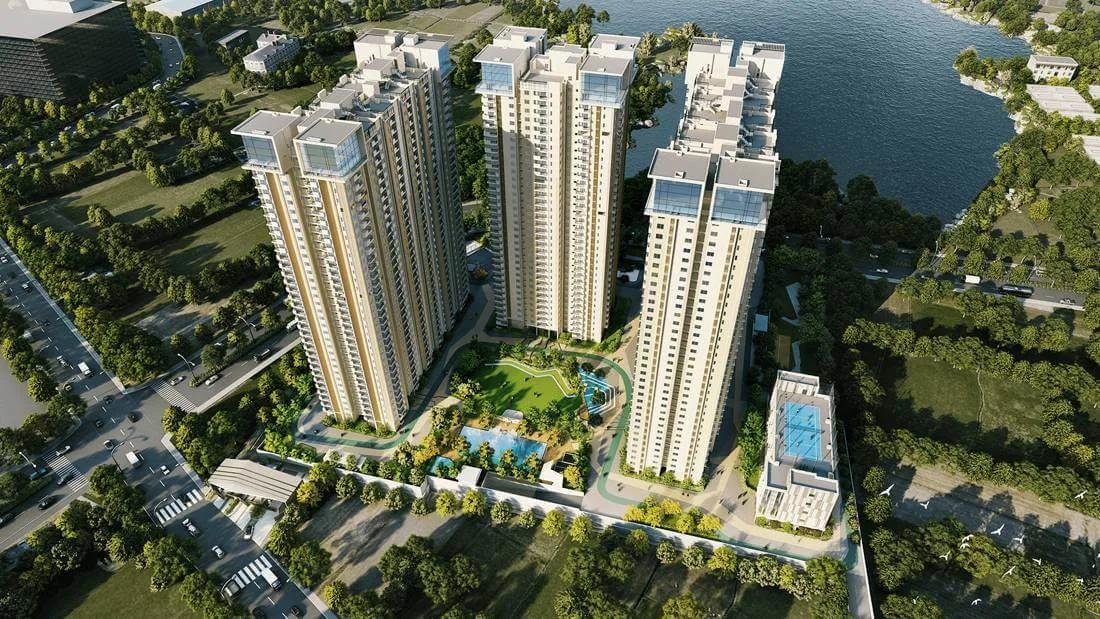
Cybercity Westbrook Overview
Cybercity Westbrook is a completed apartment project by Cybercity in Kokapet, west Hyderabad, with homes handed over from December 2025. It offers 2 BHK and 3 BHK flats. It suits Kokapet buyers who want a finished home rather than a promise: you can walk the corridors, test the lifts and stand on the balcony of the actual unit before you sign. Few buyers get that certainty on a new home, and it removes the risk of a delayed handover.
The development spreads across 7.8 acres in pincode 500075, in the west of Hyderabad. Three towers, the tallest at 35 floors, hold 1,102 homes between them. With that many families sharing one gate, pool and clubhouse, the quality of upkeep will shape your daily life as much as the flat itself.
You can pick from ten plans across three price bands, all stated as built-up area. Two-bedroom homes of about 1,075 and 1,210 sq ft start at Rs. 87 Lakhs, which is about Rs. 8,100 per sq ft. Standard 3 BHK plans run from about 1,470 to 1,825 sq ft, starting at Rs. 1.20 Crore. The premium 3 BHK and a 3 BHK with an extra room go from about 1,950 to 2,400 sq ft, topping out at Rs. 1.95 Crore.
This project suits a buyer who wants to move in now, works in or near the Financial District or Gachibowli, and has between Rs. 87 Lakhs and Rs. 1.95 Crore to spend. The extra room in the largest plan helps if you work from home. Look elsewhere if you want a low-rise community, a budget below Rs. 87 Lakhs, or a 4 BHK, which is not offered here.
Key Facts at a Glance
Cybercity Westbrook Price List
| Unit Type | Size (SBA) | All-in Price (approx.) |
|---|---|---|
| 2 BHK | 1075 Sq.ft | Rs. 87 Lacs Onwards |
| 2 BHK | 1210 Sq.ft | Rs. 97 Lacs Onwards |
| 3 BHK | 1470 Sq.ft | Rs. 1.20 Crore Onwards |
| 3 BHK | 1660 Sq.ft | Rs. 1.35 Crore Onwards |
| 3 BHK | 1730 Sq.ft | Rs. 1.41 Crore Onwards |
| 3 BHK | 1825 Sq.ft | Rs. 1.48 Crore Onwards |
| 3 BHK Premium | 1950 Sq.ft | Rs. 1.60 Crore Onwards |
| 3 BHK Premium | 2100 Sq.ft | Rs. 1.70 Crore Onwards |
| 3 BHK Premium | 2210 Sq.ft | Rs. 1.80 Crore Onwards |
| 3 BHK + 1 (Premium) | 2400 Sq.ft | Rs. 1.95 Crore Onwards |
About Hyderabad
Ask where people are buying flats in Hyderabad and the answer, most of the time, is the west. That tilt is the most useful fact to know before you start. The city's jobs, its fastest roads and most of its new towers have moved in the same direction. If you work there, your search is simpler. If you do not, it pays to know what you would give up by following the crowd.
Read more about Hyderabad →Cybercity Westbrook Floor Plans
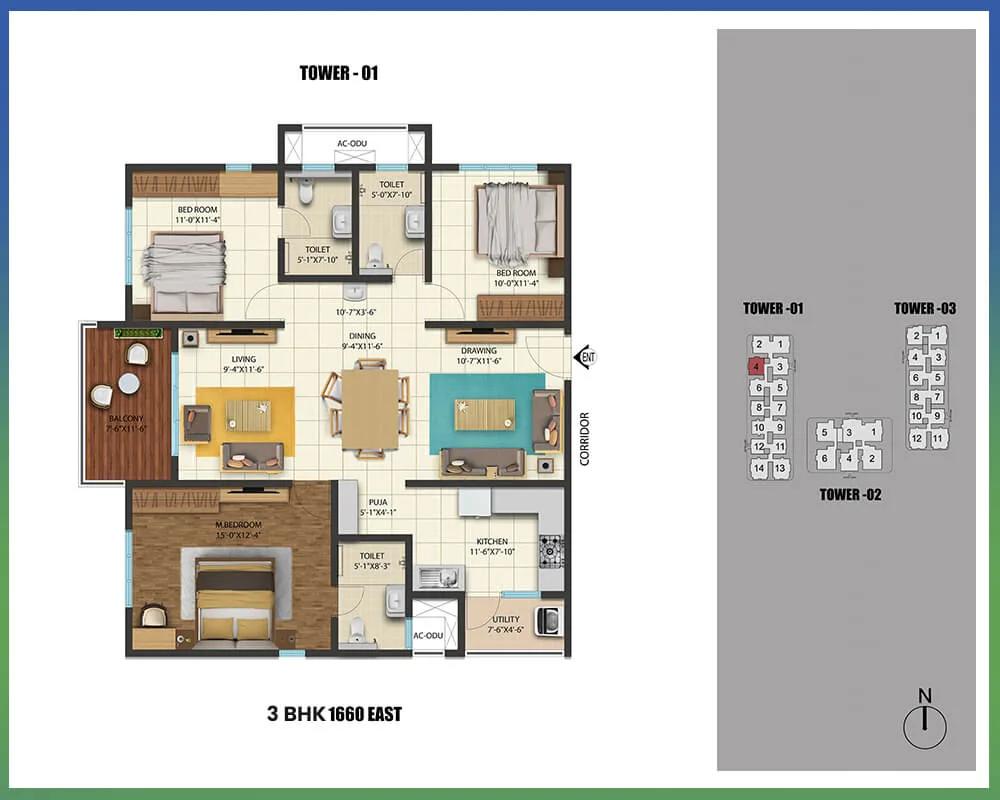
Cybercity Westbrook 3 BHK floor plan, about 1,660 sq ft
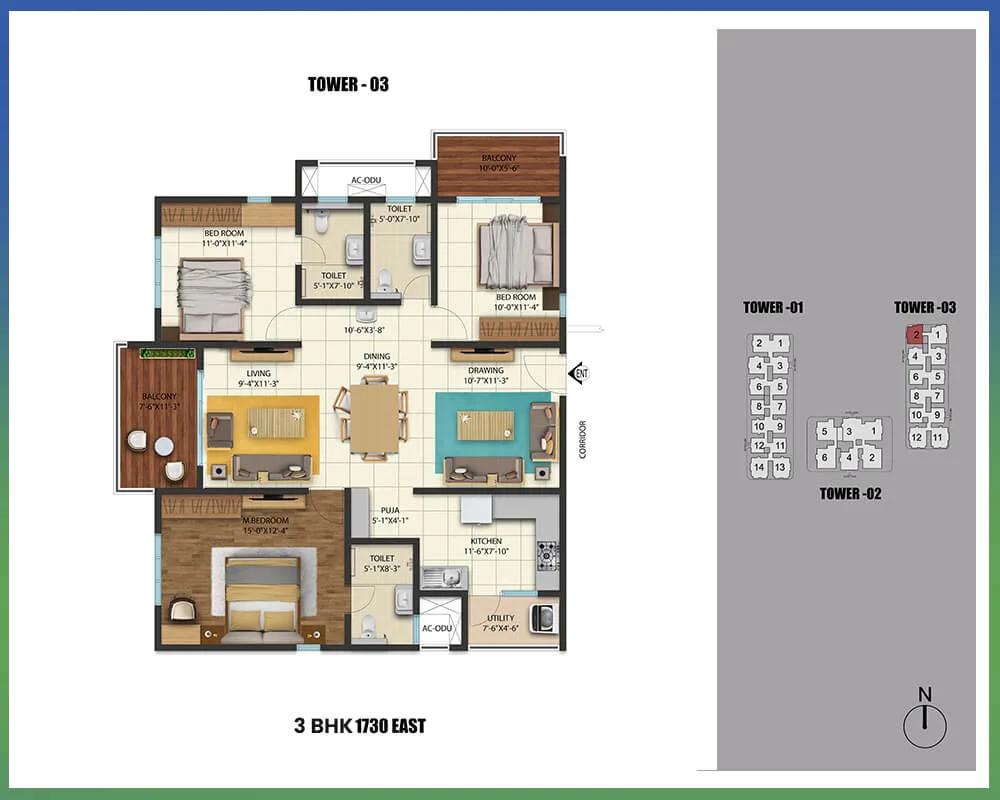
Cybercity Westbrook 3 BHK floor plan, about 1,730 sq ft
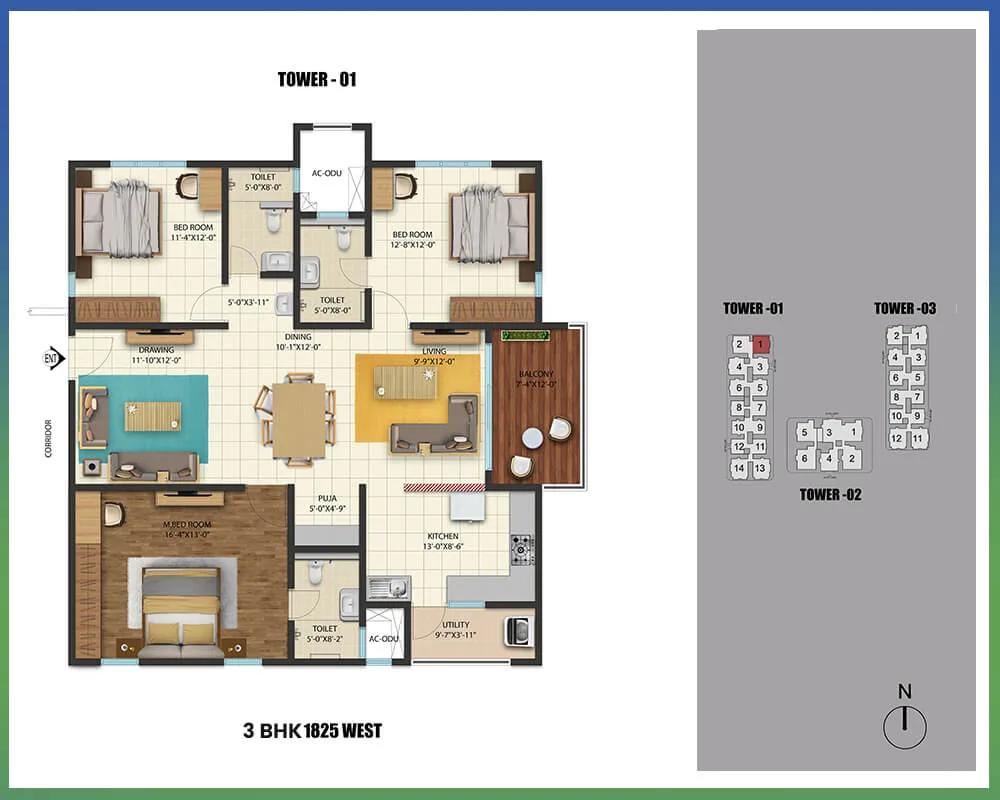
Cybercity Westbrook 3 BHK floor plan, about 1,825 sq ft
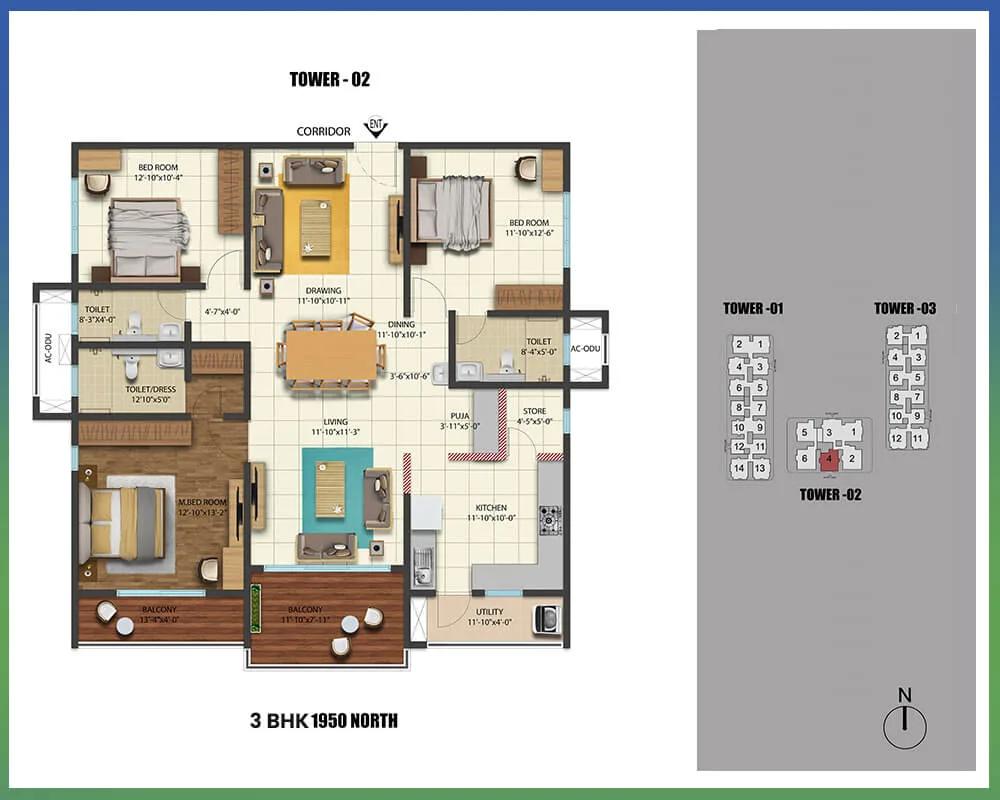
Cybercity Westbrook 3 BHK floor plan, about 1,950 sq ft
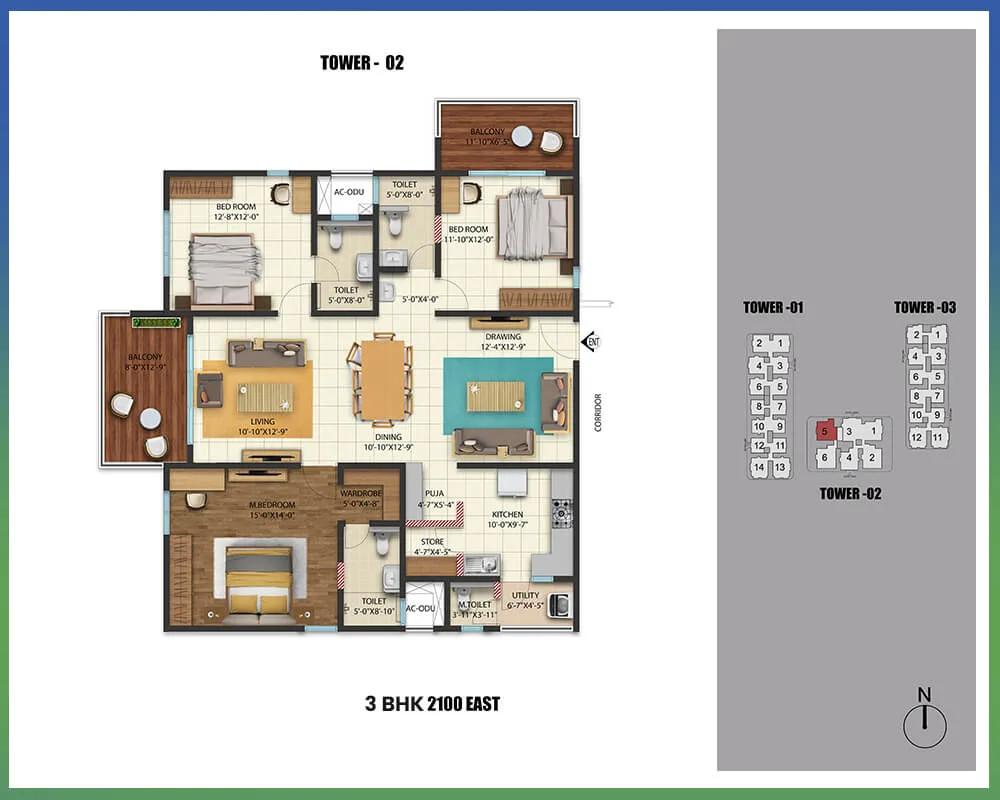
Cybercity Westbrook 3 BHK floor plan, about 2,100 sq ft
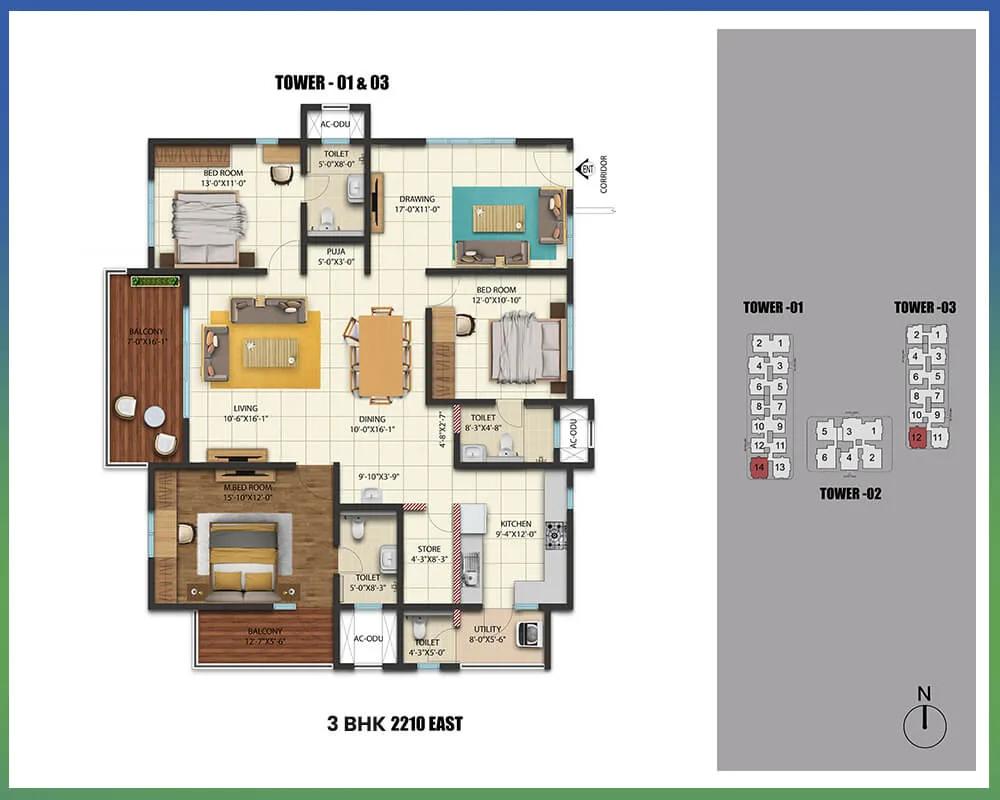
Cybercity Westbrook 3 BHK floor plan, about 2,210 sq ft
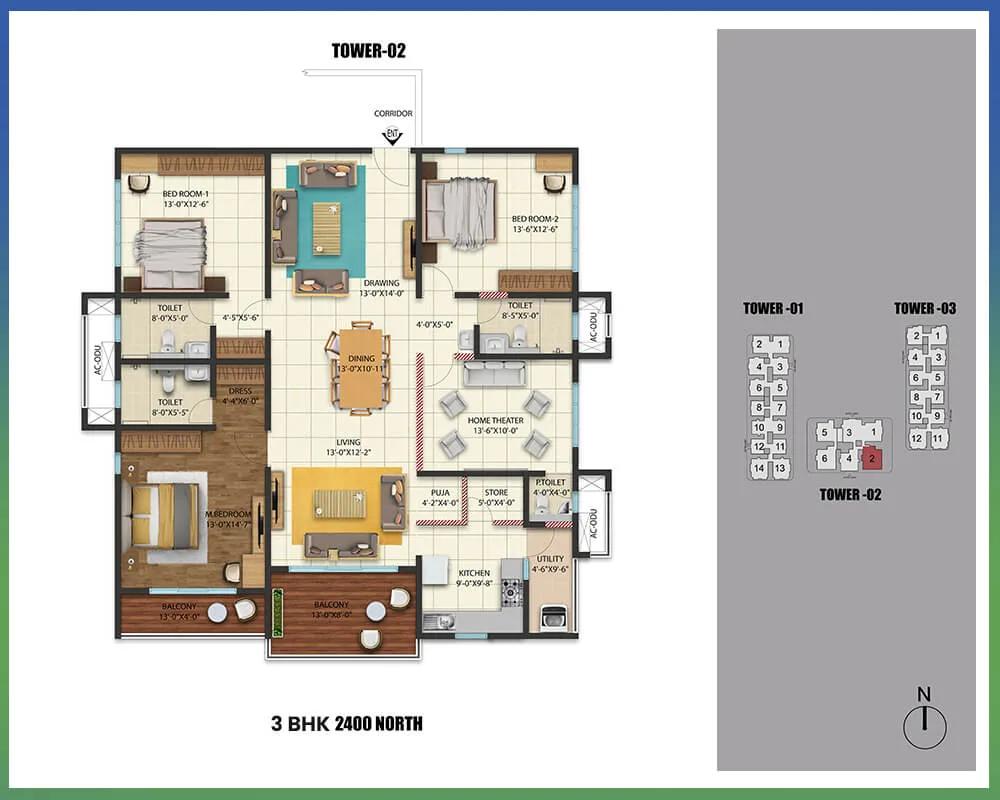
Cybercity Westbrook 3 BHK floor plan, about 2,400 sq ft
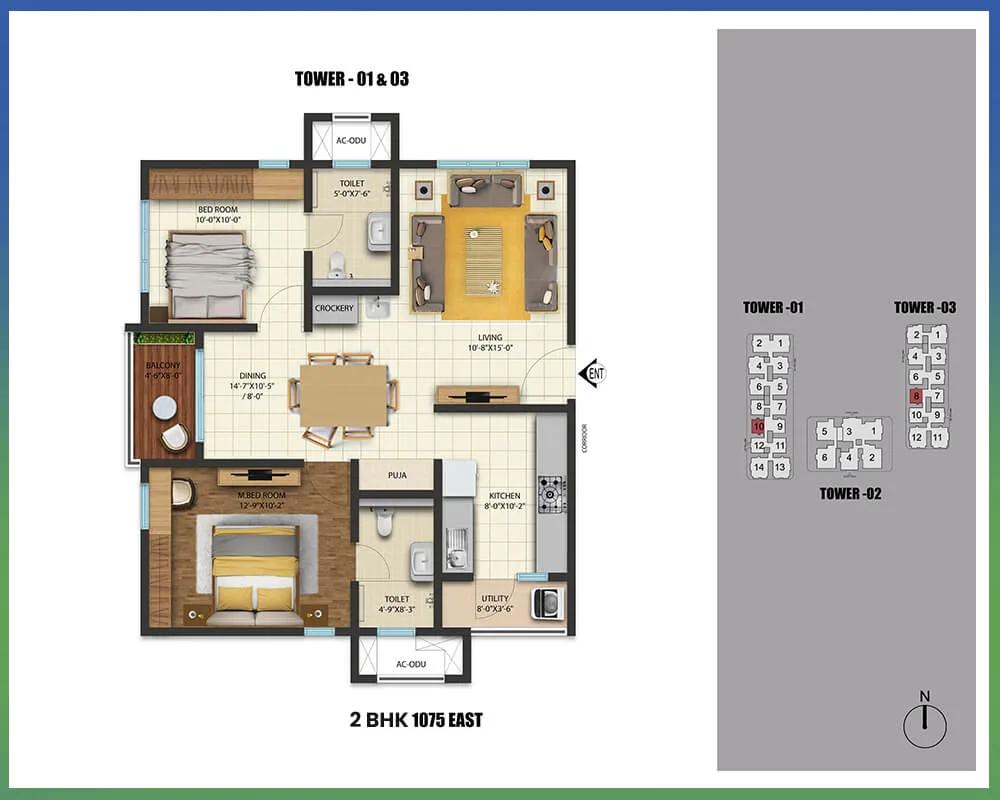
Cybercity Westbrook 2 BHK floor plan, about 1,075 sq ft
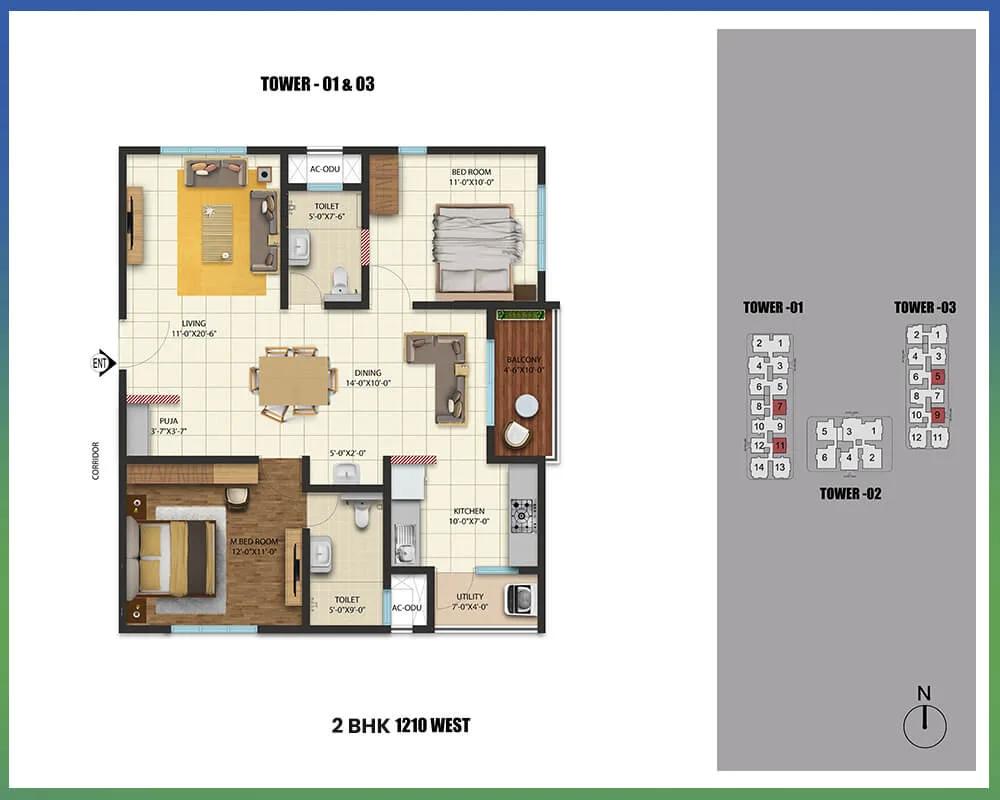
Cybercity Westbrook 2 BHK floor plan, about 1,210 sq ft
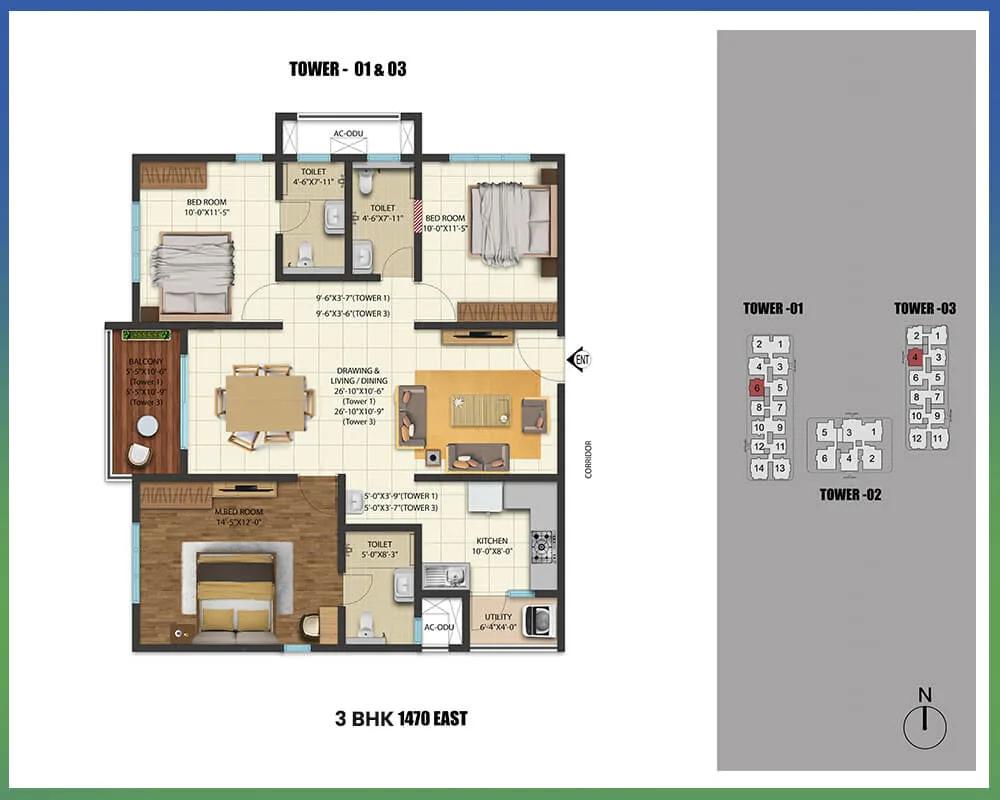
Cybercity Westbrook 3 BHK floor plan, about 1,470 sq ft
Want the complete floor plans? Request them and we will share them on WhatsApp/Email.
Cybercity Westbrook Master Plan
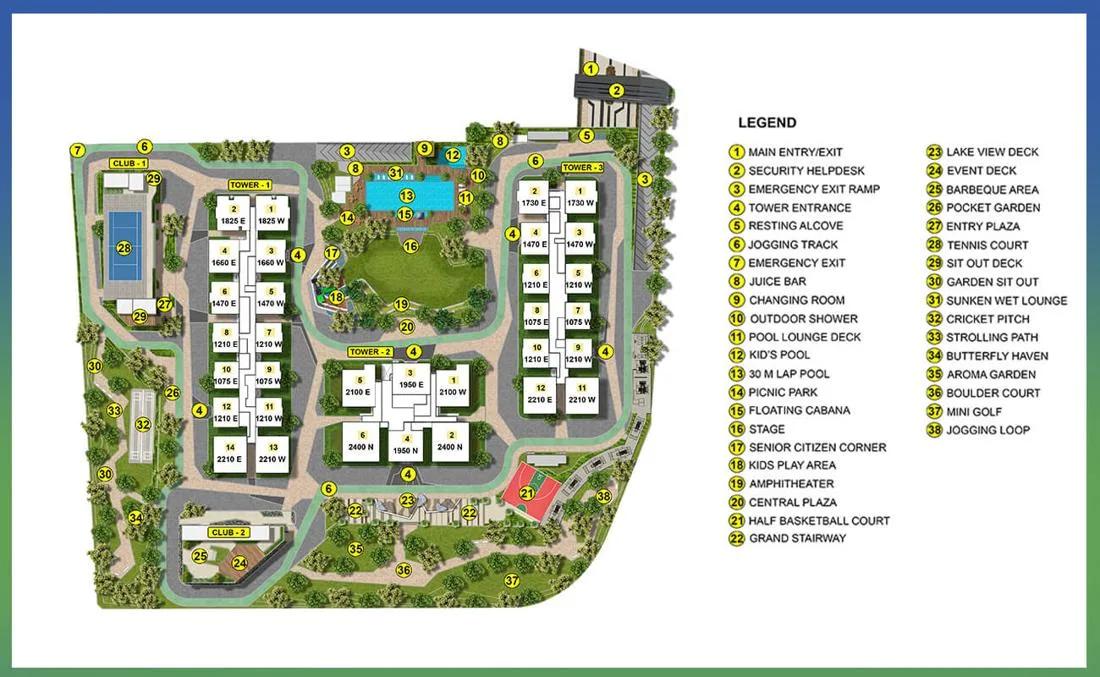
Master Plan
Cybercity Westbrook Gallery
Cybercity Westbrook Specifications
Structure
- •Shear-wall RCC frame, designed for earthquake zone 2
- •Parking floors on waffle or apartment slabs
- •Sloped VDF or IPS floors in parking areas
Flooring
- •Living, dining, drawing room and kitchen: vitrified tiles, 600 x 600 mm in 2 BHK homes and 800 x 800 mm in 3 BHK homes
- •Bedrooms: 600 x 600 mm vitrified tiles
- •Balconies: 1200 x 200 mm anti-skid ceramic tiles
- •75 mm skirting throughout
Doors and windows
- •Entrance door 7 ft 6 in high: African teak frame, moulded flush shutter with veneer and PU polish on both faces
- •Inner doors 7 ft high: engineered wood frames, laminated flush shutters
- •Windows 5 ft 1 in high: UPVC or aluminium frames with performance glass, sliding or openable as ventilation needs
- •Window tracks allow mosquito mesh shutters to be added later
Bathrooms and plumbing
- •Wall-hung WCs with flush valves in every bathroom
- •Branded single-lever taps, shower mixers and CP fittings
- •Drain pipes for rainwater harvesting
Lifts and security
- •Branded high-speed lifts in each tower
- •Security cabins at every gate, with CCTV along the boundary
- •CCTV at entry lobbies, basement ramps, the main gates, sports areas and the clubhouse
Electrical
- •Three-phase grid supply to every home
- •Copper wiring with PVC insulation in concealed conduits, modular switches
- •Adequate power sockets and light points
- •Full generator backup proposed for homes, except air conditioners and geysers
Cybercity Westbrook Amenities
Getting around from Cybercity Westbrook
Cybercity Westbrook has a Kokapet address in the 500075 pincode, in the west of Hyderabad. Kokapet has developed fast, with offices rising alongside new housing. The developer has not published a street address or exact distances, so use the site visit to fix them.
If your office is in the Financial District or Gachibowli, your commute is by road, and the time will depend on the hour you leave. Drive it once in the morning rush and once in the evening before you commit. The Outer Ring Road runs near Kokapet, which helps when you need to cross to other parts of the city.
For daily errands, the project plans a supermarket and a pharmacy inside the campus, so small needs may not take you out at all. Ask which of these are open today, since a finished building does not always mean every shop is running.
Families should map the school run and the nearest hospital on the same visit. With 1,102 homes emptying out each morning, watch the gate at 9 am to see how quickly traffic moves onto the main road.
Homes and prices at Cybercity Westbrook
Cybercity Westbrook offers ten plans, all stated as built-up area. Two-bedroom buyers choose between about 1,075 sq ft at Rs. 87 Lakhs and about 1,210 sq ft at Rs. 97 Lakhs. Four standard 3 BHK plans measure about 1,470, 1,660, 1,730 and 1,825 sq ft, starting at Rs. 1.20 Crore, Rs. 1.35 Crore, Rs. 1.41 Crore and Rs. 1.48 Crore.
The premium 3 BHK plans are about 1,950, 2,100 and 2,210 sq ft, from Rs. 1.60 Crore to Rs. 1.80 Crore. At the top, a 3 BHK with an extra room of about 2,400 sq ft starts at Rs. 1.95 Crore. The rate stays near Rs. 8,100 per sq ft across the range. Ask for carpet areas, since built-up figures include walls and balconies.
A completed home with an occupancy certificate carries no GST, but stamp duty and registration still apply. Your cost sheet should show:
- Base price for the chosen floor and facing
- Car parking charges
- Clubhouse membership, if separate
- Maintenance deposit and the monthly rate
- Any transfer fee if you buy from an owner
Paperwork and approvals for Cybercity Westbrook
Cybercity Westbrook has no RERA registration number on record yet. Ask for it and search the Telangana RERA (TS-RERA) portal at rera.telangana.gov.in. The portal entry lists the promoter, the approvals and the completion date the developer declared, which you can compare with the December 2025 handover.
For a finished home, the key papers are the ones that prove it is complete and free of claims. Ask to see:
- The occupancy certificate for your tower
- The sanctioned building plan, checked against your flat
- Title documents for the land
- An encumbrance certificate showing no loan against the unit
- A no-dues letter from the developer or the association
If you are buying from an earlier owner, add their registered sale deed and paid property tax receipts. At registration, the sale deed is executed in your name at the sub-registrar's office. Afterwards, move the property tax assessment and the electricity connection to your name.
Living at Cybercity Westbrook
Cybercity Westbrook shares 7.8 acres between three towers, the highest at 35 floors, with the common facilities placed between them. The developer has not published an open-space figure, so ask for the site plan and walk the grounds. The renders show the layout as planned by the developer; now that it is built, trust what you see.
A typical morning might start on the jogging and cycling track or in the gymnasium. Younger children have a play area and a creche, which is useful if both parents work. Later in the day, the sports courts and the games room keep older children busy.
The clubhouse and swimming pool anchor the weekends. There is a spa and salon for an unhurried Saturday, an amphitheatre for community events, and a party area for birthdays. Landscaped gardens break up the space between towers.
Daily shopping is planned inside the gate, with a supermarket and a pharmacy. With 1,102 homes sharing all of this, upkeep decides how it feels. Ask residents about the monthly maintenance charge and how quickly repairs are handled.
Frequently Asked Questions
Can I move into Cybercity Westbrook now?
What is the entry price for a 2 BHK?
What is the difference between the standard and premium 3 BHK?
Does Cybercity Westbrook have a RERA number?
Is there a 4 BHK at this project?
How busy will the community feel?
About the Builder

For buyers who want to live near Hitech City in Hyderabad, Cybercity builds large apartment communities with 2 and 3 BHK homes at the core. Cybercity Marina Skies and Cybercity Stone Ridge are in Hitech City, and Cybercity Westbrook is in Kokapet. Starting prices run from about Rs. 68 Lakhs to Rs. 1.21 Crore.
Related Projects
 NEW LAUNCHRs. 1.94 Cr
Disha Properties
Disha Symphony Heights
Hennur Road, Bangalore
 NEW LAUNCHRs. 85.98 Lakh
Skanda Living Space LLP
Skanda Aura
Devanahalli, Bangalore
 NEW LAUNCHRs. 2.08 Cr
Tattva Developers
Ameya By Tattva
Patancheru, Hyderabad
 NEW LAUNCHRs. 65 Lacs
Brigade Group
Brigade WTC Devanahalli
Devanahalli, Bangalore
 NEW LAUNCHRs. 2.45 Cr
Rainbow Properties
Rainbow UNO
Uttarahalli , Bangalore
 READY TO MOVERs. 2.33 Crore Onwards
Karle Infra
Zenith Residences at Karle Town Centre
Hebbal, Bangalore