
DSR CIEL
DSR Builders & DevelopersGopanpally, Hyderabad
Listed by Bangaloreprop · Telangana RERA Agent Reg. No. A02400003201
RERA registration awaited. Details are indicative and shared for information only. This is not an offer to sell. Please check the project's RERA registration before making any payment.
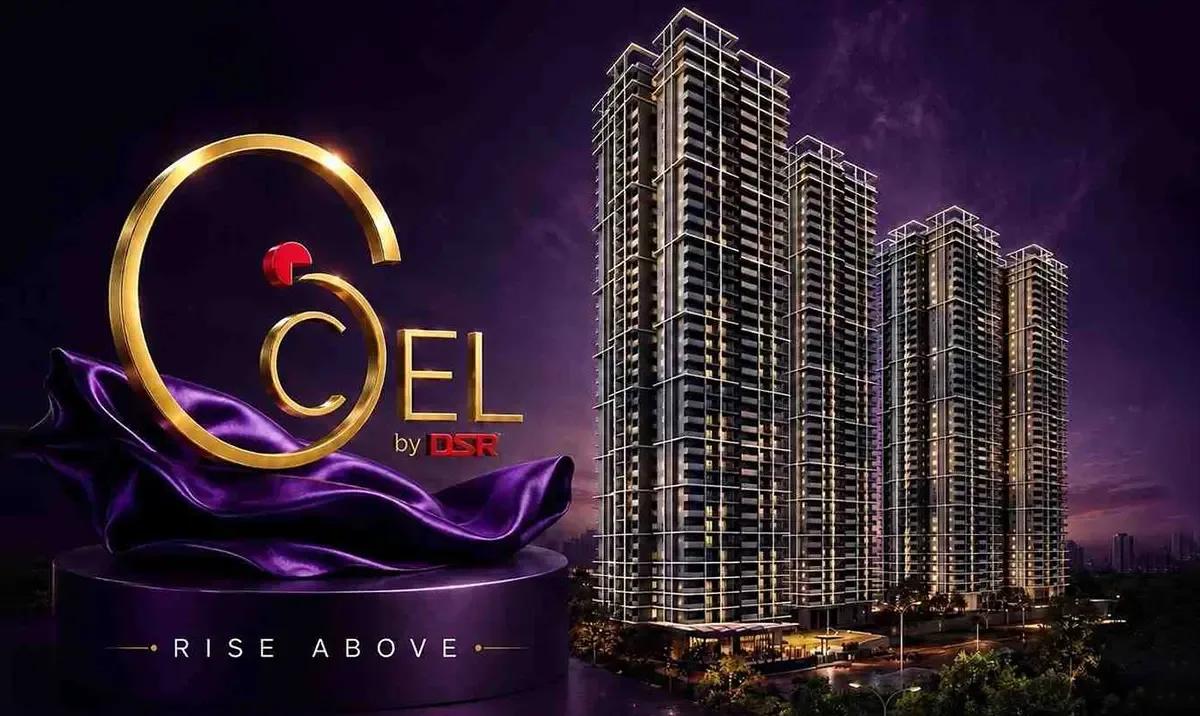
DSR CIEL Overview
DSR CIEL is a new-launch apartment project by DSR Builders & Developers in Gopanpally, west Hyderabad, near Gachibowli, with handover given as May 2031 onwards. Booking has only just opened, and it offers 3 BHK flats from Rs. 1.84 Crore. It suits families hunting for a roomy three-bedroom flat here, and with a wait that long, your decision rests as much on the builder's delivery record as on the flat itself.
The scale is large. Six towers of 38 floors each are planned on 7 acres, with 1,141 homes in all. Every home is a 3 BHK, offered in four sizes from about 1,905 to about 2,800 sq ft of built-up area. You will share lifts, parking and the clubhouse with a big community, so ask how many lifts each tower gets and how parking is allotted.
Prices begin at Rs. 1.84 Crore for the smallest plan and climb to Rs. 2.66 Crore for the largest. Across the four plans the rate comes to about Rs. 9,500 to Rs. 9,700 per sq ft of built-up area. GST is payable because the homes are yet to be built, and stamp duty and registration are extra. No RERA number has been published so far, which is the first thing to ask for.
This project suits a buyer who wants a three-bedroom home of 1,900 sq ft or more within reach of the western IT belt, can spend above Rs. 1.8 Crore, and does not need the keys before 2031. Look elsewhere if you want a 2 BHK, a lower budget or a home you can move into within the next few years. If you rent while you wait, count close to five years of rent as part of the real cost.
Key Facts at a Glance
DSR CIEL Price List
| Unit Type | Size (SBA) | All-in Price (approx.) |
|---|---|---|
| 3 BHK | 1905 Sq.ft | Rs. 1.84 Crore Onwards |
| 3 BHK | 2205 Sq.ft | Rs. 2.12 Crore Onwards |
| 3 BHK | 2420 Sq.ft | Rs. 2.32 Crore Onwards |
| 3 BHK | 2800 Sq.ft | Rs. 2.66 Crore Onwards |
DSR CIEL EMI Calculator
Down payment · ₹46.00 L
Banks lend up to 75% at this price.
Loan tenure
Monthly EMI
₹1,19,760
₹1.38 Cr loan over 20 years
- Home price
- ₹1.84 Cr
- Down payment
- ₹46.00 L
- Stamp duty & registration
- as per state
- Cash you need upfront
- ₹46.00 L+
- Total interest
- ₹1.49 Cr
Indicative figures for DSR CIEL. Your EMI depends on the bank's rate and terms. GST on under-construction homes is extra.
DSR CIEL Location
Survey No. 261/A-261/AA, Gopanpally, Serilingampally, Ranga Reddy District, Hyderabad, Telangana - 500107
About Hyderabad
Ask where people are buying flats in Hyderabad and the answer, most of the time, is the west. That tilt is the most useful fact to know before you start. The city's jobs, its fastest roads and most of its new towers have moved in the same direction. If you work there, your search is simpler. If you do not, it pays to know what you would give up by following the crowd.
Read more about Hyderabad →DSR CIEL Floor Plans

DSR CIEL 3 BHK floor plan, about 1,905 sq ft

DSR CIEL 3 BHK floor plan, about 2,205 sq ft

DSR CIEL 3 BHK floor plan, about 2,420 sq ft

DSR CIEL 3 BHK floor plan, about 2,800 sq ft
Want the complete floor plans? Request them and we will share them on WhatsApp/Email.
DSR CIEL Master Plan

Master Plan
DSR CIEL Gallery
DSR CIEL Specifications
Structure
- •RCC foundation and RCC frame
- •Shear-wall system in RCC, designed to IS codes for wind and earthquake loads
Flooring
- •Living, drawing, dining and kitchen: 800x800 mm vitrified tiles
- •Bedrooms: 600x600 mm vitrified tiles
- •Bathrooms and balconies: 1200x200 mm ceramic tiles with an anti-skid finish
Doors and windows
- •Main door: factory-built frame in solid or engineered wood, solid-core shutter veneered on both faces, PU coat
- •Room doors: same factory frame and solid-core shutter, veneer on both faces with PU coat
- •Bathroom doors: veneer outside with PU finish, laminate or PU paint inside
- •Sliding UPVC windows, performance glazing, mosquito mesh track provided
Bathrooms
- •Wall-hung WCs from a reputed brand in every bathroom
- •Single-lever taps and shower mixers, reputed brand
- •Chrome-plated fittings, reputed brand
- •Geyser points in all bathrooms (not in the maid's bathroom)
Lifts and security
- •Fast automatic passenger lifts in each tower, V3F drives and rescue devices, reputed make
- •Guards on duty day and night, with intercom
- •CCTV cameras covering key points
Electrical
- •Concealed copper wiring by Havells, Polycab or RR cable, or equal
- •Modular switches by Schneider or Legrand, or equal
- •Full DG backup, with a prepaid meter billing DG and mains power
DSR CIEL Amenities
Getting around from DSR CIEL
DSR CIEL stands at Survey No. 261/A-261/AA in Gopanpally, part of Serilingampally in Ranga Reddy district, pincode 500107. This is west Hyderabad, where much of the city's office growth has gone. Gachibowli is close by, while HITEC City and the Financial District are a drive away rather than a cross-city trip.
For daily life, your nearest neighbourhoods are Nallagandla and Tellapur, both residential areas with their own shops and services. Schools, hospitals and markets are found in the localities around Gopanpally. The developer has not published distances to any office hub, station or school, so we do not quote any figures here.
Before you book, do the commute yourself. Drive from Gopanpally to your office at the hour you would normally leave, and make the return trip in the evening rush. Western Hyderabad is still adding towers, so roads can be busy at peak times and will change over the years until 2031. Also check the approach road to the site itself, since six 38-floor towers will bring a lot of traffic to one gate.
Homes and prices at DSR CIEL
DSR CIEL has one configuration, the 3 BHK, in four sizes quoted as built-up area. The smallest plan, about 1,905 sq ft, starts at Rs. 1.84 Crore, and the next, about 2,205 sq ft, at Rs. 2.12 Crore. The larger two, about 2,420 and 2,800 sq ft, start at Rs. 2.32 Crore and Rs. 2.66 Crore. Carpet areas have not been published, so ask for them.
On those figures you pay about Rs. 9,700 per sq ft on the smallest plan and about Rs. 9,500 on the largest. All four prices are starting figures; in a 38-floor tower, floor rise and facing can shift the final number noticeably.
Because the homes are under construction, GST is charged on top. Stamp duty and registration are payable as well. Ask for a cost sheet that lists:
- Base price and the area it is charged on
- Floor-rise and facing charges for your unit
- Car parking and how many bays are included
- Clubhouse membership and maintenance deposit
- GST as a separate line
- Stamp duty and registration charges
- The payment schedule, tied to construction stages
Paperwork and approvals for DSR CIEL
DSR CIEL has no RERA registration number published yet. Ask the developer for it and look it up on the Telangana RERA (TS-RERA) portal. The entry shows the promoter, the approved plan and the declared completion date, which you can compare with the May 2031 handover.
Since the project has just launched, the paper you collect now protects you for the next five years. Ask for:
- The RERA registration certificate
- Title documents and an encumbrance certificate for Survey No. 261/A-261/AA
- The sanctioned building plan showing your tower and floor
- A draft agreement for sale with the handover date and delay terms
- A payment plan linked to construction stages, not to calendar dates
Keep receipts for every payment and check that each one matches a stage the builder has reached. At handover, ask for the occupancy certificate for your tower before you take the keys. Then register the sale deed and get the municipal property tax record moved into your name.
Living at DSR CIEL
DSR CIEL is planned as six tall towers on 7 acres, with the shared facilities placed around them for every resident to use. The developer has not published how much of the land stays open, so ask for the master plan with the tower footprints marked. Every image you see today is a render as planned by the developer, since nothing is built yet.
An early start could mean a lap of the jogging and skating track, a session at the outdoor gymnasium, or quiet time on the meditation and yoga deck. If you work from home, the co-working area gives you a desk away from the flat. Children have a play area, the sports courts and a games room indoors, and dog owners get a pet park.
Later in the day the swimming pool and its deck, the spa and salon, and the zen and aroma gardens are there to unwind. The clubhouse holds a multipurpose hall for family functions, and there is an amphitheatre for community events and a temple on the grounds. With so many households, ask which amenities open with the first towers and which come only after the last.
Frequently Asked Questions
How long will I wait for a flat at DSR CIEL?
Are there any 2 BHK homes at DSR CIEL?
What does a 3 BHK at DSR CIEL cost per sq ft?
Is DSR CIEL registered with RERA?
How big is the DSR CIEL community?
Which DSR CIEL plan should a family with elderly parents pick?
About the Builder

If you are after a 3 BHK in Hyderabad and can wait for it, DSR Builders & Developers is worth a close look. Its listings here are 3 BHK apartment projects priced from about Rs. 1.84 Crore to Rs. 1.85 Crore. DSR Altitudes in Osman Nagar is under construction with possession from 2029. DSR CIEL in Gopanpally is a new launch, with possession from May 2031.
Get Price List, Floor Plans & Brochure
Related Projects
 NEW LAUNCHRs. 1.94 Cr
Disha Properties
Disha Symphony Heights
Hennur Road, Bangalore
 NEW LAUNCHRs. 85.98 Lakh
Skanda Living Space LLP
Skanda Aura
Devanahalli, Bangalore
 NEW LAUNCHRs. 2.08 Cr
Tattva Developers
Ameya By Tattva
Patancheru, Hyderabad
 NEW LAUNCHRs. 65 Lacs
Brigade Group
Brigade WTC Devanahalli
Devanahalli, Bangalore
 NEW LAUNCHRs. 2.45 Cr
Rainbow Properties
Rainbow UNO
Uttarahalli , Bangalore
 READY TO MOVERs. 2.33 Crore Onwards
Karle Infra
Zenith Residences at Karle Town Centre
Hebbal, Bangalore