
ELV High Garden
ELV ProjectsWhitefield, Bangalore
Listed by Bangaloreprop · Karnataka RERA Agent Reg. No. PRM/KA/RERA/1251/310/AG/171127/000886

ELV High Garden Overview
ELV High Garden is a ready-to-move apartment project by ELV Projects on Borewell Road in Whitefield, east Bangalore, with possession given as October 2026 onwards. It offers 2 BHK and 3 BHK flats from Rs. 1.61 Crore. It suits people who work in Whitefield and want a roomy two- or three-bedroom flat that is close to finished. Since that date is only weeks away, ask whether your block already has its occupancy certificate before you book.
The project packs 353 homes into five blocks, the tallest at 21 floors, on 4.5 acres, in Dodsworth Layout. At its centre is a clubhouse of 30,000 sq ft with an infinity pool. For a site of this size, that is a large shared space, and it includes co-working rooms and a creche that suit working parents.
Seven layouts are listed. Most two-bedroom homes measure between about 1,320 and 1,405 sq ft, with prices running from Rs. 1.61 Crore up to Rs. 1.70 Crore. Three-bedroom homes span about 1,790 up to 2,155 sq ft, costing between Rs. 2.12 Crore and Rs. 2.53 Crore. One plan labelled two-bedroom measures about 1,945 sq ft at Rs. 2.29 Crore, so check its room count. The rate works out to about Rs. 11,700 to Rs. 12,200 per sq ft.
This suits a professional couple or young family that wants a large flat near the Whitefield offices and hopes to move in soon. It is the wrong fit if your budget is below Rs. 1.6 Crore, if you want a low-rise community, or if a firm move-in date matters and the certificate is not yet in hand. No RERA number has been published, so ask for it first.
Key Facts at a Glance
ELV High Garden Price List
| Unit Type | Size (SBA) | All-in Price (approx.) |
|---|---|---|
| 2 BHK | 1320 Sq.ft | Rs. 1.61 Crore Onwards |
| 2 BHK | 1365 Sq.ft | Rs. 1.66 Crore Onwards |
| 2 BHK | 1405 Sq.ft | Rs. 1.70 Crore Onwards |
| 3 BHK | 1790 Sq.ft | Rs. 2.12 Crore Onwards |
| 2 BHK | 1945 Sq.ft | Rs. 2.29 Crore Onwards |
| 3 BHK | 2105 Sq.ft | Rs. 2.47 Crore Onwards |
| 3 BHK | 2155 Sq.ft | Rs. 2.53 Crore Onwards |
ELV High Garden EMI Calculator
Down payment · ₹40.25 L
Banks lend up to 75% at this price.
Loan tenure
Monthly EMI
₹1,04,790
₹1.21 Cr loan over 20 years
- Home price
- ₹1.61 Cr
- Down payment
- ₹40.25 L
- Stamp duty & registration (approx.)
- ₹12.24 L
- Cash you need upfront
- ₹52.49 L
- Total interest
- ₹1.31 Cr
Indicative figures for ELV High Garden. Your EMI depends on the bank's rate and terms, and stamp duty uses approximate Karnataka rates. GST on under-construction homes is extra.
ELV High Garden Location
Borewell Rd, Dodsworth Layout, Whitefield, Bengaluru, Karnataka 560066
About Bangalore
Where in Bangalore should you buy, and what kind of home? The answer depends less on the city as a whole than on the corridor where you work. Bangalore is a high plateau city, about 900 metres up, with the gentlest weather of any big Indian metro, and its population has roughly doubled since 2000. Most of that growth followed the software parks outward, so housing spread along a few long…
Read more about Bangalore →ELV High Garden Floor Plans
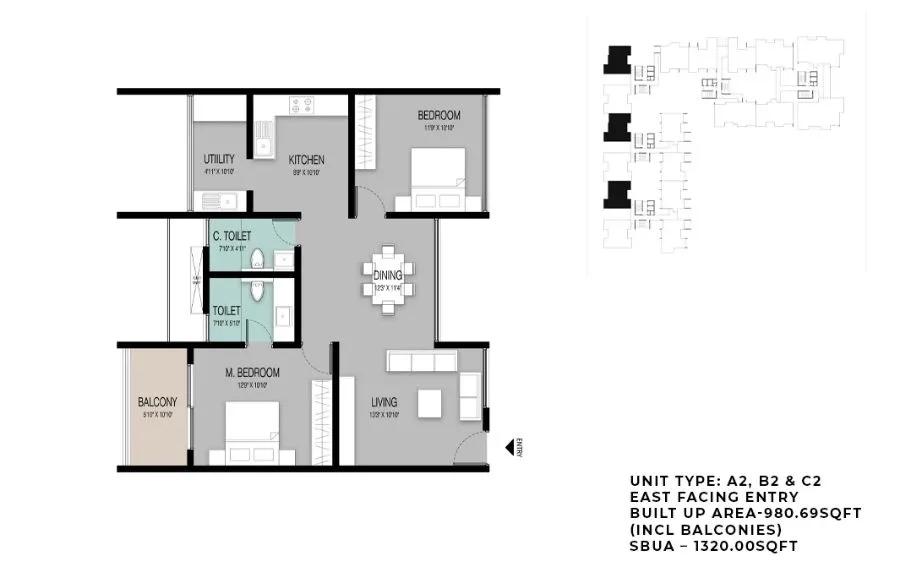
ELV High Garden 2 BHK floor plan, about 1,320 sq ft
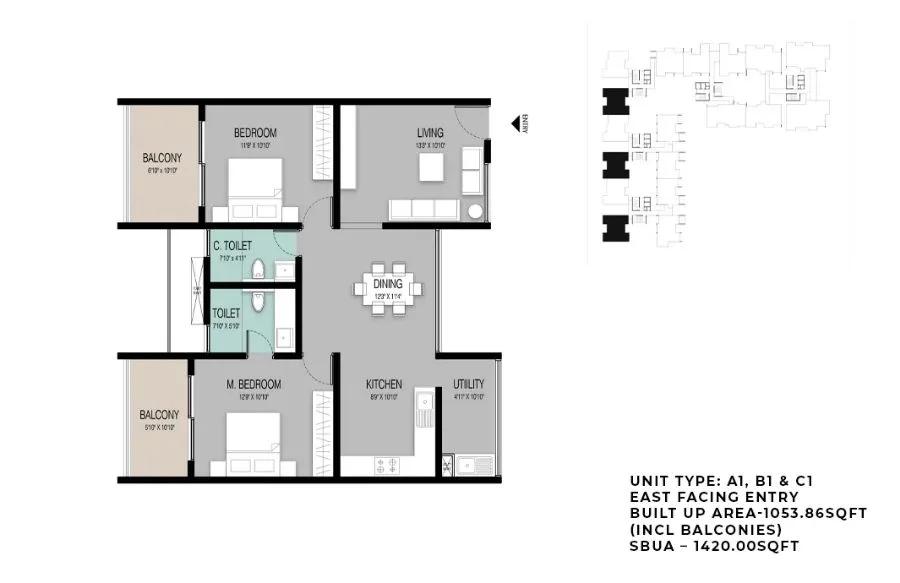
ELV High Garden 2 BHK floor plan, about 1,420 sq ft
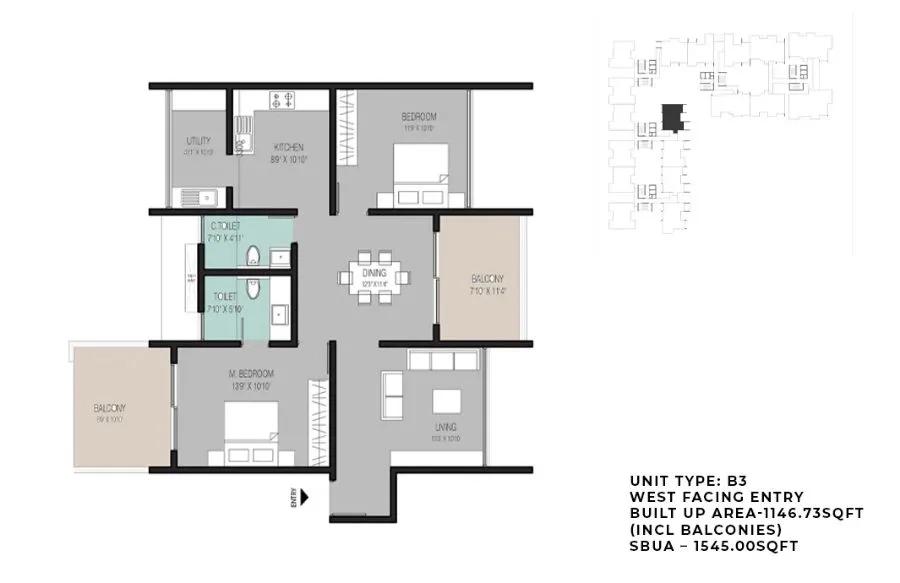
ELV High Garden 2 BHK floor plan, about 1,545 sq ft
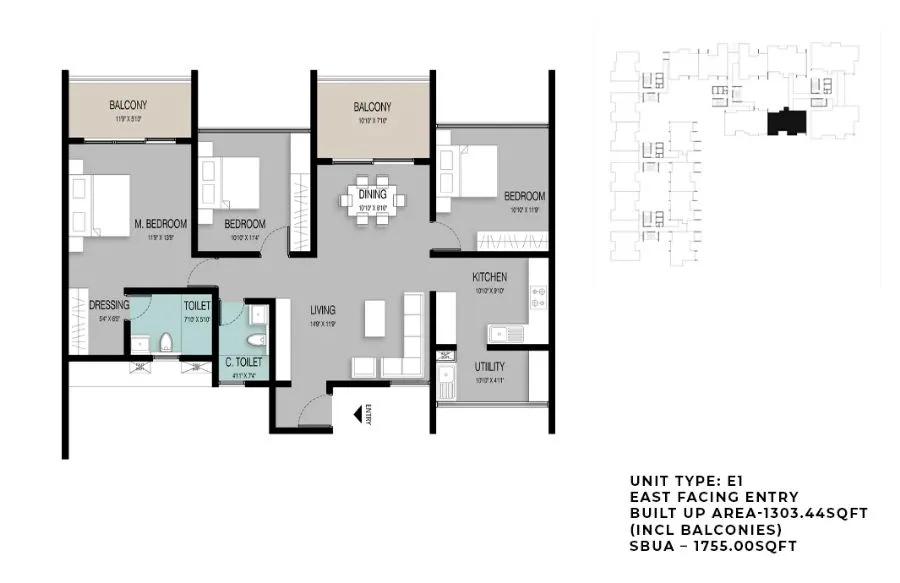
ELV High Garden 3 BHK floor plan, about 1,755 sq ft

ELV High Garden 3 BHK floor plan, about 1,765 sq ft
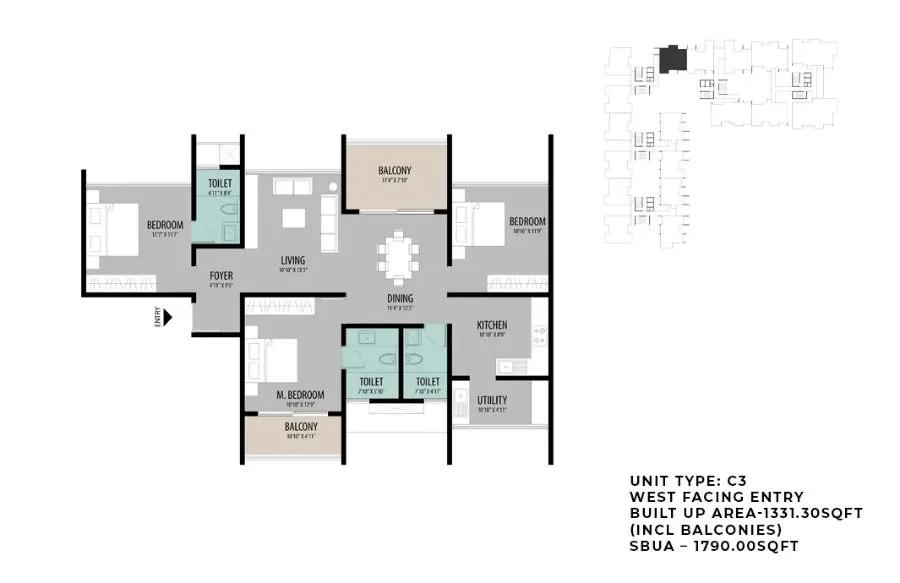
ELV High Garden 3 BHK floor plan, about 1,790 sq ft
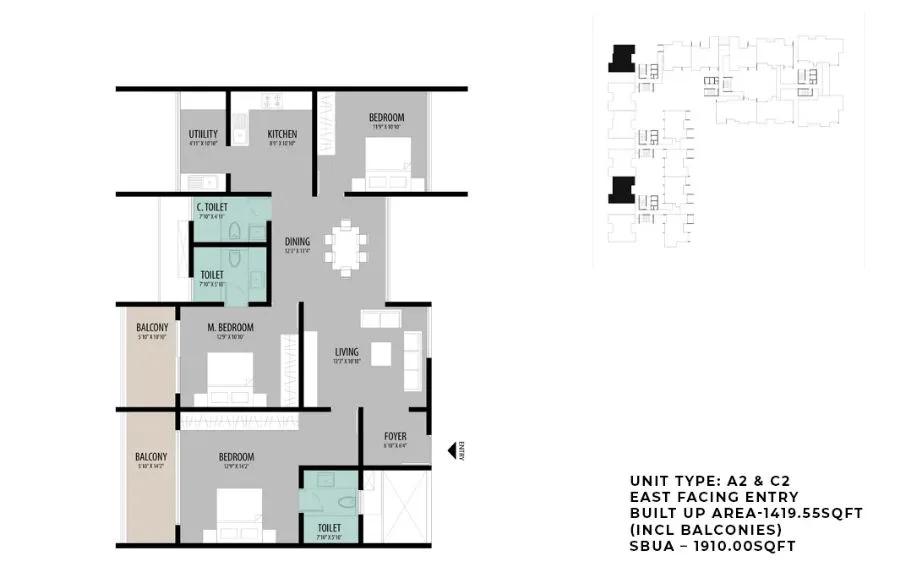
ELV High Garden 3 BHK floor plan, about 1,910 sq ft
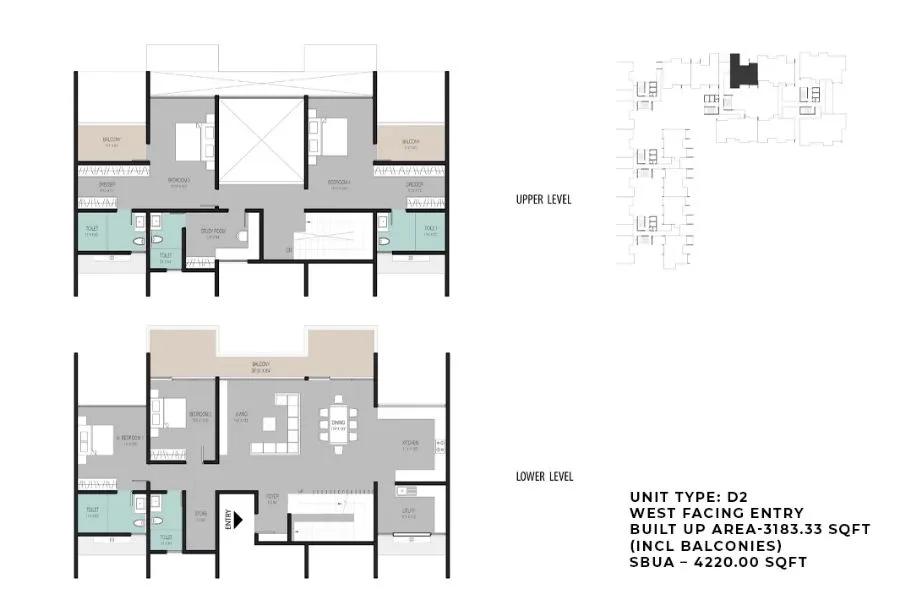
ELV High Garden 4 BHK floor plan, about 4,220 sq ft
Want the complete floor plans? Request them and we will share them on WhatsApp/Email.
ELV High Garden Master Plan
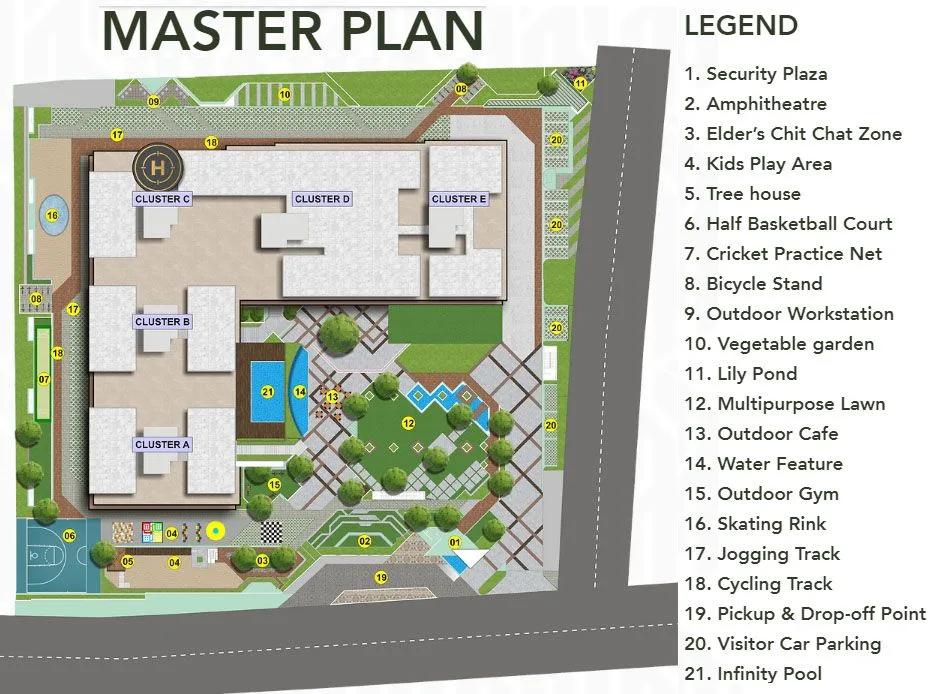
Master Plan
ELV High Garden Gallery
ELV High Garden Specifications
Structure
- •RCC build, 6-inch external and internal walls
Flooring
- •800×800 vitrified tiles across the flat
- •Wood flooring in the master bedroom
- •Balconies and toilets in anti-skid tile
Doors and windows
- •Main door: teak frame, flush shutter, architrave inside and out
- •Internal doors: hardwood frame, flush shutter, architrave inside and out
- •Plain-glass windows, UPVC frames and shutters
Bathrooms
- •Wall-hung EWC with concealed cistern
- •CP fittings and sanitaryware of reputed make
Lifts and security
- •Each tower: 5 automatic lifts, passenger and service, of reputed make
- •Surveillance system controlling vehicle, visitor and guest movement
Electrical
- •3-phase BESCOM supply
- •Concealed copper wiring; switches by Havells, Legrand Britz, Anchor Roma, MK or equivalent
- •100% backup for common lighting, pumps and motors
- •Provisional backup for each flat
ELV High Garden Amenities
Getting around from ELV High Garden
ELV High Garden is on Borewell Road, Dodsworth Layout, Whitefield, pincode 560066. This is a lived-in part of east Bengaluru, with homes, shops and offices already around rather than planned for later. The developer has not published distances, so none are given here.
For work, ITPL and the offices on Whitefield Main Road are reached by road, while people working further west can head towards Marathahalli or the Outer Ring Road. Peak-hour traffic in this belt can stretch a short trip considerably, so drive your own route at the times you would travel, both ways.
Schools, hospitals and malls are spread across Whitefield. Make a list of the ones your family would use and time each trip from Borewell Road. With 353 homes on a single site, also check how the entry gate meets the road, and where guests and delivery riders will wait.
Homes and prices at ELV High Garden
ELV High Garden lists seven layouts, quoted as built-up area. Two-bedroom homes of about 1,320, 1,365 and 1,405 sq ft are listed at Rs. 1.61 Crore, Rs. 1.66 Crore and Rs. 1.70 Crore. Three-bedroom homes of about 1,790, 2,105 and 2,155 sq ft are listed at Rs. 2.12 Crore, Rs. 2.47 Crore and Rs. 2.53 Crore. A plan shown as two-bedroom, about 1,945 sq ft at Rs. 2.29 Crore, is larger than the smallest three-bedroom home, so confirm its layout.
These figures work out to about Rs. 11,700 to Rs. 12,200 per sq ft, with the smaller homes carrying the higher rate. Carpet areas have not been published.
Whether GST applies depends on your block's status. A home with an occupancy certificate carries no GST; one still being finished does. Stamp duty and registration apply to every purchase. Ask for a cost sheet with:
- Base rate and the area it is charged on
- Floor-rise and facing premiums
- Car parking and number of bays
- Clubhouse membership and maintenance deposit
- GST, if applicable, as its own line
- Stamp duty and registration
Paperwork and approvals for ELV High Garden
ELV High Garden has no RERA number published by ELV Projects. Ask for it and check the entry on the Karnataka RERA website (rera.karnataka.gov.in). The entry shows the declared completion date, which helps you judge how the ready-to-move label fits a possession date of October 2026 onwards.
If your block already has its occupancy certificate, ask for:
- The occupancy certificate for your block
- The sanctioned building plan
- Title documents and an encumbrance certificate for the 4.5 acres
- Khata for the property and the latest tax receipt
- A draft sale deed
If the certificate is still pending, treat the purchase as under construction. Ask for the RERA certificate, the approved plan and an agreement for sale with a fixed handover date and a delay penalty. At handover, register the sale deed at the sub-registrar's office and apply for the khata in your name.
Living at ELV High Garden
ELV High Garden arranges five blocks rising as high as 21 floors on 4.5 acres; every resident shares the gardens, courts, pool and clubhouse. The developer has not published an open-space share; ask for the sanctioned site plan. Images are renders as planned by the developer, so if the site is near completion, compare them with what stands today.
A working day could start at the gymnasium or on the jogging track, followed by a swim in the infinity pool. If you work from home, the co-working spaces give you a desk outside the flat, and younger children can spend the day in the creche or the play area.
Evenings bring the sports courts, the indoor games area and the mini theatre, and the spa and salon save a trip out. The multipurpose party area handles birthdays and gatherings. Ask which of these facilities are open now, since a ready-to-move label should mean the clubhouse is running too.
Frequently Asked Questions
How soon can I move into ELV High Garden?
What is the rate per sq ft at ELV High Garden?
Why is one 2 BHK at ELV High Garden bigger than a 3 BHK?
Is GST payable at ELV High Garden?
Which offices are near ELV High Garden?
Who should consider ELV High Garden?
About the Builder

Est. 2009
If ELV Projects is on your shortlist, the home to study is ELV High Garden in Whitefield. It is an apartment development of 353 units across about 4.5 acres, with 2 BHK and 3 BHK plans. Prices start from about Rs. 1.61 Crore, which places it in the mid-to-upper band for the area.
Get Price List, Floor Plans & Brochure
Related Projects
 NEW LAUNCHRs. 1.94 Cr
Disha Properties
Disha Symphony Heights
Hennur Road, Bangalore
 NEW LAUNCHRs. 85 Lacs
Brigade Group
Pride Green Avenue
Bannerghatta Road, Bangalore
 NEW LAUNCHRs. 85.98 Lakh
Skanda Living Space LLP
Skanda Aura
Devanahalli, Bangalore
 NEW LAUNCHRs. 51.6 Lakhs
Sattva Group
Sattva Ekatra
Doddaballapur, Bangalore
 NEW LAUNCHRs. 65 Lacs
Brigade Group
Brigade WTC Devanahalli
Devanahalli, Bangalore
 NEW LAUNCHRs. 2.45 Cr
Rainbow Properties
Rainbow UNO
Uttarahalli , Bangalore