
G Corp Residences
G Corp GroupKoramangala, Bangalore
Listed by Bangaloreprop · Karnataka RERA Agent Reg. No. PRM/KA/RERA/1251/310/AG/171127/000886
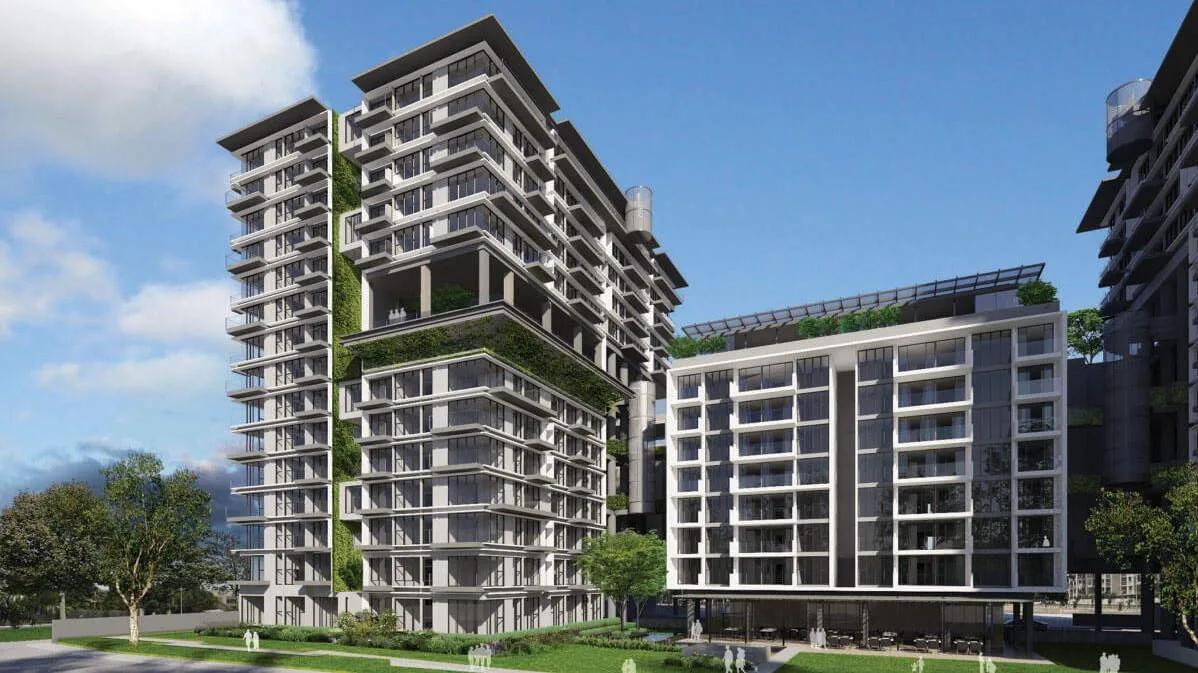
G Corp Residences Overview
G Corp Residences is a completed apartment project by G Corp Group in Koramangala, south Bangalore, in 1st Block, S T Bed Layout, opposite Nirguna Mandir, pincode 560034. Handovers began in December 2020, and it offers 2 BHK, 3 BHK and 4 BHK flats. It suits Koramangala buyers who want a finished flat close to the offices, cafes and shops they already use.
Buying a built home takes the guesswork out. You can stand in the flat, see how the light falls at different hours, ride the lifts and meet people who already live in the towers. What needs attention instead is the paperwork, the state of the common areas and the monthly maintenance bill.
Three towers of 14 floors hold 234 homes on 2.5 acres, a compact site for that number, so expect more building than garden. Six layouts cover every stage of family life. There is a 2 BHK of about 1,339 sq ft, three 3 BHK plans of about 1,521, 1,647 and 1,915 sq ft, and two 4 BHK plans of about 2,046 and 2,277 sq ft. The one published price is a starting figure of Rs. 1.85 Crore. If that applies to the 2 BHK, the rate is about Rs. 13,800 per sq ft, so ask for plan-wise prices.
This is a good fit if you want to stay inside Koramangala, value a finished building with a track record, and have a budget that starts near Rs. 1.85 Crore. It also suits a growing family that may move up from a 3 BHK to a 4 BHK within the same towers. If you want wide open grounds, a low-density layout or a lower entry price, other parts of the city will serve you better.
Key Facts at a Glance
G Corp Residences Price List
| Unit Type | Size (SBA) | All-in Price (approx.) |
|---|---|---|
| 2 BHK | 1339 Sq.ft | — |
| 3 BHK | 1521 Sq.ft | — |
| 3 BHK | 1647 Sq.ft | — |
| 3 BHK | 1915 Sq.ft | — |
| 4 BHK | 2046 Sq.ft | — |
| 4 BHK | 2277 Sq.ft | — |
G Corp Residences Location
#115, 1st Block, Opp. Nirguna Mandir, S.T. Bed, S T Bed Layout, Koramangala, Bengaluru, Karnataka 560034
About Bangalore
Where in Bangalore should you buy, and what kind of home? The answer depends less on the city as a whole than on the corridor where you work. Bangalore is a high plateau city, about 900 metres up, with the gentlest weather of any big Indian metro, and its population has roughly doubled since 2000. Most of that growth followed the software parks outward, so housing spread along a few long…
Read more about Bangalore →G Corp Residences Floor Plans
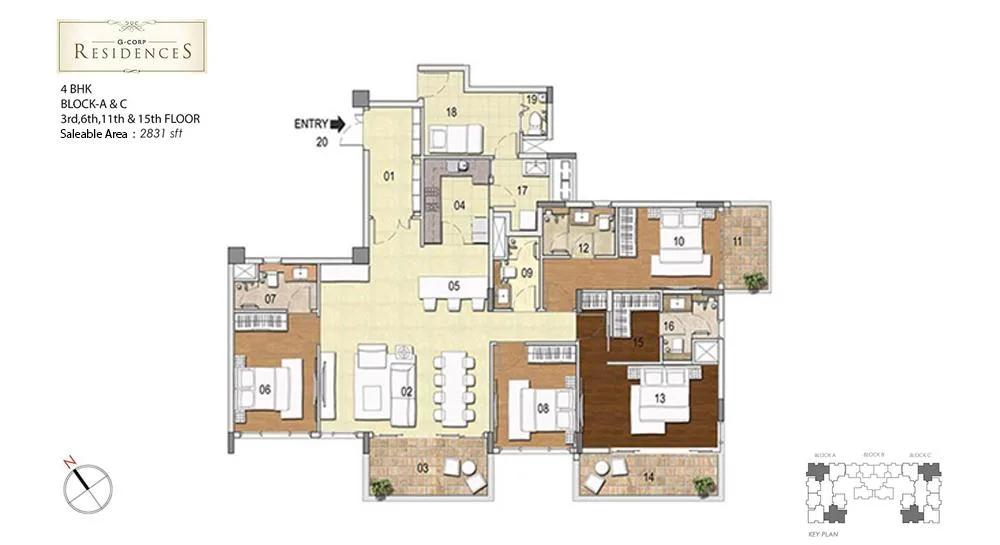
G Corp Residences 4 BHK floor plan, about 2,831 sq ft
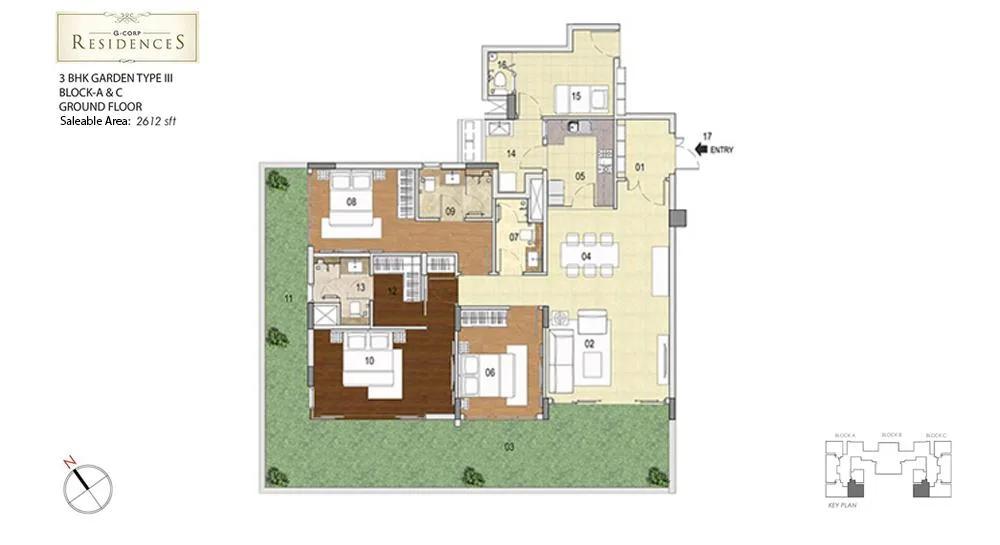
G Corp Residences 3 BHK floor plan, about 2,612 sq ft

G Corp Residences 3 BHK floor plan, about 2,046 sq ft
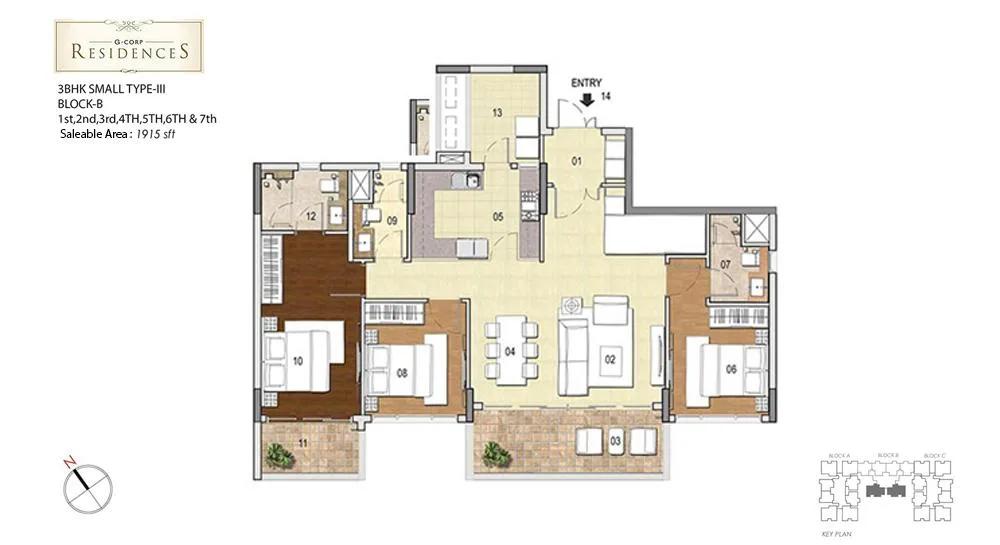
G Corp Residences 3 BHK floor plan, about 1,915 sq ft

G Corp Residences 3 BHK floor plan, about 1,647 sq ft
Want the complete floor plans? Request them and we will share them on WhatsApp/Email.
G Corp Residences Master Plan

Master Plan
G Corp Residences Specifications
Structure
- •RCC frame building
- •Concrete solid block walls: 200 mm external, 100 mm internal
Flooring
- •Vitrified tile or marble in all bedrooms, the foyer, corridors, living and dining
- •Balconies in anti-skid ceramic tile
Doors and windows
- •Main door: engineered frame, veneer shutter, good hardware and a security eye
- •Bathroom doors: veneer outside, laminate inside, good hinges and a thumb-turn lock
Bathrooms
- •Every toilet: EWC plus chrome-plated fittings
- •Shower mixer with chrome-plated tap
- •Master toilet: ceramic basin set in a granite counter
- •Other toilets: pedestal basins
Lifts and security
- •Passenger and service lifts sized for each block
- •Security at all hours, with intercom
- •CCTV covering key points
Electrical
- •BESCOM grid supply to every home
- •Modular switches (premium)
- •Copper wiring in concealed conduits throughout
- •100% DG backup for common lighting, pumps and lifts
G Corp Residences Amenities
Getting around from G Corp Residences
G Corp Residences has its address at #115, 1st Block, S T Bed Layout, Koramangala, opposite Nirguna Mandir, pincode 560034. S T Bed is an older, fully built pocket of Koramangala, so you move into a neighbourhood that already works rather than one still waiting for roads and shops.
Koramangala mixes homes with offices, restaurants and stores, and that shapes the day. Many errands can be done on foot or with a short auto ride, and a weekend meal out does not mean a long drive. If you work in or near Koramangala, the commute can be short; if your office is on the far side of the city, expect busy inner roads.
The developer has not published distances to schools, hospitals, stations or offices, so we do not list any. Because the towers are occupied, you can test the area for real. Walk the lanes around the building in the evening and drive to work at your usual hour. Ask a resident how the school run goes. Check which side of the building your flat faces, since noise from a main road and a quiet lane can differ sharply.
Homes and prices at G Corp Residences
G Corp Residences has six layouts, all quoted as built-up area; carpet areas have not been published. A single 2 BHK plan measures about 1,339 sq ft. Three 3 BHK plans come in at about 1,521, 1,647 and 1,915 sq ft. Two 4 BHK plans measure about 2,046 and 2,277 sq ft.
The only published price is a starting figure of Rs. 1.85 Crore, not tied to a plan. If it belongs to the 2 BHK, the rate is about Rs. 13,800 per sq ft. In a 14-floor tower the floor and the facing can move the price of one plan noticeably, so get figures for the exact flat.
No GST applies to a finished home with its occupancy certificate. Stamp duty and registration are payable on every purchase. Ask for a cost sheet that shows:
- Price of the exact flat, with tower, floor and facing
- Built-up and carpet area the price is charged on
- Car parking included and whether it is covered
- Maintenance deposit and any pending association dues
- Stamp duty and registration on the full value
Paperwork and approvals for G Corp Residences
G Corp Residences has no RERA registration number published by the developer. Search the Karnataka RERA website (rera.karnataka.gov.in) under the project name and G Corp Group, and ask the developer in writing whether it was registered. For a building handed over from December 2020, the completion papers carry most of the weight.
If the developer is selling you the flat, ask for:
- The occupancy certificate for your tower
- The sanctioned building plan with your flat marked
- Title documents and an encumbrance certificate for the 2.5 acres
- The khata for the flat and the latest tax receipt
- A draft sale deed to read before you pay
If you are buying from an owner, add their registered sale deed, an encumbrance certificate for the years since, and a no-dues letter from the association. Check that the tower, floor and flat number match across every paper. A finished home is bought on a sale deed. After registration, apply to move the khata into your name and transfer the power and water accounts.
Living at G Corp Residences
G Corp Residences has three 14-floor towers sharing 2.5 acres, with 234 households between them. The developer has not published how much of the plot is open, so ask for the approved site plan and check where your tower lies against the gate, the parking and the clubhouse. Everything is built, so walk the grounds rather than rely on a drawing.
A weekday could begin on the jogging track or in the gym before you head out. After school, children head to the activity area or the kids' play area, and older ones take to the outdoor courts. The swimming pool and clubhouse are where neighbours tend to cross paths in the evening.
On weekends a mini theatre is there for a family film, and the games room covers a rainy afternoon. The party area handles birthdays and small get-togethers, while landscaped gardens give some green between the towers. Retail spaces inside the community save a trip out for small things. With this many homes on a compact site, ask how the pool and gym are booked at peak hours and what the monthly maintenance covers.
Frequently Asked Questions
Can I move into G Corp Residences as soon as I buy?
What does a flat at G Corp Residences cost per sq ft?
Should I pick the largest 3 BHK or the smaller 4 BHK at G Corp Residences?
Is GST payable on a home at G Corp Residences?
How crowded is G Corp Residences?
Is there a RERA number for G Corp Residences?
About the Builder
If you are looking at G Corp Group in Bangalore, the homes to see are finished ones in two well-known neighbourhoods. G Corp Residences is in Koramangala, and G Corp Mahalakshmi is in Sahakara Nagar. Both are apartment projects that have reached completion.
Related Projects
 NEW LAUNCHRs. 1.94 Cr
Disha Properties
Disha Symphony Heights
Hennur Road, Bangalore
 NEW LAUNCHRs. 85 Lacs
Brigade Group
Pride Green Avenue
Bannerghatta Road, Bangalore
 NEW LAUNCHRs. 85.98 Lakh
Skanda Living Space LLP
Skanda Aura
Devanahalli, Bangalore
 NEW LAUNCHRs. 51.6 Lakhs
Sattva Group
Sattva Ekatra
Doddaballapur, Bangalore
 NEW LAUNCHRs. 65 Lacs
Brigade Group
Brigade WTC Devanahalli
Devanahalli, Bangalore
 NEW LAUNCHRs. 2.45 Cr
Rainbow Properties
Rainbow UNO
Uttarahalli , Bangalore