
Godrej Lakeside Orchard
Godrej PropertiesSarjapura Road, Bangalore
Listed by Bangaloreprop · Karnataka RERA Agent Reg. No. PRM/KA/RERA/1251/310/AG/171127/000886
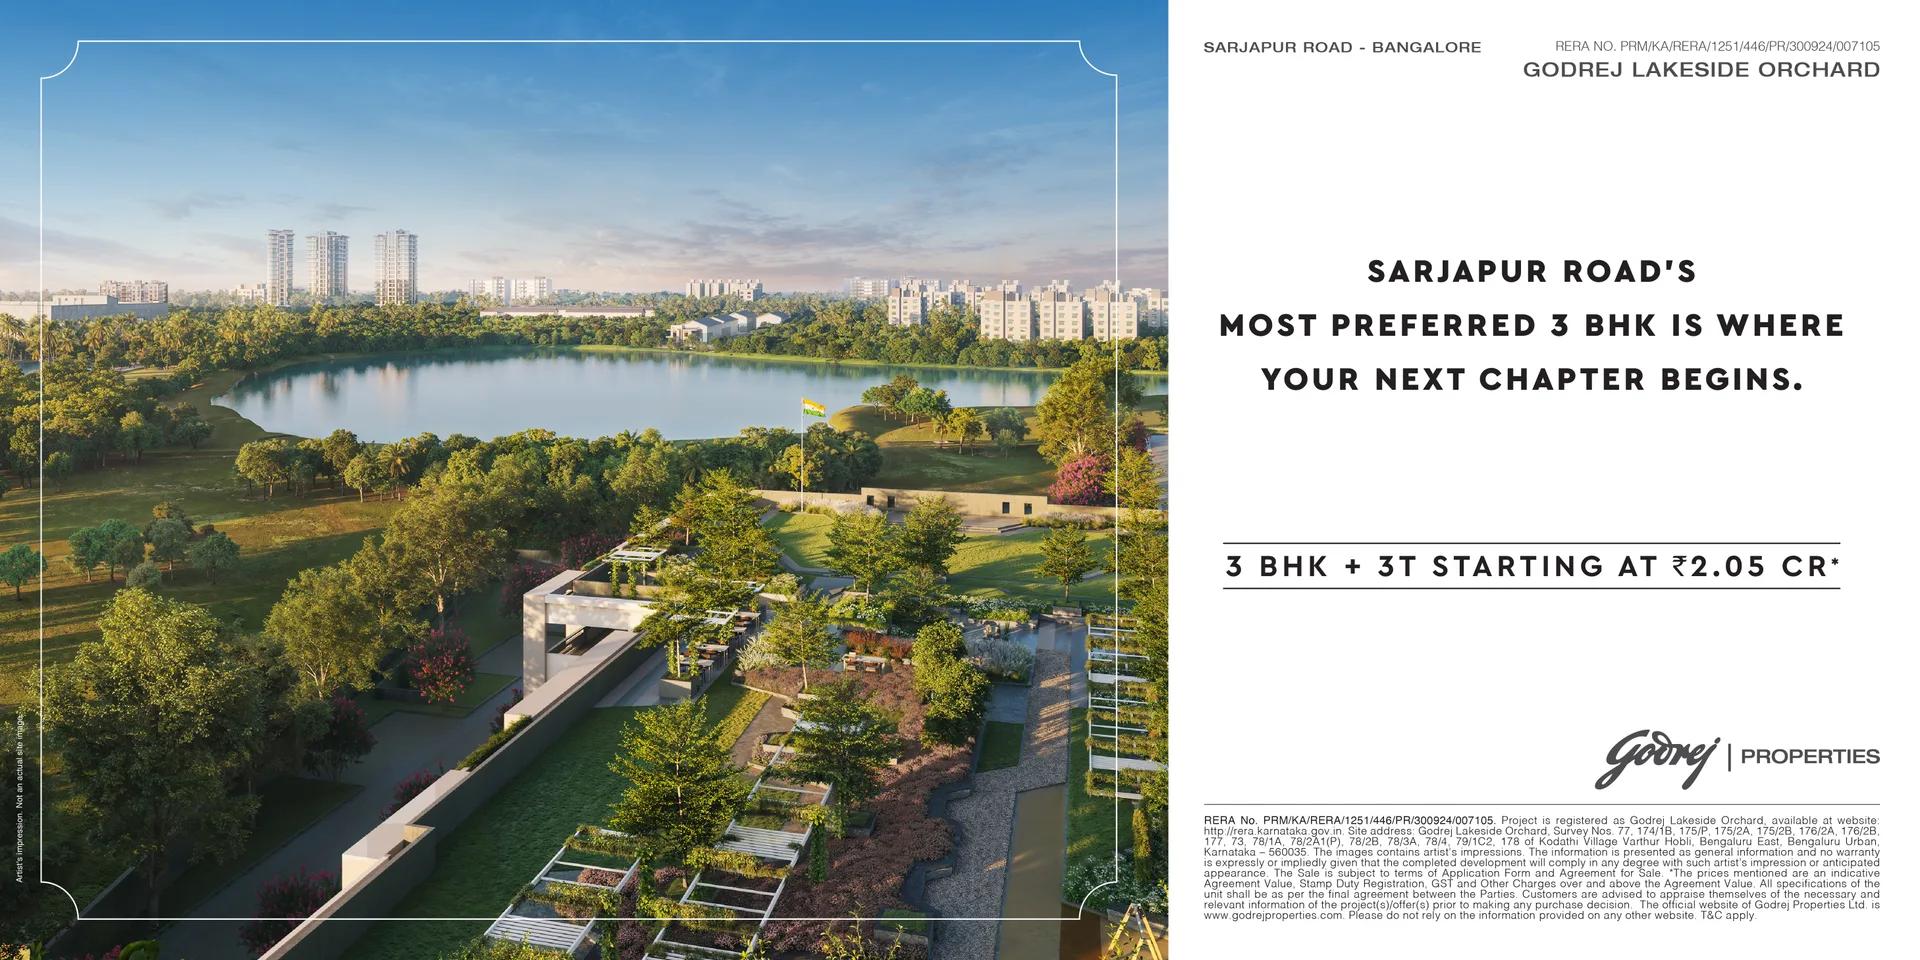
Godrej Lakeside Orchard Overview
Godrej Lakeside Orchard is an under-construction apartment project by Godrej Properties at Chikkakannalli, off Sarjapura Road, east Bangalore, pincode 560035, with possession given as 2030 onwards. It offers 2 BHK, 3 BHK and 3.5 BHK flats from Rs. 1.8 Crore. It suits Sarjapura Road house-hunters who want a new three-bedroom flat from a big developer and can plan on paying in stages for several years before they move in.
This is a dense, high-rise community. Six towers of 24 floors are planned on 6 acres, with 698 flats, roughly 116 homes to the acre. Expect busy lifts, a full clubhouse and a lot of neighbours. Tower spacing and which way your flat faces will matter more here than in a low-rise project.
Eight plans are offered, all in built-up area. The single two-bedroom plan is 1,269 sq ft from Rs. 1.80 Crore, about Rs. 14,200 per sq ft. Three-bedroom flats with three bathrooms range from 1,790 to 2,102 sq ft, priced from Rs. 2.34 Crore to Rs. 2.69 Crore. Plans with an extra half-room and four bathrooms run 2,163 to 2,244 sq ft, up to Rs. 2.92 Crore. Per foot, the larger homes work out cheaper, at roughly Rs. 12,700 to Rs. 13,100.
This suits a family with a budget between Rs. 1.8 Crore and Rs. 3 Crore that works in the Sarjapura Road or Outer Ring Road belt and can wait until 2030. The half-room plans suit anyone needing a home office. Look elsewhere if you need a ready home, want a quiet low-density campus, or have a budget below Rs. 1.8 Crore. No RERA number has been published yet, so settle that before you pay anything.
Key Facts at a Glance
Godrej Lakeside Orchard Price List
| Unit Type | Size (SBA) | All-in Price (approx.) |
|---|---|---|
| 2 BHK | 1269 Sq.ft | Rs. 1.80 Crore Onwards |
| 3 BHK + 3T | 1790 Sq.ft | Rs. 2.34 Crore Onwards |
| 3 BHK + 3T | 1943 Sq.ft | Rs. 2.53 Crore Onwards |
| 3 BHK + 3T | 2088 Sq.ft | Rs. 2.69 Crore Onwards |
| 3 BHK + 3T | 2102 Sq.ft | Rs. 2.67 Crore Onwards |
| 3.5 BHK + 4T | 2163 Sq.ft | Rs. 2.80 Crore Onwards |
| 3.5 BHK + 4T | 2214 Sq.ft | Rs. 2.89 Crore Onwards |
| 3.5 BHK + 4T | 2244 Sq.ft | Rs. 2.92 Crore Onwards |
Godrej Lakeside Orchard EMI Calculator
Down payment · ₹45.00 L
Banks lend up to 75% at this price.
Loan tenure
Monthly EMI
₹1,17,156
₹1.35 Cr loan over 20 years
- Home price
- ₹1.80 Cr
- Down payment
- ₹45.00 L
- Stamp duty & registration (approx.)
- ₹13.68 L
- Cash you need upfront
- ₹58.68 L
- Total interest
- ₹1.46 Cr
Indicative figures for Godrej Lakeside Orchard. Your EMI depends on the bank's rate and terms, and stamp duty uses approximate Karnataka rates. GST on under-construction homes is extra.
Godrej Lakeside Orchard Location
VPR3+9QJ, Chikkakannalli, Bengaluru, Karnataka 560035
About Bangalore
Where in Bangalore should you buy, and what kind of home? The answer depends less on the city as a whole than on the corridor where you work. Bangalore is a high plateau city, about 900 metres up, with the gentlest weather of any big Indian metro, and its population has roughly doubled since 2000. Most of that growth followed the software parks outward, so housing spread along a few long…
Read more about Bangalore →Godrej Lakeside Orchard Floor Plans
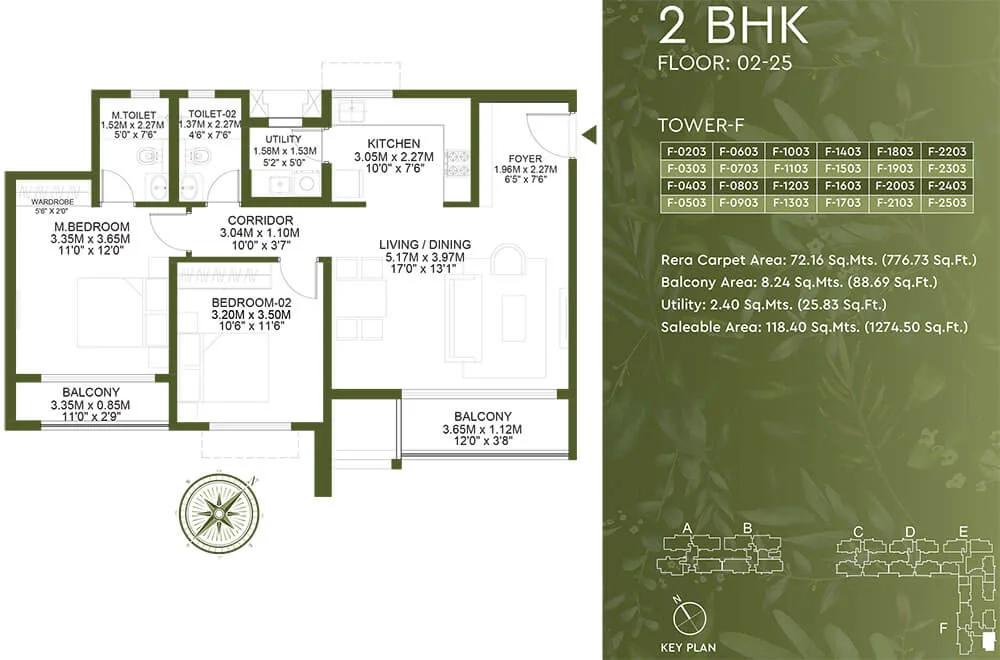
Godrej Lakeside Orchard 2 BHK floor plan, about 1,274 sq ft
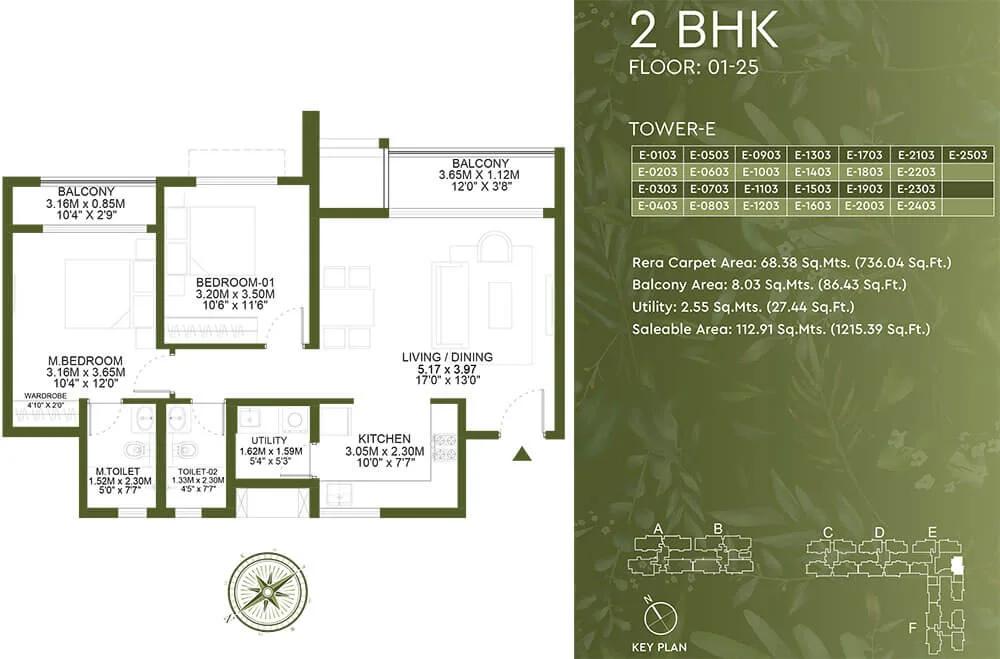
Godrej Lakeside Orchard 2 BHK floor plan, about 1,215 sq ft
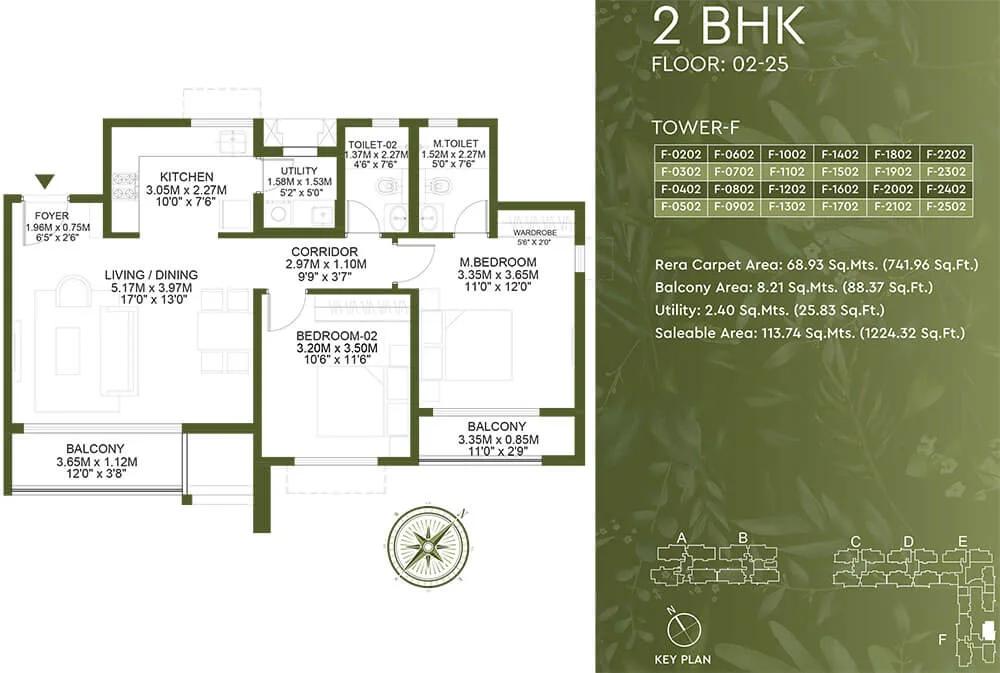
Godrej Lakeside Orchard 2 BHK floor plan, about 1,224 sq ft
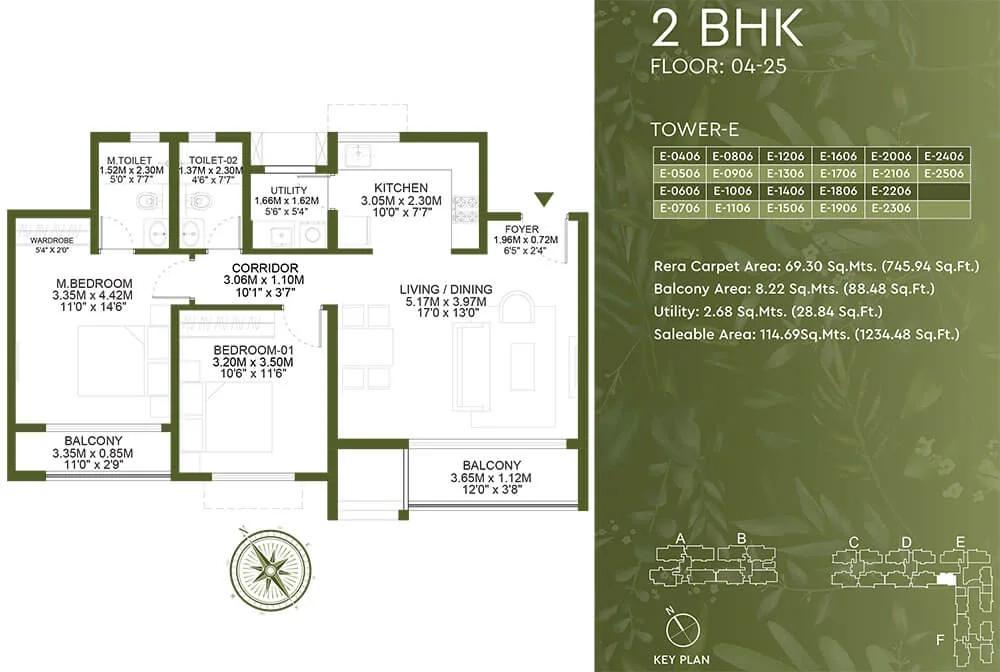
Godrej Lakeside Orchard 2 BHK floor plan, about 1,234 sq ft
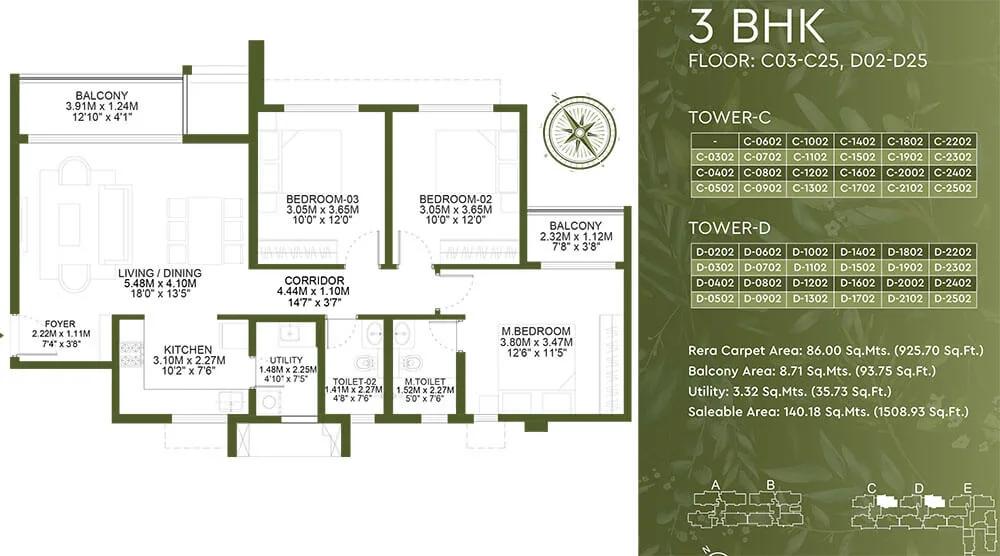
Godrej Lakeside Orchard 3 BHK floor plan, about 1,508 sq ft
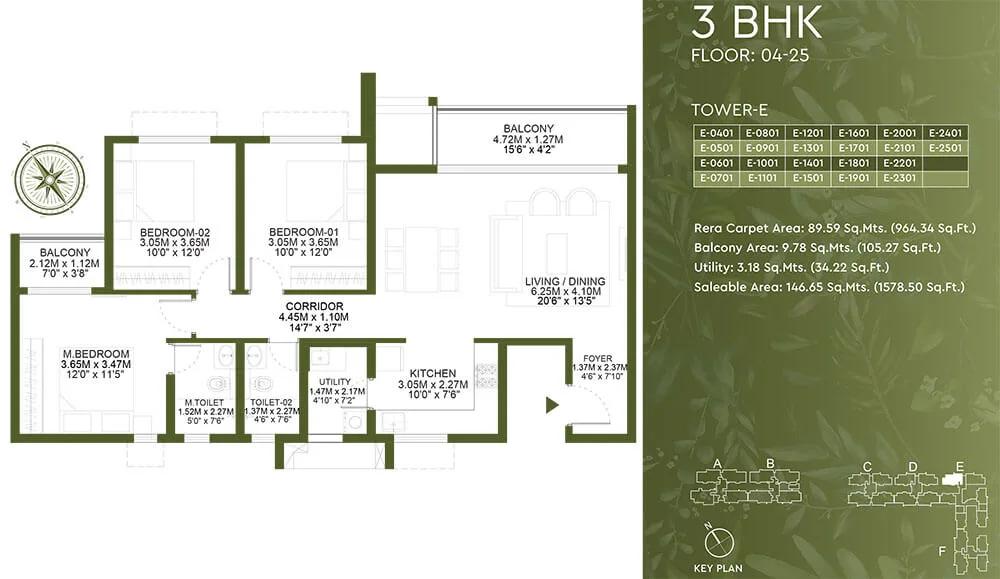
Godrej Lakeside Orchard 3 BHK floor plan, about 1,578 sq ft
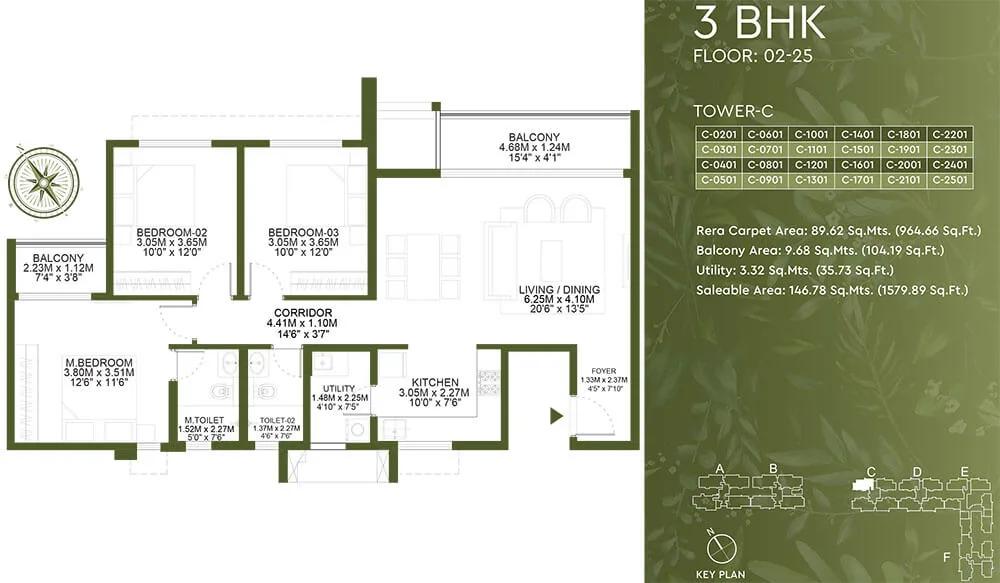
Godrej Lakeside Orchard 3 BHK floor plan, about 1,579 sq ft
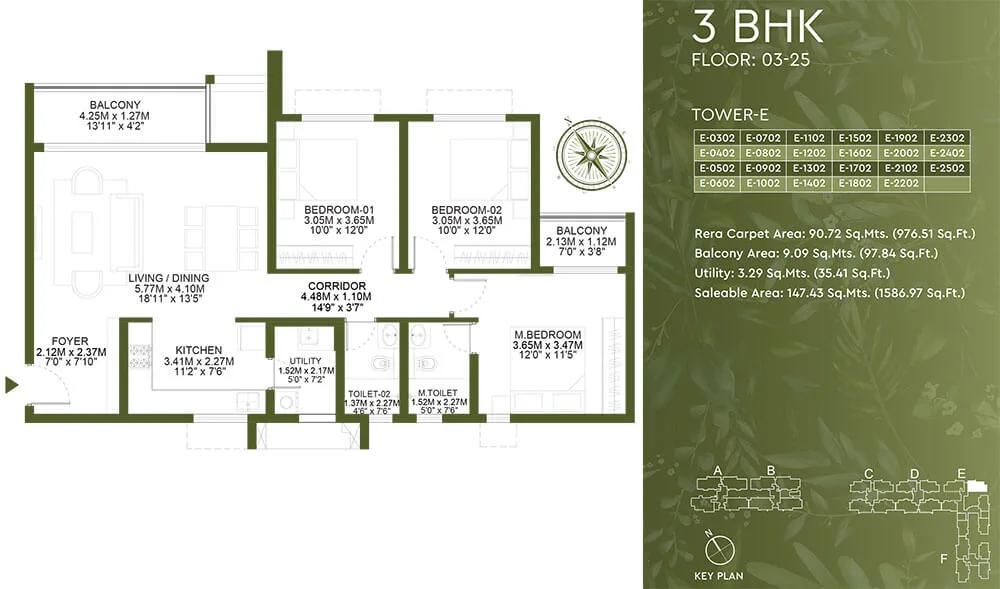
Godrej Lakeside Orchard 3 BHK floor plan, about 1,586 sq ft
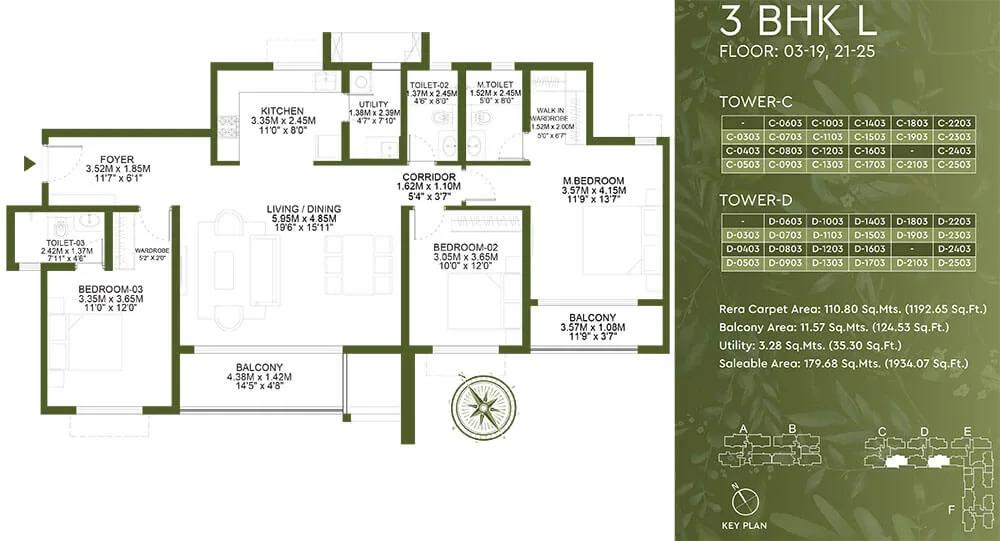
Godrej Lakeside Orchard 3 BHK floor plan, about 1,934 sq ft
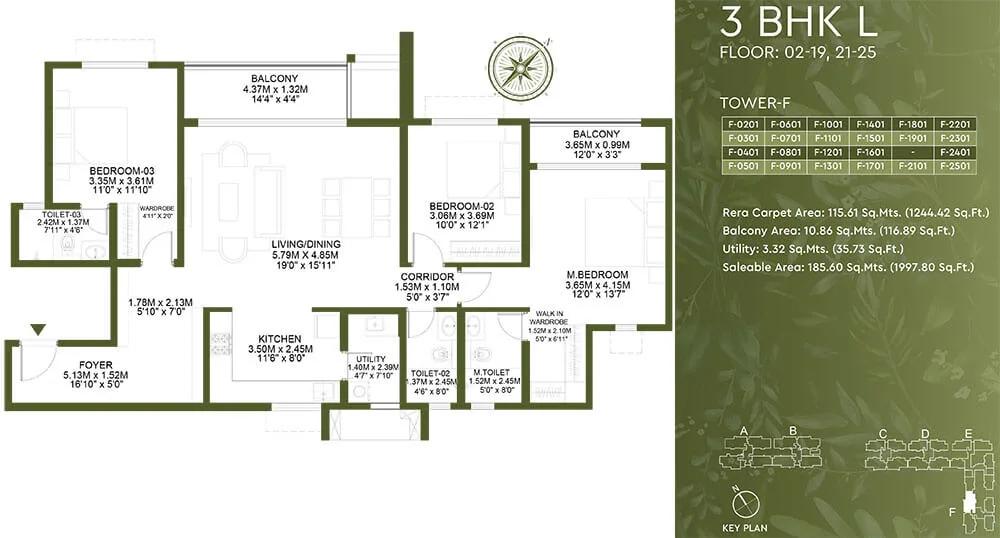
Godrej Lakeside Orchard 3 BHK floor plan, about 1,997 sq ft
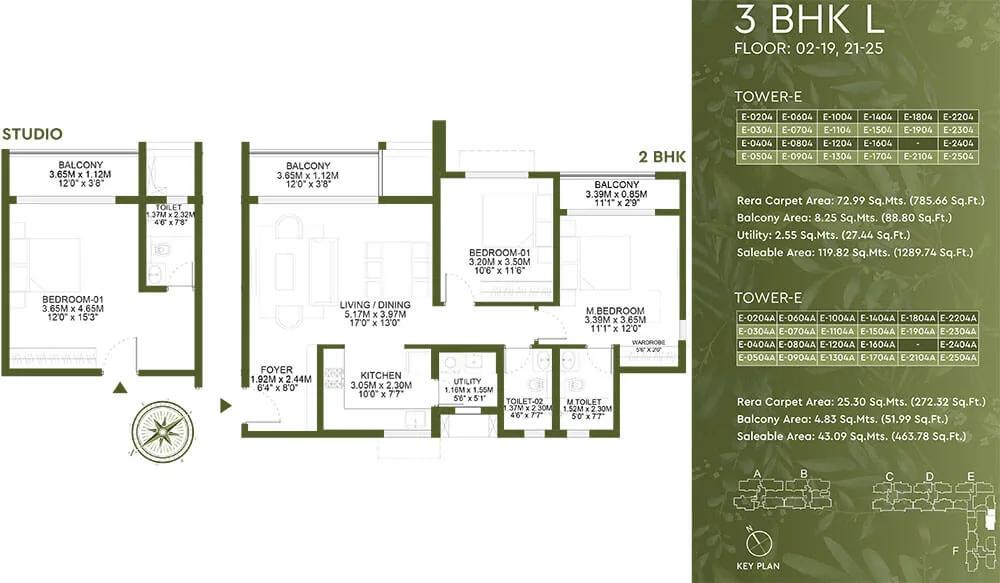
Godrej Lakeside Orchard 3 BHK floor plan, about 1,289 sq ft
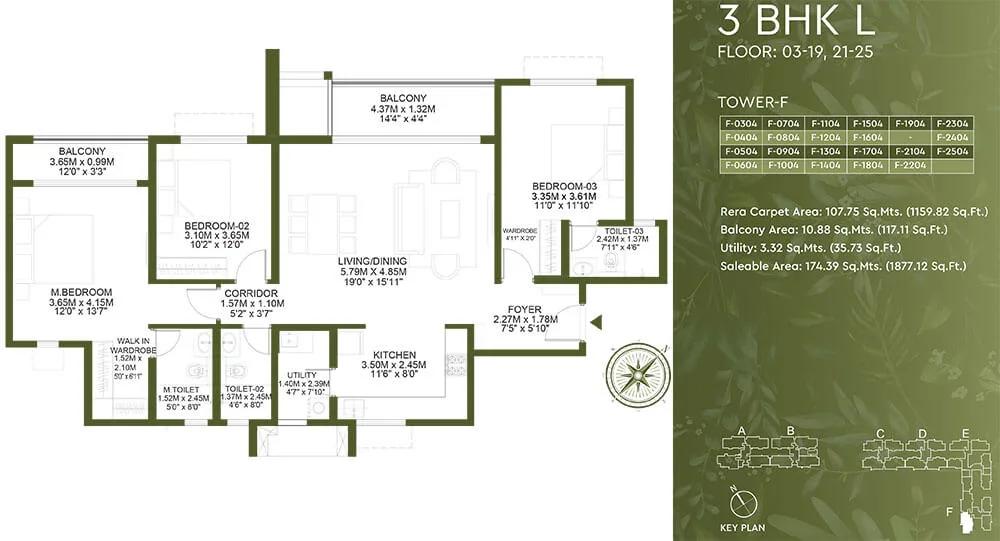
Godrej Lakeside Orchard 3 BHK floor plan, about 1,877 sq ft
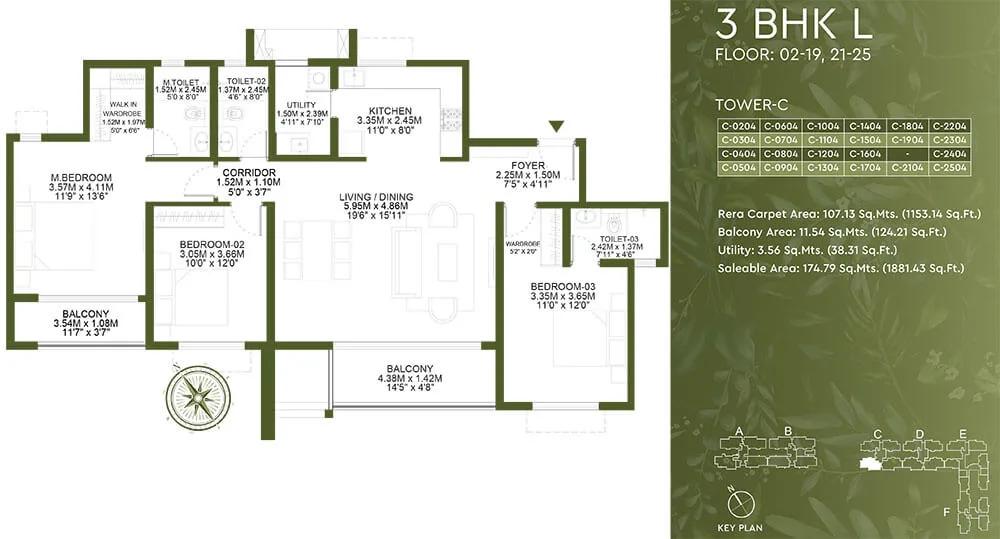
Godrej Lakeside Orchard 3 BHK floor plan, about 1,881 sq ft
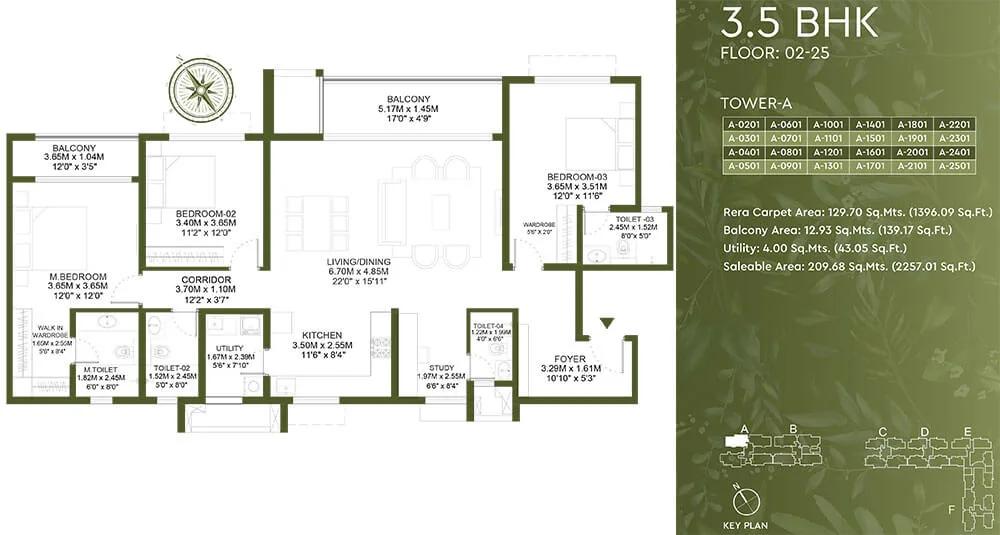
Godrej Lakeside Orchard 3.5 BHK floor plan, about 2,257 sq ft
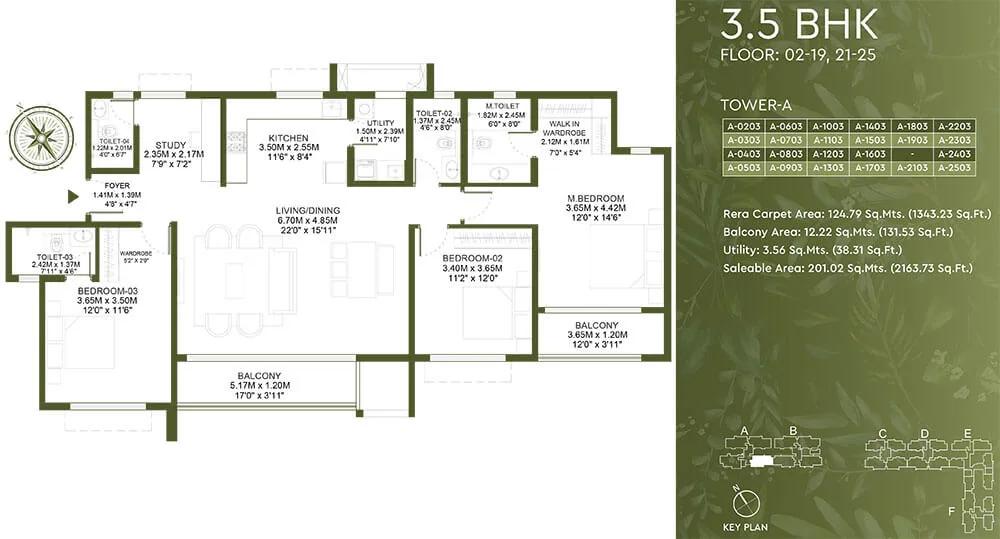
Godrej Lakeside Orchard 3.5 BHK floor plan, about 2,163 sq ft
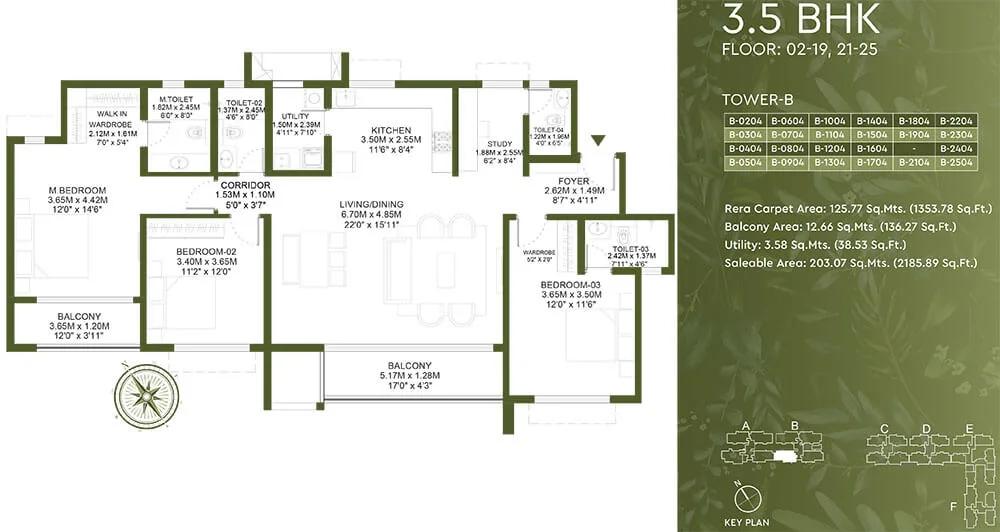
Godrej Lakeside Orchard 3.5 BHK floor plan, about 2,185 sq ft
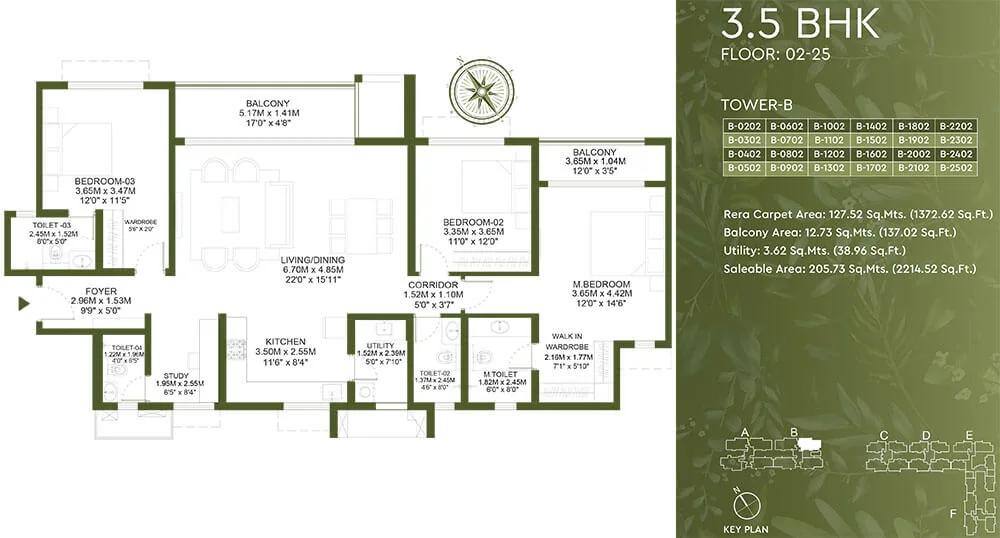
Godrej Lakeside Orchard 3.5 BHK floor plan, about 2,214 sq ft
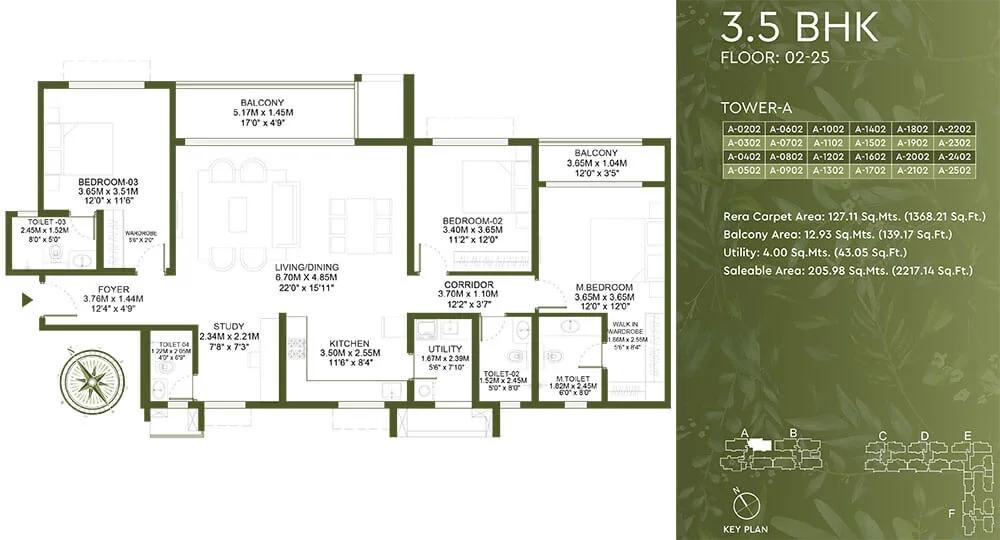
Godrej Lakeside Orchard 3.5 BHK floor plan, about 2,217 sq ft
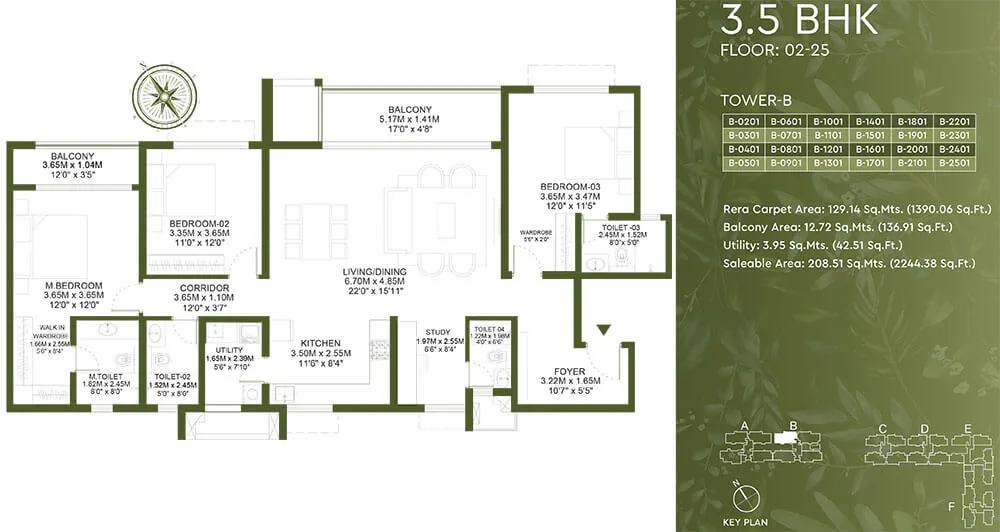
Godrej Lakeside Orchard 3.5 BHK floor plan, about 2,244 sq ft
Want the complete floor plans? Request them and we will share them on WhatsApp/Email.
Godrej Lakeside Orchard Master Plan
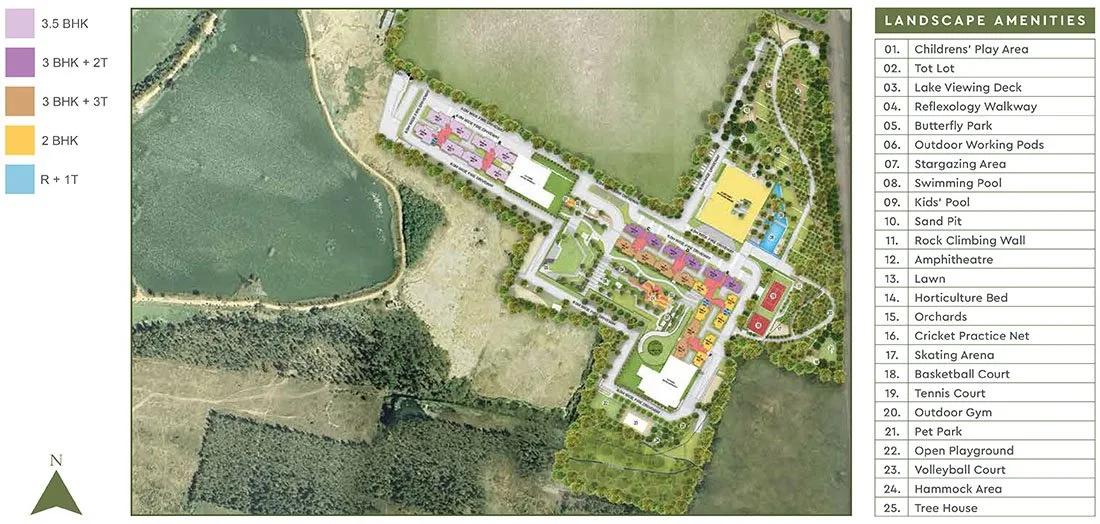
Master Plan
Godrej Lakeside Orchard Specifications
Structure
- •Seismic-resistant superstructure, concrete block walls
Flooring
- •Vitrified tiles in living, dining, bedrooms and hallway
- •Anti-skid tiles in all toilets
Doors and windows
- •Main and internal doors: pre-hung
- •UPVC windows fitted with mosquito mesh, other than casement and toilet windows
Bathrooms
- •American Standard/Jaquar or equivalent CP fittings and sanitaryware in toilets
- •Drain pipes for rainwater harvesting
Lifts and security
- •Lifts of reputed make, standard capacity, per tower block
- •Security at all hours, with intercom
- •CCTV covering key points
Electrical
- •BESCOM grid supply to every home
- •Modular switches: Anchor Roma Plus or an equivalent
- •Fire-resistant copper wiring, concealed
- •Load and DG backup: studio 2 KW + 0.5 KW; 2BHK 3 KW + 0.8 KW; 3BHK 5 KW + 1 KW; 3.5BHK 6 KW + 1 KW
Godrej Lakeside Orchard Amenities
Getting around from Godrej Lakeside Orchard
Godrej Lakeside Orchard stands at Chikkakannalli, off Sarjapura Road, pincode 560035. The address is given as a Plus Code, VPR3+9QJ, so drop it into a map app and ask the sales team for a location pin before your visit. Sarjapura Road is a long-settled home corridor in south-east Bengaluru, and this pocket falls within its wider spread.
The developer has not published distances to offices, schools, hospitals or stations, so none are quoted here. The area around Chikkakannalli is still being built up, which means new roads and shops are arriving, but also dust and construction traffic for some years.
A project of 698 homes will itself change the approach roads as it fills. Go to the site on a weekday during the morning rush and time the drive to your office. Come back on the evening return as well. Check the width of the last stretch of road to the gate. Ask whether it is due for widening before 2030. It is worth a second visit later in the build to see how the neighbourhood has moved on.
Homes and prices at Godrej Lakeside Orchard
Godrej Lakeside Orchard has eight plans, all in built-up area. The two-bedroom home is 1,269 sq ft from Rs. 1.80 Crore. Four three-bedroom plans with three bathrooms measure 1,790, 1,943, 2,088 and 2,102 sq ft, starting at Rs. 2.34, 2.53, 2.69 and 2.67 Crore. Three larger plans add a half-room and a fourth bathroom at 2,163, 2,214 and 2,244 sq ft, from Rs. 2.80, 2.89 and 2.92 Crore.
The two-bedroom plan costs about Rs. 14,200 per sq ft; the bigger homes work out to roughly Rs. 12,700 to Rs. 13,100. Carpet areas are not published, so ask for them before comparing projects.
GST applies on top, since the homes are under construction, and stamp duty and registration are extra. Ask for a cost sheet that shows:
- Base price and the area it is charged on
- Floor-rise and facing premiums
- Car parking and bays included
- Clubhouse fee and maintenance deposit
- GST as a separate line
- Stamp duty and registration estimate
- Payment stages linked to construction
Paperwork and approvals for Godrej Lakeside Orchard
Godrej Lakeside Orchard has no RERA registration number published. For a project already under construction, this is the first gap to close. Ask Godrej Properties for the number and check it on rera.karnataka.gov.in. The entry shows the approved plan, the declared completion date and quarterly progress reports.
Before you pay beyond a refundable token, ask to see:
- The RERA certificate for your tower
- The sanctioned building plan and site plan
- Title deeds and an encumbrance certificate for the 6 acres
- The draft agreement for sale, with handover date and delay penalty
- The payment schedule tied to construction stages
- The list of banks that have approved the project
With possession from 2030 onwards, you will pay over several years. At each payment stage, compare the demand letter with the progress shown on the RERA portal. At handover, collect the occupancy certificate, register the sale deed and have the khata issued in your name.
Living at Godrej Lakeside Orchard
Godrej Lakeside Orchard arranges six 24-floor towers on 6 acres, with the clubhouse and gardens shared by all 698 homes. On a dense site like this, ask for the sanctioned site plan and see which towers face the gardens and which face the road. Every image shown now is a render, as planned by the developer.
Picture a weekday once you move in. It might begin on the jogging track or in the meditation and yoga zone, before a session in the gym. Children would have a play area, and the sports courts would fill up after school. The swimming pool would be the evening favourite in summer.
Weekends could bring a trip to the spa and salon or an afternoon in the indoor games room. Larger events would use the multipurpose hall and its lawn, and the amphitheatre suits performances or festival gatherings. Landscaped gardens run between the towers.
With about 116 homes an acre, common spaces will be busy. Ask how the clubhouse is sized for that many families. Ask which amenities will be ready at possession and which may be finished last.
Frequently Asked Questions
Is the price at Godrej Lakeside Orchard fixed or negotiable?
Which Godrej Lakeside Orchard plan gives the best value per sq ft?
When will I get possession at Godrej Lakeside Orchard?
Has Godrej Lakeside Orchard been registered under RERA?
How crowded will Godrej Lakeside Orchard be?
What does the half-room in Godrej Lakeside Orchard plans mean?
About the Builder

Est. 1990
Buying from Godrej Properties in Bangalore gives you more choice of place and stage than almost any other builder. Their homes spread from Yelahanka, Hebbal and Devanahalli in the north to Whitefield and Hoskote in the east, and down to Sarjapura Road, Electronic City and Kanakapura Road. The list covers finished flats, towers under construction, fresh launches, plotted layouts, villas and row…
Get Price List, Floor Plans & Brochure
Related Projects
 NEW LAUNCHRs. 1.94 Cr
Disha Properties
Disha Symphony Heights
Hennur Road, Bangalore
 NEW LAUNCHRs. 85 Lacs
Brigade Group
Pride Green Avenue
Bannerghatta Road, Bangalore
 NEW LAUNCHRs. 85.98 Lakh
Skanda Living Space LLP
Skanda Aura
Devanahalli, Bangalore
 NEW LAUNCHRs. 51.6 Lakhs
Sattva Group
Sattva Ekatra
Doddaballapur, Bangalore
 NEW LAUNCHRs. 65 Lacs
Brigade Group
Brigade WTC Devanahalli
Devanahalli, Bangalore
 NEW LAUNCHRs. 2.45 Cr
Rainbow Properties
Rainbow UNO
Uttarahalli , Bangalore