
Godrej Life Plus
Godrej PropertiesKanakapura Road, Bangalore
Listed by Bangaloreprop · Karnataka RERA Agent Reg. No. PRM/KA/RERA/1251/310/AG/171127/000886
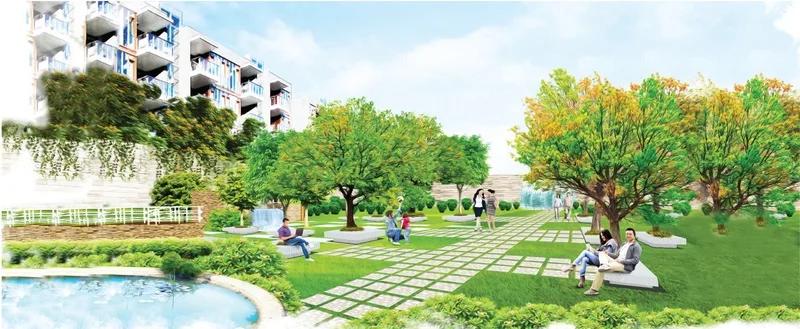
Godrej Life Plus Overview
Godrej Life Plus is a completed low-rise apartment project by Godrej Properties, located on Holiday Village Road off Kanakapura Road, South Bangalore. Godrej Life Plus Kanakapura Road is one phase of the larger Godrej Eternity campus at Mallasandra, and its registered name is Life+ at Godrej Eternity.
The project received its occupancy certificate on 1 June 2022, and families have been living in the homes since then. Apartments now change hands through resale, and we share the homes currently on offer with interested buyers.
The phase covers 5.81 acres and holds 300 apartments in five blocks named C, D, E, F and G. Each block has a ground floor and three upper floors, so no building goes above four levels. About 64% of the land is open area, given over to gardens, walkways and play spaces.
Godrej Life Plus offers 1, 1.5, 2, 2.5 and 3 BHK apartments, with super built-up areas from 670 sq ft to 1,808 sq ft. Residents use Club Eternity, the 20,000 sq ft clubhouse of the campus, along with a swimming pool, sports facilities and landscaped gardens.
The main points of the project are listed below:
- Land: 5.81 acres at Mallasandra, off Kanakapura Main Road, PIN 560062
- Structure: 5 blocks of ground plus 3 floors with 300 apartments
- Homes: 1 BHK to 3 BHK, from 670 to 1,808 sq ft
- Stage: completed, with the occupancy certificate dated 1 June 2022
- Clubhouse: Club Eternity of 20,000 sq ft
- Price: shared on request for resale homes
Godrej Life Plus Key Facts
Godrej Life Plus is spread over 5.81 acres, with 5 blocks.
Godrej Life Plus Price List
The Godrej Life Plus price list below covers its 1, 2 and 3 BHK apartments, and the latest prices are shared on request.
| Unit Type | Size (SBA) | All-in Price (approx.) |
|---|---|---|
| 1 BHK | 670 Sq.ft | Onrequest |
| 1.5 BHK | 895 Sq.ft | Onrequest |
| 2 BHK | 983 Sq.ft | Onrequest |
| 2.5 BHK | 1325 Sq.ft | Onrequest |
| 3 BHK | 1446 Sq.ft | Onrequest |
The project is complete and occupied. Homes on offer are resale apartments, and prices vary with the size, block, floor and view. Stamp duty and registration are extra.
Godrej Life Plus Price Details
Godrej Life Plus price is shared on request for every home type, from the 670 sq ft 1 BHK to the 3 BHK homes of up to 1,808 sq ft. The project is complete and occupied, so the homes on offer today are resale apartments priced by their owners. Ask us for the current asking prices and the homes available in each block.
What decides the price of a home in Godrej Life Plus?
The asking price of a resale apartment moves with its size, block, floor and view. A ground-floor home, a garden-facing home and a top-floor home of the same plan often carry different prices. Interiors and fittings added by the owner also change the figure.
Price per sq ft
The price per sq ft of a resale home is its asking price divided by its super built-up area. Comparing this rate across two or three homes of the same type shows quickly which one is fairly priced.
Costs over the sale price
A resale purchase carries a few costs beyond the agreed price, and the main ones are listed below:
- Stamp duty and registration fees on the sale deed
- Transfer charges of the owners' association, where they apply
- Maintenance dues, which the seller clears up to the date of sale
- Home loan processing fees, when a loan is taken
GST is not charged on a completed apartment sold after its occupancy certificate. The monthly maintenance charge is set by the owners' association, and we will share the current rate along with the price of each home.
Godrej Life Plus Location
Godrej Life Plus is located on Kanakapura Road, Bangalore.
Holiday Village Road, near Sri Kumaran's School, off Kanakapura Main Road, Mallasandra, Bangalore 560062
Godrej Life Plus is located on Holiday Village Road, near Sri Kumaran's School, off Kanakapura Main Road, Mallasandra, Bangalore 560062. The land is in Survey Nos. 18/1A1 and 22 of Mallasandra Village, Uttarahalli Hobli, Bangalore South Taluk. The project is part of the Godrej Eternity campus and shares its entrance, internal roads and clubhouse.
Road connectivity
Kanakapura Road links the project to Banashankari, JP Nagar and Jayanagar on the way into the city. NICE Road crosses Kanakapura Road and carries traffic to Bannerghatta Road, Mysore Road and Electronic City without passing through the city centre. The Outer Ring Road is reached along Kanakapura Road and leads on to BTM Layout.
Metro near Godrej Life Plus
The Green Line of Namma Metro runs along Kanakapura Road up to Silk Institute. Vajarahalli station on this line serves the Mallasandra stretch of the road, and Banashankari station is further up the same line.
Schools, colleges and workplaces
The landmarks below are within reach of the project across South Bangalore:
- Schools: Sri Kumaran's School, Delhi Public School, The Valley School and Edify School
- Colleges: KSSEM College, PES University and RV College of Engineering
- Workplaces: Kalyani Magnum Tech Park and Global Village Tech Park
- Leisure: Art of Living Centre, Holiday Village Resort and Royal Meenakshi Mall
Distances to major areas
Travel times from Mallasandra change sharply between peak and off-peak hours on Kanakapura Road. We share the current drive times to a buyer's workplace, school and the airport along with the location pin, so the commute is checked before a visit.
How to reach Godrej Life Plus
From Banashankari, the route runs south on Kanakapura Road to Mallasandra and then onto Holiday Village Road. The campus entrance is near Sri Kumaran's School. Ask us for the location pin and a visit slot before travelling.
Godrej Life Plus Master Plan
The Godrej Life Plus master plan sets out 5 blocks on 5.81 acres, with the open spaces and amenities around them.

Master Plan
Godrej Life Plus master plan covers 5.81 acres (23,526 sq m) within the Godrej Eternity campus at Mallasandra. Five residential blocks, C to G, hold the 300 apartments of the phase. Buildings take up 8,481 sq m of the land, and the remaining 15,045 sq m is open area.
Blocks and floors
Each block has a ground floor and three upper floors, with the same number of homes on every floor. The blocks differ in size, as listed below:
- Block C: 56 apartments, 14 on each floor
- Block D: 52 apartments, 13 on each floor
- Block E: 40 apartments, 10 on each floor
- Block F: 68 apartments, 17 on each floor
- Block G: 84 apartments, 21 on each floor
Parking
The phase has 299 car parking spaces across its five blocks, in a mix of covered and open spaces. Blocks D, E and F each have one basement level.
Open space and landscape
Open areas make up about 64% of the land and hold gardens, tree-lined walkways, a jogging track and a cycling track. The sanctioned floor area ratio is 1.245, in keeping with the four-level buildings. Club Eternity and the swimming pool are shared with the rest of the campus.
Choosing a block
Block G is the largest and Block E the smallest, so the number of neighbours on a floor differs from block to block. Ask us for the layout plan with the block positions marked before shortlisting a resale home.
Godrej Life Plus Floor Plans
Godrej Life Plus floor plans cover 1, 2 and 3 BHK apartments from about 670 to 1,446 sq ft.
Godrej Life Plus floor plans cover five home types, from a 670 sq ft 1 BHK to 3 BHK homes of up to 1,808 sq ft in super built-up area. The half-bedroom plans add a compact extra room that works as a study or a guest room.
1 BHK and 1.5 BHK
The 1 BHK homes measure 670 to 881 sq ft and suit a single resident, a couple or an investor looking at rental income. The 1.5 BHK plan runs from 895 to 980 sq ft and adds a small second room to the same layout.
2 BHK and 2.5 BHK
The 2 BHK homes range from 983 to 1,252 sq ft, and the 2.5 BHK plan measures 1,325 sq ft. Two-bedroom homes form the largest group in the project, with 189 of the 300 apartments registered as 2 BHK.
3 BHK
The 3 BHK homes measure 1,446 to 1,808 sq ft and number 105 across the five blocks. They suit a family that wants a third bedroom in a low-rise building.
Carpet areas
Carpet area is the usable floor inside the walls of a home, and it is the figure written into the sale documents. The registered carpet areas of the project are as follows:
- 1 BHK: 483 to 635 sq ft
- 2 BHK: 645 to 902 sq ft in most plans
- 3 BHK: 1,042 to 1,304 sq ft
Getting the full plans
Room sizes differ between blocks even within one home type, and each apartment comes with its own balcony and utility space. Ask us for the floor plan and the carpet area of the exact apartment on offer before a visit.
Godrej Life Plus Amenities
Godrej Life Plus amenities include Club House, Swimming Pool, Gymnasium and Jogging Track, among 25 facilities listed below.
Godrej Life Plus amenities centre on Club Eternity, the 20,000 sq ft clubhouse of the campus, with an activity terrace above it. Indoor games, a gym, a swimming pool and landscaped gardens are part of daily life for residents. The main facilities are grouped below.
Clubhouse and indoor games
Club Eternity holds these facilities:
- Gym and health club
- Indoor badminton court
- Table tennis, billiards, carrom, chess and a cards room
- Gaming arcade, foosball and dart board
- Mini theatre and AV room
- Yoga and meditation room
- Multi-utility room for music and dance
- Guest lounge
Outdoor and sports
The open areas add the following:
- Swimming pool and kids' pool
- Cricket pitch
- Jogging track and cycling track
- Children's play area
- Senior citizen area
- Landscaped gardens and tree-lined walkways
Terrace and gardens
The activity terrace has a star-gazing deck, a barbeque area with seating, hammocks and an acupressure pathway. The gardens are planted with native chikoo, coconut and mango trees.
Security and green features
The campus has a three-tier security system with CCTV cameras and guards on duty round the clock. Rainwater harvesting, grey water treatment, waste segregation and electric car charging points are part of the design.
Godrej Life Plus Gallery
The Godrej Life Plus gallery has 4 photos of the project in Kanakapura Road.
Godrej Life Plus Specifications
Godrej Life Plus specifications cover the structure, floors, doors, windows, kitchen and power supply of each apartment. The main items are set out under the heads below.
Structure and walls
The buildings are framed structures with blockwork walls. Walls and ceilings are finished in oil-bound distemper.
Flooring
The flooring changes by room, as listed below:
- Living, dining and other bedrooms: vitrified tiles
- Master bedroom: laminated wooden flooring
- Bathrooms, balconies, utility and kitchen: anti-skid ceramic tiles
Doors and windows
The main door has a hardwood frame and a flush shutter with teak veneer, polished on both sides. Internal doors have wooden frames with flush shutters, and the windows are aluminium with a track for a mesh.
Kitchen, power and parking
The kitchen has a granite counter with a stainless steel sink and a reticulated piped gas connection. Balconies have mild steel railings. Power and backup are provided as follows:
- Power load: 2.5 kW for a 1 BHK, 3 kW for a 2 BHK and 4 kW for a 3 BHK
- Generator backup: 0.75 kW for a 1 BHK and 1 kW for 2 BHK and 3 BHK homes
- Parking: covered and open car parking
About Bangalore
Properties in Bangalore range from apartments and villas to row houses, plots and commercial space, at every stage from pre-launch and new launch to under construction and ready to move. So where in Bangalore should you buy? The answer depends less on the city as a whole than on the corridor where you work. Bangalore is a high plateau city, about 900 metres up, with the gentlest weather of any…
Read more about Bangalore →About Kanakapura Road
Kanakapura Road is a long residential corridor in South Bangalore, running from Banashankari towards the town of Kanakapura. It passes Konanakunte, Vajarahalli, Thalaghattapura and Mallasandra before leaving the city. The stretch is known for its green cover, with the Turahalli forest on its western side.
Roads and metro
NICE Road crosses Kanakapura Road and links it to Mysore Road, Bannerghatta Road and Hosur Road. The Green Line of Namma Metro runs along the road up to Silk Institute, which keeps the city centre within reach without a drive.
Daily needs and work
Schools, colleges, hospitals, banks and shopping are spread along the main road and in the layouts off it. The Art of Living Centre is further south on the same road. Residents commute to JP Nagar, Jayanagar, Bannerghatta Road and Electronic City for work.
Property on Kanakapura Road
The corridor has a mix of low-rise apartment campuses, high-rise towers, villas and plotted layouts. Buyers comparing options will find more on our list of apartments for sale in Kanakapura Road.
Godrej Life Plus RERA and Approvals
Godrej Life Plus RERA registration number is PRM/KA/RERA/1251/310/PR/171102/002199, granted on 2 November 2017 by the Karnataka RERA authority. The project is registered under the name Life+ at Godrej Eternity. The promoter is Godrej Home Constructions Private Limited, and the registration covers all five blocks and 300 apartments.
Key dates of the registration
The main dates are listed below:
- Project start date: 1 November 2017
- Completion date at registration: 31 October 2022
- Extended completion date: 31 July 2023
- Occupancy certificate: 1 June 2022
Approvals
The commencement certificate for the buildings was issued by BMICAPA on 21 April 2016. Clearances from BESCOM, BWSSB, BSNL and the Karnataka State Pollution Control Board, along with the environmental clearance, are part of the registration. The land conversion orders and the khata are also on file.
What a resale buyer checks
A resale buyer should ask the seller for the sale deed, the occupancy certificate, the khata and an up-to-date encumbrance certificate. The registration number can be checked on the Karnataka RERA portal. Home loans for resale apartments are offered by most banks, and each lender runs its own check of the title.
Godrej Life Plus Construction Status
Godrej Life Plus construction status is completed as of October 2026. The occupancy certificate was received on 1 June 2022, and the completion filing with Karnataka RERA followed on 27 July 2023. All five blocks and their common areas are finished and in use.
Key dates
Work on the project started on 1 November 2017. The lifts, the power connection and the water connection were certified as part of the completion papers, and the project was finished within its registered period.
What does this mean for a buyer?
With construction complete, a buyer sees the actual apartment, block and view before deciding. Ask us for the resale homes on offer, and we will arrange a visit to the ones that fit the budget.
Godrej Life Plus FAQs
What is the price of Godrej Life Plus?
Where is Godrej Life Plus located?
Is Godrej Life Plus RERA approved?
Is Godrej Life Plus ready to move in?
What types of homes are available at Godrej Life Plus?
How many floors do the blocks of Godrej Life Plus have?
Which metro line serves Godrej Life Plus?
What amenities does Godrej Life Plus have?
Is GST charged on a resale home in Godrej Life Plus?
About Godrej Properties

Est. 1990
Godrej Properties is the real estate company of the Godrej Group, headquartered in Mumbai and listed on the stock exchanges since 2010. It is one of India's largest home builders by sales. In Bangalore it gives you more choice of place and stage than almost any other builder.
Related Projects
 NEW LAUNCHRs. 70.32 Lakhs
Sattva Group
Sattva Amritya
Jigani, Bangalore
 NEW LAUNCHRs. 48.31 Lakhs
Sowparnika Homes Private Limited
Sowparnika The Native
Budigere Cross, Bangalore
 NEW LAUNCHRs. 1.70 Cr
Assetz Property
Assetz Naru & Nami Phase 1
Hoskote, Bangalore
 NEW LAUNCHRs. 1.66 Crore
Mana Projects
Mana Skanda The Right Life Forest Province
Sarjapur Road, Bangalore
 NEW LAUNCHRs. 1.70 Crore Onwards
Prestige Group
Prestige Avon
Thanisandra, Bangalore
 NEW LAUNCHRs. 1.40 Cr
ReWild
ReWild Doddaballapura Skyward
Doddaballapur, Bangalore