
Godrej Madison Avenue
Godrej PropertiesKokapet, Hyderabad
Listed by Bangaloreprop · Telangana RERA Agent Reg. No. A02400003201

Godrej Madison Avenue Overview
Godrej Madison Avenue is an under-construction apartment project by Godrej Properties along Golden Mile Road in Kokapet, west Hyderabad, with handover given as December 2029 onwards. It offers 3 BHK, 3.5 BHK and 4 BHK flats from Rs. 3.2 Crore in a single tall tower. It suits Kokapet buyers who want a big-brand name a short hop from the Financial District, with roughly three years between booking today and getting the keys.
The whole project is one 48-floor tower on 3 acres, with 456 flats stacked inside it. A single tower on a small plot means little ground-level space per family and a heavy reliance on the lifts, so their number and speed matter. You can choose a 3 BHK of about 2,350 sq ft, a 3.5 BHK of about 2,500 sq ft, or a 4 BHK of about 3,350 sq ft, all quoted as built-up area.
Prices open at Rs. 3.2 Crore for the three-bedroom plan, then Rs. 3.6 Crore for the plan with a half-bedroom and Rs. 4.2 Crore for the four-bedroom. That is about Rs. 12,500 to Rs. 14,400 per sq ft, with the largest home the cheapest per sq ft. GST applies because the flat is not yet built, and stamp duty and registration come on top. No RERA number has been published.
This suits a buyer who wants a large flat from a listed national developer, can spend Rs. 3.2 Crore or more, and can wait until the end of 2029. It fits those working in the Financial District or Gachibowli. Look elsewhere if you want a low-rise community with open grounds, a home ready this year, or a budget closer to Rs. 2 Crore.
Key Facts at a Glance
Godrej Madison Avenue Price List
| Unit Type | Size (SBA) | All-in Price (approx.) |
|---|---|---|
| 3 BHK | 2350 Sq.ft | Rs. 3.2 Crore Onwards |
| 3.5 BHK | 2500 Sq.ft | Rs. 3.6 Crore Onwards |
| 4 BHK | 3350 Sq.ft | Rs. 4.2 Crore Onwards |
Godrej Madison Avenue EMI Calculator
Down payment · ₹80.00 L
Banks lend up to 75% at this price.
Loan tenure
Monthly EMI
₹2,08,278
₹2.40 Cr loan over 20 years
- Home price
- ₹3.20 Cr
- Down payment
- ₹80.00 L
- Stamp duty & registration
- as per state
- Cash you need upfront
- ₹80.00 L+
- Total interest
- ₹2.60 Cr
Indicative figures for Godrej Madison Avenue. Your EMI depends on the bank's rate and terms. GST on under-construction homes is extra.
Godrej Madison Avenue Location
Golden Mile Rd, Power Welfare Society, Kokapet, Hyderabad, Telangana 500075
About Hyderabad
Ask where people are buying flats in Hyderabad and the answer, most of the time, is the west. That tilt is the most useful fact to know before you start. The city's jobs, its fastest roads and most of its new towers have moved in the same direction. If you work there, your search is simpler. If you do not, it pays to know what you would give up by following the crowd.
Read more about Hyderabad →Godrej Madison Avenue Floor Plans

Godrej Madison Avenue 4 BHK floor plan, about 3,255 sq ft

Godrej Madison Avenue 4 BHK floor plan, about 3,368 sq ft

Godrej Madison Avenue 4 BHK floor plan, about 2,933 sq ft

Godrej Madison Avenue 4 BHK floor plan, about 2,940 sq ft

Godrej Madison Avenue 4 BHK floor plan, about 2,943 sq ft
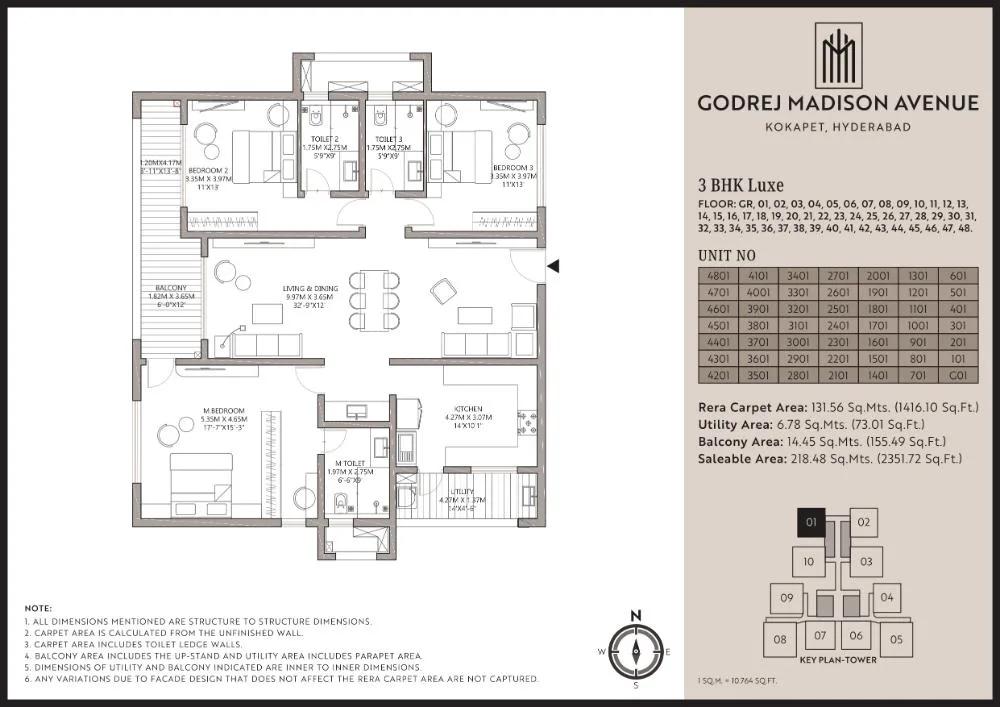
Godrej Madison Avenue 3 BHK floor plan, about 2,351 sq ft
Want the complete floor plans? Request them and we will share them on WhatsApp/Email.
Godrej Madison Avenue Master Plan

Master Plan
Godrej Madison Avenue Gallery
Godrej Madison Avenue Specifications
Structure
- •RCC frame with concrete block walls
Flooring
- •Vitrified tiles in the foyer, living and dining rooms and the corridors
- •Bedrooms: laminated wood
- •Balconies: wood flooring rated for outdoor use
- •Anti-skid ceramic tiles in bathrooms, the utility and common spaces
Doors and windows
- •Main door: 8 ft opening, wooden frame, pre-moulded flush door, polish on both faces
- •Room doors: 7 ft openings, wooden frames, flush shutters
- •Windows: UPVC frames with sliding shutters
Bathrooms
- •EWC and chrome-plated fittings in every bathroom
- •Shower mixer and taps in chrome-plated finish
- •Master bathroom: ceramic basin on a granite counter; pedestal basins elsewhere
- •Drain pipes for rainwater harvesting
Lifts and security
- •Passenger and service lifts sized to suit the tower
- •Guards on duty day and night, with intercom
- •CCTV cameras covering key points
Electrical
- •Grid supply to each flat
- •Modular switches, reputed make
- •Concealed PVC-insulated copper wiring
- •Full power backup for flats, lifts, pumps and common areas
Godrej Madison Avenue Amenities
Getting around from Godrej Madison Avenue
Godrej Madison Avenue has its address in the Power Welfare Society pocket of Kokapet, along Golden Mile Road, pincode 500075. Kokapet is part of Hyderabad's western growth belt, where offices and tall residential towers have come up quickly. For most residents the daily drive will be to Gachibowli or to the Financial District.
Narsingi is next door, while the ORR gives you a fast way round the city for longer trips. Schools, hospitals and shops are spread through the surrounding localities, and the project plans its own clinic, pharmacy and retail spaces for small needs. The developer has not published distances to any landmark, so we give none.
Before booking, drive from Golden Mile Road to your office at your normal hour and time the evening return too. With many towers under construction in Kokapet, expect the roads to be busy with construction traffic until 2029. Look at where the tower's gate will open onto the road, and ask how many parking bays come with each flat and where visitors will park.
Homes and prices at Godrej Madison Avenue
Godrej Madison Avenue offers three plans, all quoted as built-up area. A three-bedroom plan of about 2,350 sq ft starts at Rs. 3.2 Crore. Adding a small extra room, the 3.5 BHK of about 2,500 sq ft is priced from Rs. 3.6 Crore. The biggest plan, a four-bedroom of about 3,350 sq ft, begins at Rs. 4.2 Crore. Carpet areas have not been published.
Per sq ft, the 3 BHK works out to about Rs. 13,600, the 3.5 BHK to about Rs. 14,400 and the 4 BHK to about Rs. 12,500. The half-room is the costliest space in the tower, so decide whether you need it. In a 48-floor building, floor rise will add a noticeable amount to any of these.
These flats are under construction, so GST is charged on top, along with stamp duty and registration. Ask for a cost sheet that lists:
- Base price and the area it is charged on
- Floor-rise charge per floor
- Car parking and the number of bays
- Clubhouse membership, maintenance deposit and corpus
- GST as a separate line
- Stamp duty and registration
- The construction-linked payment plan
Paperwork and approvals for Godrej Madison Avenue
Godrej Madison Avenue has no RERA registration number published for this project. Ask Godrej Properties for it and check it on the Telangana RERA (TS-RERA) portal before you pay a booking amount. The entry will show the promoter, the approved plan and the declared completion date to compare with December 2029.
While the tower is being built, ask for:
- The RERA registration certificate
- The sanctioned building plan, including the height approval for 48 floors
- Title documents and an encumbrance certificate for the 3 acres
- A draft agreement for sale with the handover date and delay compensation
- A payment schedule tied to construction stages
Pay only as the stages in the agreement are reached, and keep every receipt. At handover, ask for the occupancy certificate for the tower before you take possession. Then register the sale deed in your name and have the municipal property tax record transferred to you.
Living at Godrej Madison Avenue
Godrej Madison Avenue is a single 48-floor tower on 3 acres, with the shared facilities around and inside it. The share of land left open has not been published, so ask for the site plan and see how much of the ground is garden versus driveway and podium. All images you see today are renders as planned by the developer.
A morning could start with a swim or a workout in the gymnasium, then a trip to the sports courts. Young children have a creche and a play area, which helps working parents, and older ones have an indoor games room. Health needs close to home are covered by a clinic and a pharmacy on the premises.
In the evening, the landscaped gardens make for a walk, and the salon and spa are there for downtime. The mini theatre suits a family film night, and the multipurpose party area takes birthdays and small functions. Retail spaces should handle quick errands. With 456 households under one roof, ask when each facility opens and how bookings for the theatre and party area will work.
Frequently Asked Questions
Where is Godrej Madison Avenue in Kokapet?
What is a 3.5 BHK here?
Which plan gives the best value per sq ft?
When will the flats be ready?
How many people will share the lifts and amenities?
Is the price negotiable?
About the Builder

Est. 1990
Buying from Godrej Properties in Bangalore gives you more choice of place and stage than almost any other builder. Their homes spread from Yelahanka, Hebbal and Devanahalli in the north to Whitefield and Hoskote in the east, and down to Sarjapura Road, Electronic City and Kanakapura Road. The list covers finished flats, towers under construction, fresh launches, plotted layouts, villas and row…
Get Price List, Floor Plans & Brochure
Related Projects
 NEW LAUNCHRs. 1.94 Cr
Disha Properties
Disha Symphony Heights
Hennur Road, Bangalore
 NEW LAUNCHRs. 85.98 Lakh
Skanda Living Space LLP
Skanda Aura
Devanahalli, Bangalore
 NEW LAUNCHRs. 2.08 Cr
Tattva Developers
Ameya By Tattva
Patancheru, Hyderabad
 NEW LAUNCHRs. 65 Lacs
Brigade Group
Brigade WTC Devanahalli
Devanahalli, Bangalore
 NEW LAUNCHRs. 2.45 Cr
Rainbow Properties
Rainbow UNO
Uttarahalli , Bangalore
 READY TO MOVERs. 2.33 Crore Onwards
Karle Infra
Zenith Residences at Karle Town Centre
Hebbal, Bangalore