
Godrej Rajendra Nagar
Godrej PropertiesHyderabad
Listed by Bangaloreprop · Telangana RERA Agent Reg. No. A02400003201
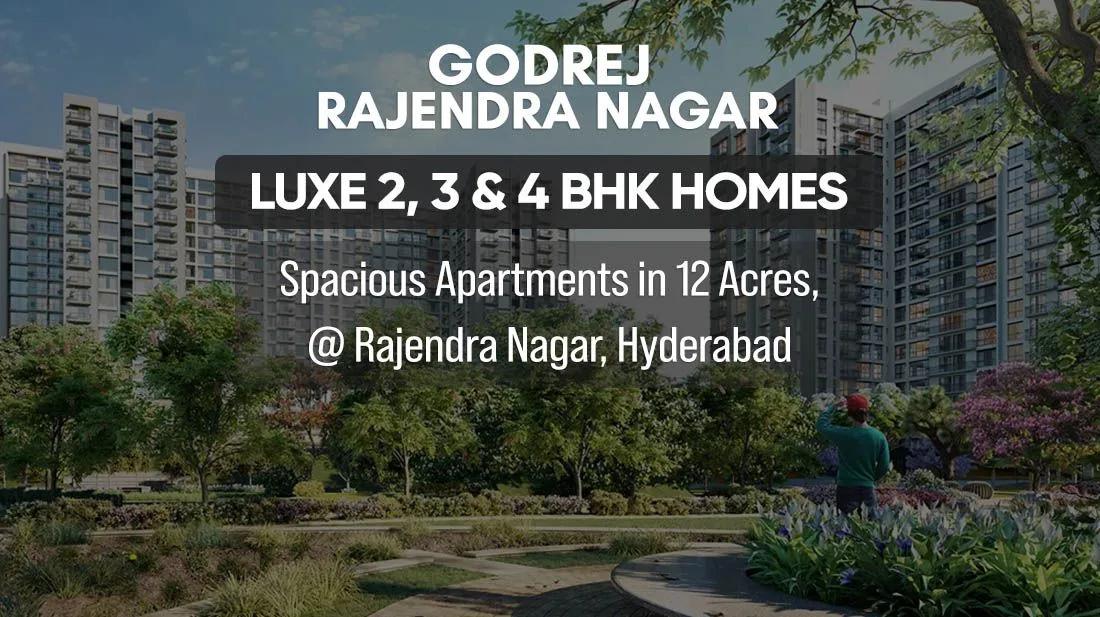
Godrej Rajendra Nagar Overview
Godrej Rajendra Nagar is an under-construction apartment project by Godrej Properties in Rajendranagar mandal, southwest Hyderabad, with handover given as Dec 2029 onwards. The address reads Sagar Hills, Manasa Hills, pincode 500030, close to the Nehru Outer Ring Road, and twelve acres have been set aside for six towers, each planned at 35 floors. It suits buyers who want a large-format tower home on the southwest side of the city, with homes priced from Rs. 1.1 Cr.
Work is ongoing, and the developer gives December 2029 onwards as the possession window. That is a long wait, so treat this as a purchase you pay for in stages over several years rather than a home you can move into soon. The project is registered with Telangana RERA under P02400009910.
Four layouts are on offer, all quoted as built-up area. A 2 BHK of about 1,350 sq ft is the entry point, followed by a 3 BHK of about 1,600 sq ft and a 3.5 BHK of about 1,850 sq ft. The 4 BHK jumps to about 2,700 sq ft. Only one price is public: Rs. 1.1 Crore as the starting figure. Set against the 2 BHK, that is about Rs. 8,100 per sq ft. For the three bigger plans you will need a unit-wise price list from the developer.
This suits a family that can wait until the end of the decade, wants a home of 1,350 sq ft or more, and has a budget that begins around Rs. 1.1 Crore. It also suits buyers who like the idea of a high floor, since the towers go up to 35 levels. Look elsewhere if you need keys within two or three years, want a low-rise block, or prefer to buy only once a building is finished and you can walk through your own flat.
Godrej Rajendra Nagar Key Facts
Godrej Rajendra Nagar is spread over 12 acres, with 6 towers of 35 floors, and possession is planned from Dec 2029.
Godrej Rajendra Nagar Price List
The Godrej Rajendra Nagar price list below covers its 2, 3 and 4 BHK apartments, and the latest prices are shared on request.
| Unit Type | Size (SBA) | All-in Price (approx.) |
|---|---|---|
| 2 BHK | 1350 Sq.ft | — |
| 3 BHK | 1600 Sq.ft | — |
| 3.5 BHK | 1850 Sq.ft | — |
| 4 BHK | 2700 Sq.ft | — |
Godrej Rajendra Nagar EMI Calculator
The Godrej Rajendra Nagar EMI starts at about Rs. 71,595 a month on the starting price, with 20% down and a 20-year loan at 8.5%.
Down payment · ₹27.50 L
Banks lend up to 75% at this price.
Loan tenure
Monthly EMI
₹71,595
₹82.50 L loan over 20 years
- Home price
- ₹1.10 Cr
- Down payment
- ₹27.50 L
- Stamp duty & registration
- as per state
- Cash you need upfront
- ₹27.50 L+
- Total interest
- ₹89.33 L
Indicative figures for Godrej Rajendra Nagar. Your EMI depends on the bank's rate and terms. GST on under-construction homes is extra.
Godrej Rajendra Nagar Location
Godrej Rajendra Nagar is located in Hyderabad.
Nehru Outer Ring Rd, Sagar Hills, Manasa Hills, Rajendranagar mandal, Hyderabad, Telangana 500030
About Hyderabad
Properties in Hyderabad range from apartments and villas to plots and commercial space, with ready-to-move homes alongside new launches and buildings under construction. Ask where people are buying flats in Hyderabad and the answer, most of the time, is the west. That tilt is the most useful fact to know before you start. The city's jobs, its fastest roads and most of its new towers have moved in…
Read more about Hyderabad →Godrej Rajendra Nagar Specifications
Godrej Rajendra Nagar specifications below cover Structure, Flooring, Doors and windows, Bathrooms, Lifts and security, and Electrical.
Structure
- •RCC frame with concrete block walls
Flooring
- •Vitrified tiles in the foyer, living room, dining area and corridors
- •Bedrooms: laminated wood
- •Balconies: wooden decking rated for outdoor use
- •Anti-skid ceramic tiles in toilets, the utility and shared areas
Doors and windows
- •Main door: 8 ft opening, wooden frame, pre-moulded flush shutter polished on both faces
- •Inner doors: 7 ft openings, wooden frames with flush shutters
- •Windows: sliding shutters in UPVC frames
Bathrooms
- •Every toilet: EWC with chrome-plated fittings
- •Chrome-plated taps with a shower mixer
- •Master toilet: ceramic basin set in a granite counter
- •Other toilets: pedestal basins
- •Drain pipes for rainwater harvesting
Lifts and security
- •Lifts for people and for service use in each block, sized for the load
- •Security on duty day and night, with intercom
- •CCTV covering key points of the site
Electrical
- •Grid supply to every flat
- •Concealed PVC-insulated copper wiring
- •Modular switches from a reputed brand
- •Full backup for flats, lifts, common areas and pumps
Godrej Rajendra Nagar Amenities
Godrej Rajendra Nagar amenities include Swimming Pool, Jogging Tracks, Kids’ Play Area and Indoor Games, among 6 facilities listed below.
Getting around from Godrej Rajendra Nagar
Godrej Rajendra Nagar is located on the Nehru Outer Ring Road side of Rajendranagar mandal, at Sagar Hills and Manasa Hills, pincode 500030. That puts you on the southwest edge of Hyderabad, with the ring road as the main artery for longer trips across the city. The developer has not published distances to offices, stations, schools or hospitals, so we do not quote any here.
For daily life, the ring road matters most. If your office is reached by the ORR, your commute may be a straight run; if it is in the older core, expect to leave the ring road and work through city traffic. Time the drive yourself on a weekday morning and again in the evening before you commit.
Six towers of 35 floors will bring a large number of households onto the same approach road once they fill up. Ask the developer where the entry and exit gates will be, how the site connects to the service road, and how many parking bays come with your flat. Walk the surrounding lanes on your visit to see which shops, clinics and schools are already open nearby.
Homes and prices at Godrej Rajendra Nagar
Godrej Rajendra Nagar prices follow four sizes, all built-up area: a 2 BHK of 1,350 sq ft, a 3 BHK of 1,600 sq ft, a 3.5 BHK of 1,850 sq ft and a 4 BHK of 2,700 sq ft. The half bedroom in the 3.5 BHK usually works as a study or guest room; confirm its size on the plan. Carpet areas have not been released, so ask for them before comparing with other projects.
The only published price is the Rs. 1.1 Crore starting figure. On the 2 BHK that is about Rs. 8,100 per sq ft. In towers of 35 floors, floor level and facing can move the price of the same plan a long way, so ask for the exact figure for the unit you want.
Because the homes are under construction, GST applies on top of the base price. Stamp duty and registration are payable as well. Ask for a cost sheet that lists:
- Base rate and the area it is charged on
- Floor-rise and facing premiums
- Car parking charges and bays included
- Clubhouse, maintenance deposit and utility connection charges
- GST as a separate line
- Stamp duty and registration
Paperwork and approvals for Godrej Rajendra Nagar
Godrej Rajendra Nagar RERA registration with Telangana RERA is P02400009910. Look it up on the TS-RERA portal and check three things. The promoter should be Godrej Properties, the land and address should match your sale, and note the declared completion date. That date, not a brochure line, is what you can hold the developer to.
At this under-construction stage, ask for these before you pay more than a token amount:
- The RERA registration certificate
- The sanctioned building plan, with your tower and floor marked
- Title documents and an encumbrance certificate for the 12 acres
- The draft agreement for sale, with the payment schedule linked to construction milestones
- The possession date and the penalty the developer pays if it slips
If you take a home loan, ask which banks have already approved the project, since that shows the title has been checked by a lender. When handover comes, collect the occupancy certificate for your tower and register the sale deed in your name. Then have the property tax records moved to you with the local body.
Living at Godrej Rajendra Nagar
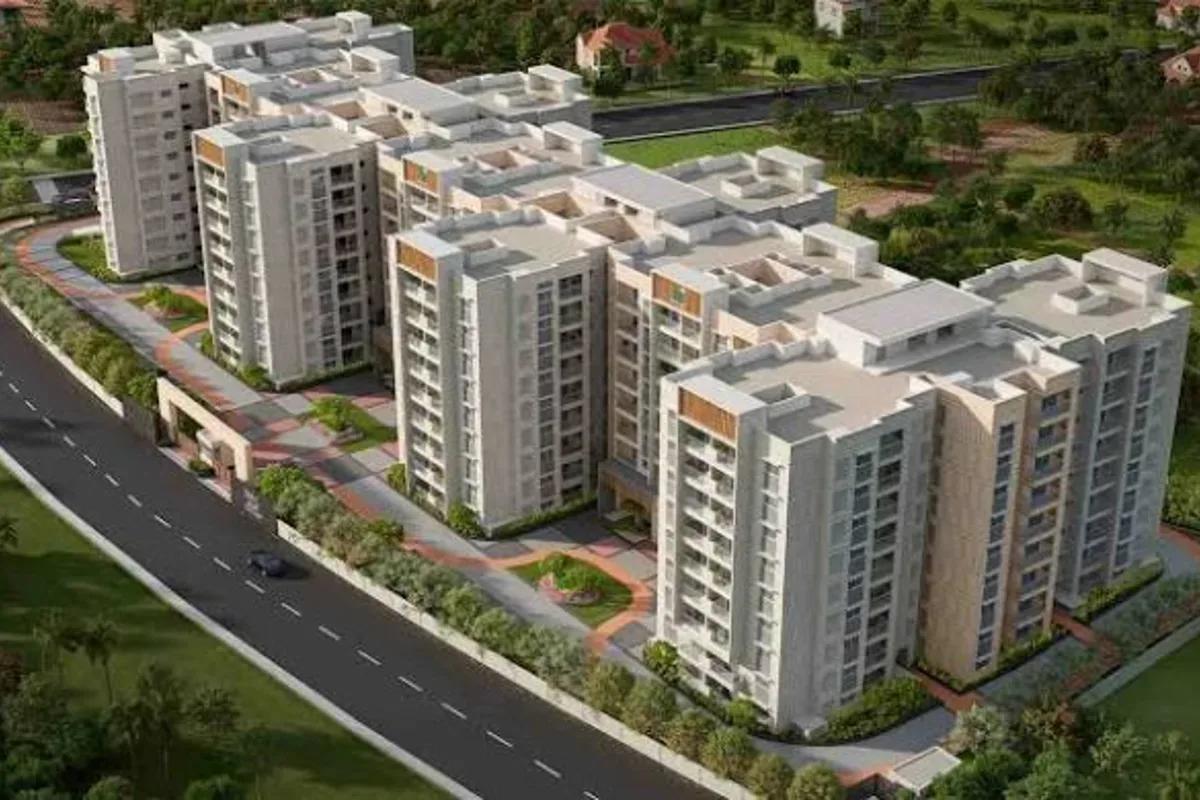
Life at Godrej Rajendra Nagar centres on six towers, each rising to 35 floors, over 12 acres. That makes it a vertical community, where the view from your balcony depends far more on your floor than on your tower. The developer has not stated how much of the land is kept open, so ask to see the sanctioned layout and where the towers, courts and gardens will go. Any pictures shown are renders as planned by the developer.
A weekday could begin with a run on the jogging track or a few lengths in the swimming pool before work. Children get a dedicated play area close to home, and the sports courts are there for an evening game once school is over. On a wet afternoon, the indoor games room keeps them busy.
Birthdays, association meetings and small functions can move to the multipurpose halls instead of your living room. The amenity list is short and practical rather than lavish, which may also keep maintenance charges in check. Ask which facilities will be ready at first handover and which will open only once all six towers are complete, and how many lifts each tower will run.
Godrej Rajendra Nagar FAQs
How much does the smallest flat at Godrej Rajendra Nagar cost?
When will I get possession at Godrej Rajendra Nagar?
What is the RERA number for Godrej Rajendra Nagar?
Which sizes can I choose from at Godrej Rajendra Nagar?
Where exactly is Godrej Rajendra Nagar?
Is Godrej Rajendra Nagar a good choice for someone who wants to move in soon?
About Godrej Properties

Est. 1990
Godrej Properties is the real estate company of the Godrej Group, headquartered in Mumbai and listed on the stock exchanges since 2010. It is one of India's largest home builders by sales. In Bangalore it gives you more choice of place and stage than almost any other builder.
Get Price List, Floor Plans & Brochure
Related Projects
 NEW LAUNCHRs. 70.32 Lakhs
Sattva Group
Sattva Amritya
Jigani, Bangalore
 NEW LAUNCHRs. 48.31 Lakhs
Sowparnika Homes Private Limited
Sowparnika The Native
Budigere Cross, Bangalore
 NEW LAUNCHRs. 1.70 Cr
Assetz Property
Assetz Naru & Nami Phase 1
Hoskote, Bangalore
 NEW LAUNCHRs. 1.66 Crore
Mana Projects
Mana Skanda The Right Life Forest Province
Sarjapur Road, Bangalore
 NEW LAUNCHRs. 1.70 Crore Onwards
Prestige Group
Prestige Avon
Thanisandra, Bangalore
 NEW LAUNCHRs. 83 Lakhs
Brigade Group
Laurel and Maple at Brigade Orchards
Devanahalli, Bangalore