
Godrej Vanantara
Godrej PropertiesBannerghatta Road, Bangalore
Listed by Bangaloreprop · Karnataka RERA Agent Reg. No. PRM/KA/RERA/1251/310/AG/171127/000886

Godrej Vanantara Overview
Godrej Vanantara is a luxury new launch apartment project by Godrej Properties, located in Hommadevanahalli, off Bannerghatta Road, South Bangalore. Godrej Vanantara Bannerghatta Road offers 2 BHK, 3 BHK and 4 BHK homes across 16 high-rise towers, with prices starting from Rs. 1.58 Crore.
The project was registered with Karnataka RERA on 13 May 2026, and work on site started on 15 May 2026. Possession is planned for May 2031.
The land measures 36.13 acres (146,229 sq m) and holds 2,008 apartments. Nine towers rise to 30 floors and seven towers to 32 floors, all over three basement levels. About 11.8 acres of the site is kept as natural ground, planted with more than 4,500 trees.
Homes range from a 2 BHK of 1,296 sq ft to a 4 BHK of 2,915 sq ft, with two formats of 3 BHK in between. The project has more than 50 amenities, led by a clubhouse of 9,531.6 sq m, and is 1.5 km from Bannerghatta Main Road. Greenwood High School is next to the site, and Bannerghatta National Park is 9.4 km away.
The main points of Godrej Vanantara are listed below:
- Land: 36.13 acres at Hommadevanahalli Village, Begur Hobli, PIN 560083
- Structure: 16 towers of 30 and 32 floors with 2,008 apartments
- Homes: 2 BHK, 3 BHK and 4 BHK of 1,296 to 2,915 sq ft
- Price: 2 BHK from Rs. 1.58 Crore and 3 BHK from Rs. 1.90 Crore
- Parking: 2,153 covered and 201 open car parks
- RERA completion date: 31 May 2031
Godrej Vanantara Key Facts
Godrej Vanantara is spread over 36.13 acres, with 16 towers, and possession is planned from May 2031.
Godrej Vanantara Price List
Godrej Vanantara price starts at Rs. 1.58 Crore, and the price list below covers its 2, 3 and 4 BHK apartments, with the largest homes from Rs. 3.56 Crore.
| Unit Type | Size (SBA) | All-in Price (approx.) |
|---|---|---|
| 2 BHK | 1296 Sq.ft | Rs. 1.58 Crore to Rs. 1.71 Crore Onwards |
| 3 BHK + 2T | 1662 Sq.ft | Rs. 1.90 Crore to Rs. 2.21 Crore Onwards |
| 3 BHK + 3T | 1977 Sq.ft | Rs. 2.50 Crore to Rs. 2.61 Crore Onwards |
| 4 BHK | 2915 Sq.ft | Rs. 3.56 Crore Onwards |
Starting prices by home type. The final price varies with the tower, floor and facing; ask us for the current price sheet.
Godrej Vanantara Price Details
Godrej Vanantara apartment prices range from Rs. 1.58 Crore for a 2 BHK to Rs. 3.56 Crore for the 4 BHK. The 3 BHK with two bathrooms starts at Rs. 1.90 Crore, and the larger 3 BHK with three bathrooms is priced from Rs. 2.50 Crore to Rs. 2.61 Crore. GST, stamp duty and registration are extra.
Price per sq ft of Godrej Vanantara
The price per sq ft is about Rs. 12,190 on saleable area for the 2 BHK, based on its 1,296 sq ft plan. For the 3 BHK of 1,662 sq ft, the starting price works out to about Rs. 11,430 per sq ft.
What changes the final cost?
The final amount moves with the tower, the floor and the view of the unit. Every buyer also pays a set of other charges over the sale price:
- Advance maintenance charges
- A corpus fund deposit for the owners' association
- Documentation, stamp duty and registration charges
- Khata transfer and BESCOM name transfer after the sale deed
Payment plan of Godrej Vanantara
Godrej Vanantara follows a construction-linked payment plan. A buyer pays 5% on booking and another 5% within 15 days, which together form the earnest money. The balance is spread over tower milestones, from excavation to the 25th floor slab and flooring. The last 10% is due on the notice of possession.
Other apartments for sale in Bannerghatta Road give a view of prices in the corridor. We share the latest cost sheet on request.
Godrej Vanantara EMI Calculator
The Godrej Vanantara EMI starts at about Rs. 1,02,837 a month on the starting price, with 20% down and a 20-year loan at 8.5%.
Choose a home
Down payment · ₹39.50 L
Banks lend up to 75% at this price.
Loan tenure
Monthly EMI
₹1,02,837
₹1.19 Cr loan over 20 years
- Home price
- ₹1.58 Cr
- Down payment
- ₹39.50 L
- Stamp duty & registration (approx.)
- ₹12.01 L
- Cash you need upfront
- ₹51.51 L
- Total interest
- ₹1.28 Cr
Indicative figures for Godrej Vanantara. Your EMI depends on the bank's rate and terms, and stamp duty uses approximate Karnataka rates. GST on under-construction homes is extra.
Godrej Vanantara Location
Godrej Vanantara is located on Bannerghatta Road, Bangalore.
Sy. Nos. 61/5, 61/6, 61/7, 61/8, 64, 65/1, 65/2, 66/1, 66/2 and 68/4, Hommadevanahalli Village, Begur Hobli, Bangalore South Taluk, Bengaluru Urban, Karnataka 560083
Godrej Vanantara location is in Hommadevanahalli Village, Begur Hobli, Bangalore South Taluk, off Bannerghatta Road in South Bangalore, pincode 560083. The site covers Sy. Nos. 61/5 to 61/8, 64, 65/1, 65/2, 66/1, 66/2 and 68/4. The Basavapura to Mylasandra Road runs along its northern edge, and Vaderahalli village is to the south.
Godrej Vanantara is 1.5 km from Bannerghatta Main Road, in a green pocket between lakes and the forest belt of Bannerghatta. Schools, hospitals and malls of the Bannerghatta Road corridor are within a short drive.
Road connectivity
Bannerghatta Main Road is the main route from the project towards JP Nagar, Jayanagar and the city centre. Electronic City is 8.6 km away, a 30 minute drive, and the Jigani Industrial Area is 11.1 km away. The Green Line and the Yellow Line of Namma Metro are both reached by road from the project.
How far is the airport from Godrej Vanantara?
Kempegowda International Airport is about 51 km from Godrej Vanantara, a drive of about 75 minutes.
Schools and colleges near Godrej Vanantara
The schools and colleges closest to the project are listed below, with road distance and drive time:
- Greenwood High School: 0.1 km, under 1 minute
- Podar International School: 1.7 km, 7 minutes
- Sherwood High: 2.3 km, 8 minutes
- Candor International School: 4.5 km, 15 minutes
- IIM Bangalore: 8.1 km, 28 minutes
Hospitals, offices and malls
Daily needs, healthcare and workplaces are spread along the corridor:
- Vijayasree Multispeciality Hospital: 3.4 km, 12 minutes
- Decathlon Bannerghatta: 4.2 km, 12 minutes
- Royal Meenakshi Mall: 5.6 km, 15 minutes
- Fortis Hospital: 8.2 km, 27 minutes
- Apollo Hospital: 9 km, 30 minutes
- Kalyani Magnum Tech Park: 9.8 km, 35 minutes
Godrej Vanantara Master Plan
The Godrej Vanantara master plan sets out 16 towers on 36.13 acres, with the open spaces and amenities around them.

Master Plan
Godrej Vanantara master plan is spread across 36.13 acres (146,229 sq m), with 16 residential towers, a large clubhouse and landscaped grounds. The towers cover a plinth of only 9,989 sq m, which leaves most of the land for gardens, courts, trails and driveways. All 16 towers come under a single RERA registration.
Layout at a glance
The key figures of the layout are listed below:
- Towers A to H and J: 9 towers of 30 floors, 122 homes each, 95.4 m high
- Towers K, L, M, N, P, Q and R: 7 towers of 32 floors, 130 homes each, 101.3 m high
- Apartments: 2,008, over three basement levels
- Parks: 14,620 sq m of landscaped green space
- Parking: 2,153 covered and 201 open car parks
Open space and landscape
About 11.8 acres (47,750 sq m) of the site is natural ground, with more than 4,500 trees planned. The landscape is laid out as a chain of themed gardens, among them a tropical shade garden, a nocturnal garden, a zen garden and terraced meadows.
Clubhouse and amenity zones
The clubhouse of 9,531.6 sq m is the indoor centre of the community, and the pool zone has a lap pool, a kids' pool and a party lawn. The plan also has courts for tennis, basketball, pickleball and futsal, and an entry plaza with a waiting pavilion.
Godrej Vanantara Floor Plans
Godrej Vanantara floor plans cover 2, 3 and 4 BHK apartments from about 1,296 to 2,915 sq ft.

Godrej Vanantara 2 BHK floor plan, about 1,295 sq ft

Godrej Vanantara 3 BHK floor plan, about 1,662 sq ft
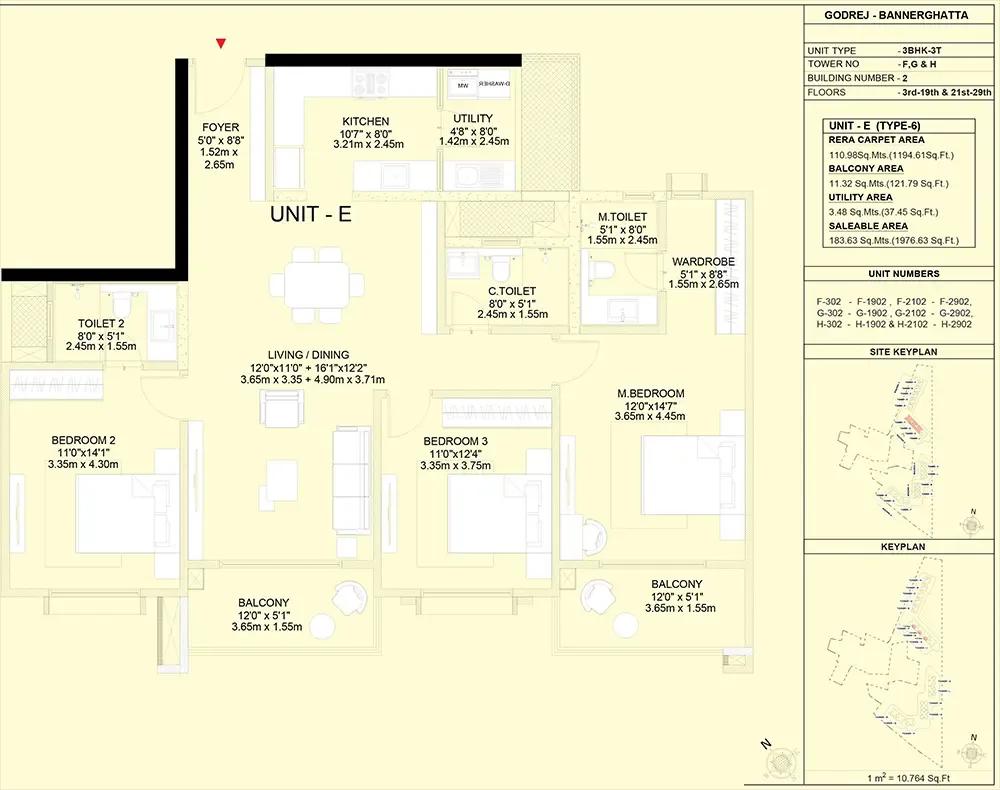
Godrej Vanantara 3 BHK floor plan, about 1,976 sq ft
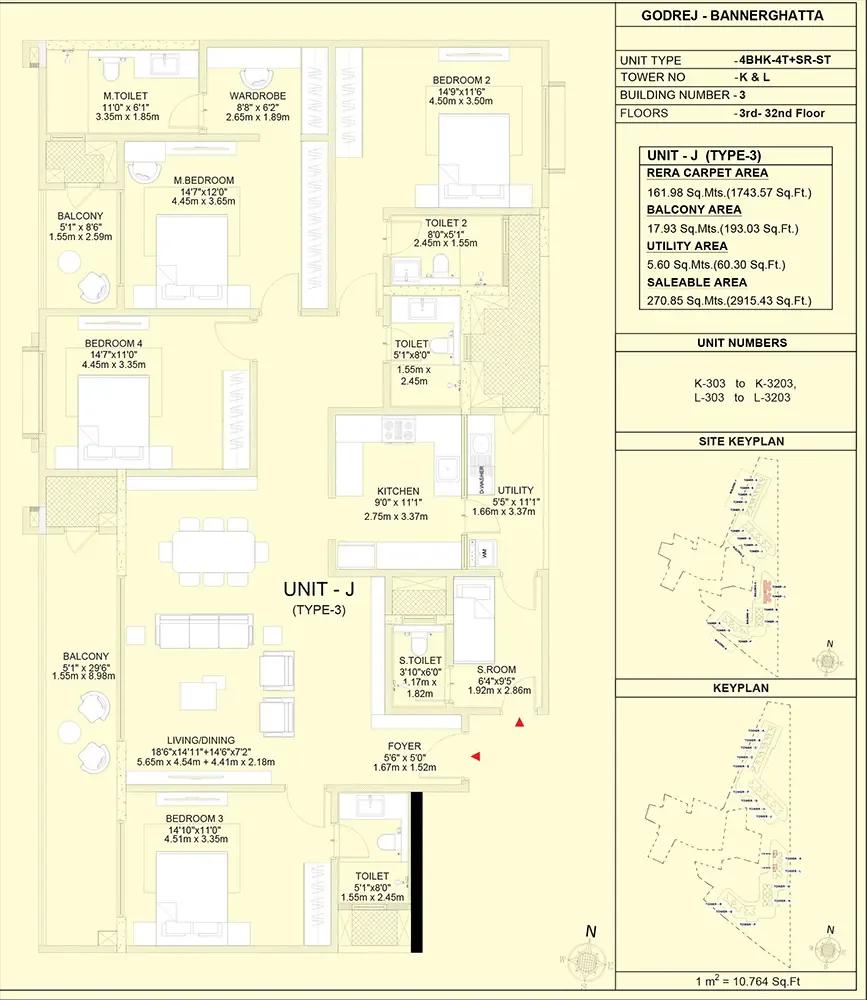
Godrej Vanantara 4 BHK floor plan, about 2,915 sq ft
Want the complete floor plans? Request them and we will share them on WhatsApp/Email.
Godrej Vanantara floor plans cover 2 BHK, 3 BHK and 4 BHK apartments from 1,296 sq ft to 2,915 sq ft of saleable area. The project has 562 two-bedroom homes, 1,314 three-bedroom homes and 132 four-bedroom homes. Each size comes in more than one layout, and the sizes below are those of the published plans.
2 BHK homes
The 2 BHK plan has two bedrooms and two bathrooms on a carpet area of 791 sq ft, with a saleable area of 1,296 sq ft. It includes a balcony of 62 sq ft and a utility, and is found in Towers A, B, C and D.
3 BHK homes with two bathrooms
The 3 BHK with two bathrooms has a carpet area of 1,013 sq ft and a saleable area of 1,662 sq ft. Its balcony measures 91 sq ft, and 310 homes of this format are planned.
3 BHK homes with three bathrooms
The 3 BHK with three bathrooms is the most common home in Godrej Vanantara, with 1,004 apartments. The published plan has a carpet area of 1,195 sq ft and a saleable area of 1,977 sq ft. The balcony measures 122 sq ft.
4 BHK homes
The 4 BHK has four bedrooms and four bathrooms, plus a staff room with its own bathroom. Its carpet area is 1,744 sq ft and its saleable area is 2,915 sq ft, with 193 sq ft of balcony. These homes are in Towers K and L.
Detailed plans for each tower and floor are shared on request. Ask us for the full floor plans of Godrej Vanantara, and we will send them by email or WhatsApp.
Godrej Vanantara Amenities
Godrej Vanantara amenities include ClubHouse, Swimming Pools, Gymnasium and Jogging Skating Track, among 29 facilities listed below.
Amenities at Godrej Vanantara include more than 50 lifestyle features, centred on a clubhouse of 9,531.6 sq m, which is over 1 lakh sq ft. The indoor facilities are in the clubhouse, and the outdoor ones are spread through the gardens and the sports zone. All amenities are shared by the residents of the 16 towers.
Clubhouse amenities
The indoor facilities of the clubhouse are listed below:
- Gym, badminton court and squash court
- Indoor and board games
- Mini theatre
- Activity, dance and music room
- Co-working lounge and family lounge
- Multipurpose hall
- Guest rooms
- Space provision for a creche, cafeteria, library, spa, salon, wellness centre, clinic and convenience store
Sports and fitness
Outdoor sport and exercise have their own courts and tracks:
- Lap pool and kids' pool
- Tennis court and basketball court
- Pickleball court and volleyball court
- Futsal and cricket practice nets
- Skate park and jogging track
- Multipurpose playground
Gardens, children and seniors
The quieter spaces are set within the landscape:
- Tot lot, play area and sand pit
- Pet park
- Amphitheatre and poolside party lawn
- Seniors' alcove and wellness zone
- Reflexology walk and floral walk
- Eco trail and community garden
Security and services
CCTV surveillance covers the common areas, and DG backup supports the homes and common services. EV charging points are planned for 25% of the car parks.
Godrej Vanantara Specifications
Godrej Vanantara specifications cover the structure, flooring, bathrooms, kitchen, utility, doors, windows, electrical points and paint of each apartment. The towers are built with aluminium formwork, with three basements for parking.
Flooring
The living room, dining area, kitchen, bedrooms, passage and foyer have vitrified tile flooring. Balconies have anti-skid ceramic tiles with an MS railing, and the utility has anti-skid tiles.
Bathrooms
All bathrooms have anti-skid floor tiles and wall tiles up to the false ceiling, with a wash basin counter. The CP fittings and sanitary ware are American Standard or an equivalent make.
Kitchen and utility
The kitchen comes with vitrified tile flooring and plumbing lines for a sink, ready for the buyer's own counter and modular fit-out. The utility has a platform and a single bowl sink with a drain board. Water and power points are provided for a dishwasher, a washing machine and a water purifier.
Doors, windows and paint
The main door is engineered wood with a veneer finish, and the bedroom and bathroom doors are engineered wood with a laminate finish. Windows are UPVC with a provision for mosquito mesh. Internal walls have gypsum punning with emulsion paint.
Electrical, safety and smart features
The electrical and safety features of each home are listed below:
- Video door phone at the main door
- Wi-Fi connection point in the living and dining area
- Modular switches of ABB or an equivalent make
- Power points for air conditioners in the living room, dining area and all bedrooms
- Sprinklers inside the apartment
- Heat detector and gas leak detector in the kitchen
About Bangalore
Properties in Bangalore range from apartments and villas to row houses, plots and commercial space, at every stage from pre-launch and new launch to under construction and ready to move. So where in Bangalore should you buy? The answer depends less on the city as a whole than on the corridor where you work. Bangalore is a high plateau city, about 900 metres up, with the gentlest weather of any…
Read more about Bangalore →Godrej Vanantara RERA and Approvals
Godrej Vanantara is RERA approved, with registration number PRM/KA/RERA/1251/310/PR/130526/008653 granted on 13 May 2026 by the Karnataka RERA authority. A single registration covers all 16 towers and 2,008 apartments. Godrej Irismark Private Limited is the promoter and the sole owner of the land, and Godrej Properties Limited is developing the project.
Key RERA details of Godrej Vanantara
The main entries of the registration are summarised below:
- RERA registration date: 13 May 2026
- Project start date: 15 May 2026
- Proposed completion date: 31 May 2031
- Promoter: Godrej Irismark Private Limited
- District and taluk: Bengaluru Urban, Bengaluru South
Building plan and other approvals
The building plan of Godrej Vanantara was approved by the Bangalore Development Authority (BDA) on 2 May 2026, under plan number BDA/NA.MA/A.S/A.A-3/T.A-2/S/04/2026-27. Clearances from BESCOM, the Karnataka State Pollution Control Board, the state environment authority and the fire department are in place.
How to check the registration
The registration number, the approved plans and the quarterly progress reports can be checked on the Karnataka RERA portal.
Godrej Vanantara Construction Status
Godrej Vanantara construction status is new launch as of October 2026, with early site work under way. The project start date is 15 May 2026, two days after the RERA registration. The proposed completion date is 31 May 2031.
Progress on site
The quarterly report for April to June 2026 puts the project at 1% complete, which covers the opening weeks of site work.
What comes next?
The first stages are excavation and the foundation of each tower, followed by the three basement slabs. The structure then rises floor by floor to the 30th or 32nd level, with flooring and finishing work after that. Ask us for the latest site photos and the tower-wise progress of Godrej Vanantara.
Godrej Vanantara FAQs
What is the price of Godrej Vanantara?
Where is Godrej Vanantara located?
Is Godrej Vanantara RERA approved?
When is possession of Godrej Vanantara?
What home types are available at Godrej Vanantara?
How many towers and apartments does Godrej Vanantara have?
What amenities does Godrej Vanantara offer?
How far is Electronic City from Godrej Vanantara?
About Godrej Properties

Est. 1990
Godrej Properties is the real estate company of the Godrej Group, headquartered in Mumbai and listed on the stock exchanges since 2010. It is one of India's largest home builders by sales. In Bangalore it gives you more choice of place and stage than almost any other builder.
Get Price List, Floor Plans & Brochure
Related Projects
 NEW LAUNCHRs. 70.32 Lakhs
Sattva Group
Sattva Amritya
Jigani, Bangalore
 NEW LAUNCHRs. 48.31 Lakhs
Sowparnika Homes Private Limited
Sowparnika The Native
Budigere Cross, Bangalore
 NEW LAUNCHRs. 1.70 Cr
Assetz Property
Assetz Naru & Nami Phase 1
Hoskote, Bangalore
 NEW LAUNCHRs. 1.66 Crore
Mana Projects
Mana Skanda The Right Life Forest Province
Sarjapur Road, Bangalore
 NEW LAUNCHRs. 1.70 Crore Onwards
Prestige Group
Prestige Avon
Thanisandra, Bangalore
 NEW LAUNCHRs. 1.40 Cr
ReWild
ReWild Doddaballapura Skyward
Doddaballapur, Bangalore