
Godrej Woodscapes
Godrej PropertiesWhitefield, Bangalore
Listed by Bangaloreprop · Karnataka RERA Agent Reg. No. PRM/KA/RERA/1251/310/AG/171127/000886
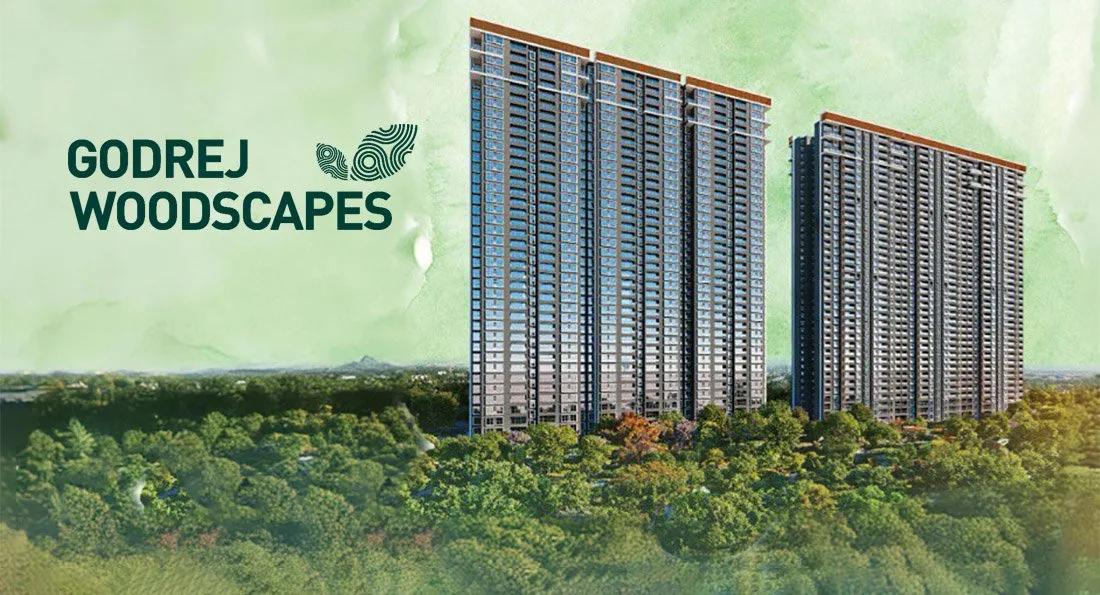
Godrej Woodscapes Overview
Godrej Woodscapes is an under-construction apartment project by Godrej Properties in Whitefield, east Bangalore, at Nimbekaipura, north-east of Whitefield, pincode 560067. Handover is given as 2029 onwards. Homes range from 1 BHK to 4.5 BHK, priced from Rs. 81 Lakhs. It suits east Bengaluru buyers priced out of Whitefield itself who look towards Budigere, where it is one of the larger launches.
This is a tall project. Seven towers are planned, the tallest reaching 39 floors, around a shared clubhouse, pool, health club and gardens. Height brings views and a compact footprint, but also long lift rides and a real premium for upper floors. The developer has not yet published a RERA number, so that is the first thing to ask for.
The range of homes is unusually wide. At the bottom is a 1 BHK of about 722 sq ft from Rs. 81 Lakhs, roughly Rs. 11,200 per sq ft. Two-bedroom options run from a 1,257 sq ft Luxe plan at Rs. 1.27 Crore to larger plans with a study, a maid's room or a paired Jodi layout. A 3 BHK Luxe of about 1,874 sq ft starts at Rs. 1.92 Crore. At the top, the 4.5 BHK Luxe of about 3,635 sq ft starts at Rs. 3.99 Crore. Most layouts come to between Rs. 10,100 and Rs. 11,400 per sq ft.
This suits a single professional or young couple buying a first home, a family stepping up to three or four bedrooms, and an investor after a small unit near the Whitefield job market. Look elsewhere if you need to move in before 2029, dislike very tall buildings, or want a home in Whitefield's older, established streets.
Key Facts at a Glance
Godrej Woodscapes Price List
| Unit Type | Size (SBA) | All-in Price (approx.) |
|---|---|---|
| 1 BHK | 722 Sq.ft | Rs. 81 Lacs Onwards |
| 2 BHK Luxe (Odd Sizes) | 1257 Sq.ft | Rs. 1.27 Crore to Rs. 1.87 Crore Onwards |
| 2 BHK + Study + Maid | 1931 Sq.ft | Rs. 2.08 Crore to Rs. 2.25 Crore Onwards |
| 2 BHK + Maid (Jodi) | 1988 Sq.ft | Rs. 2.16 Crore to Rs. 2.31 Crore Onwards |
| 3 BHK Luxe | 1874 Sq.ft | Rs. 1.92 Crore to Rs. 2.16 Crore Onwards |
| 3.5 BHK Premium | 2435 Sq.ft | Rs. 2.63 Crore to Rs. 2.68 Crore Onwards |
| 3.5 BHK Luxe | 2787 Sq.ft | Rs. 3.18 Crore Onwards |
| 4.5 BHK Premium | 2900 Sq.ft | Rs. 3.17 Crore to Rs. 3.31 Crore Onwards |
| 4.5 BHK Luxe | 3635 Sq.ft | Rs. 3.99 Crore Onwards |
Godrej Woodscapes EMI Calculator
Down payment · ₹20.25 L
Banks lend up to 75% at this price.
Loan tenure
Monthly EMI
₹52,720
₹60.75 L loan over 20 years
- Home price
- ₹81.00 L
- Down payment
- ₹20.25 L
- Stamp duty & registration (approx.)
- ₹6.16 L
- Cash you need upfront
- ₹26.41 L
- Total interest
- ₹65.78 L
Indicative figures for Godrej Woodscapes. Your EMI depends on the bank's rate and terms, and stamp duty uses approximate Karnataka rates. GST on under-construction homes is extra.
Godrej Woodscapes Location
Nimbekaipura, Bengaluru, Karnataka 560067
About Bangalore
Where in Bangalore should you buy, and what kind of home? The answer depends less on the city as a whole than on the corridor where you work. Bangalore is a high plateau city, about 900 metres up, with the gentlest weather of any big Indian metro, and its population has roughly doubled since 2000. Most of that growth followed the software parks outward, so housing spread along a few long…
Read more about Bangalore →Godrej Woodscapes Floor Plans
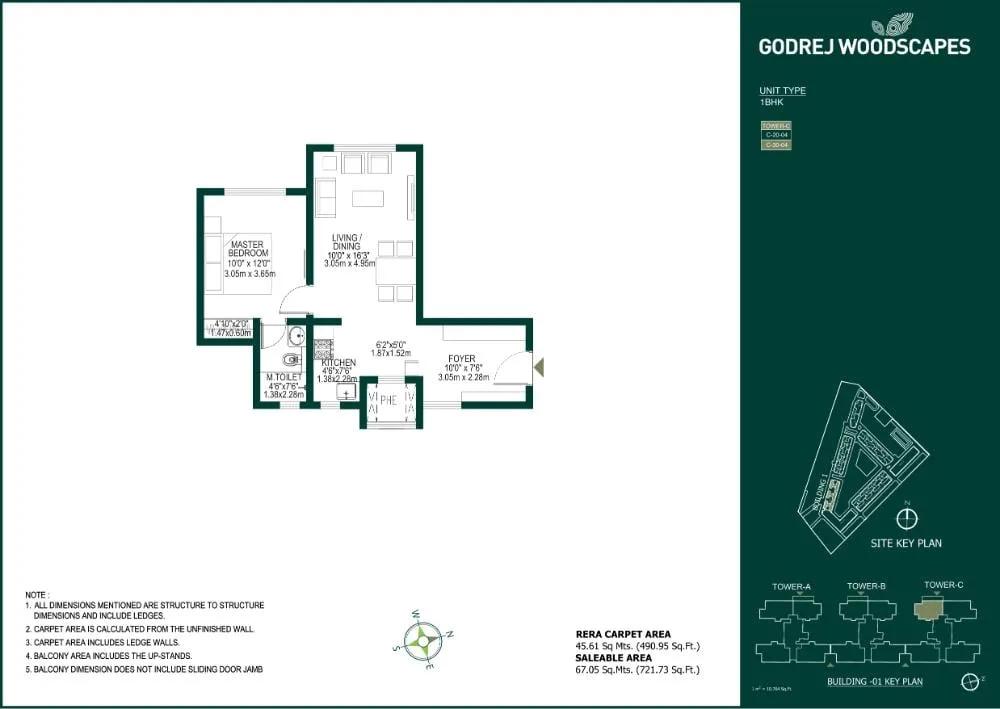
Godrej Woodscapes 1 BHK floor plan, about 721 sq ft
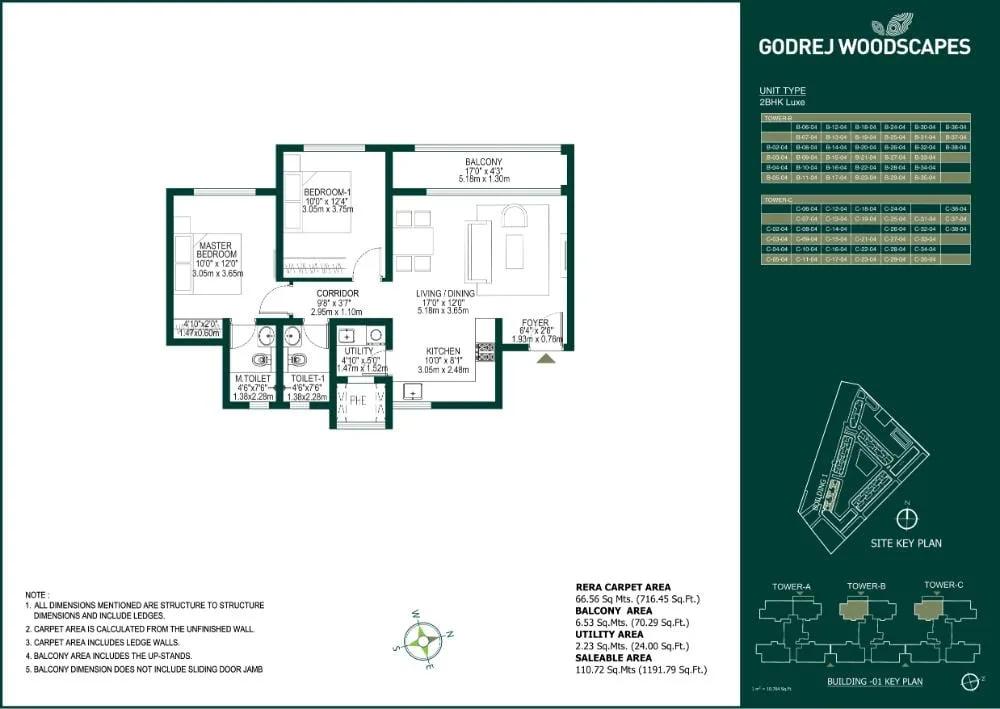
Godrej Woodscapes 2 BHK floor plan, about 1,191 sq ft
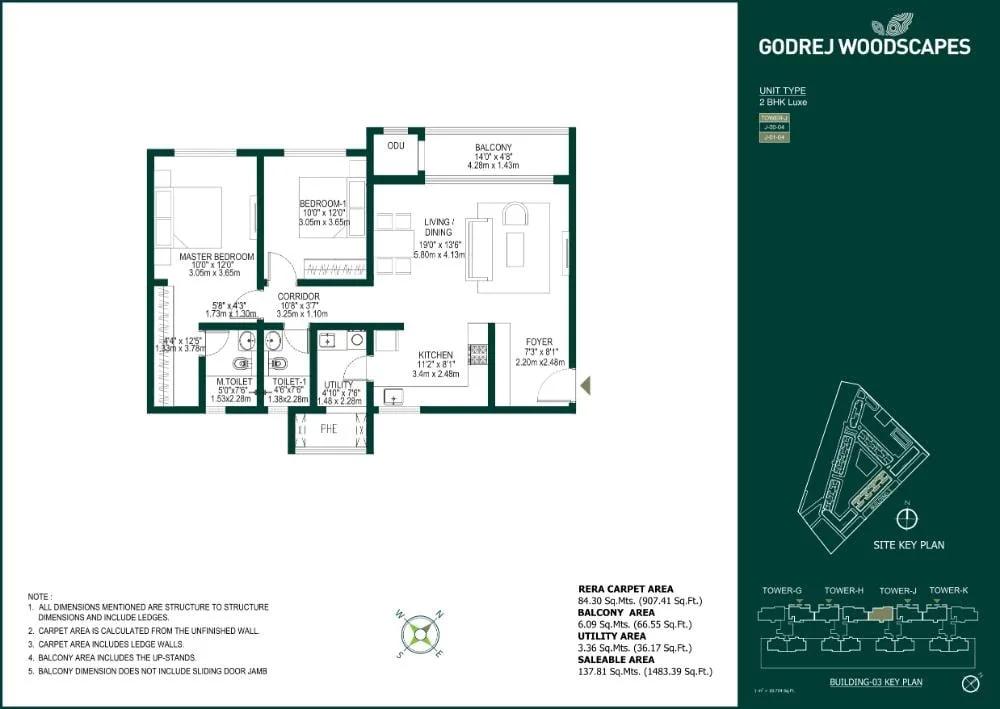
Godrej Woodscapes 2 BHK floor plan, about 1,483 sq ft
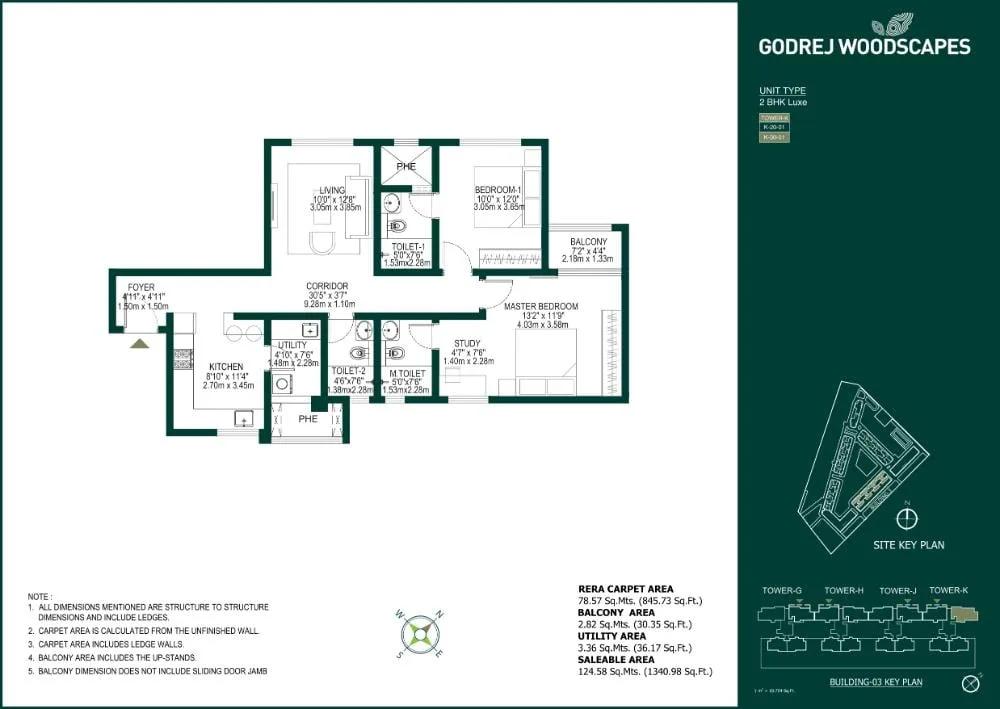
Godrej Woodscapes 2 BHK floor plan, about 1,340 sq ft
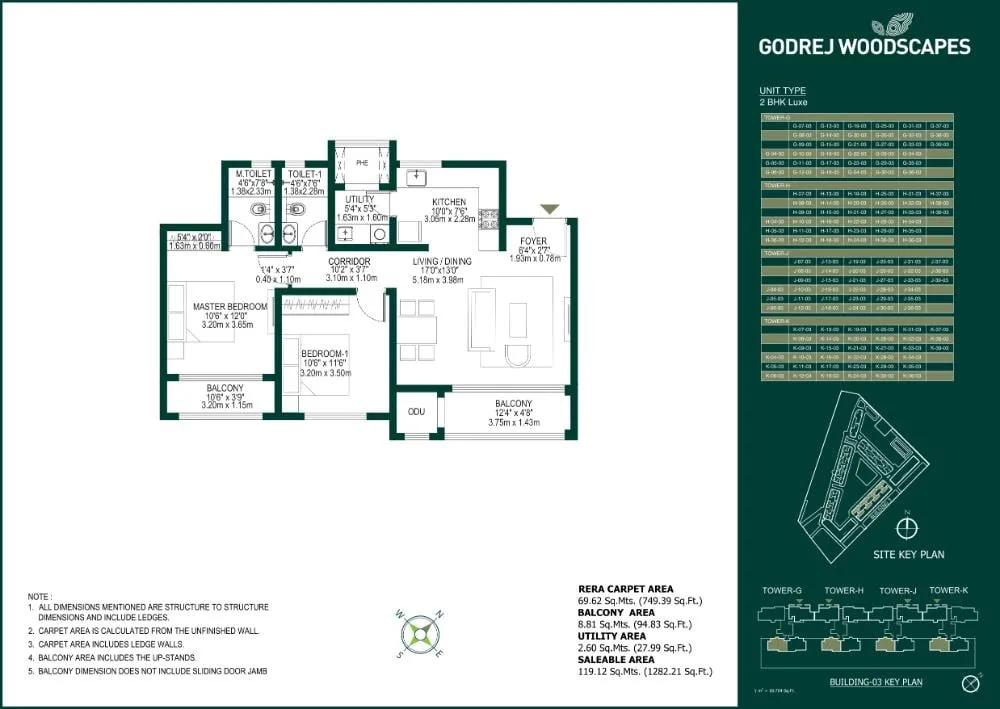
Godrej Woodscapes 2 BHK floor plan, about 1,282 sq ft
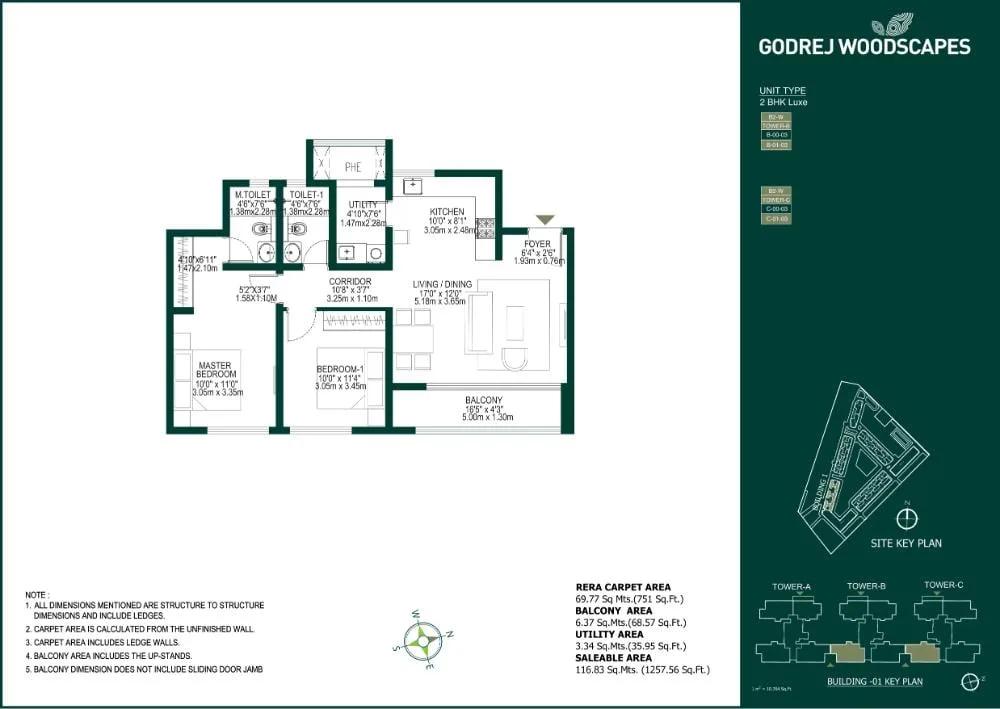
Godrej Woodscapes 2 BHK floor plan, about 1,257 sq ft
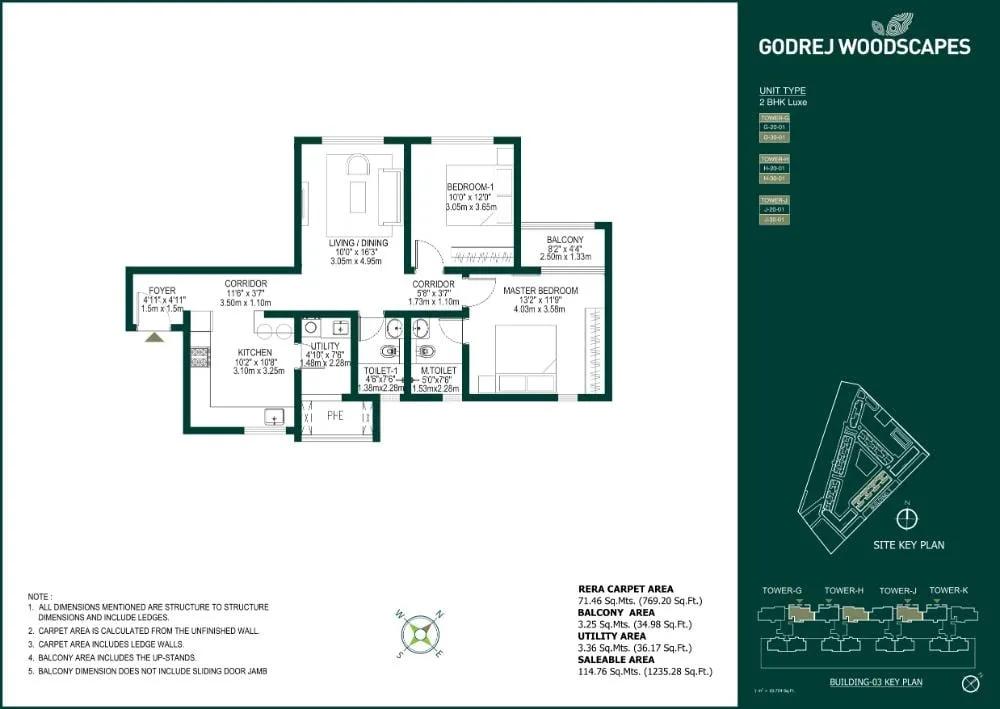
Godrej Woodscapes 2 BHK floor plan, about 1,235 sq ft
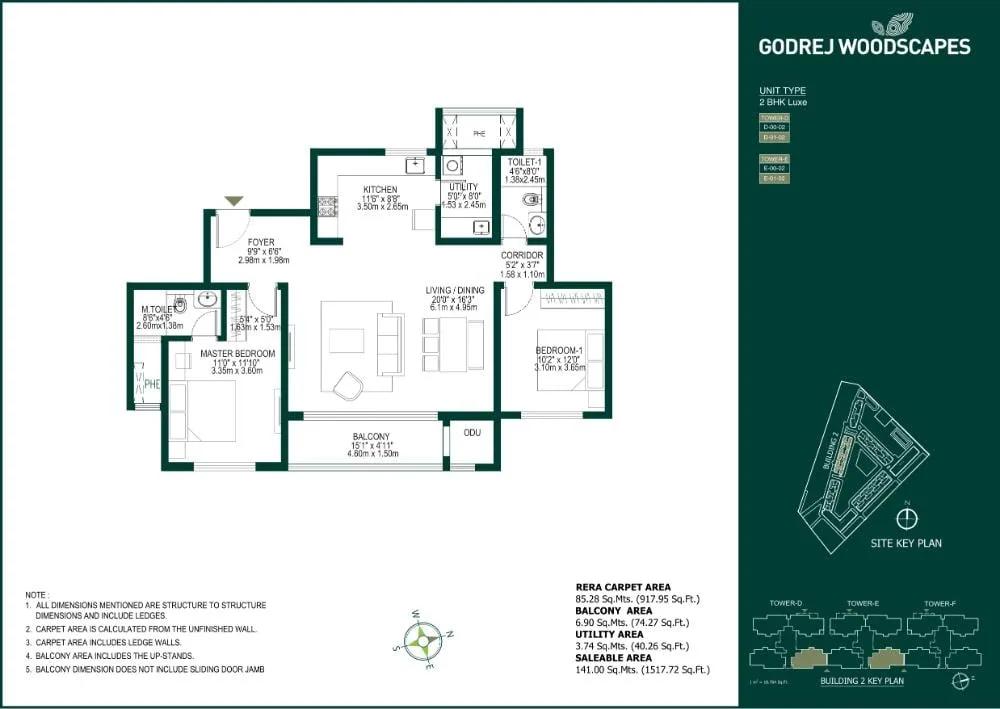
Godrej Woodscapes 2 BHK floor plan, about 1,517 sq ft
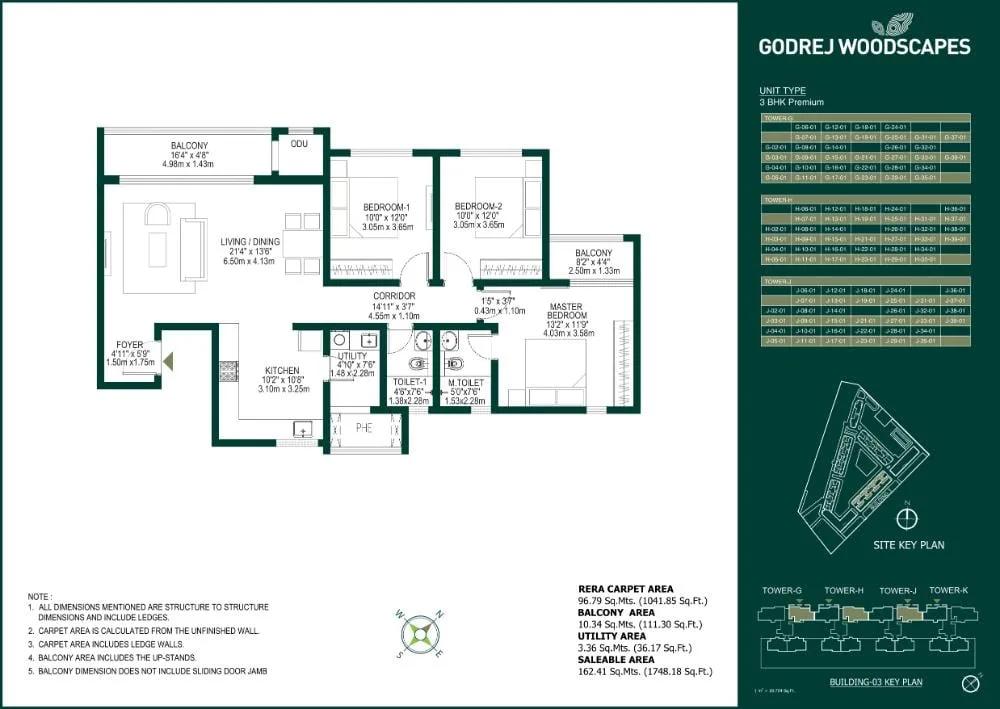
Godrej Woodscapes 2 BHK floor plan, about 1,748 sq ft
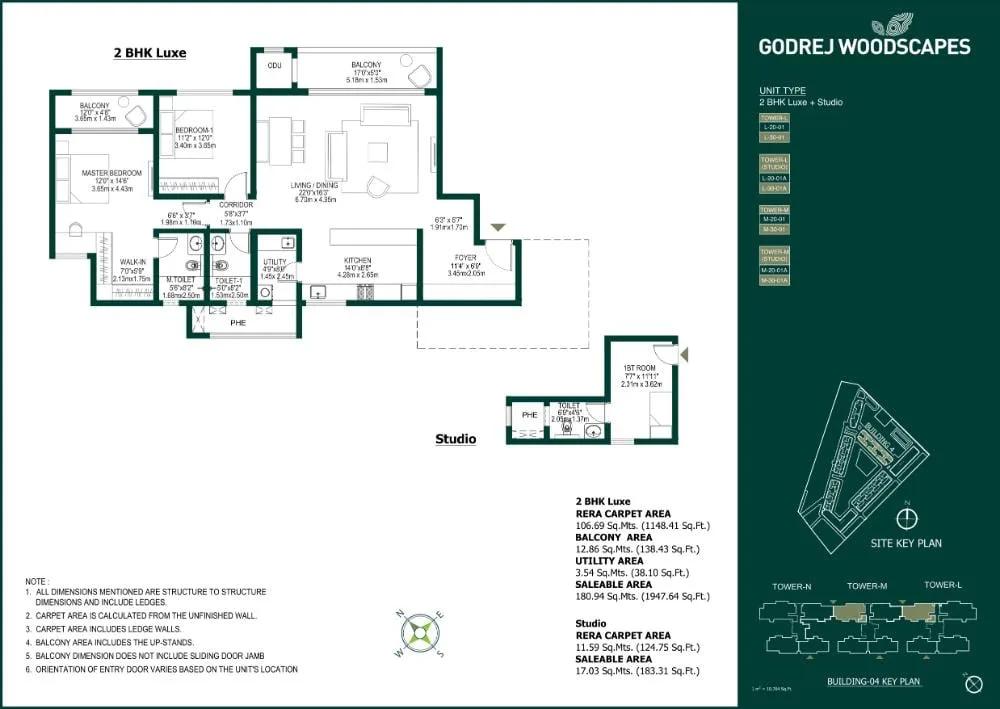
Godrej Woodscapes 2 BHK floor plan, about 2,130 sq ft
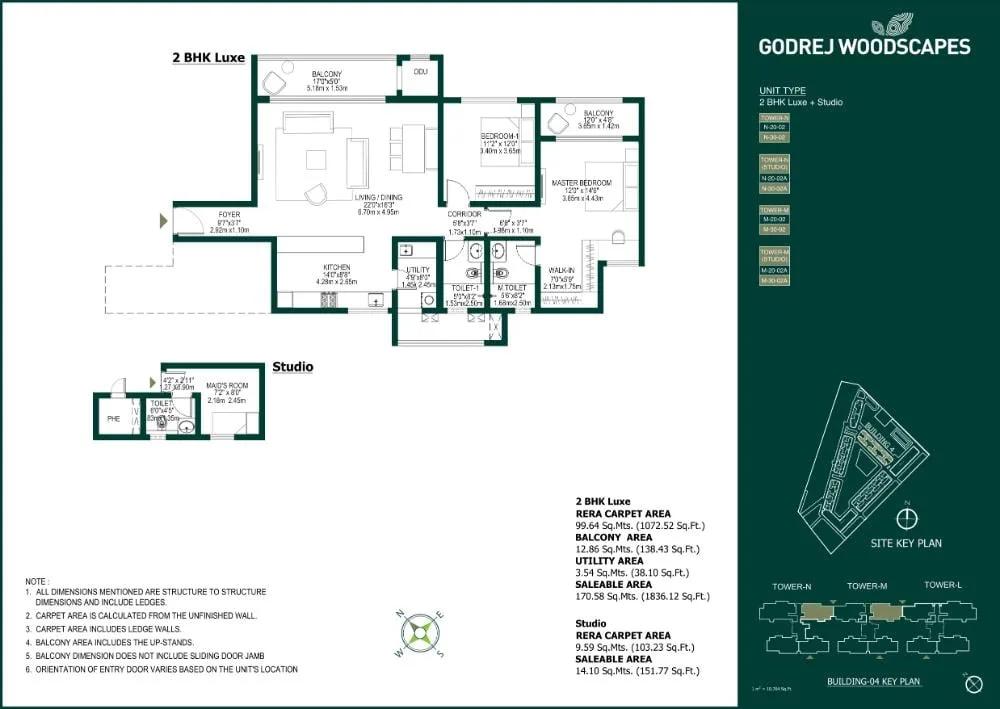
Godrej Woodscapes 2 BHK floor plan, about 1,987 sq ft
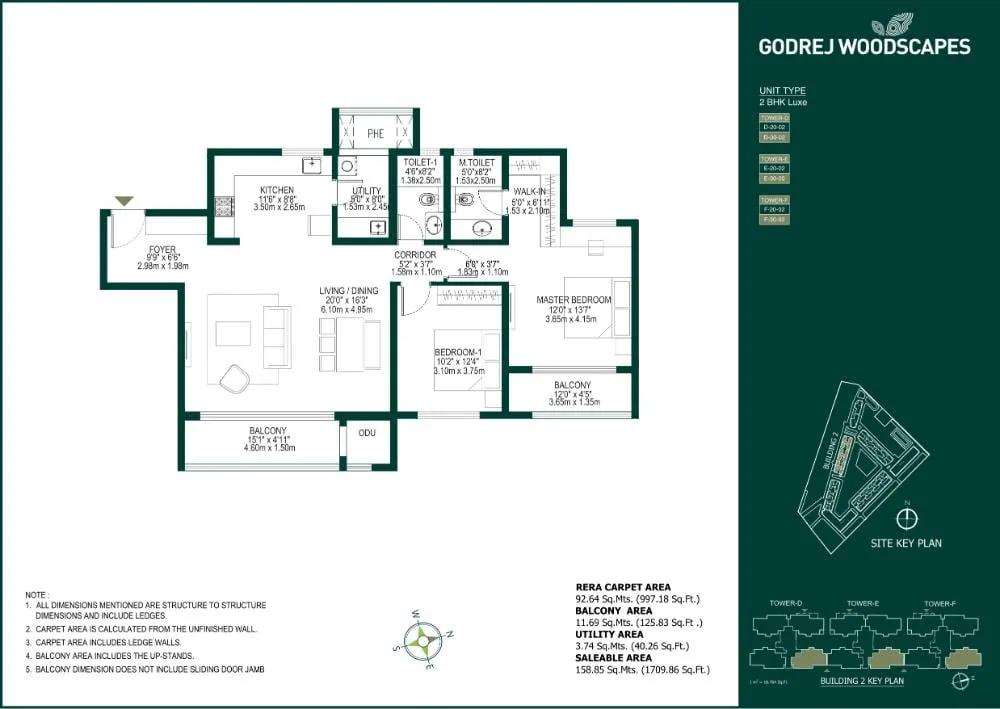
Godrej Woodscapes 2 BHK floor plan, about 1,709 sq ft
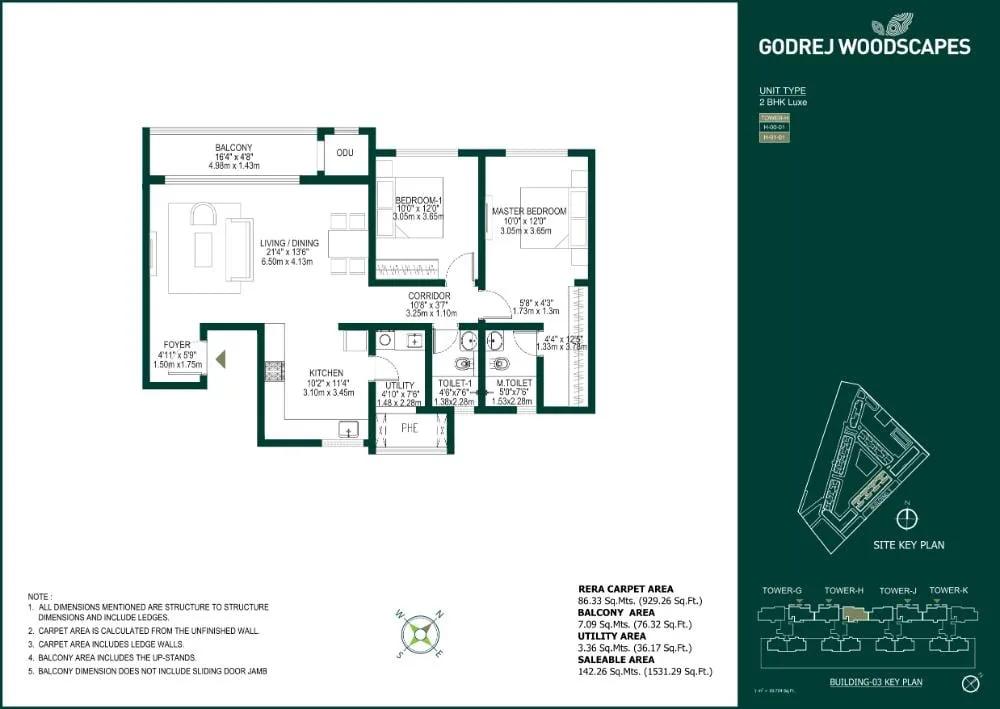
Godrej Woodscapes 2 BHK floor plan, about 1,531 sq ft
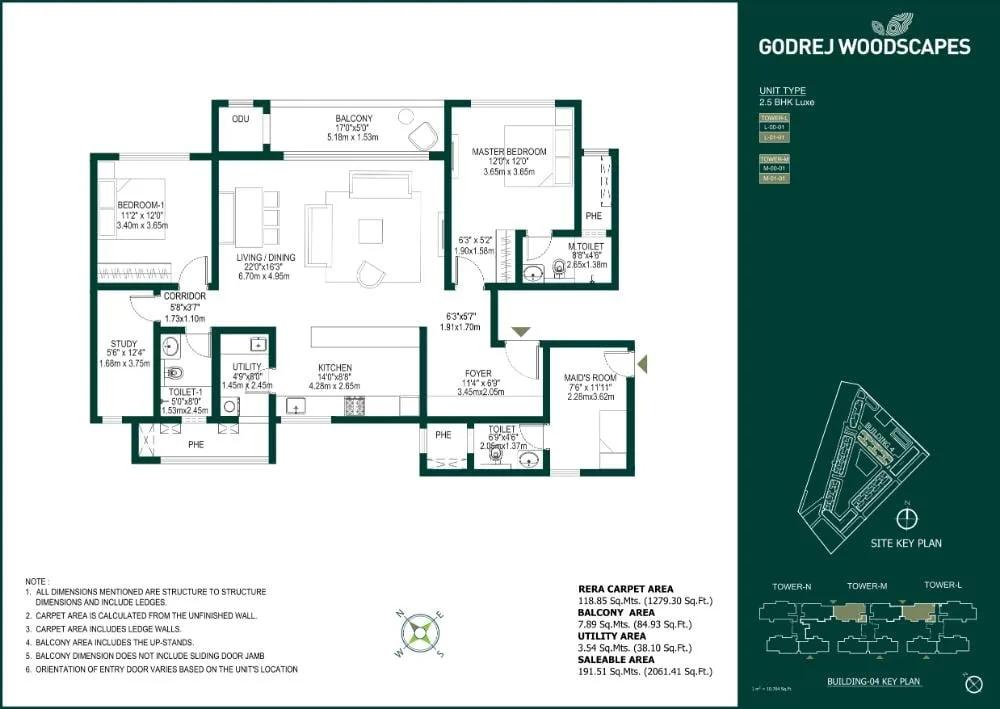
Godrej Woodscapes 2.5 BHK floor plan, about 2,061 sq ft
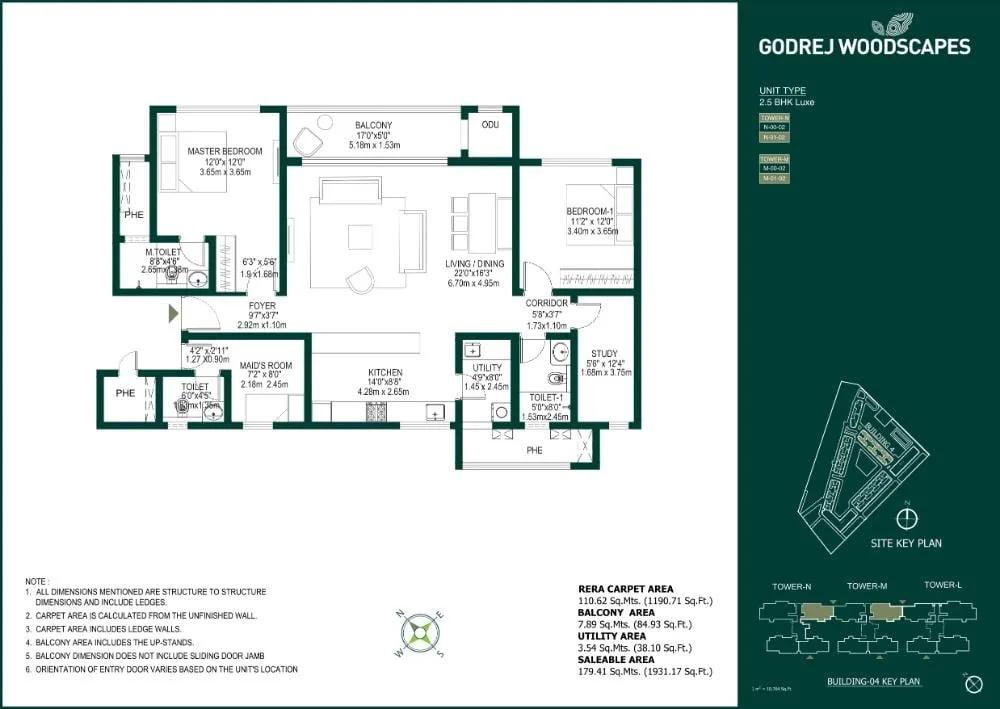
Godrej Woodscapes 2.5 BHK floor plan, about 1,931 sq ft
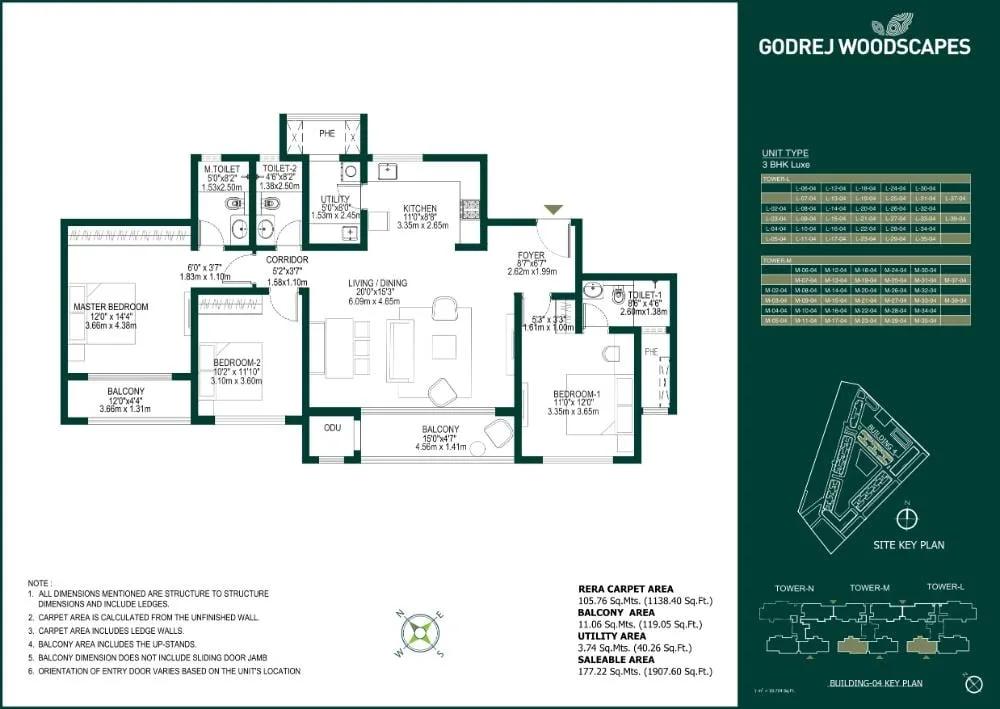
Godrej Woodscapes 3 BHK floor plan, about 1,907 sq ft
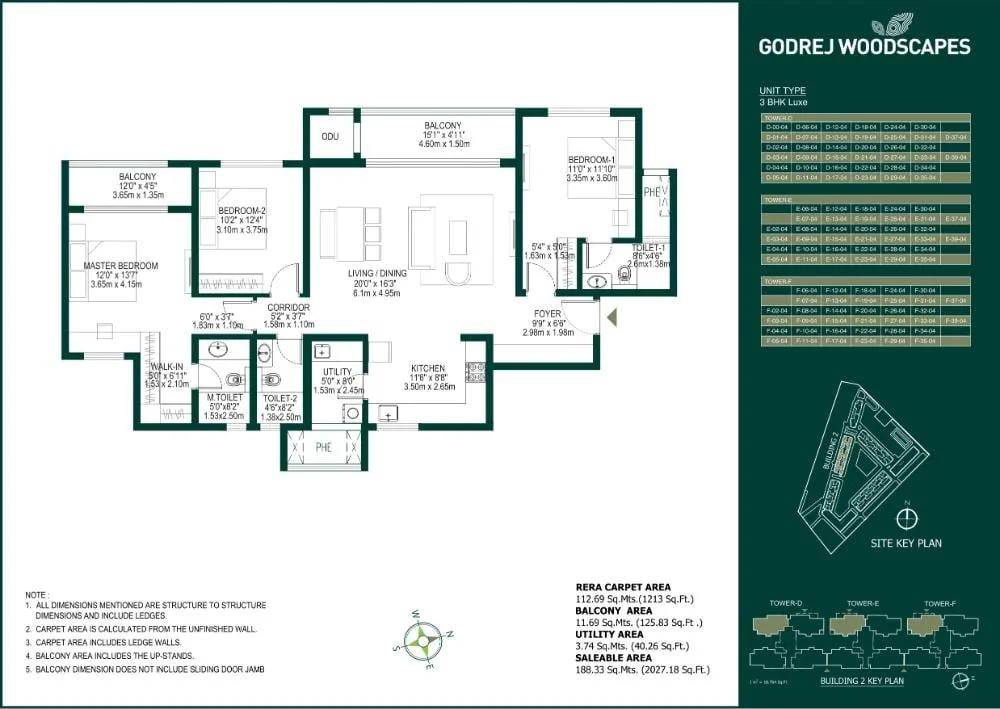
Godrej Woodscapes 3 BHK floor plan, about 2,027 sq ft
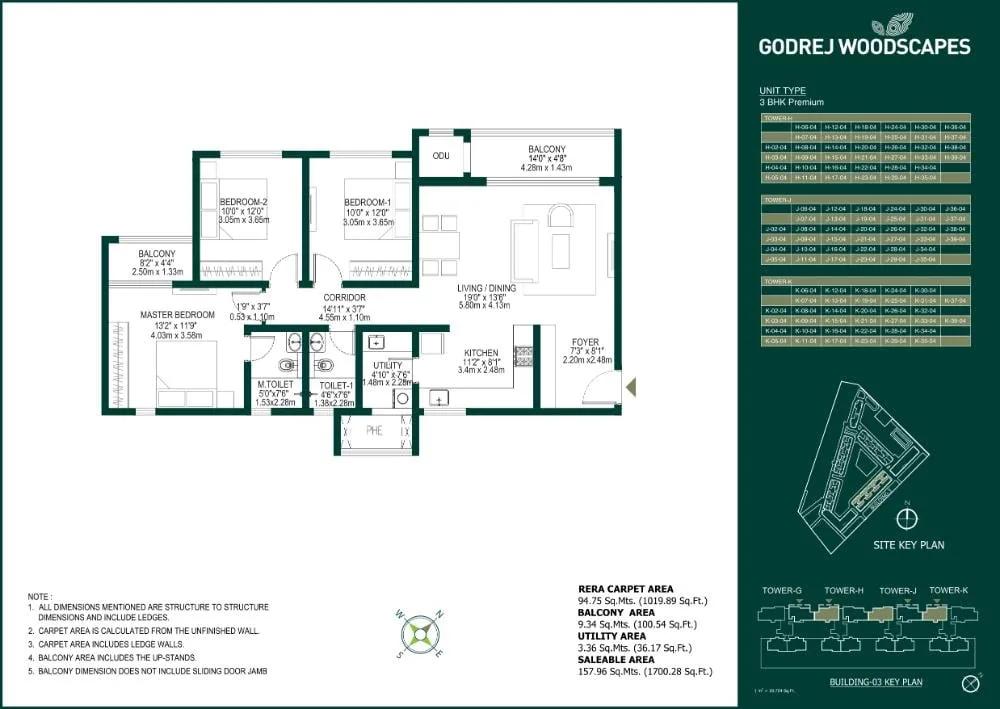
Godrej Woodscapes 3 BHK floor plan, about 1,700 sq ft
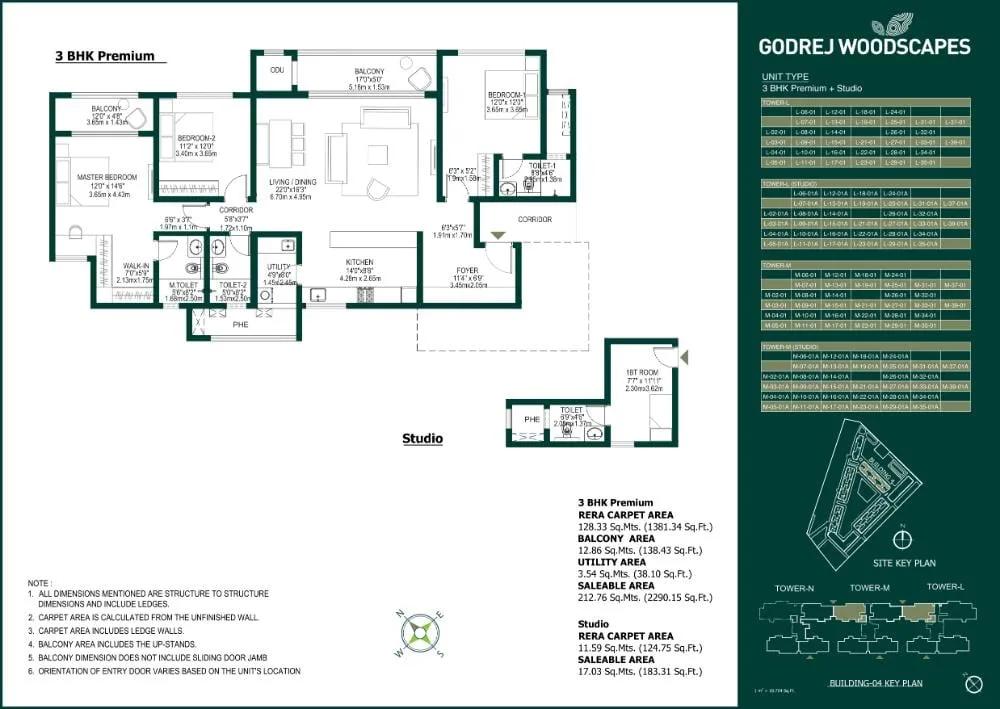
Godrej Woodscapes 3 BHK floor plan, about 2,473 sq ft
Want the complete floor plans? Request them and we will share them on WhatsApp/Email.
Godrej Woodscapes Specifications
Structure
- •Mivan superstructure with concrete block masonry
Flooring
- •Vitrified tiles: living, dining, foyer and corridors
- •Bedrooms: wood laminate
- •Balconies: exterior-grade wood flooring
- •Anti-skid ceramic tiles: bathrooms, common areas and utility
Doors and windows
- •Main door: 8 ft opening, pre-moulded flush shutter, wooden frame polished both sides
- •Internal doors: 7 ft opening, wooden frames, flush shutters
- •Outer windows: UPVC frames, sliding shutters
Bathrooms
- •EWC and chrome-plated fittings in each toilet
- •Chrome-plated tap and shower mixer
- •Master toilet: granite counter, ceramic basin; others: pedestal basins
- •Drain pipes for rainwater harvesting
Lifts and security
- •Passenger and service lifts of suitable size in each block
- •24-hour security and intercom
- •CCTV coverage of key points
Electrical
- •BESCOM grid supply to every home
- •Modular switches from a known brand
- •Concealed PVC-insulated copper wiring
- •Full backup for homes, lifts, common areas and pumps
Godrej Woodscapes Amenities
Getting around from Godrej Woodscapes
Godrej Woodscapes stands at Nimbekaipura, pincode 560067, close to Budigere and north-east of Whitefield. The project is filed under Whitefield, but day to day this is the outer edge of the eastern growth belt, where open land and new towers are still replacing villages.
For work, most residents will drive into Whitefield's tech offices or head out to Old Madras Road. For local errands, Hoskote and Budigere Cross are the nearer points, and shops, schools and hospitals exist in the surrounding areas. The developer has not published distances to any of these, so we give none. Do the drive to your office at the time you would actually leave home, and time the return trip in the evening.
Because handover is set for 2029 onwards, the roads you use today may look different by the time you move in. Ask the developer which approach road will serve the main gate, whether any widening is planned, and how traffic from seven tall towers will be handled at peak hours. Look for the nearest bus stop too, if anyone at home will rely on public transport.
Homes and prices at Godrej Woodscapes
Godrej Woodscapes lists nine layouts, all as built-up area. The entry home is a 1 BHK of roughly 722 sq ft at Rs. 81 Lakhs. The 2 BHK Luxe starts at about 1,257 sq ft and Rs. 1.27 Crore, with other sizes up to Rs. 1.87 Crore. A 2 BHK with study and maid's room is about 1,931 sq ft from Rs. 2.08 Crore, and the 2 BHK Jodi with maid's room is about 1,988 sq ft from Rs. 2.16 Crore.
For three bedrooms, the Luxe plan gives roughly 1,874 sq ft at Rs. 1.92 Crore. The 3.5 BHK comes as Premium, about 2,435 sq ft from Rs. 2.63 Crore, and Luxe, about 2,787 sq ft from Rs. 3.18 Crore. The 4.5 BHK Premium is about 2,900 sq ft from Rs. 3.17 Crore, while the biggest home, the Luxe version, is roughly 3,635 sq ft at Rs. 3.99 Crore. Per sq ft, the plans range from about Rs. 10,100 to Rs. 11,400.
GST applies to the construction portion; stamp duty and registration are extra. Ask for a cost sheet listing:
- Base rate and the area charged
- Floor-rise and facing premium
- Car parking
- Clubhouse and maintenance deposit
- GST as a separate line
- Stamp duty and registration
Paperwork and approvals for Godrej Woodscapes
Godrej Woodscapes has no RERA registration number published yet. Ask Godrej Properties for it, then search for it on the Karnataka RERA portal at rera.karnataka.gov.in. Check that the tower count, floor count and completion date on the portal match the sales brochure.
Because the towers are still under construction, ask to see:
- The RERA registration certificate for your tower
- The sanctioned building plan showing the approved number of floors
- Title documents and an encumbrance certificate for the land
- The land-use conversion order
- Fire and height clearances, which matter for towers of this size
- The draft agreement for sale with the handover date and delay penalties
- The construction-linked payment schedule
If you choose a Jodi layout, ask how it will be registered, as one home or two. Visit the site before each instalment. At handover, collect the occupancy certificate for your tower, register the sale deed in your name and apply for the khata.
Living at Godrej Woodscapes
Godrej Woodscapes places seven residential towers, the tallest at 39 floors, around a common clubhouse and landscaped gardens. The developer has not published the open-space share, so ask for the approved site plan to see the gaps between towers and where the gardens and courts fall. Every image you are shown is a render as planned by the developer.
A weekday might start in the gymnasium or the swimming pool, followed by a few laps of the jogging track. The health club handles recovery and routine fitness checks. After school, children can use the kids play area and the outdoor sports courts, while the indoor games room takes over when it rains.
Weekends could mean a show at the amphitheatre or a birthday in the multipurpose party area. Retail spaces inside the complex should cover small daily purchases without a drive out. In a tower this tall, ask how many lifts serve each tower, whether there are service lifts for the maid's-room layouts, and which amenities will open with the first handover.
Frequently Asked Questions
What is the lowest price at Godrej Woodscapes?
What is a Jodi unit?
When will Godrej Woodscapes be ready?
Has Godrej Woodscapes been registered with RERA?
Is the project in Whitefield proper?
Is Godrej Woodscapes a good investment buy?
About the Builder

Est. 1990
Buying from Godrej Properties in Bangalore gives you more choice of place and stage than almost any other builder. Their homes spread from Yelahanka, Hebbal and Devanahalli in the north to Whitefield and Hoskote in the east, and down to Sarjapura Road, Electronic City and Kanakapura Road. The list covers finished flats, towers under construction, fresh launches, plotted layouts, villas and row…
Get Price List, Floor Plans & Brochure
Related Projects
 NEW LAUNCHRs. 1.94 Cr
Disha Properties
Disha Symphony Heights
Hennur Road, Bangalore
 NEW LAUNCHRs. 85 Lacs
Brigade Group
Pride Green Avenue
Bannerghatta Road, Bangalore
 NEW LAUNCHRs. 85.98 Lakh
Skanda Living Space LLP
Skanda Aura
Devanahalli, Bangalore
 NEW LAUNCHRs. 51.6 Lakhs
Sattva Group
Sattva Ekatra
Doddaballapur, Bangalore
 NEW LAUNCHRs. 65 Lacs
Brigade Group
Brigade WTC Devanahalli
Devanahalli, Bangalore
 NEW LAUNCHRs. 2.45 Cr
Rainbow Properties
Rainbow UNO
Uttarahalli , Bangalore