
Hara Vijaya Heights
Vijaya EnterprisesKanakapura Road, Bangalore
Listed by Bangaloreprop · Karnataka RERA Agent Reg. No. PRM/KA/RERA/1251/310/AG/171127/000886
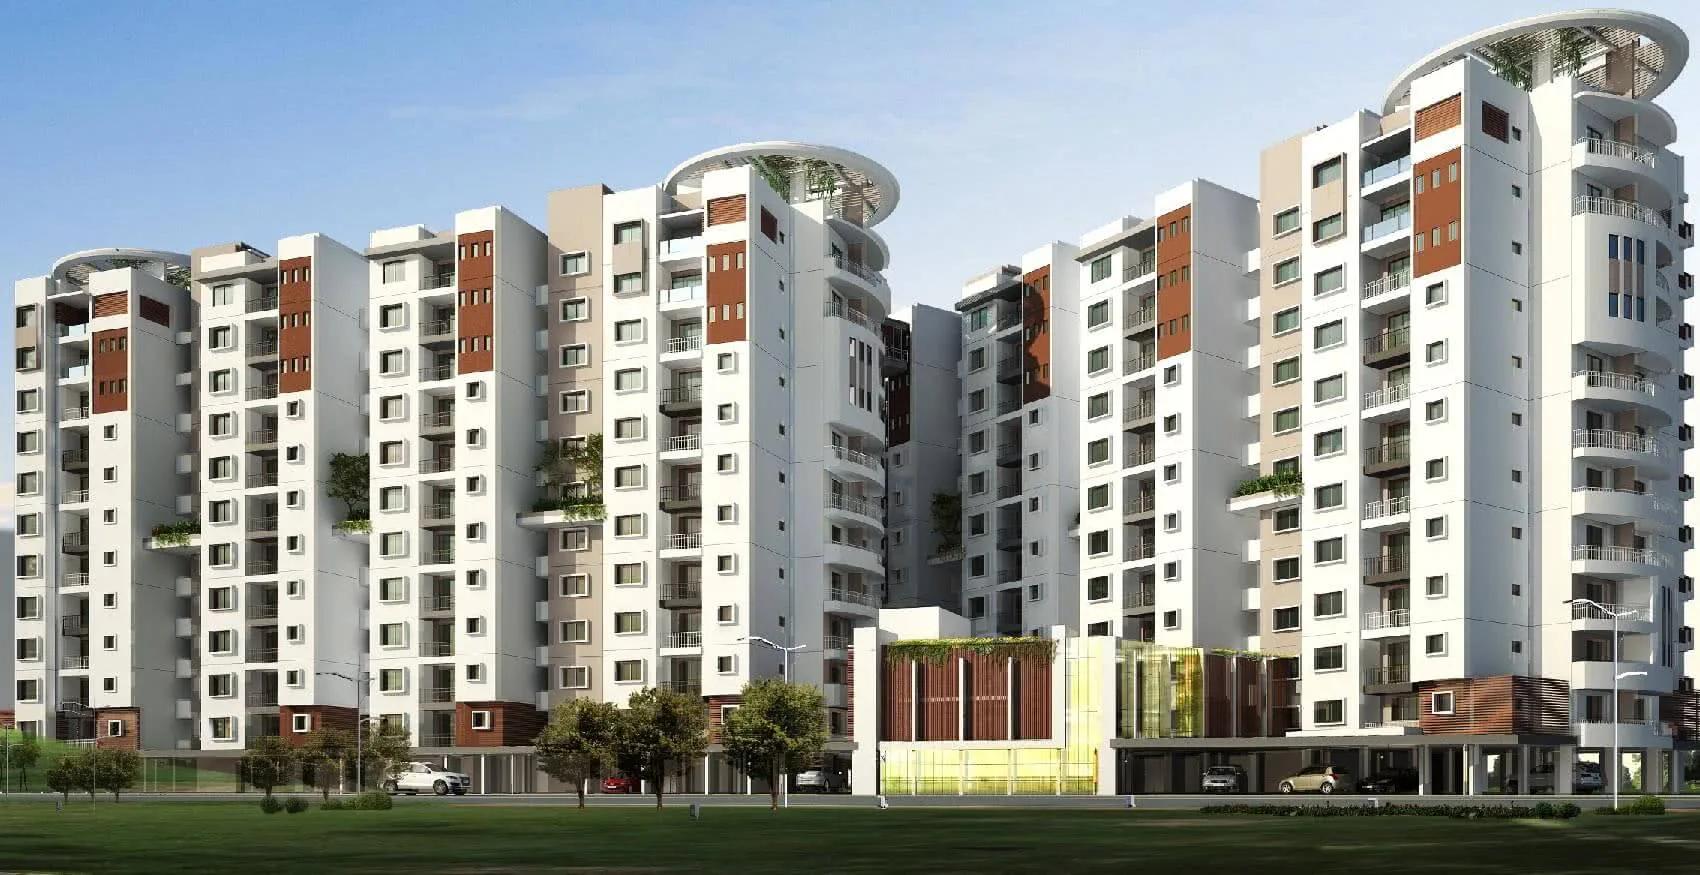
Hara Vijaya Heights Overview
Hara Vijaya Heights is a completed apartment project by Vijaya Enterprises at Talaghattapura on Kanakapura Road, south Bangalore, in pincode 560109. Vijaya Enterprises built it on 3.5 acres as three towers of 10 floors, with 234 homes, and handover was in April 2018. It offers 2 BHK, 3 BHK and 4 BHK penthouse homes from Rs. 51 Lakhs. It suits Kanakapura Road buyers who want a finished flat under Rs. 80 Lakhs, close to NICE Road.
The project is complete, and handover began in April 2018. You are buying a building that is already lived in, so you can inspect the actual flat, see the upkeep of the common areas and ask residents how it runs. The flip side is that listed prices may be dated, so treat them as a starting point for your negotiation.
The range is wide. Six 2 BHK sizes run from about 1,065 to 1,220 sq ft, at Rs. 51 Lakhs to Rs. 62 Lakhs. Five 3 BHK sizes run from about 1,420 to 1,630 sq ft, at Rs. 68 Lakhs to Rs. 79 Lakhs. At the top are two 4 BHK penthouses of about 3,200 and 3,240 sq ft, at Rs. 1.72 and Rs. 1.74 Crore. The entry rate works out to about Rs. 4,800 per sq ft. Shared spaces include a pool, a clubhouse with a cafe, outdoor courts and a senior citizens' gazebo.
This project suits a family that wants a ready home on Kanakapura Road at a mid-range budget, with facilities for both children and grandparents. A penthouse buyer gets a large home for well under Rs. 2 Crore. It is less suited to someone who wants a brand-new building with the latest specifications. A buyer who needs a short commute to the northern or eastern IT corridors should also think twice.
Key Facts at a Glance
Hara Vijaya Heights Price List
| Unit Type | Size (SBA) | All-in Price (approx.) |
|---|---|---|
| 2 BHK | 1065 Sq.ft | Rs. 51 Lacs Onwards |
| 2 BHK | 1100 Sq.ft | Rs. 53 Lacs Onwards |
| 2 BHK | 1150 Sq.ft | Rs. 56 Lacs Onwards |
| 2 BHK | 1180 Sq.ft | Rs. 58 Lacs Onwards |
| 2 BHK | 1190 Sq.ft | Rs. 62 Lacs Onwards |
| 2 BHK | 1220 Sq.ft | Rs. 60 Lacs Onwards |
| 3 BHK | 1420 Sq.ft | Rs. 68 Lacs Onwards |
| 3 BHK | 1440 Sq.ft | Rs. 71 Lacs Onwards |
| 3 BHK | 1610 Sq.ft | Rs. 78 Lacs Onwards |
| 3 BHK | 1625 Sq.ft | Rs. 79 Lacs Onwards |
| 3 BHK | 1630 Sq.ft | Rs. 79 Lacs Onwards |
| 4 BHK Penthouse | 3200 Sq.ft | Rs. 1.72 Crore Onwards |
| 4 BHK Penthouse | 3240 Sq.ft | Rs. 1.74 Crore Onwards |
Hara Vijaya Heights Location
Land mark :, BWSSB Pipeline Road, Uttarahalli-Manavarthekaval Junction, Behind Mantri Lakeview layout, Kanakapura Rd, near to Nice road, VISL Layout, Talaghattapura, Bengaluru, Karnataka 560109
About Bangalore
Where in Bangalore should you buy, and what kind of home? The answer depends less on the city as a whole than on the corridor where you work. Bangalore is a high plateau city, about 900 metres up, with the gentlest weather of any big Indian metro, and its population has roughly doubled since 2000. Most of that growth followed the software parks outward, so housing spread along a few long…
Read more about Bangalore →Hara Vijaya Heights Floor Plans

Hara Vijaya Heights 2 BHK floor plan, about 1,065 sq ft
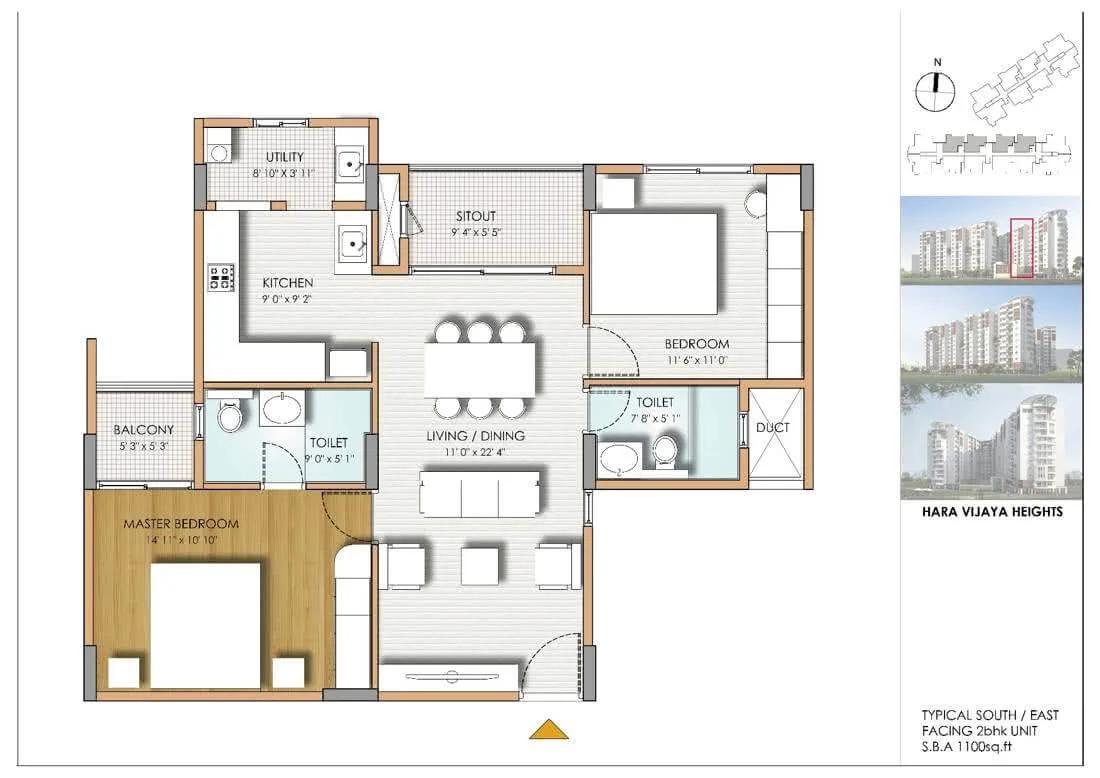
Hara Vijaya Heights 2 BHK floor plan, about 1,100 sq ft
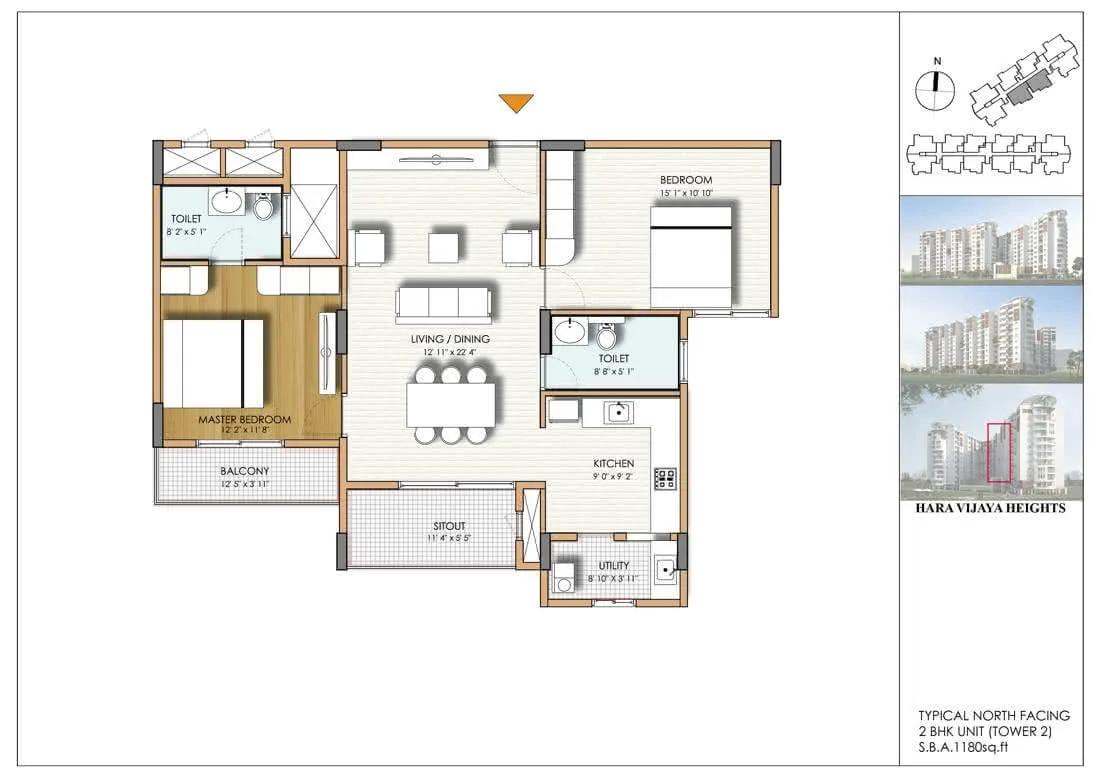
Hara Vijaya Heights 2 BHK floor plan, about 1,180 sq ft

Hara Vijaya Heights 2 BHK floor plan, about 1,220 sq ft

Hara Vijaya Heights 3 BHK floor plan, about 1,420 sq ft
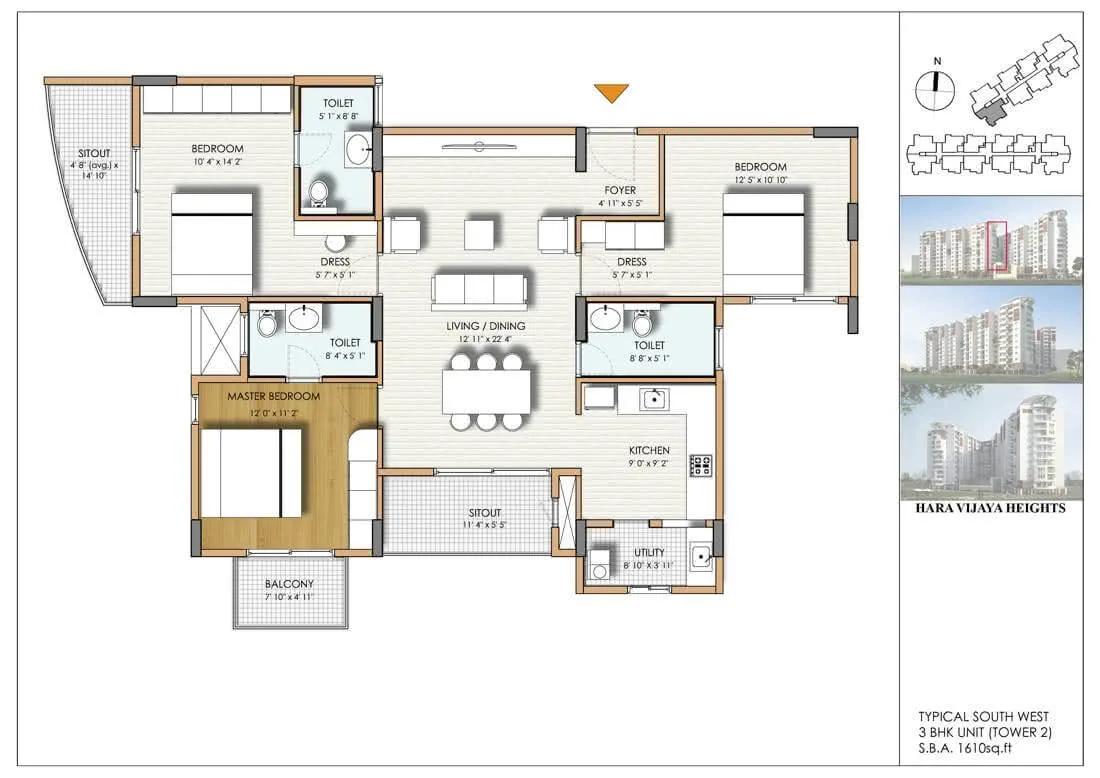
Hara Vijaya Heights 3 BHK floor plan, about 1,610 sq ft
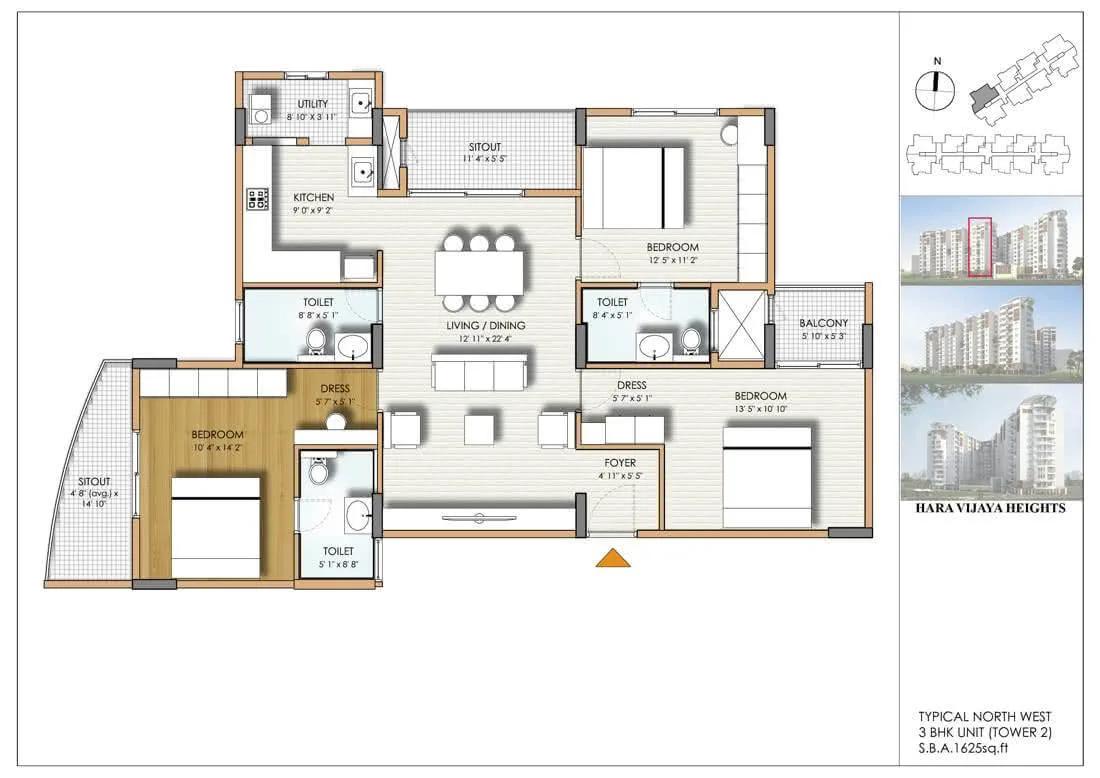
Hara Vijaya Heights 3 BHK floor plan, about 1,625 sq ft
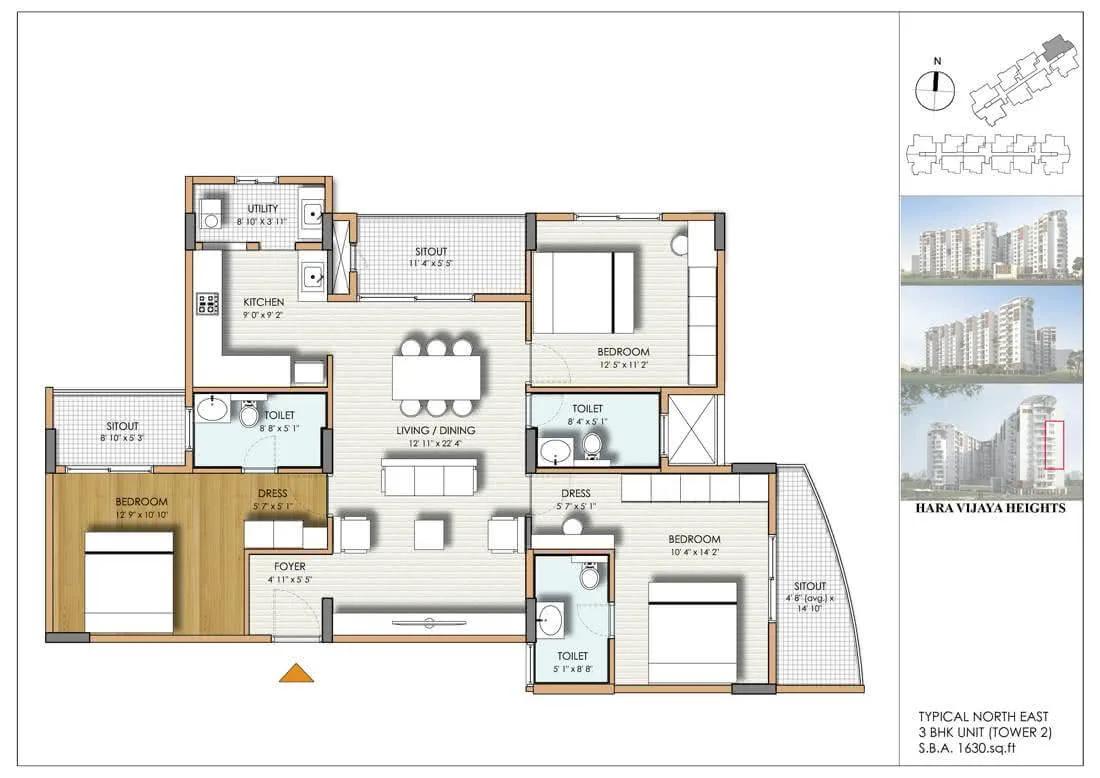
Hara Vijaya Heights 3 BHK floor plan, about 1,630 sq ft
Want the complete floor plans? Request them and we will share them on WhatsApp/Email.
Hara Vijaya Heights Gallery
Hara Vijaya Heights Specifications
Structure and parking
- •RCC frame with solid concrete block walls
- •Covered parking on the ground floor, open parking at surface level
Flooring
- •Living, dining, kitchen and utility: vitrified tiles and skirting
- •Master bedroom: wood laminate; other bedrooms: vitrified tiles and skirting
- •Toilets: ceramic floor tiles, glazed wall dado to 7 ft
Doors and windows
- •Main door: teak frame, factory-moulded shutter
- •Other doors: sal wood frames, OST flush shutters
- •Powder-coated aluminium 3-track sliding windows, mosquito mesh provision
Bathrooms
- •Jaquar or equivalent chrome-plated fittings
- •Hindware / Cera or equivalent sanitaryware
- •Single-lever diverter in the master toilet
- •Drain pipes for rainwater harvesting
Lifts and security
- •Johnson or equivalent lifts
- •24-hour security and intercom
- •CCTV coverage of key points
Electrical
- •BESCOM grid supply to every home
- •Plenty of modular switches with 5 A and 15 A points
- •Concealed copper wiring throughout
- •Backup up to 1 KV per flat
Hara Vijaya Heights Amenities
Getting around from Hara Vijaya Heights
Hara Vijaya Heights stands in VISL Layout, Talaghattapura, in pincode 560109, on the Kanakapura Road side of south Bengaluru. It is reached from BWSSB Pipeline Road at the junction of Uttarahalli and Manavarthekaval. It lies behind the Mantri Lakeview layout, close to NICE Road.
For daily travel, that gives you two main routes. Kanakapura Road takes you north towards the older southern suburbs and the city. NICE Road is the link for trips across to other parts of the south and west. The developer has not published distances to schools, hospitals, stations or offices, so none are quoted here.
Talaghattapura is an established residential pocket, so shops and services are already around rather than planned. Still, do your own test runs. Drive to your office and your children's school at the hours you would travel, and note how long the pipeline road stretch takes. Check the approach after rain too, since the last kilometre often decides how easy a home is to live in.
Homes and prices at Hara Vijaya Heights
Hara Vijaya Heights lists thirteen plans, quoted as built-up or super built-up area. Six 2 BHK sizes run from about 1,065 to 1,220 sq ft, at Rs. 51 Lakhs to Rs. 62 Lakhs. Five 3 BHK sizes run from about 1,420 to 1,630 sq ft, at Rs. 68 Lakhs to Rs. 79 Lakhs. The two 4 BHK penthouses measure about 3,200 and 3,240 sq ft, at Rs. 1.72 and Rs. 1.74 Crore.
The entry 2 BHK comes to about Rs. 4,800 per sq ft, the penthouses to about Rs. 5,400. Prices do not always rise with size: a 1,190 sq ft 2 BHK is listed above a 1,220 sq ft one. Ask for carpet area and today's rate.
No GST is due on a finished flat with an occupancy certificate. Stamp duty and registration always apply. Ask for a cost sheet that shows:
- The final price and the area it is based on
- Car parking and the number of bays
- Pending maintenance and the association corpus
- Any transfer fee
- Stamp duty and registration
Paperwork and approvals for Hara Vijaya Heights
Hara Vijaya Heights still carries no published RERA registration number. Search the Karnataka RERA website (rera.karnataka.gov.in) by the project or promoter name to see whether an entry exists. For a building finished in 2018, the documents below are what protect your purchase.
Before you pay an advance, ask for copies of:
- The occupancy certificate for your tower
- The sanctioned building plan showing your flat
- Title deeds and an encumbrance certificate for at least 15 years
- The khata extract and latest property tax receipt
- A no-dues letter from the owners' association
- For a resale, the seller's registered sale deed and any loan closure letter
Ask a property lawyer to confirm the flat number and area match the approved plan and the seller's deed. A completed home is transferred by a registered sale deed, not an agreement to sell. After registration, move the khata, the electricity meter and the water connection into your name.
Living at Hara Vijaya Heights
Hara Vijaya Heights has three towers of 10 floors sharing 3.5 acres, with 234 homes in all. That is mid-rise and fairly spacious by city standards. The open-space share has not been published, so ask the owners' association for the approved site plan and walk the grounds, since everything is already built.
A day here can take in most of the list without leaving the gate. Mornings start at the gym or in the pool, and the in-house grocery store covers the milk run. Children have a play area and outdoor courts after school. The clubhouse holds a games room and a cafe for a quick coffee.
Evenings belong to the landscaped gardens, where older residents have a gazebo of their own. Birthdays and small functions go to the party area. Because the project has been occupied since 2018, judge the upkeep with your own eyes. Check the pool, the courts and the lifts, and ask what the monthly maintenance charge is and whether the association has a sinking fund.
Frequently Asked Questions
Can I get the keys to a flat here straight away?
Are the listed prices at Hara Vijaya Heights current?
What is the per-sq-ft rate at Hara Vijaya Heights?
Is GST payable on a flat at Hara Vijaya Heights?
Is there a RERA registration for this project?
Is Hara Vijaya Heights good for elderly parents?
About the Builder
Looking up Vijaya Enterprises for a home in Bangalore? The developer's finished project with us is Hara Vijaya Heights on Kanakapura Road. It is one of the more affordable ready options on the corridor, with 2 and 3 BHK flats and a few 4 BHK penthouses.
Related Projects
 NEW LAUNCHRs. 1.94 Cr
Disha Properties
Disha Symphony Heights
Hennur Road, Bangalore
 NEW LAUNCHRs. 85 Lacs
Brigade Group
Pride Green Avenue
Bannerghatta Road, Bangalore
 NEW LAUNCHRs. 85.98 Lakh
Skanda Living Space LLP
Skanda Aura
Devanahalli, Bangalore
 NEW LAUNCHRs. 51.6 Lakhs
Sattva Group
Sattva Ekatra
Doddaballapur, Bangalore
 NEW LAUNCHRs. 65 Lacs
Brigade Group
Brigade WTC Devanahalli
Devanahalli, Bangalore
 NEW LAUNCHRs. 2.45 Cr
Rainbow Properties
Rainbow UNO
Uttarahalli , Bangalore