
Hiranandani Devanahalli Apartments
House of HiranandaniDevanahalli, Bangalore
Listed by Bangaloreprop · Karnataka RERA Agent Reg. No. PRM/KA/RERA/1251/310/AG/171127/000886
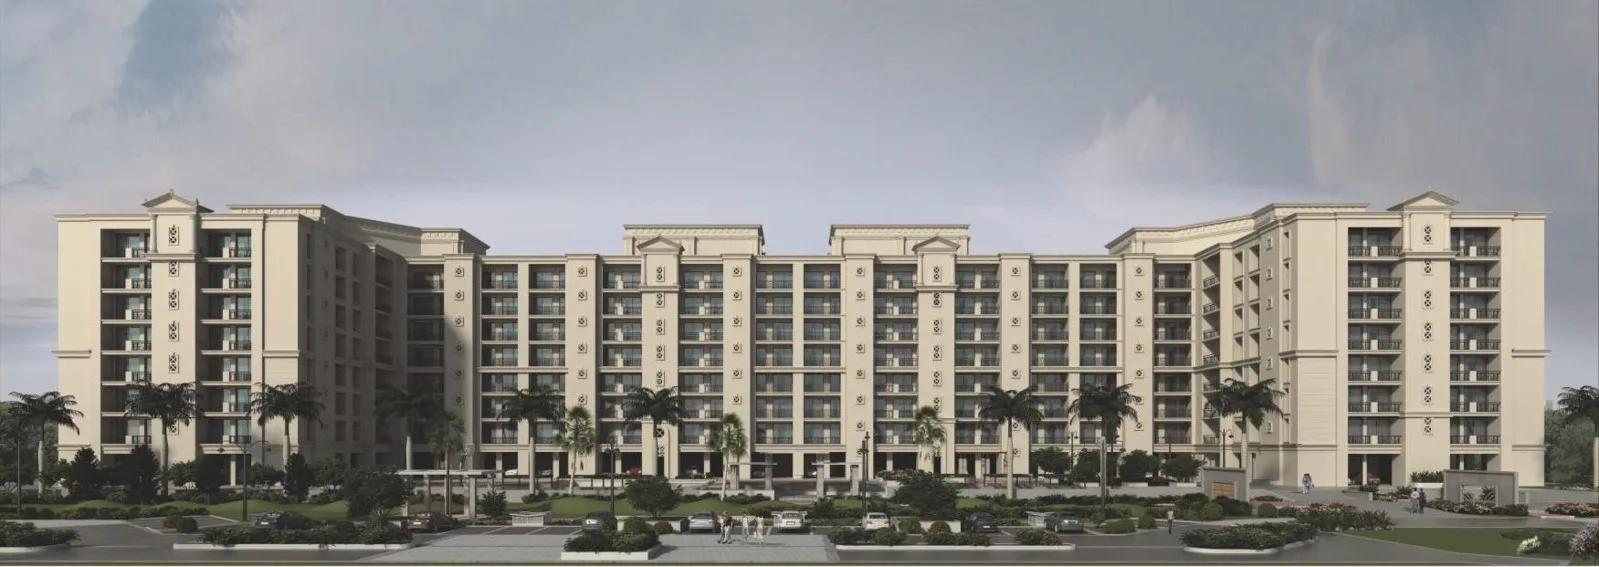
Hiranandani Devanahalli Apartments Overview
Hiranandani Devanahalli Apartments is a completed apartment project by House of Hiranandani in Devanahalli, north Bangalore, at Prasanahalli Village, with possession given in 2017. The developer lists every home as sold out, so you can only buy from an owner. It suits Devanahalli buyers who want a flat in a low-rise, spread-out campus rather than a tall tower.
Four towers of seven floors each stand on a 76-acre site, with a total of 644 homes given for the project. The address is Ward 1, Crossgate, Chikkasanne, pincode 562110. Few buyers will find this much land paired with such low buildings, and it shows in the open ground between blocks. It also means fewer neighbours share each lift and stairwell than in a tall tower, which many families value more than a view from a high floor.
Three layouts were built, all quoted as built-up area. The two-bedroom plan is about 1,188 sq ft, the three-bedroom about 1,550 sq ft and the four-bedroom about 2,734 sq ft. With no stock left with the developer, the price is whatever each owner asks, so no current figure is quoted on this page. Carpet areas have not been published either, so ask each seller for the figure and measure the rooms on your visit.
This suits a family that wants a finished home it can inspect, prefers a seven-floor building over a high-rise, and is happy on the airport side of Bengaluru. The four-bedroom plan is a good match for a joint family that wants every generation under one roof. Look elsewhere if you want a new home on a payment plan from the developer, or if your daily commute runs to the south or centre of the city.
Key Facts at a Glance
Hiranandani Devanahalli Apartments Price List
| Unit Type | Size (SBA) | All-in Price (approx.) |
|---|---|---|
| 2 BHK | 1188 Sq.ft | SOLD OUT |
| 3 BHK | 1550 Sq.ft | SOLD OUT |
| 4 BHK | 2734 Sq.ft | SOLD OUT |
Hiranandani Devanahalli Apartments Location
Ward 1, Crossgate, Prasanahalli Village, Devanahalli Taluk, Chikkasanne, Bengaluru, Karnataka 562110
About Bangalore
Where in Bangalore should you buy, and what kind of home? The answer depends less on the city as a whole than on the corridor where you work. Bangalore is a high plateau city, about 900 metres up, with the gentlest weather of any big Indian metro, and its population has roughly doubled since 2000. Most of that growth followed the software parks outward, so housing spread along a few long…
Read more about Bangalore →Hiranandani Devanahalli Apartments Floor Plans

Hiranandani Devanahalli Apartments 4 BHK floor plan, about 2,734 sq ft
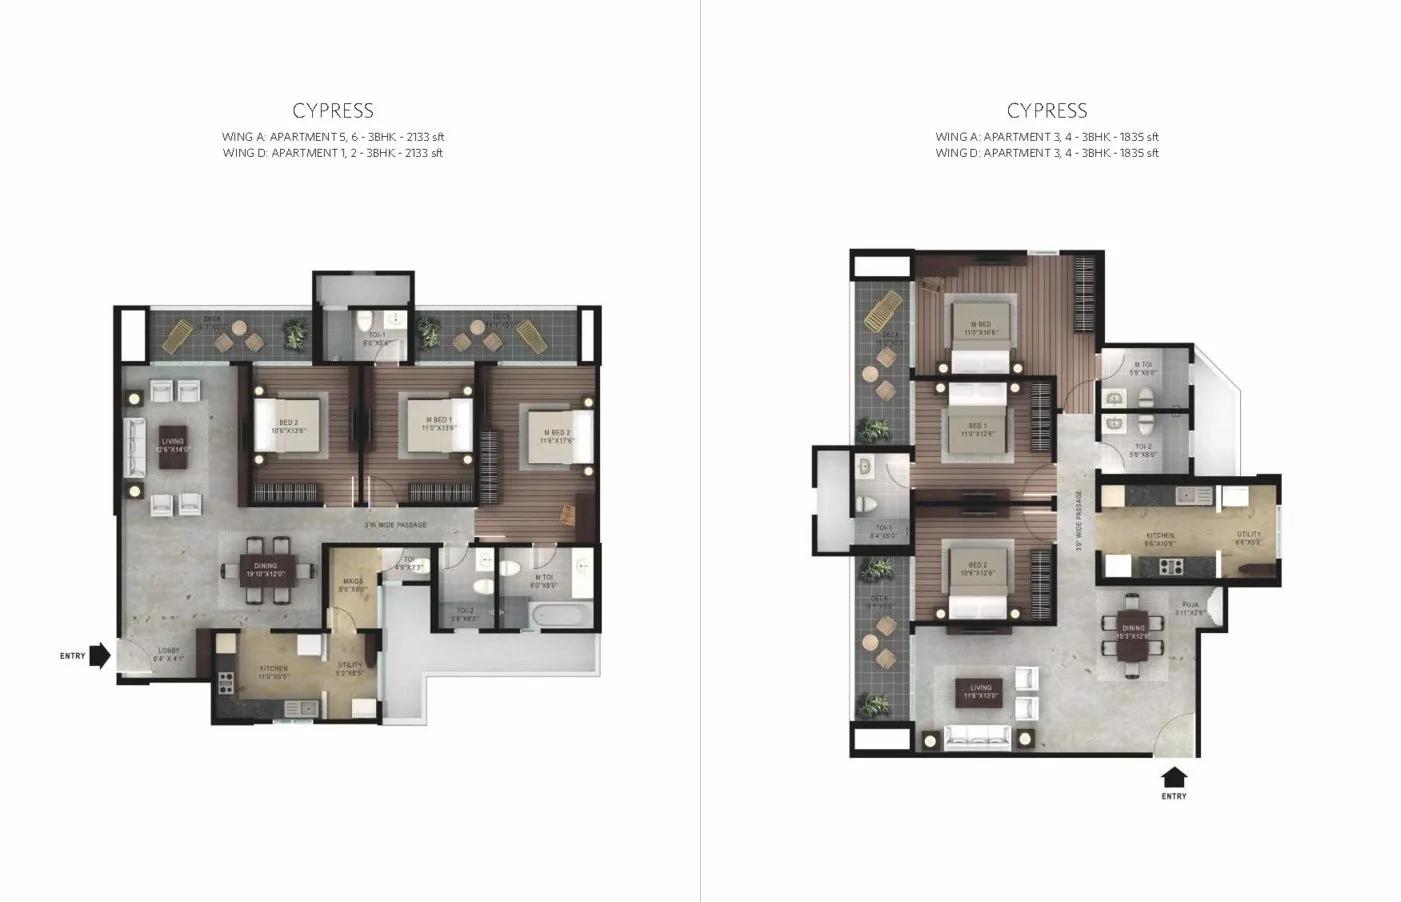
Hiranandani Devanahalli Apartments 3 BHK floor plan, about 2,133 sq ft
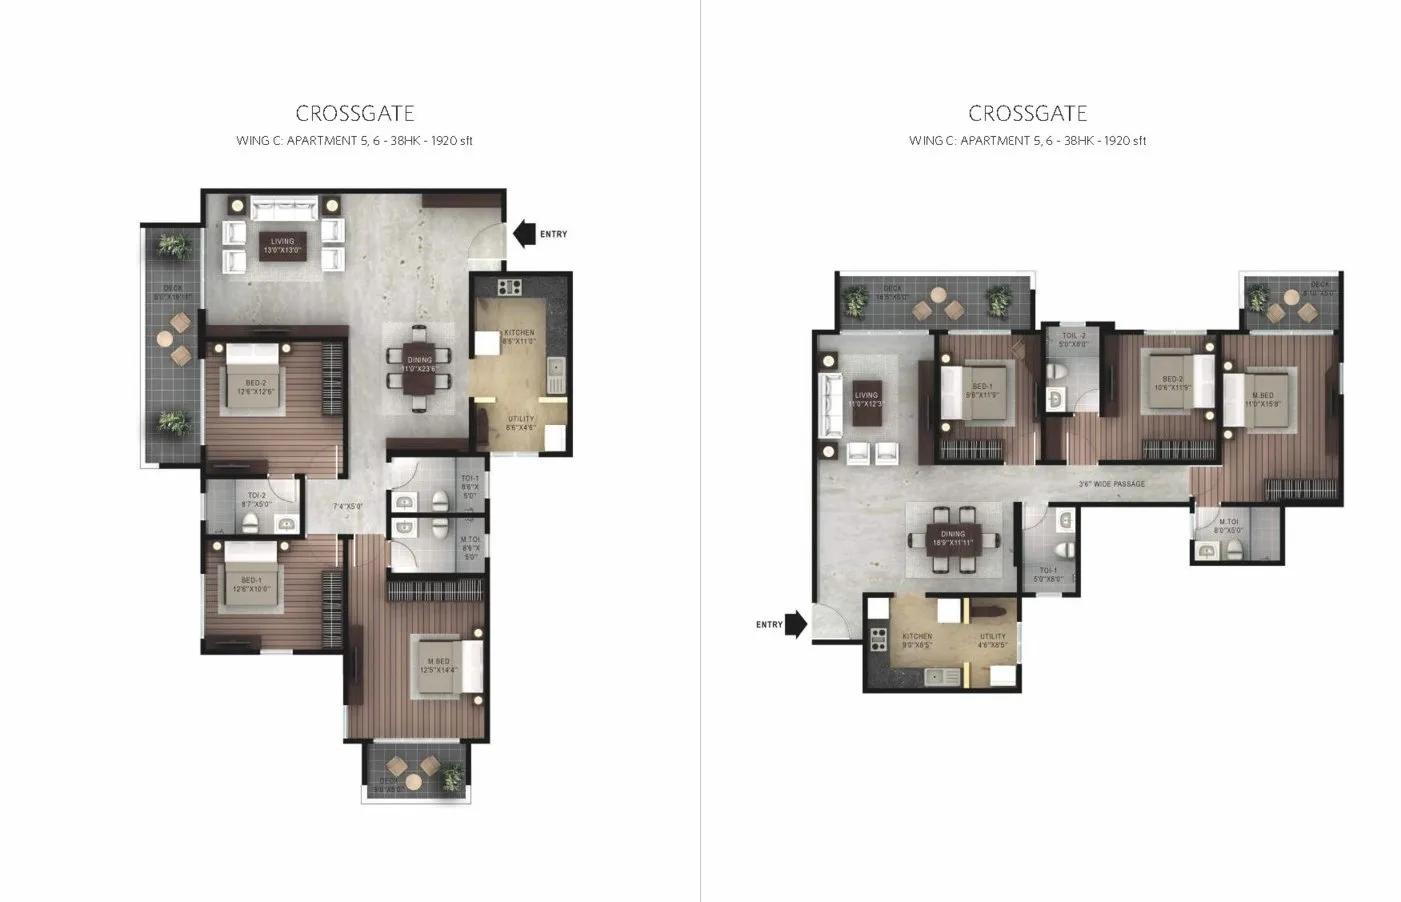
Hiranandani Devanahalli Apartments 3 BHK floor plan, about 1,920 sq ft

Hiranandani Devanahalli Apartments 3 BHK floor plan, about 1,750 sq ft

Hiranandani Devanahalli Apartments 3 BHK floor plan, about 1,550 sq ft
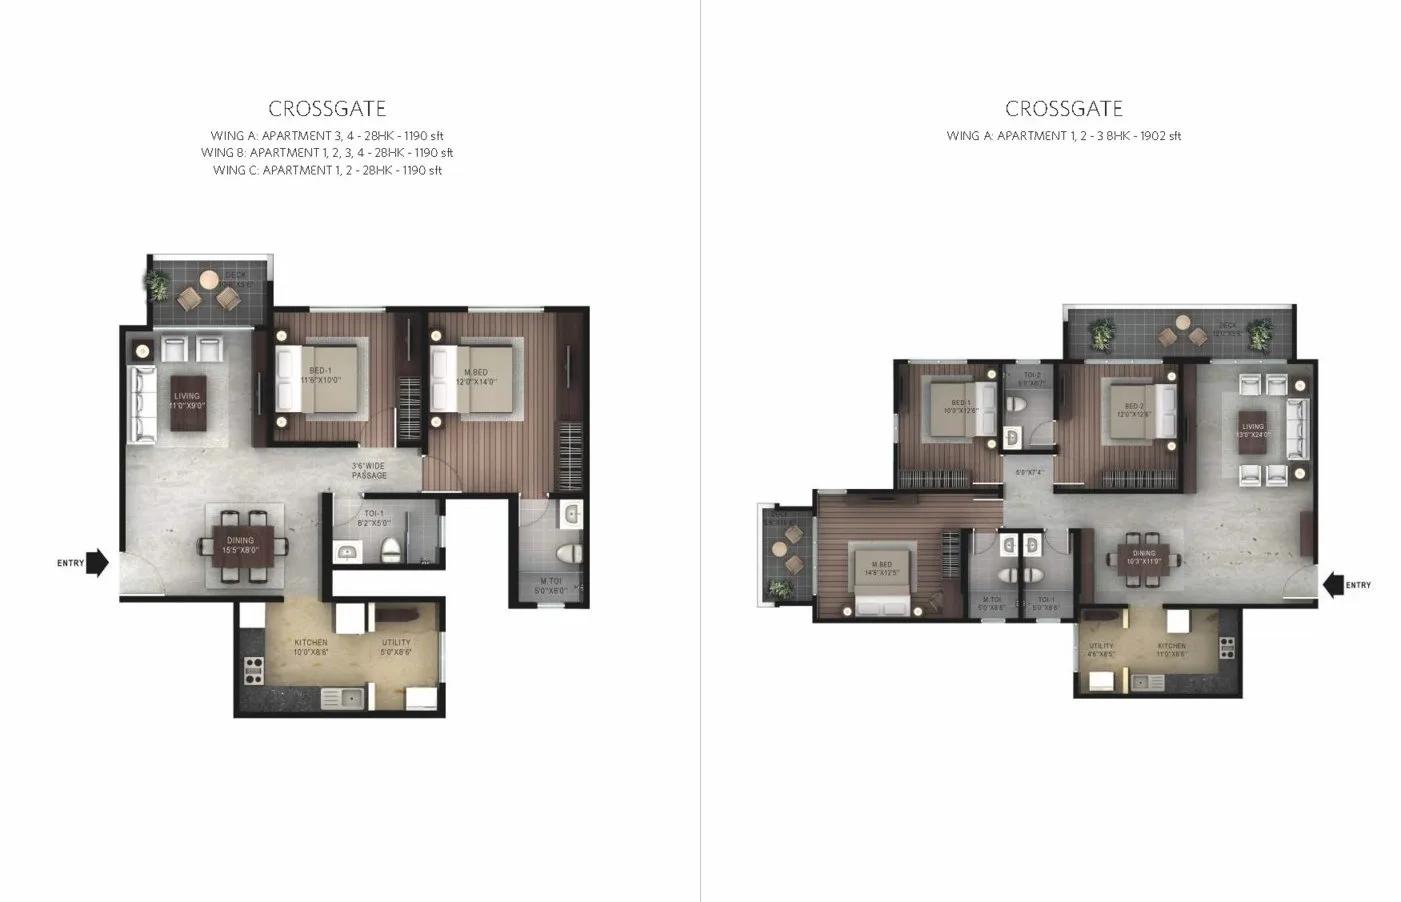
Hiranandani Devanahalli Apartments 2 BHK floor plan, about 1,190 sq ft
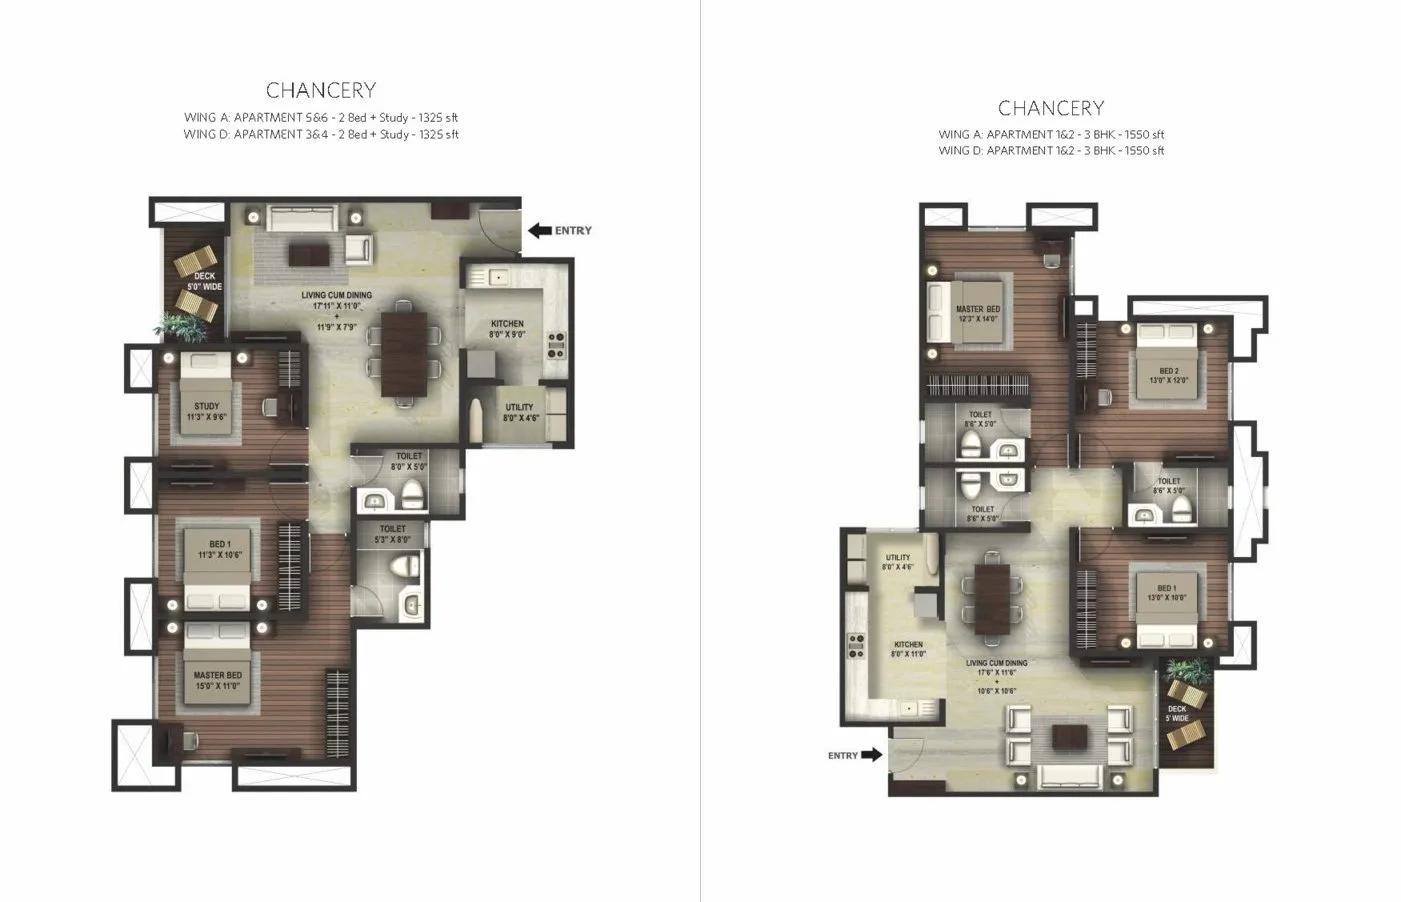
Hiranandani Devanahalli Apartments 2.5 BHK floor plan, about 1,325 sq ft
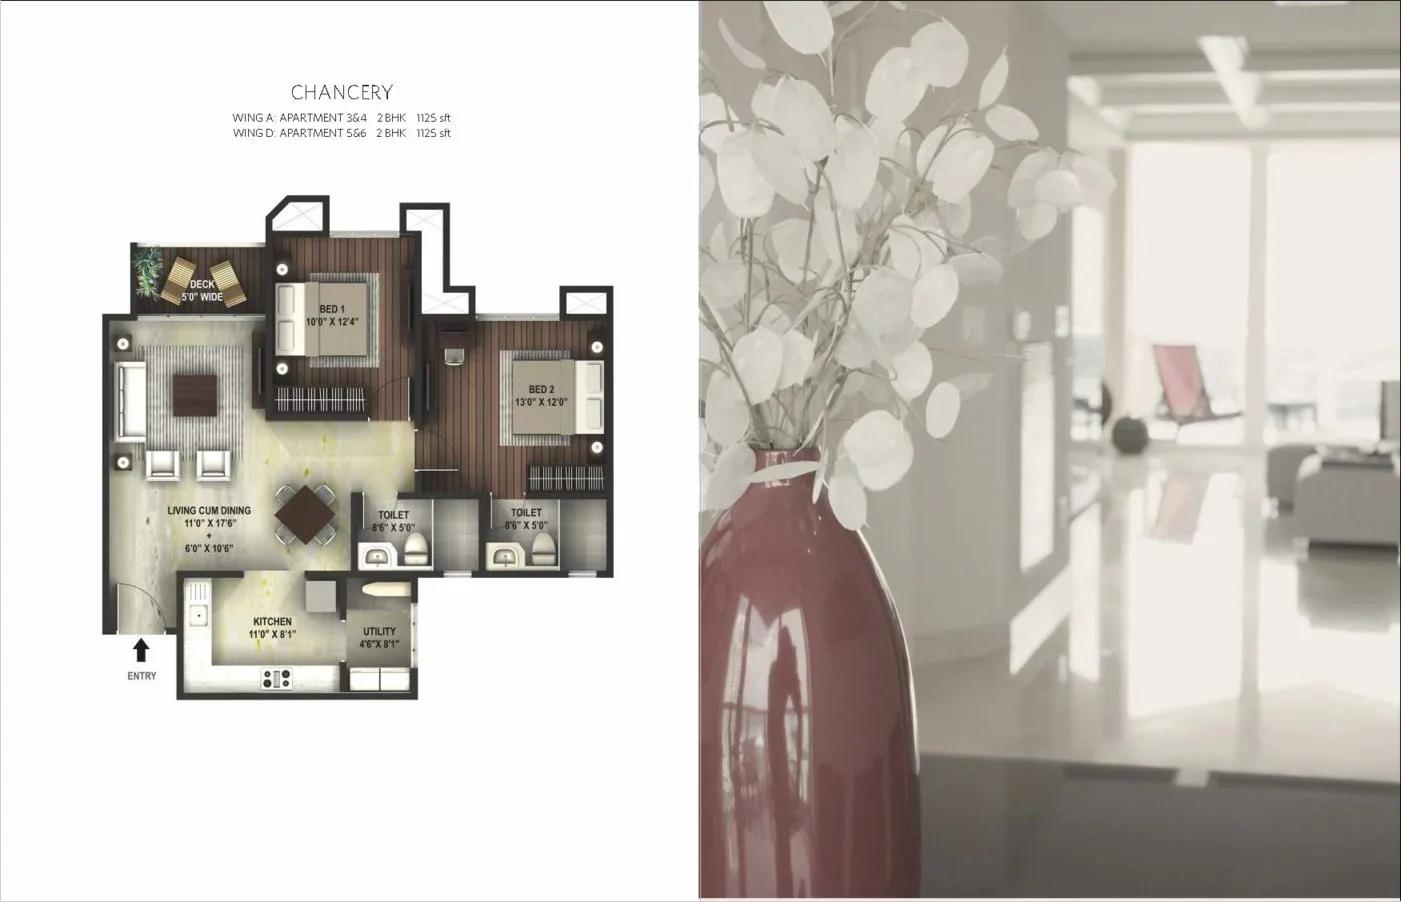
Hiranandani Devanahalli Apartments 2 BHK floor plan, about 1,125 sq ft
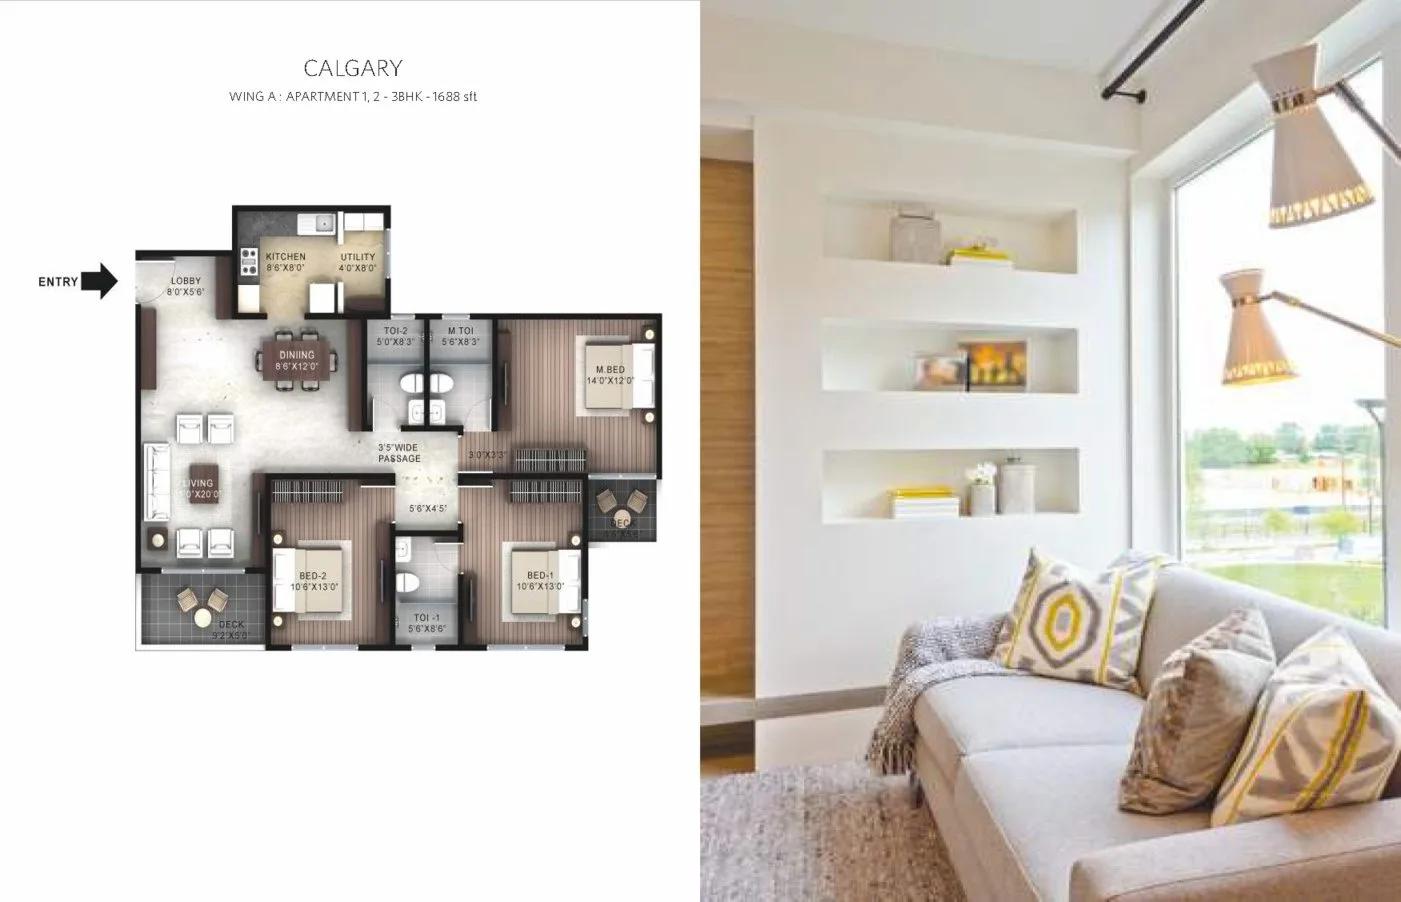
Hiranandani Devanahalli Apartments 3 BHK floor plan, about 1,688 sq ft

Hiranandani Devanahalli Apartments 3 BHK floor plan, about 1,633 sq ft
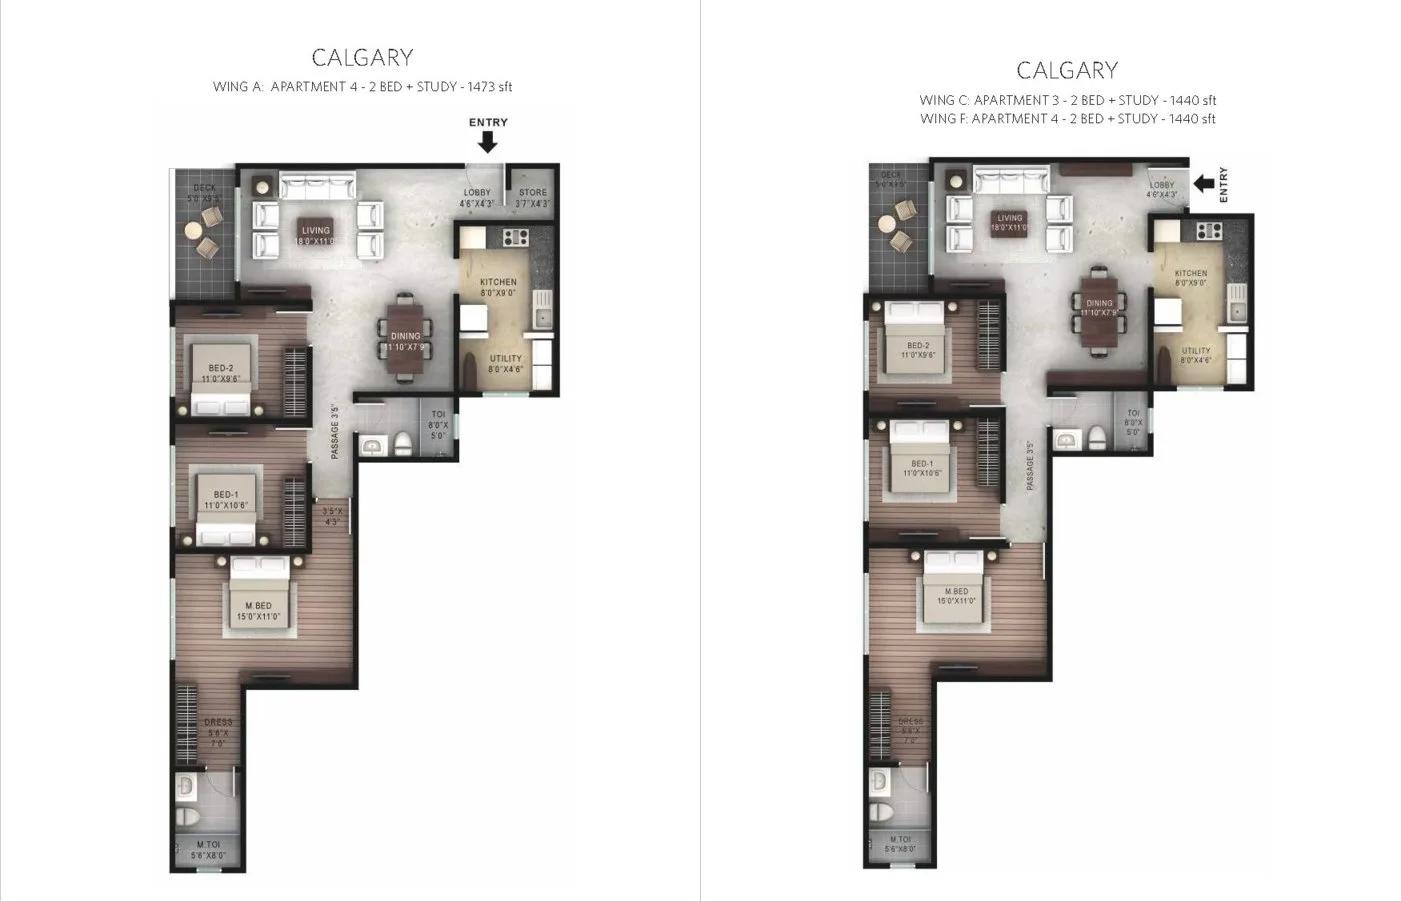
Hiranandani Devanahalli Apartments 2.5 BHK floor plan, about 1,440 sq ft

Hiranandani Devanahalli Apartments 2 BHK floor plan, about 1,188 sq ft
Want the complete floor plans? Request them and we will share them on WhatsApp/Email.
Hiranandani Devanahalli Apartments Specifications
Structure
- •RCC building frame
- •Solid concrete block walls, inside and outside
Flooring
- •Living, bedrooms, dining and kitchen: vitrified or ceramic tiles
- •Corridors, decks and balconies: vitrified tiles
- •Bathrooms: anti-skid ceramic tiles
Doors and windows
- •Main door: veneer with melamine polish
- •Other doors: flush type, enamel painted, good-quality hardware
- •Sliding aluminium windows, powder coated or anodised
Bathrooms
- •Branded CP fittings in every bathroom
- •Good-quality sanitaryware in toilets
- •Drain pipes for rainwater harvesting
Lifts and security
- •Automatic lifts with standard safety features in each block
- •24-hour security and intercom
- •CCTV coverage of key points across the site
Electrical
- •Modular switches in each home
- •Concealed copper wiring throughout
- •Full DG backup for lifts, pumps and common lighting
Hiranandani Devanahalli Apartments Amenities
Getting around from Hiranandani Devanahalli Apartments
Hiranandani Devanahalli Apartments stands at Ward 1, Crossgate, in Prasanahalli Village, Chikkasanne, within Devanahalli Taluk and pincode 562110. This is the northern fringe of Bengaluru, where land is more open and the city thins out. The developer has not published distances to offices, schools, hospitals or stations, so none are given here.
The 76-acre campus shapes daily life as much as the area outside it. Four low towers on that much land leave room to walk, and children can use the gardens and play areas without leaving the grounds. For work, school runs and larger shopping trips, plan on a car.
Since the project has been lived in since 2017, the approach roads, bus stops and nearby shops are there to judge, not imagined. Drive the route to your office at rush hour, and come back in the evening. Then do the school run once, and time it, before you settle on this address.
Homes and prices at Hiranandani Devanahalli Apartments
Hiranandani Devanahalli Apartments has sold every home through the developer, so this is a guide to what was built and what to check in a resale. Three layouts exist, all quoted as built-up area. The two-bedroom is about 1,188 sq ft and suits a couple or a small family. The three-bedroom is about 1,550 sq ft. The four-bedroom, at about 2,734 sq ft, is more than twice the size of the smallest plan.
No current price is quoted here, because each owner sets their own. Compare an asking price against recent sales of the same layout in the same tower, and adjust for facing and condition. No GST applies to a finished home bought from its owner; stamp duty and registration do. Before you agree a figure, ask the seller to write down:
- The price and the carpet area it covers
- Fittings, fixtures and appliances staying with the flat
- Parking bays allotted to the unit
- Maintenance dues cleared up to the sale date
- Any transfer fee charged by the owners' association
- Stamp duty and registration on the sale value
Paperwork and approvals for Hiranandani Devanahalli Apartments
Hiranandani Devanahalli Apartments does not show a published RERA registration number. You can still search the Karnataka RERA website (rera.karnataka.gov.in) for an entry, but a resale of a flat finished in 2017 turns mainly on the completion papers and the seller's title.
Ask the owner for these before paying any advance:
- The occupancy certificate for the tower
- The sanctioned building plan showing the flat
- The owner's registered sale deed and the title chain before it
- A recent encumbrance certificate
- Khata in the owner's name and the latest property tax receipt
- A no-dues certificate from the owners' association
If the seller still has a home loan on the flat, the bank must release the original documents at closing. Have a lawyer check every paper against the seller's name. At registration you sign a sale deed; afterwards, apply for the khata and the electricity account to move to you.
Living at Hiranandani Devanahalli Apartments
Hiranandani Devanahalli Apartments has four seven-floor towers on 76 acres, which makes for a low-density layout by any measure. The developer has not published an open-space share, so walk the grounds and see how the towers, the clubhouse and the gardens are arranged. Any image you are shown is as planned by the developer, and here you can compare it with the finished campus.
A morning could start with a run on the jogging track or a session in the gymnasium, followed by a swim. Children have a kids' play area and an activity area, and older ones can use the outdoor courts or the table tennis tables. The games room fills a rainy afternoon.
In the evening the landscaped gardens are the obvious place to walk, and family events can use the party area. Retail spaces inside the campus cover small errands. Because the facilities have been in use since 2017, ask the residents' association about the monthly maintenance charge, and look at the pool and clubhouse in person before you agree a price.
Frequently Asked Questions
Are any flats still available from the developer?
How tall are the towers, and does the floor matter?
What sizes can I choose from?
Will I pay GST on a resale flat here?
Is there a RERA number for this project?
Who is this project right for?
About the Builder

A House of Hiranandani home in Bangalore is, in almost every case, a finished one. Their work in the city is concentrated in three places: a large township in Devanahalli, a campus of apartment blocks off Bannerghatta Road, and a pair of projects in Hebbal. Every project we list from them is either complete or ready to move into.
Related Projects
 NEW LAUNCHRs. 1.94 Cr
Disha Properties
Disha Symphony Heights
Hennur Road, Bangalore
 NEW LAUNCHRs. 85 Lacs
Brigade Group
Pride Green Avenue
Bannerghatta Road, Bangalore
 NEW LAUNCHRs. 85.98 Lakh
Skanda Living Space LLP
Skanda Aura
Devanahalli, Bangalore
 NEW LAUNCHRs. 51.6 Lakhs
Sattva Group
Sattva Ekatra
Doddaballapur, Bangalore
 NEW LAUNCHRs. 65 Lacs
Brigade Group
Brigade WTC Devanahalli
Devanahalli, Bangalore
 NEW LAUNCHRs. 2.45 Cr
Rainbow Properties
Rainbow UNO
Uttarahalli , Bangalore