
IRA By The Banks
IRA Realty & Alcove PropertiesHosur Road, Bangalore
Listed by Bangaloreprop · Karnataka RERA Agent Reg. No. PRM/KA/RERA/1251/310/AG/171127/000886
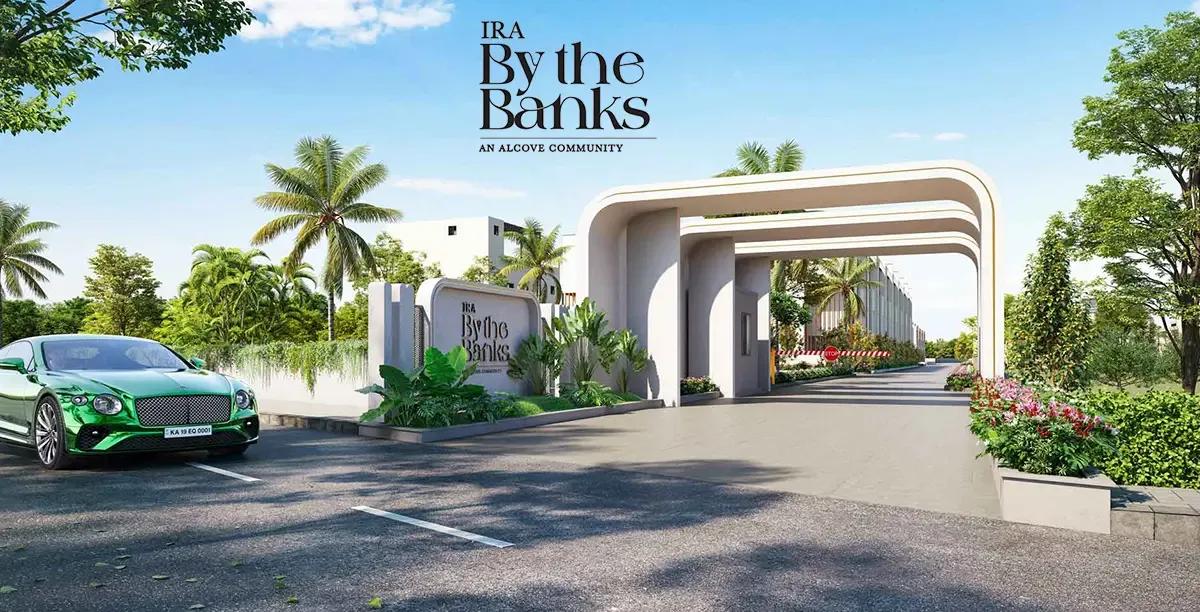
IRA By The Banks Overview
IRA By The Banks is an under-construction villa community by IRA Realty & Alcove Properties in Hosur Road, south Bangalore, at Attibele, pincode 562107, on the far southern edge of the city. Handover is given as December 2028 onwards, with 3 BHK and 4 BHK triplex villas from Rs. 2.04 Cr. It suits buyers along Hosur Road who want a house with its own staircase, at a price closer to Rs. 2 Crore than Rs. 4 Crore.
The plan covers 10 acres with 112 villas, each built as a triplex over three levels. There are two types. The three-bedroom villa is about 2,493 sq ft, and the four-bedroom villa is about 2,300 sq ft. That order looks the wrong way round, since the larger bedroom count has the smaller area, so ask the developer to confirm both figures before you compare them.
The three-bedroom is priced from Rs. 2.04 Crore, and the four-bedroom from Rs. 2.32 Crore. On the published areas, that is about Rs. 8,200 and about Rs. 10,100 per sq ft. The project is registered with Karnataka RERA; the number is in the paperwork section below. Being under construction, it attracts GST on top of the price, along with stamp duty and registration.
This will suit a family that wants a gated villa rather than an apartment, has a budget of about Rs. 2 to 2.5 Crore, and works in the south-east of the city or across the state line. It is less suited to anyone who dislikes stairs, since triplex living means three floors of climbing every day. Buyers who need to move before 2029, or who want to be close to central Bengaluru, should look at other options.
Key Facts at a Glance
IRA By The Banks Price List
| Unit Type | Size (SBA) | All-in Price (approx.) |
|---|---|---|
| 3 BHK Triplex Villa | 2493 Sq.ft | Rs. 2.04 Crore Onwards |
| 4 BHK Triplex Villa | 2300 Sq.ft | Rs. 2.32 Crore Onwards |
IRA By The Banks EMI Calculator
Down payment · ₹51.00 L
Banks lend up to 75% at this price.
Loan tenure
Monthly EMI
₹1,32,777
₹1.53 Cr loan over 20 years
- Home price
- ₹2.04 Cr
- Down payment
- ₹51.00 L
- Stamp duty & registration (approx.)
- ₹15.50 L
- Cash you need upfront
- ₹66.50 L
- Total interest
- ₹1.66 Cr
Indicative figures for IRA By The Banks. Your EMI depends on the bank's rate and terms, and stamp duty uses approximate Karnataka rates. GST on under-construction homes is extra.
IRA By The Banks Location
QQFF+GJ Ira by the banks, ALCOVE PROPERTIES, Attibele, Karnataka 562107
About Bangalore
Where in Bangalore should you buy, and what kind of home? The answer depends less on the city as a whole than on the corridor where you work. Bangalore is a high plateau city, about 900 metres up, with the gentlest weather of any big Indian metro, and its population has roughly doubled since 2000. Most of that growth followed the software parks outward, so housing spread along a few long…
Read more about Bangalore →IRA By The Banks Floor Plans

IRA By The Banks 3 BHK floor plan, about 2,185 sq ft
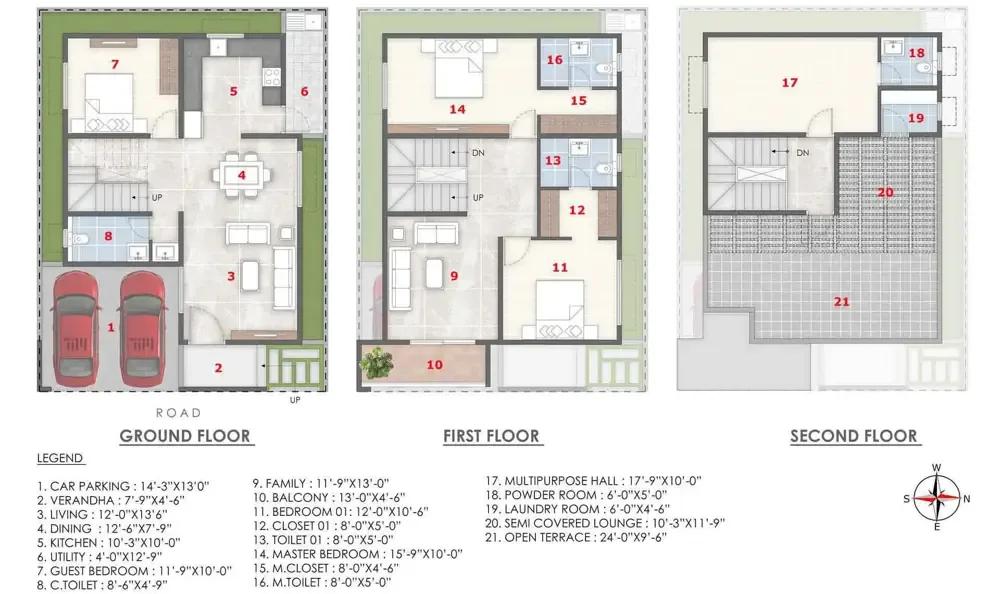
IRA By The Banks 3 BHK floor plan, about 2,201 sq ft
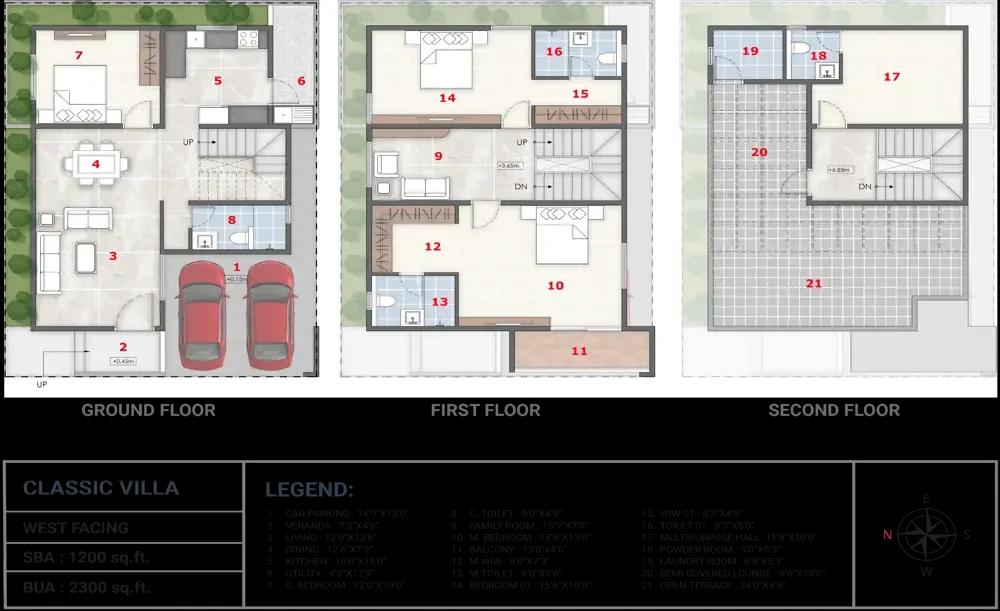
IRA By The Banks 3 BHK floor plan, about 2,300 sq ft
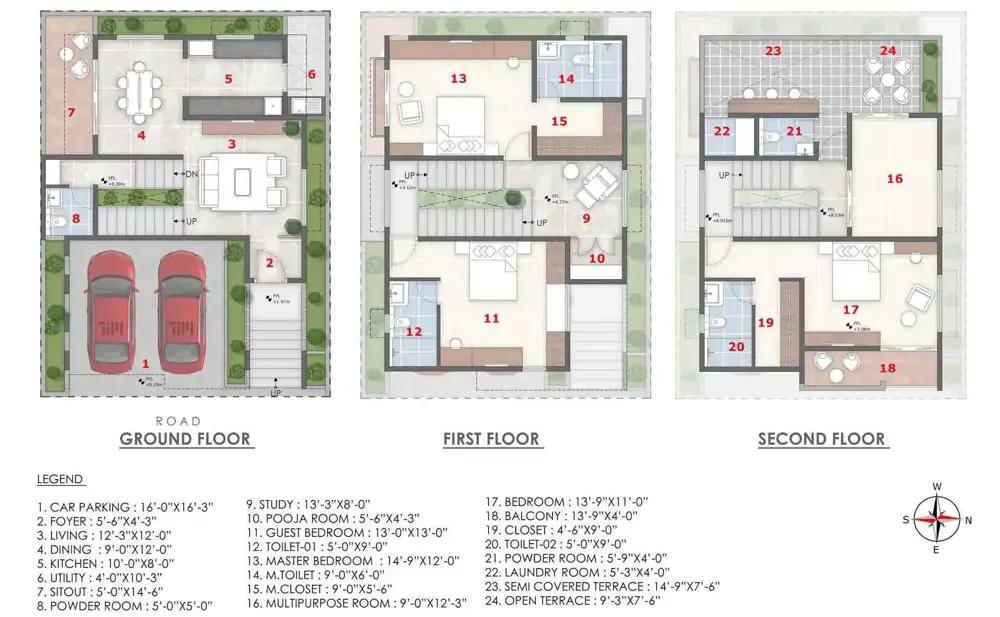
IRA By The Banks 3 BHK floor plan, about 2,400 sq ft
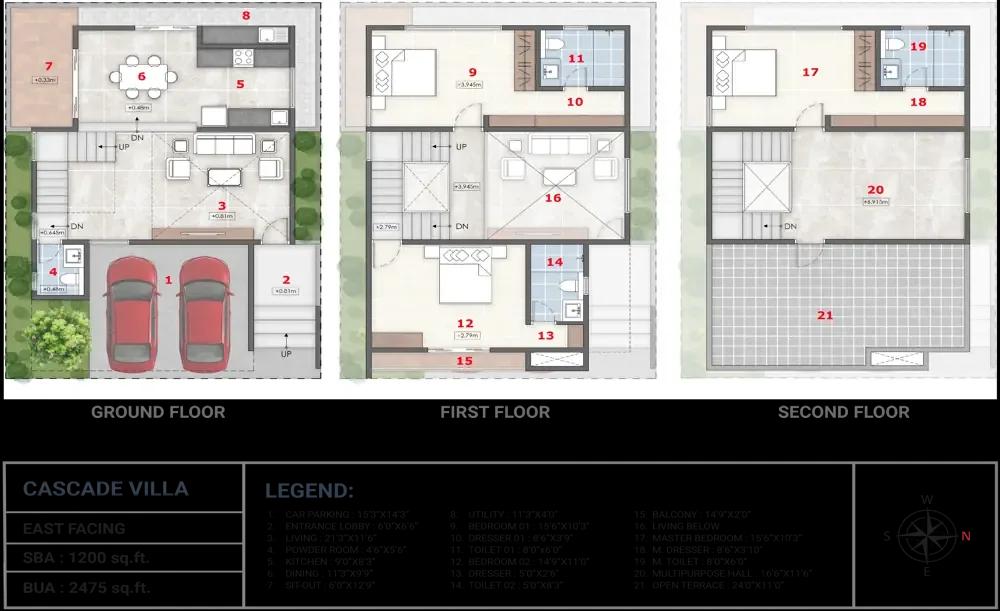
IRA By The Banks 3 BHK floor plan, about 2,475 sq ft
Want the complete floor plans? Request them and we will share them on WhatsApp/Email.
IRA By The Banks Master Plan

Master Plan
IRA By The Banks Gallery
IRA By The Banks Specifications
Structure
- •RCC frame, walls in 150 mm and 100 mm solid concrete blocks
- •3.15 m (10.5 ft) from floor to floor
Flooring
- •Foyer, living, dining, kitchen and family room: 4 x 6 ft full-body vitrified tiles
- •All bedrooms: 2 x 4 ft full-body vitrified tiles
- •Bathrooms: 2 x 2 ft anti-skid ceramic tiles
- •Balcony and utility: 1 x 1 ft matte anti-skid ceramic tiles
- •Sit-out: ceramic tiles
- •Terrace: 1 x 1 ft heat-reflective solar tiles
- •Entrance: granite
- •Parking: cement finish
Doors and windows
- •Main door 8 ft high: polished teak shutter in a teak frame
- •Main door fittings in brass or SS finish, smart lock, tower bolts and stopper
- •Bedroom doors 8 ft high: painted honne or sal frames, laminated flush shutters
- •Other doors 8 ft high: painted hardwood frames, WPC shutters
- •Windows: UPVC two-track sliders, clear glass, bug screens where needed
- •Ventilators: UPVC frames, openable shutters and exhaust
- •Balcony doors: UPVC with clear glass
Bathrooms and plumbing
- •CP and sanitary fittings by Kohler or equivalent
- •Every toilet: basin on a counter, Kohler, Jaquar or equivalent
- •Every bathroom: wall-hung EWC with hidden cistern and a health faucet, Kohler, Jaquar or equivalent
- •Kohler or equivalent shower diverter
- •Points for a geyser and an exhaust fan in each bathroom
Electrical
- •5 kVA power for each villa
- •Finolex or equivalent wires
- •Schneider or equivalent modular switches
- •Split AC sockets in every bedroom
- •Home automation, master control switch, UPS, intercom and TV points as per design
Security
- •Gated community with guards and CCTV in common areas at all hours
- •Entry and exit through RFID or automatic boom barriers
IRA By The Banks Amenities
Getting around from IRA By The Banks
IRA By The Banks stands at Attibele, pincode 562107, which lies on the Hosur Road side of Bengaluru at the far southern edge of the city. This is an outer area, well beyond the dense core, where villa and plot projects have more room to spread out. The developers have not published distances to offices, schools, hospitals or stations, so none are given here.
Life at this distance runs on the car. Most days will start with a drive along Hosur Road, and your commute time will depend on which way you are heading and at what hour. Daily shopping will probably mean a trip into Attibele town or along the highway rather than a walk.
Test the drive before you commit. Leave from the site at the hour you would set off for work, time the trip to your office, and repeat it in the evening. Visit on a weekend too. Ask the sales team about the approach road from the highway to the gate, its width, and whether it is shown on the approved layout.
Homes and prices at IRA By The Banks
IRA By The Banks has two villa types, both triplexes over three levels. For the three-bedroom, the published area is about 2,493 sq ft, with prices from Rs. 2.04 Crore. For the four-bedroom, it is about 2,300 sq ft, from Rs. 2.32 Crore. The areas are not labelled as carpet or built-up, and the larger home being the smaller one needs explaining, so ask for both plans with carpet, built-up and plot area shown.
On the published figures, the three-bedroom is about Rs. 8,200 per sq ft and the four-bedroom about Rs. 10,100 per sq ft. Because the villas are under construction, GST applies to the building portion of the price. You also pay stamp duty and registration when the sale deed is signed. Ask for a cost sheet with:
- Base price, plus the carpet, built-up and plot areas it covers
- Undivided land share for your villa
- Premiums for corner or garden-facing plots
- Clubhouse membership and maintenance deposit
- GST as its own line
- Stamp duty and registration
- The construction-linked payment schedule
Paperwork and approvals for IRA By The Banks
IRA By The Banks is registered with Karnataka RERA under PRM/KA/RERA/1251/308/PR/250325/007617. Search that number on rera.karnataka.gov.in to see the promoters' names, the approved layout, the declared completion date and quarterly progress reports. As two companies are named as developers, check which one is the promoter on record and who signs your agreement.
For a villa bought under construction, ask for:
- The RERA registration certificate
- Title deeds and an encumbrance certificate for the 10 acres
- The land conversion order for residential use
- The approved layout plan and the building plan for your villa type
- Any joint development agreement between the landowner and the developers
- A draft agreement for sale with the handover date and payment stages
At handover, collect the occupancy or completion certificate, register the sale deed in your name, and have the khata transferred to you.
Living at IRA By The Banks
IRA By The Banks covers 10 acres and is planned for 112 villas, with shared facilities spread among them. The share left as open space has not been published, so ask for the approved layout and find where your villa falls, how far it is from the clubhouse, and what it faces. Images you see are as planned by the developers.
A morning could begin on the walking and jogging track or the yoga deck, followed by the gymnasium in the clubhouse, which is planned at 7,000 sq ft. The swimming pool comes with a deck for lounging. Children have a play area and several sports courts, and there is an indoor games area for wet afternoons. Dog owners get a pet park, which few projects think of.
Evenings and weekends can use the open-air amphitheatre for performances or community events, and the banquet hall for family functions. Landscaped gardens run through the layout. Since handover is set for December 2028 onwards, ask which facilities will be finished when the first villas are handed over.
Frequently Asked Questions
Why is the four-bedroom villa smaller than the three-bedroom one?
What does a villa here cost per sq ft?
When will the villas be ready?
What does triplex mean for daily living?
Is this project registered with RERA?
Who should consider these villas?
About the Builder
Buying from IRA Realty and Alcove Properties in Bangalore currently means one project: IRA By The Banks on Hosur Road. It is a villa community of 3 BHK and 4 BHK triplex homes, and it is still under construction.
Get Price List, Floor Plans & Brochure
Related Projects
 NEW LAUNCHRs. 1.94 Cr
Disha Properties
Disha Symphony Heights
Hennur Road, Bangalore
 NEW LAUNCHRs. 85 Lacs
Brigade Group
Pride Green Avenue
Bannerghatta Road, Bangalore
 NEW LAUNCHRs. 85.98 Lakh
Skanda Living Space LLP
Skanda Aura
Devanahalli, Bangalore
 NEW LAUNCHRs. 51.6 Lakhs
Sattva Group
Sattva Ekatra
Doddaballapur, Bangalore
 NEW LAUNCHRs. 2.08 Cr
Tattva Developers
Ameya By Tattva
Patancheru, Hyderabad
 NEW LAUNCHRs. 65 Lacs
Brigade Group
Brigade WTC Devanahalli
Devanahalli, Bangalore