
Jains Carlton Creek
JAIN Housing & Construction LTDGachibowli, Hyderabad
Listed by Bangaloreprop · Telangana RERA Agent Reg. No. A02400003201
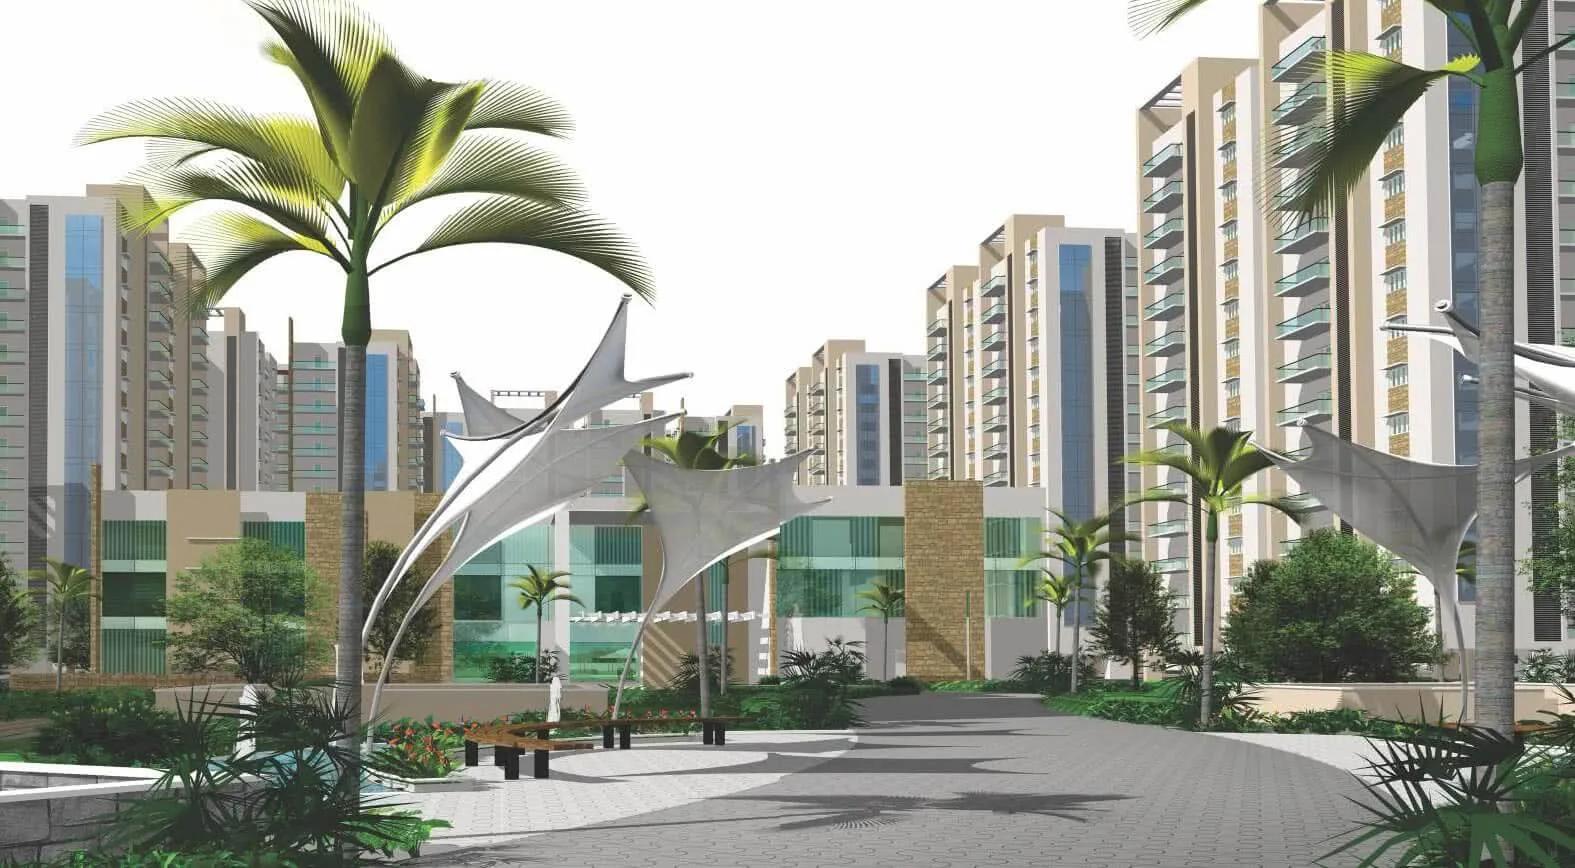
Jains Carlton Creek Overview
Jains Carlton Creek is a completed apartment project by JAIN Housing & Construction LTD in Gachibowli, west Hyderabad, off Lanco Hills Road, in the Khajaguda belt. The developer has sold every home, so the only way in today is to buy from an owner, which means you judge a lived-in building rather than a sales brochure. It suits buyers looking for a finished flat in the Gachibowli and Khajaguda belt.
Construction is complete, and handovers began in March 2020. The campus covers 13.6 acres and holds 1,664 homes in 11 towers, each 13 storeys tall. Divide one figure by the other and you get roughly 150 homes a tower, so this is a busy, fairly dense community rather than a quiet low-rise one. Expect a lot of neighbours, shared lifts that see steady use and a lively clubhouse.
Nine plans were built, from two bedrooms to three and a half. Two-bedroom homes measure about 944 to 1,083 sq ft of built-up area. Three-bedroom homes run from about 1,380 to 2,315 sq ft, and the two 3.5 BHK plans are about 2,311 and 2,556 sq ft. One 3 BHK plan is bigger than the smaller 3.5 BHK, so compare real floor plans, not labels. The asking price is now set by each seller.
This suits a family that wants to walk through the exact flat, see the view and meet the neighbours before paying. It also suits buyers who want no construction risk, a school next door and a clubhouse with a restaurant and shops inside the gates. Look elsewhere if you want a new home on a payment plan, a low-density setting, or a registration number you can track online, since none has been published.
Key Facts at a Glance
Jains Carlton Creek Price List
| Unit Type | Size (SBA) | All-in Price (approx.) |
|---|---|---|
| 2 BHK | 944 Sq.ft | SOLD OUT |
| 2 BHK | 1053 Sq.ft | SOLD OUT |
| 2 BHK | 1060 Sq.ft | SOLD OUT |
| 2 BHK | 1083 Sq.ft | SOLD OUT |
| 3 BHK | 1380 Sq.ft | SOLD OUT |
| 3 BHK | 1801 Sq.ft | SOLD OUT |
| 3 BHK | 2315 Sq.ft | SOLD OUT |
| 3.5 BHK | 2311 Sq.ft | SOLD OUT |
| 3.5 BHK | 2556 Sq.ft | SOLD OUT |
Jains Carlton Creek Location
Besides Delhi Public School, Lanco Hills Rd, Sai Vaibhav Layout, Sai Aishwarya Layout, Khajaguda, Khajaguda, Hyderabad, Telangana 500104
About Hyderabad
Ask where people are buying flats in Hyderabad and the answer, most of the time, is the west. That tilt is the most useful fact to know before you start. The city's jobs, its fastest roads and most of its new towers have moved in the same direction. If you work there, your search is simpler. If you do not, it pays to know what you would give up by following the crowd.
Read more about Hyderabad →Jains Carlton Creek Floor Plans
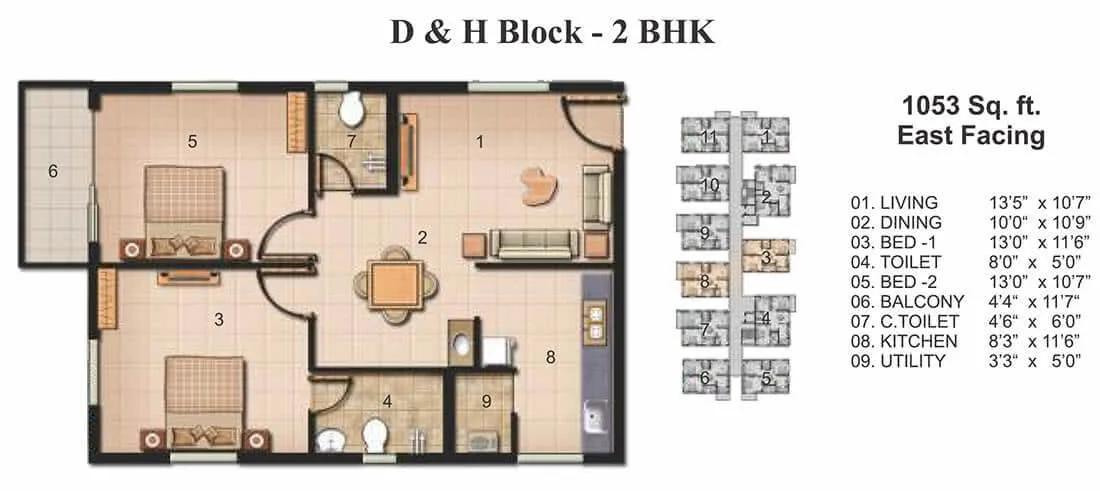
Jains Carlton Creek 2 BHK floor plan, about 1,053 sq ft

Jains Carlton Creek 2 BHK floor plan, about 1,083 sq ft

Jains Carlton Creek 3 BHK floor plan, about 1,380 sq ft

Jains Carlton Creek 3 BHK floor plan, about 1,384 sq ft

Jains Carlton Creek 3 BHK floor plan, about 1,801 sq ft

Jains Carlton Creek 3.5 BHK floor plan, about 2,552 sq ft
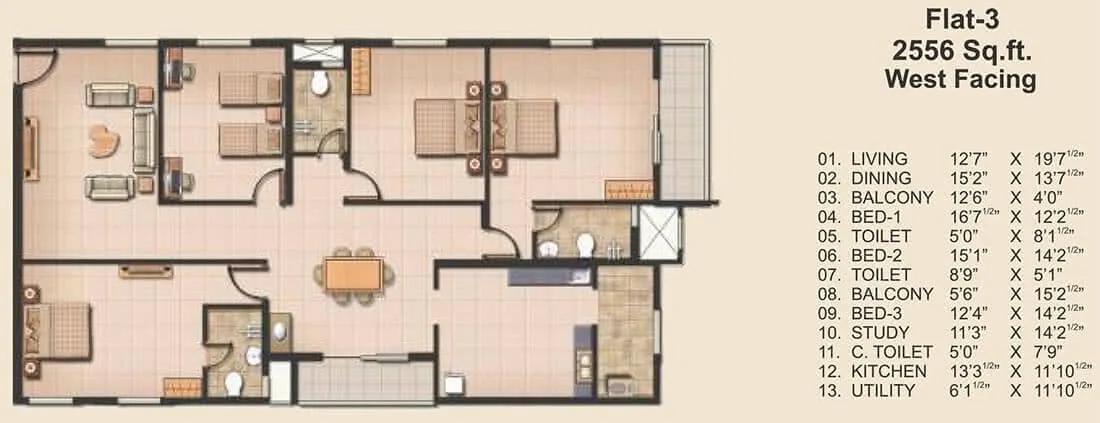
Jains Carlton Creek 3.5 BHK floor plan, about 2,556 sq ft
Want the complete floor plans? Request them and we will share them on WhatsApp/Email.
Jains Carlton Creek Master Plan
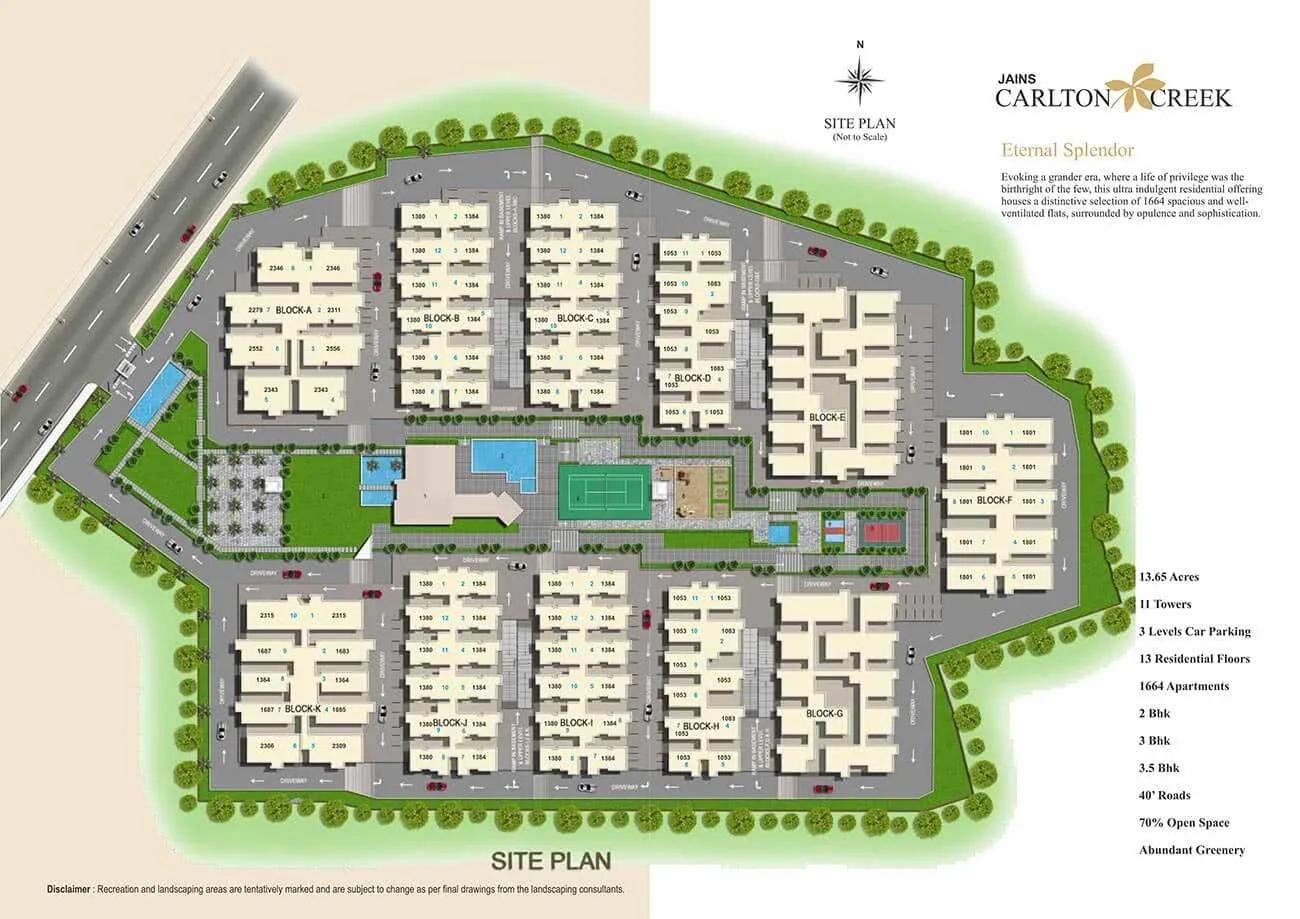
Master Plan
Jains Carlton Creek Gallery
Jains Carlton Creek Specifications
Structure
- •Earthquake-resistant RCC frame, designed for seismic Zone 3
Flooring
- •Vitrified tiles in the living room, dining area and bedrooms
- •Anti-skid ceramic tiles in the kitchen, balconies, toilets and utility
Doors and windows
- •Main door: teak frame with a teak panelled shutter
- •Bedroom doors: teak frames, shutters with panelled skin on both faces
- •French doors: sliding glass shutters in UPVC frames
- •Windows in UPVC, swing or sliding
- •Toilet ventilators: UPVC, exhaust fan point provided
Bathrooms
- •European WCs in every toilet
- •Hindware fittings or an equal make
- •Drain pipes for rainwater harvesting
Lifts and security
- •Schindler lifts or an equal make
- •Security at all hours, with intercom
- •CCTV cameras at key points
Electrical
- •Three-phase grid supply to each home
- •Modular switches
- •Copper wiring in concealed conduits
- •Full generator backup for lifts, pumps and common lighting
Jains Carlton Creek Amenities
Getting around from Jains Carlton Creek
Jains Carlton Creek stands off Lanco Hills Road in Khajaguda, within the Gachibowli area of west Hyderabad, pincode 500104. The postal address also mentions the Sai Vaibhav and Sai Aishwarya layouts, which helps when you give directions to a delivery driver or a guest.
The neighbour that matters most for families is Delhi Public School, right beside the campus. For a parent, a school run that is a walk rather than a drive changes the morning. It also means the road outside is busy at opening and closing time, so drive past at 8 am and around 3 pm before you decide.
The developer has not published distances to offices, stations, hospitals or the airport, so we do not quote any here. The simple test is to leave from the gate at your normal hour and time the drive to your workplace, then repeat the trip on the way home. Because handovers began in 2020, the neighbourhood is already lived in. You can see today which shops, clinics and eateries are within reach instead of relying on a plan.
With about 1,660 households, the entry and exit gates carry heavy traffic at peak hours. Check how many car bays come with the flat you like and where visitors park.
Homes and prices at Jains Carlton Creek
Jains Carlton Creek has no stock left with the developer, so this is a guide to what was built and what a resale buyer should check. Nine plans exist, all quoted as built-up area. The two-bedroom homes come in four sizes: about 944, 1,053, 1,060 and 1,083 sq ft. Three-bedroom homes measure about 1,380, 1,801 and 2,315 sq ft. The 3.5 BHK plans are about 2,311 and 2,556 sq ft. Carpet areas have not been published, so ask the seller for the plan attached to their sale deed.
Each owner now sets the price, and floor, facing and condition move it more than the plan does. Compare the asking figure with recent registered sales in the same towers rather than with any old launch list. Since the home is complete, there is no GST once the tower's occupancy certificate is in place. Every purchase still carries stamp duty and registration. Ask for a written breakdown that shows:
- Agreed sale price and the built-up area it covers
- Car parking bays included with the flat
- Maintenance dues cleared up to the date of sale
- Transfer fee or deposit charged by the association
- Stamp duty and registration on the sale value
- Cost of repairs or interior work you plan to do
Paperwork and approvals for Jains Carlton Creek
Jains Carlton Creek has no RERA registration number published for this project. If the seller or an agent quotes one, look it up on the Telangana RERA portal (TS-RERA) before you pay a token amount. In a resale, though, the title chain and the completion papers matter more than the registration.
Ask the seller for these before you sign anything:
- Occupancy certificate for the tower the flat is in
- Sanctioned building plan that shows the unit
- The original sale deed from the developer to the first buyer, and every later deed
- Encumbrance certificate covering the years since that first sale
- Property tax assessment and the latest paid receipt, in the seller's name
- No-dues letter and transfer consent from the owners' association
- Loan closure letter and released original documents, if the seller had a home loan
Have a lawyer read the deeds and match the flat number, area and parking bay to the sanctioned plan. At registration you sign a fresh sale deed in your name. After that, move the property tax record and the electricity connection into your name, and register with the association as the new owner.
Living at Jains Carlton Creek
Jains Carlton Creek spreads 11 towers of 13 floors over 13.6 acres, with shared facilities serving all of them. The developer has not published how much of the land is open space, so walk the campus and see which towers look onto the gardens and which face another block. Any layout image you are shown is the plan as drawn by the developer; since the project is complete, trust what you see on the ground.
A weekday could start with a session in the gymnasium or a few lengths in the swimming pool, followed by the spa and health centre on a slower morning. Children have their own play area, and the outdoor courts fill up once school ends. The clubhouse holds a games room and an activity area for rainy afternoons.
Daily errands are easier than in many campuses, because the plan includes retail spaces and a restaurant inside the gates. Birthdays and family functions go to the party area, and the landscaped gardens are where most evening walks happen.
In a community this size, how things are run matters as much as what was built. Ask the association which facilities work today, what they cost to use and how often the pool and gym are serviced.
Frequently Asked Questions
Can I still book a flat directly with JAIN Housing here?
Where is Jains Carlton Creek in Hyderabad?
Do I pay GST on a resale flat in this project?
Which plan suits a family of four?
How crowded does a community of this size feel?
What should I ask the owners' association before buying?
About the Builder
For a finished apartment in Gachibowli, JAIN Housing & Construction's Jains Carlton Creek is the Hyderabad project to know. It was completed with possession from March 2020, and offers 2, 3 and 3.5 BHK homes priced from about Rs. 95.5 Lakhs.
Related Projects
 NEW LAUNCHRs. 1.94 Cr
Disha Properties
Disha Symphony Heights
Hennur Road, Bangalore
 NEW LAUNCHRs. 85.98 Lakh
Skanda Living Space LLP
Skanda Aura
Devanahalli, Bangalore
 NEW LAUNCHRs. 2.08 Cr
Tattva Developers
Ameya By Tattva
Patancheru, Hyderabad
 NEW LAUNCHRs. 65 Lacs
Brigade Group
Brigade WTC Devanahalli
Devanahalli, Bangalore
 NEW LAUNCHRs. 2.45 Cr
Rainbow Properties
Rainbow UNO
Uttarahalli , Bangalore
 READY TO MOVERs. 2.33 Crore Onwards
Karle Infra
Zenith Residences at Karle Town Centre
Hebbal, Bangalore