
Jhanavi Trishul Alaska Apartments
Jhanavi HeightsKanakapura Road, Bangalore
Listed by Bangaloreprop · Karnataka RERA Agent Reg. No. PRM/KA/RERA/1251/310/AG/171127/000886

Jhanavi Trishul Alaska Apartments Overview
Jhanavi Trishul Alaska Apartments is an under-construction apartment project by Jhanavi Heights in Kanakapura Road, south Bangalore, at VISL Layout, Talaghattapura, pincode 560062. It faces Kanakapura Main Road. The developer gives handover as September 2028 onwards, with 2 BHK plus study and 3 BHK homes from Rs. 1.73 Cr. It suits Kanakapura Road buyers who want more room than a standard two-bedroom flat without paying for a large three-bedroom.
The site is 2.04 acres, with three blocks of 11 floors holding 148 homes. That is a compact, mid-rise community, where you are likely to know most of your neighbours by sight within a year. Two home types are offered: a two-bedroom flat with a study, in four layouts of about 1,495 to 1,575 sq ft, and a three-bedroom flat, in ten layouts of about 1,645 to 2,085 sq ft.
Starting prices run from Rs. 1.73 Crore to Rs. 2.31 Crore depending on the layout. On the published sizes, the rate works out to roughly Rs. 11,100 to Rs. 11,900 per sq ft. A few prices do not follow size, so check them against the plan you want. As the homes are under construction, GST is added, along with stamp duty and registration.
This fits a couple who work from home and want a study, or a family of four stepping up to three bedrooms, with a budget of about Rs. 1.75 to 2.3 Crore and a link to south Bengaluru. It will not suit you if you need to move in before 2028, want a big multi-tower campus, or have a budget below Rs. 1.7 Crore. Buyers who need four bedrooms will also have to look elsewhere. No RERA number has been published yet, so hold your booking until it is.
Key Facts at a Glance
Jhanavi Trishul Alaska Apartments Price List
| Unit Type | Size (SBA) | All-in Price (approx.) |
|---|---|---|
| 2 BHK + Study | 1495 Sq.ft | Rs. 1.74 Crore Onwards |
| 2 BHK + Study | 1500 Sq.ft | Rs. 1.75 Crore Onwards |
| 2 BHK + Study | 1560 Sq.ft | Rs. 1.73 Crore Onwards |
| 2 BHK + Study | 1575 Sq.ft | Rs. 1.75 Crore Onwards |
| 3 BHK | 1645 Sq.ft | Rs. 1.83 Crore Onwards |
| 3 BHK | 1655 Sq.ft | Rs. 1.94 Crore Onwards |
| 3 BHK | 1690 Sq.ft | Rs. 1.97 Crore Onwards |
| 3 BHK | 1715 Sq.ft | Rs. 1.95 Crore Onwards |
| 3 BHK | 1720 Sq.ft | Rs. 1.92 Crore Onwards |
| 3 BHK | 1730 Sq.ft | Rs. 1.93 Crore Onwards |
| 3 BHK | 1755 Sq.ft | Rs. 2.09 Crore Onwards |
| 3 BHK | 1805 Sq.ft | Rs. 2.10 Crore Onwards |
| 3 BHK | 2070 Sq.ft | Rs. 2.29 Crore Onwards |
| 3 BHK | 2085 Sq.ft | Rs. 2.31 Crore Onwards |
Jhanavi Trishul Alaska Apartments EMI Calculator
Down payment · ₹43.25 L
Banks lend up to 75% at this price.
Loan tenure
Monthly EMI
₹1,12,600
₹1.30 Cr loan over 20 years
- Home price
- ₹1.73 Cr
- Down payment
- ₹43.25 L
- Stamp duty & registration (approx.)
- ₹13.15 L
- Cash you need upfront
- ₹56.40 L
- Total interest
- ₹1.40 Cr
Indicative figures for Jhanavi Trishul Alaska Apartments. Your EMI depends on the bank's rate and terms, and stamp duty uses approximate Karnataka rates. GST on under-construction homes is extra.
Jhanavi Trishul Alaska Apartments Location
No. 49, 812/49, Kanakapura Main Rd, VISL Layout, Talaghattapura, Bengaluru, Karnataka 560062
About Bangalore
Where in Bangalore should you buy, and what kind of home? The answer depends less on the city as a whole than on the corridor where you work. Bangalore is a high plateau city, about 900 metres up, with the gentlest weather of any big Indian metro, and its population has roughly doubled since 2000. Most of that growth followed the software parks outward, so housing spread along a few long…
Read more about Bangalore →Jhanavi Trishul Alaska Apartments Floor Plans

Jhanavi Trishul Alaska Apartments 2 BHK floor plan, about 1,495 sq ft
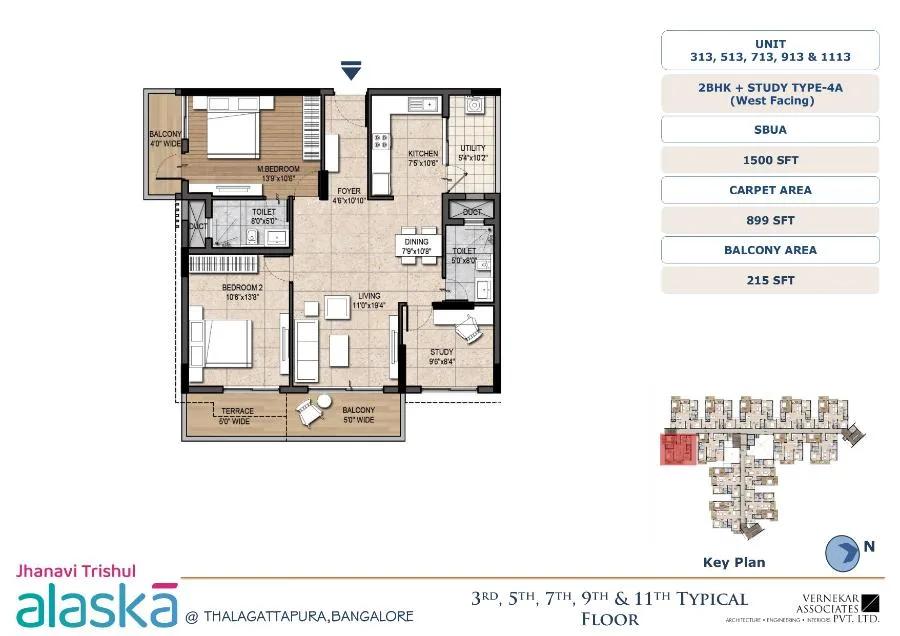
Jhanavi Trishul Alaska Apartments 2 BHK floor plan, about 1,500 sq ft
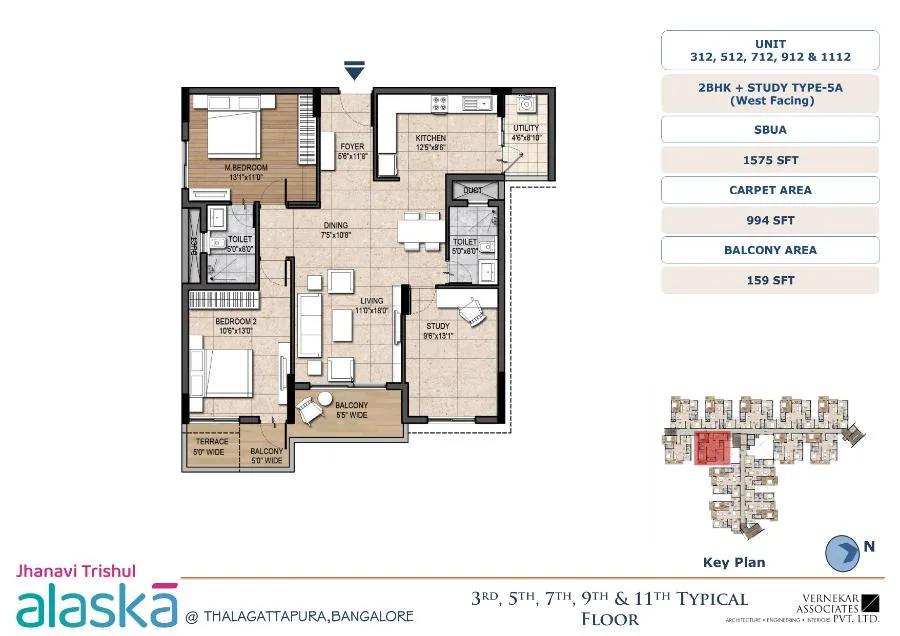
Jhanavi Trishul Alaska Apartments 2 BHK floor plan, about 1,575 sq ft
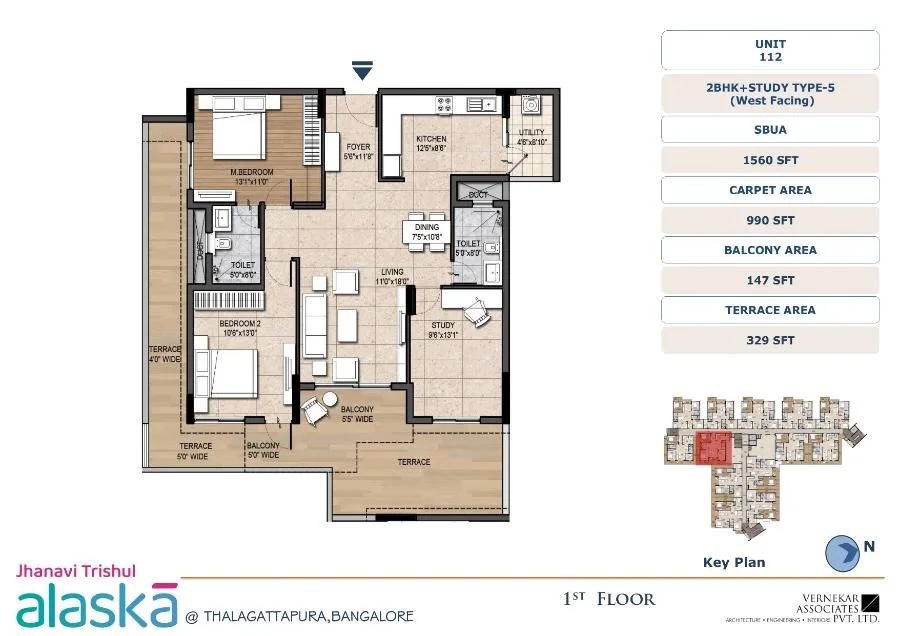
Jhanavi Trishul Alaska Apartments 2 BHK floor plan, about 1,560 sq ft

Jhanavi Trishul Alaska Apartments 3 BHK floor plan, about 1,555 sq ft
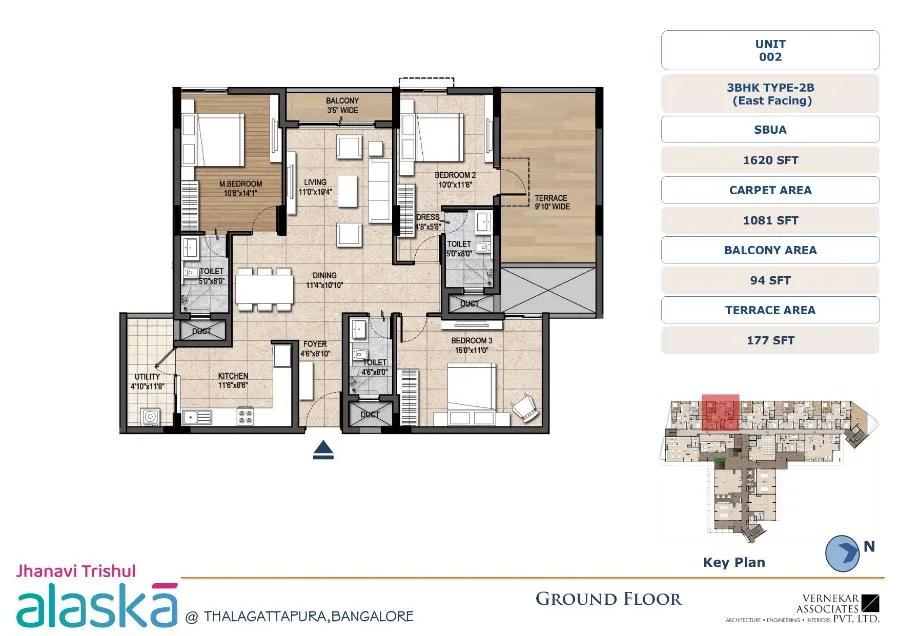
Jhanavi Trishul Alaska Apartments 3 BHK floor plan, about 1,620 sq ft

Jhanavi Trishul Alaska Apartments 3 BHK floor plan, about 1,645 sq ft

Jhanavi Trishul Alaska Apartments 3 BHK floor plan, about 1,650 sq ft

Jhanavi Trishul Alaska Apartments 3 BHK floor plan, about 1,655 sq ft

Jhanavi Trishul Alaska Apartments 3 BHK floor plan, about 1,660 sq ft
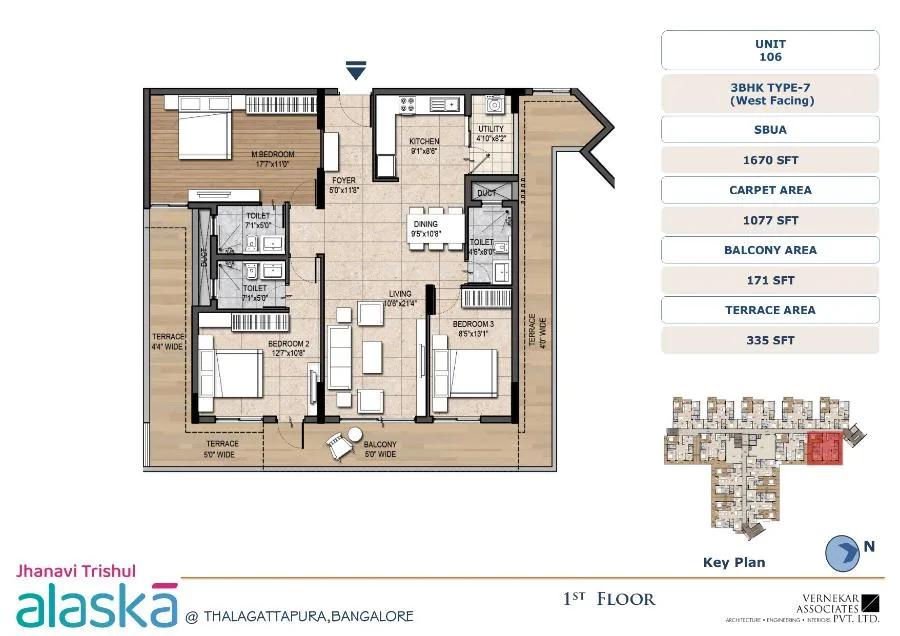
Jhanavi Trishul Alaska Apartments 3 BHK floor plan, about 1,670 sq ft

Jhanavi Trishul Alaska Apartments 3 BHK floor plan, about 1,690 sq ft

Jhanavi Trishul Alaska Apartments 3 BHK floor plan, about 1,715 sq ft
Want the complete floor plans? Request them and we will share them on WhatsApp/Email.
Jhanavi Trishul Alaska Apartments Gallery
Jhanavi Trishul Alaska Apartments Specifications
Structure
- •RCC frame, Fe 550 steel with M30 and M40 concrete
- •AAC block walls laid in cement mortar
Flooring
- •Living, dining and bedrooms: 800 x 800 mm or 1200 x 600 mm tiles
- •Kitchen: vitrified tiles
- •Bathrooms: branded anti-skid, acid-resistant ceramic tiles
Doors and windows
- •Main door: teak or sal frame in melamine spray polish, flush shutter, branded hardware
- •Room doors: sal or factory-made wood frames, flush shutters laminated on both faces
- •UPVC windows in float glass with mosquito nets
Plumbing and sanitary
- •ISI PVC and SWR pipes by Supreme, Ashirvad, Astral or equivalent
- •Wall-hung EWC with concealed tank, Geberit or equivalent
- •Jaquar or equivalent wash basins
- •Jaquar, Kohler or equivalent CP fittings
- •Drain pipes for rainwater harvesting
Lifts and security
- •KONE or equivalent 13-passenger lifts
- •Granite-finished entrance lobby
- •Integrated home automation
- •Guards at all hours, with intercom
- •CCTV cameras at key points
Electrical
- •Three-phase BESCOM supply to each flat
- •Finolex or equivalent copper wiring in concealed conduits
- •Modular switches: Havells, Legrand, Schneider or equivalent
- •Up to 1 kVA backup per flat, full backup for common areas
Jhanavi Trishul Alaska Apartments Amenities
Frequently Asked Questions
What is the cheapest home here, and what does it cost?
What is the per-sq-ft rate?
Is the study large enough to use as a third bedroom?
When will I get possession?
Does the project have a RERA number?
How much backup power will my flat get?
About the Builder

Est. 2010
Buyers searching for Jhanavi Heights will find one current Bangalore project with us: Jhanavi Trishul Alaska Apartments on Kanakapura Road. It offers 2 BHK homes with a study and 3 BHK homes, and construction is in progress.
Get Price List, Floor Plans & Brochure
Related Projects
 NEW LAUNCHRs. 1.94 Cr
Disha Properties
Disha Symphony Heights
Hennur Road, Bangalore
 NEW LAUNCHRs. 85 Lacs
Brigade Group
Pride Green Avenue
Bannerghatta Road, Bangalore
 NEW LAUNCHRs. 85.98 Lakh
Skanda Living Space LLP
Skanda Aura
Devanahalli, Bangalore
 NEW LAUNCHRs. 51.6 Lakhs
Sattva Group
Sattva Ekatra
Doddaballapur, Bangalore
 NEW LAUNCHRs. 65 Lacs
Brigade Group
Brigade WTC Devanahalli
Devanahalli, Bangalore
 NEW LAUNCHRs. 2.45 Cr
Rainbow Properties
Rainbow UNO
Uttarahalli , Bangalore