
JRC Wild Woods
JRC ProjectsSarjapura Road, Bangalore
Listed by Bangaloreprop · Karnataka RERA Agent Reg. No. PRM/KA/RERA/1251/310/AG/171127/000886

JRC Wild Woods Overview
JRC Wild Woods is a completed apartment project by JRC Projects in Sarjapura Road, east Bangalore, at Gattahalli, pincode 560099. The developer gives possession as March 2026 onwards, with 3 BHK flats from Rs. 2.25 Cr. It suits Sarjapura Road buyers who dislike high-rise living and want a three-bedroom flat in a smaller building.
Instead of towers, the 4.5-acre site has seven blocks, each with a basement, a ground floor and four floors above. Together they hold 370 homes, all with three bedrooms. You can choose a standard plan of about 1,936 sq ft or a lake-facing plan of about 2,100 sq ft. Low-rise blocks mean short lift rides and fewer households per lobby.
The standard flat starts at Rs. 2.25 Crore, about Rs. 11,600 per sq ft. The lake-facing flat starts at Rs. 2.75 Crore, about Rs. 13,100 per sq ft, so the view carries a clear premium. A finished home has no GST, leaving stamp duty and registration as the main extras. As the blocks are built, you can stand at the window and judge the view you are paying for.
This project is a good match for a family that wants three bedrooms in a walk-up-scale building, values a view over water, and has Rs. 2.25 to 2.75 Crore to spend. It is not for you if you need two or four bedrooms, want the amenity scale of a large township, or need to stay under Rs. 2 Crore. With 370 homes on 4.5 acres, the site is busier than the low height suggests. No RERA number has been published, so ask for it along with the completion papers.
Key Facts at a Glance
JRC Wild Woods Price List
| Unit Type | Size (SBA) | All-in Price (approx.) |
|---|---|---|
| 3 BHK | 1936 Sq.ft | Rs. 2.25 Crore Onwards |
| 3 BHK (Lake Facing) | 2100 Sq.ft | Rs. 2.75 Crore Onwards |
JRC Wild Woods Location
Gattahalli, Bengaluru, Karnataka 560099
About Bangalore
Where in Bangalore should you buy, and what kind of home? The answer depends less on the city as a whole than on the corridor where you work. Bangalore is a high plateau city, about 900 metres up, with the gentlest weather of any big Indian metro, and its population has roughly doubled since 2000. Most of that growth followed the software parks outward, so housing spread along a few long…
Read more about Bangalore →JRC Wild Woods Floor Plans
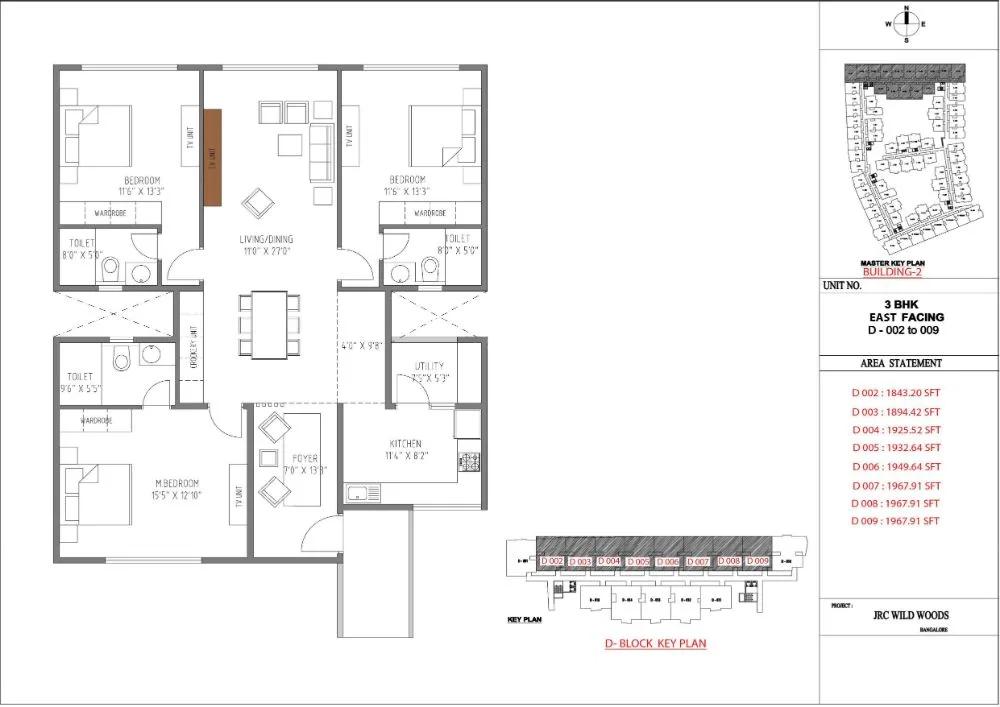
JRC Wild Woods 3 BHK floor plan, about 1,925 sq ft

JRC Wild Woods 3 BHK floor plan, about 2,100 sq ft
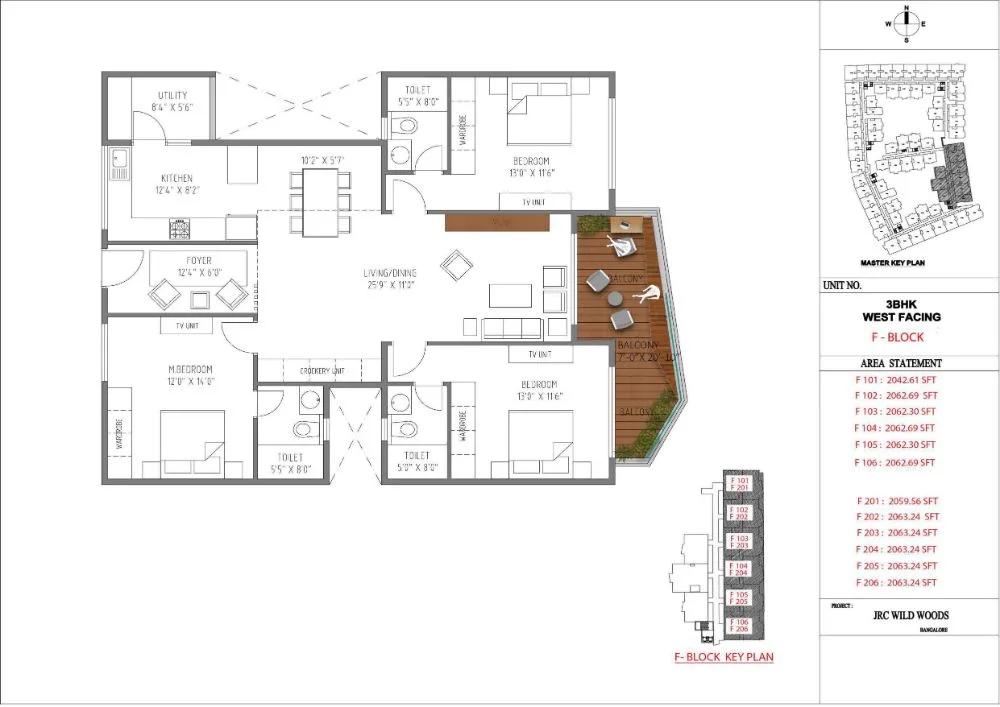
JRC Wild Woods 3 BHK floor plan, about 2,063 sq ft
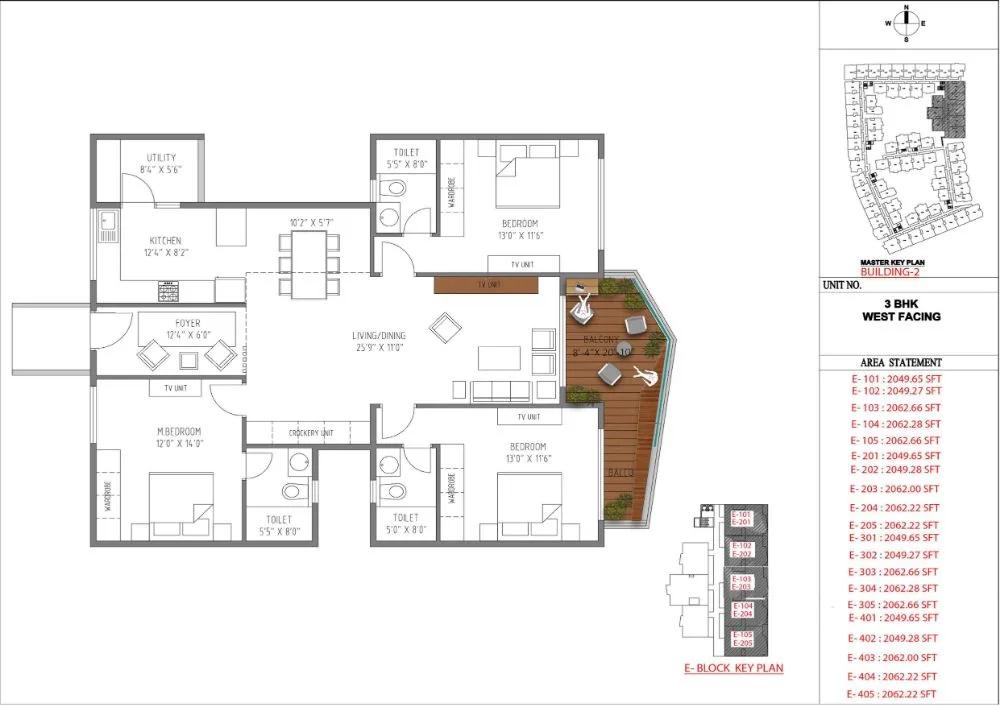
JRC Wild Woods 3 BHK floor plan, about 2,062 sq ft

JRC Wild Woods 3 BHK floor plan, about 2,057 sq ft
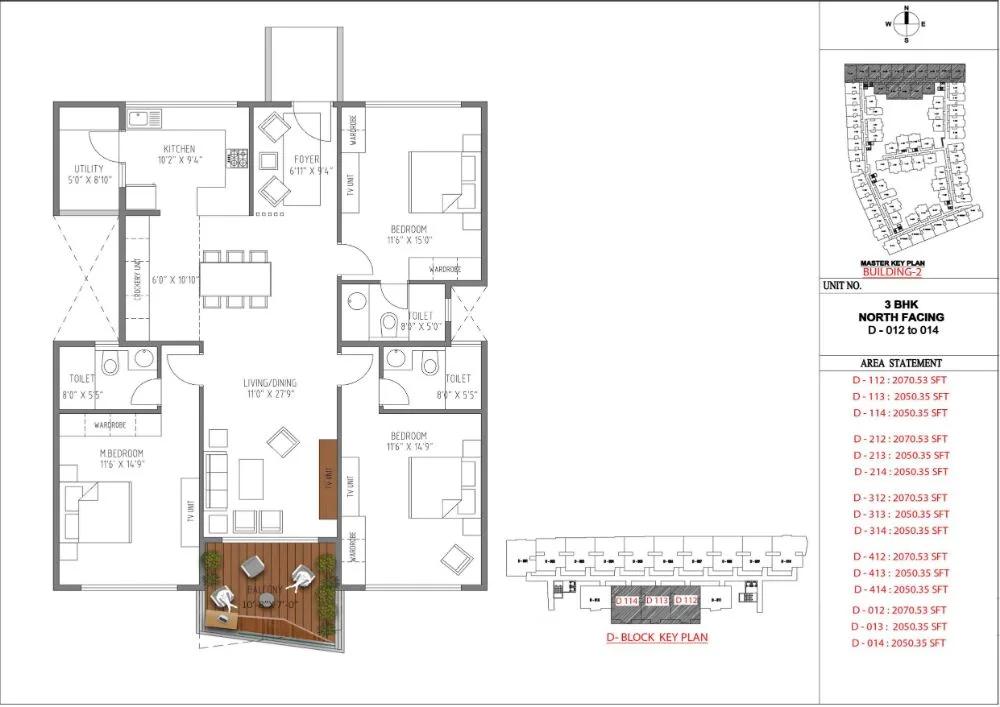
JRC Wild Woods 3 BHK floor plan, about 2,050 sq ft

JRC Wild Woods 3 BHK floor plan, about 2,049 sq ft

JRC Wild Woods 3 BHK floor plan, about 2,048 sq ft
Want the complete floor plans? Request them and we will share them on WhatsApp/Email.
JRC Wild Woods Master Plan

Master Plan
JRC Wild Woods Gallery
JRC Wild Woods Specifications
Structure
- •RCC frame: basement, ground and four floors
- •Walls: 6-inch outer, 4-inch inner
Flooring
- •Foyer, living, dining and kitchen: vitrified tiles
- •Bedrooms: wood flooring
- •Bathrooms: ceramic anti-skid tiles
- •Balconies: ceramic anti-skid tiles in a wood texture
Doors and windows
- •Main door: teak frame, flush shutter, Dorset hardware
- •Room doors: laminated flush shutters, Dorset hardware
- •uPVC windows fitted with mosquito mesh
Bathrooms and plumbing
- •CP fittings by Grohe, Duravit or Villeroy & Boch
- •EWCs and basins in coloured vitreous china by Grohe, Duravit or Villeroy & Boch
- •Bedroom toilets: granite counter, under-counter basin, hot and cold mixer
- •Drain pipes for rainwater harvesting
Lifts and security
- •Passenger lifts in each block
- •Guards on the ground at all hours, CCTV at key points
- •Visitor management with intercom to the guard house
- •Video door phone
Electrical
- •BESCOM supply to each flat
- •Schneider or Legrand modular switches
- •Copper wiring in concealed conduits
- •Generator backup: 2 kW for each 3 BHK, full cover for common facilities
JRC Wild Woods Amenities
Getting around from JRC Wild Woods
JRC Wild Woods stands at Gattahalli, Bengaluru 560099, in the Sarjapura Road belt on the south-eastern side of the city. Some of the flats face a lake, which shapes the feel of the place more than any road does. JRC Projects has not published distances to offices, schools, hospitals or stations, so none are given here.
Day to day, expect to drive. The office run, school trips and bigger shopping will mostly need a car or a cab, and the time they take will depend on which direction you travel and at what hour. The upside of a quieter pocket is less noise at home once you are through the gate.
The blocks are built, so you can test the location before you pay. Drive to your workplace at your normal start time and note the journey, then make the evening return. Visit on a weekday night and a Saturday morning to hear the area at both ends of the week. Ask how the access road connects to the main roads and whether it floods in heavy rain, since low ground near water sometimes does.
Homes and prices at JRC Wild Woods
JRC Wild Woods has two plans, both with three bedrooms. The standard flat is about 1,936 sq ft, starting at Rs. 2.25 Crore. The lake-facing flat is about 2,100 sq ft, starting at Rs. 2.75 Crore. The areas are not labelled as carpet or built-up, so ask for both before you compare with other projects.
That is about Rs. 11,600 per sq ft for the standard plan and about Rs. 13,100 for the lake-facing one. Floor level also matters in a four-storey block: the top floor gets more light but more heat, while the lowest gets less of both. As a completed home there is no GST, but stamp duty and registration are added. Your cost sheet should include:
- Base price, and the carpet and built-up areas it covers
- The lake-view premium, if you choose that plan
- Car parking in the basement and the bay number
- Clubhouse membership and maintenance deposit
- Stamp duty and registration
Paperwork and approvals for JRC Wild Woods
JRC Wild Woods has no RERA registration number published for this project. Ask JRC Projects for it and look it up on the Karnataka RERA website (rera.karnataka.gov.in), where the registered plans and completion details should appear. Because the flats are finished, the handover papers carry most of the weight.
Before you pay, ask for:
- The occupancy certificate for your block
- The approved building plan with your flat marked
- Title deeds and a recent encumbrance certificate for the 4.5 acres
- Any clearance on setbacks from the lake, if the site borders water
- A draft sale deed naming the flat, its area and the parking bay
A completed flat is bought on a sale deed rather than an agreement for sale. After you register it at the sub-registrar's office, apply to have the khata put in your name, and keep every receipt for the day you sell.
Living at JRC Wild Woods
JRC Wild Woods has seven low-rise blocks with 370 homes sharing 4.5 acres, so the buildings are short but fairly closely spaced. The open-space share has not been published. Walk between the blocks, look at the gaps, and check what your windows face, whether that is the lake, a garden or the next block. Images shown are as planned by the developer.
Mornings can start on the jogging track under the trees, then the gymnasium or a swim. Parents with young children have a play area and a day care, which helps if both of you work. Several sports courts and an indoor games zone fill the evenings and weekends.
For downtime you get a small in-house cinema, plus spa, salon and jacuzzi. Celebrations can go to the party area on the lakefront or the amphitheatre. Tree-lined gardens run through the site. Ask the residents' association which facilities are open today, how they are booked, and what the monthly maintenance charge is.
Frequently Asked Questions
How much more does a lake-facing flat cost?
Can I move in straight away?
Are there any two-bedroom homes?
How many floors are the blocks, and do they have lifts?
How much backup power will my flat have?
Is there a RERA number for this project?
About the Builder

Est. 2009
Buying from JRC Projects in Bangalore puts you in the Sarjapur belt, with a choice between a villa and an apartment. Both projects we list are recorded as completed, so you can judge the finished product rather than a render.
Related Projects
 NEW LAUNCHRs. 1.94 Cr
Disha Properties
Disha Symphony Heights
Hennur Road, Bangalore
 NEW LAUNCHRs. 85 Lacs
Brigade Group
Pride Green Avenue
Bannerghatta Road, Bangalore
 NEW LAUNCHRs. 85.98 Lakh
Skanda Living Space LLP
Skanda Aura
Devanahalli, Bangalore
 NEW LAUNCHRs. 51.6 Lakhs
Sattva Group
Sattva Ekatra
Doddaballapur, Bangalore
 NEW LAUNCHRs. 65 Lacs
Brigade Group
Brigade WTC Devanahalli
Devanahalli, Bangalore
 NEW LAUNCHRs. 2.45 Cr
Rainbow Properties
Rainbow UNO
Uttarahalli , Bangalore