
Kalyani Living Tree
Kalyani DevelopersKIADB Aerospace Park, Bangalore
Listed by Bangaloreprop · Karnataka RERA Agent Reg. No. PRM/KA/RERA/1251/310/AG/171127/000886
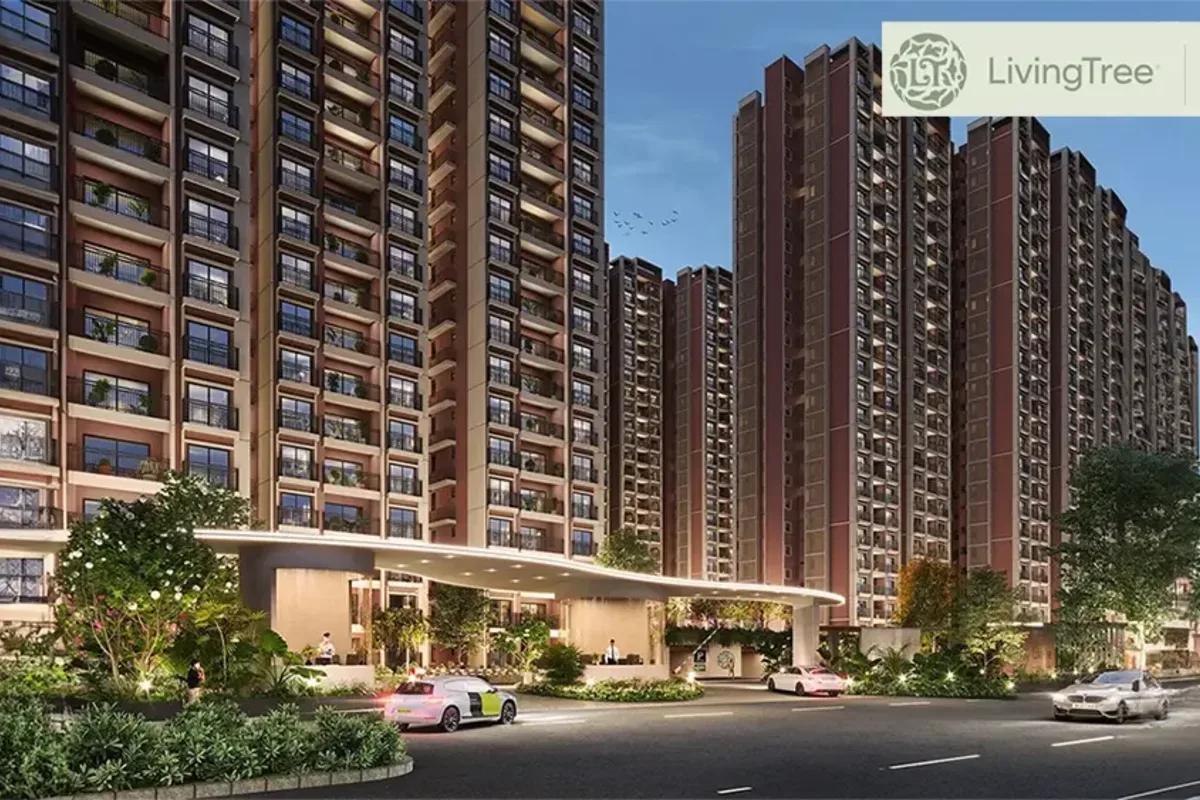
Kalyani Living Tree Overview
Kalyani Living Tree is a premium residential Apartment Development by Kalyani Developers located in KIADB Aerospace Park, Bagalur, North Bengaluru. Set on 25 acres, it offers 2522 apartments in sizes between 576 sq ft and 1927 sq ft. The prices start at Rs 45 Lakhs.
The exact Kalyani Living Tree Location is in KIADB Aerospace Park, Bagalur, North Bengaluru 560064. The project is positioned just 2.1 km from KIADB Hardware Park and 7 km from Kempegowda Airport. Aerospace Park gives the site fast access to North Bengaluru's top growth zone. The area also hosts good schools, colleges, and hospitals in close proximity.
Kalyani Living Tree Key Facts
Kalyani Living Tree is spread over 25 acres, with 10 towers, and possession is planned from September 2029.
Kalyani Living Tree Price List
Kalyani Living Tree price starts at Rs. 45 Lakhs, and the price list below covers its 1, 2, 2.5 and 3 BHK apartments, with the largest homes from Rs. 1.60 Crore.
| Unit Type | Size (SBA) | All-in Price (approx.) |
|---|---|---|
| 1 BHK Standard | 576 Sq.ft | Rs. 45 Lakhs |
| 2 BHK Standard | 1041 Sq.ft | Rs. 82 Lakhs |
| 2.5 BHK (2 BHK + Study) | 1135 Sq.ft | Rs. 92 Lakhs |
| 3 BHK Smart | 1314 Sq.ft | Rs. 1.08 Cr |
| 3 BHK Optimal | 1637 Sq.ft | Rs. 1.35 Cr |
| 3 BHK Luxe | 1927 Sq.ft | Rs. 1.60 Cr |
Kalyani Living Tree Location
Kalyani Living Tree is located in KIADB Aerospace Park, Bangalore.
Kalyani Living Tree, Plot 7, Hitech Defence & Aerospace Park, near KEB Sub Station, Jala Hobli, Bagaluru, Karnataka 560064
Landmark: Near KEB Sub Station
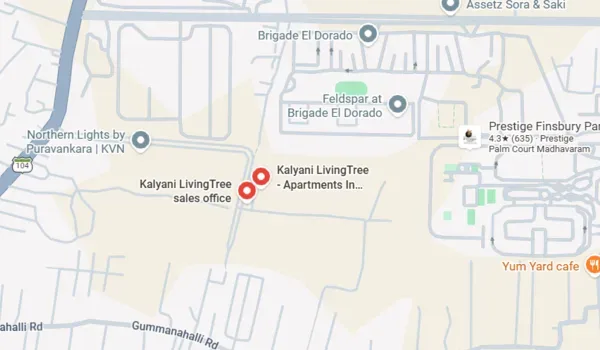
Kalyani Living Tree is located at Plot 7, Hitech Defence & Aerospace Park, near KEB Sub Station, Jala Hobli, Bagaluru, North Bangalore 560064. KIADB Hardware Park is just 2.1 km from the project with access point 3.8 km via the airport metro line corridor. Boeing, Airbus, and Wipro Aerospace industrial areas are located nearby.
The site is 7 km from Kempegowda International Airport via the Hennur-Bagalur Road corridor. Yelahanka Railway Station is 12.5 km away. The Kempegowda International Airport Road gives tenants a faster route than the congested inner city.
Bagalur and Aerospace Park roads are among the fastest-growing areas in North Bengaluru. Demand here keeps rising, supported by the Kempegowda International Airport and the new metro link. This part of North Bengaluru feels calm and open, even as it grows fast. Roads here run wider, as well as the local planning zone stays clean and well organized. That is why families now prefer North Bengaluru over the crowded parts of the city.
Kalyani Living Tree Master Plan
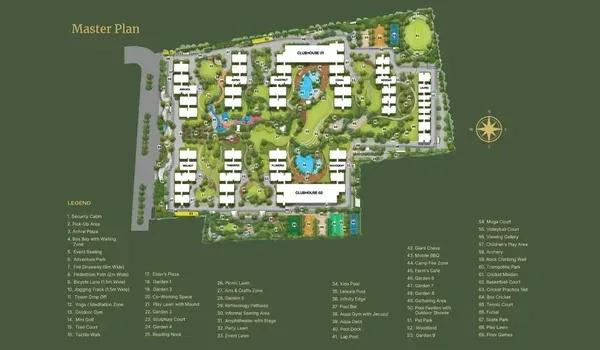
The Kalyani Living Tree master plan sets out 10 towers on 25 acres, with the open spaces and amenities around them.
Master Plan
Kalyani Living Tree master plan spans an expansive area of 25 acres in KIADB Aerospace Park, Bagalur which is well designed to offer a secure, futuristic gated community. It has 2522 residential apartments and two dedicated grand clubhouses spanning 50,000 sq. ft. each. The layout offers a network of tree-lined internal roads and 20 acres of green open space. It provides direct, convenient access from every tower to the grand clubhouses, landscaped parks, and daily recreational zones.
Kalyani Living Tree Floor Plans
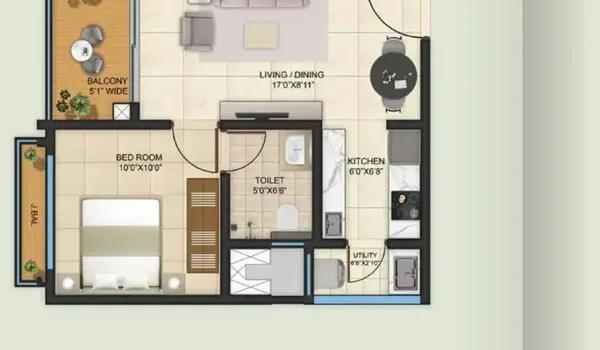
Kalyani Living Tree floor plans cover 1, 2, 2.5 and 3 BHK apartments from about 576 to 1,927 sq ft.
1 BHK
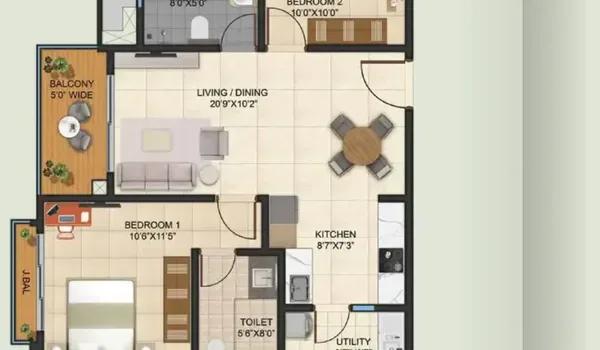
2 BHK
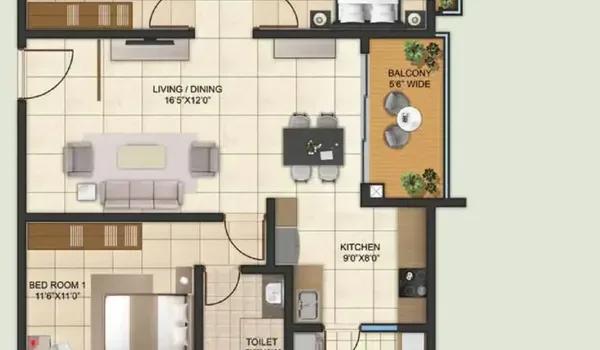
3 BHK
Want the complete floor plans? Request them and we will share them on WhatsApp/Email.
Kalyani Living Tree Floor Plan features 6 apartment sizes plus 3 BHK Luxe units, helping you build an ideal urban home. All apartments follow the RERA-sanctioned building plan (PRM/KA/RERA/1251/309/PR/260924/007084), and the land records are filed with Karnataka RERA.
Apartments open onto planned tree-lined internal roads, with 80% of the layout kept as green open area. Homes are built to the sanctioned planning norms, with the permissible floors, setbacks and ground coverage set by the approved plan. The dimensioned floor plan for each size is shared on request.
1 BHK Standard Apartment
Dimensions: 1 BHK layout.
Super built-up area: 576 sq ft.
Suited to: a compact, entry-level home.
Ideal for: first-time buyers and working professionals.
2 BHK Standard Apartment
Dimensions: 2 BHK layout.
Super built-up area: 1,041 sq ft.
Suited to: an efficient, modern home.
Ideal for: first-time buyers and compact families.
2.5 BHK Apartment
Dimensions: 2.5 BHK layout.
Super built-up area: 1,135 sq ft.
Suited to: a home with a little more space to plan around.
Ideal for: growing families.
3 BHK Smart Apartment
Dimensions: 3 BHK layout.
Super built-up area: 1,314 sq ft.
Suited to: a home with extra rooms or wider balconies.
Ideal for: mid-size families.
Kalyani Living Tree Amenities
Kalyani Living Tree amenities include Clubhouse, Swimming Pool, Gymnasium and Jogging Track, among 16 facilities listed below.
Kalyani Living Tree Amenities offers over 30 modern features across five distinct areas, all built around two grand clubhouses.
Sports and Fitness
Modern gym, leisure pool, and lap pool with an aqua gym.
Landscaped 20 acres of green open space, including tree-lined internal roads and open lawns.
Peaceful yoga lawn, plus an outdoor gym and archery zone.
Mini golf, cricket maidan, box cricket, skate park, and trampoline park, plus an open all-purpose playground.
Recreation
Two grand clubhouses with a banquet hall and guest rooms.
Indoor games room and a co-working space.
Private theatre and an on-site cafeteria.
Safe play areas for kids, a sitting court and quiet zones for seniors.
Parks and Nature
Landscaped gardens, a pet park and quiet meditation spots.
Tree-lined internal roads, a reflexology path and a special kids' play garden.
Open area covering 80% of the project land, including parks and internal roads.
Safety and Security
24/7 security guards and continuous camera monitoring.
Secure gated entry points and fire safety systems.
A quick-response rescue team.
Modern visitor management app to control guest entry.
Kalyani Living Tree Gallery
The Kalyani Living Tree gallery has 6 photos of the project in KIADB Aerospace Park.
About Bangalore
Properties in Bangalore range from apartments and villas to row houses, plots and commercial space, at every stage from pre-launch and new launch to under construction and ready to move. So where in Bangalore should you buy? The answer depends less on the city as a whole than on the corridor where you work. Bangalore is a high plateau city, about 900 metres up, with the gentlest weather of any…
Read more about Bangalore →RERA

Kalyani Living Tree RERA is registered with the Karnataka Real Estate Regulatory Authority and the layout is sanctioned by the Karnataka Industrial Areas Development Board (KIADB).
RERA Registration
RERA number: PRM/KA/RERA/1251/309/PR/260924/007084.
Approved on: 26 September 2024 by the Karnataka RERA authority.
Promoter: Kalyani Developers.
Project type: Residential Apartment Development — 2522 residential units and 2 clubhouse sites.
Layout Approval and Land Records
Approving authority: Karnataka Industrial Areas Development Board (KIADB).
Approved plan number: KIADB/LAO/260924/007084.
Land conversion: converted to residential/mixed use by the Deputy Commissioner, Bangalore Urban District.
Joint development agreement: registered by Kalyani Developers.
Khatha: issued by local civic authority, Bagalur Village.
Source of water: local authority supply — KIADB / BBMP water supply.
Bank Loan Support
Top banks like SBI, HDFC, ICICI, and Axis will offer home loans.
Loans typically cover 75% to 80% of the apartment cost, subject to bank appraisal.
Property Documents
Buyers will get core documents including the sale deed, khata, and the KIADB-approved plan.
Check the current document checklist with the sales team when you book your unit.
Construction Status

Kalyani Living Tree Construction Status is currently under construction following its official launch on 26 September 2024. The layout plan is approved by the Karnataka Industrial Areas Development Board (KIADB). RERA registration is approved under PRM/KA/RERA/1251/309/PR/260924/007084, granted on 26 September 2024. Work on internal roads, power lines, and water pipes will take place during the build phase. All site work will wrap up by September 2029. Apartment handovers will begin by 30 September 2029. We update this page regularly as new approvals and site milestones are completed.
Marketing Office Open: The on-site Kalyani marketing office at KIADB Aerospace Park is fully operational, featuring a paved entry forecourt, seating area, and landscaped garden.
Site Access & Security: The main entrance gate is installed with visitor parking, wayfinding signs, and a Kalyani-branded boundary wall along the approach road.
Planning Approvals: The layout plan is approved by the Karnataka Industrial Areas Development Board (KIADB/LAO/260924/007084), and RERA approval is granted under PRM/KA/RERA/1251/309/PR/260924/007084 (issued 26 September 2024).
Layout Development Timeline: Ground clearing is completed, and primary infrastructure work—including tree-lined internal roads, underground water lines, power cables, and storm-water drains—is scheduled as per the RERA timeline (leading toward overall layout completion by September 2029).
Kalyani Living Tree FAQs
Where is Kalyani Living Tree located?
What apartment sizes are available?
What is the price?
Is Kalyani Living Tree RERA approved?
Who is the developer?
About Kalyani Developers
Est. 1991
Founded in 1991 under the flagship Mohan Enterprises, Kalyani Developers has established an institutional footprint in South India's urban real estate market. Headquartered in Bengaluru, the entity maintains strong credit standing, historically backed by investment-grade ratings such as [ICRA]A- (Stable) for its core operating entities. The developer's financial resilience relies heavily on…
Related Projects
Godrej Properties
Godrej Summit
Sector 104, Gurugram
 COMPLETEDRs. 2.49 Cr
Godrej Properties
Godrej South Estate
Okhla, Delhi
 UNDER CONSTRUCTIONRs. 8.31 Cr
Godrej Properties
Godrej Sora
Sector 53, Gurugram
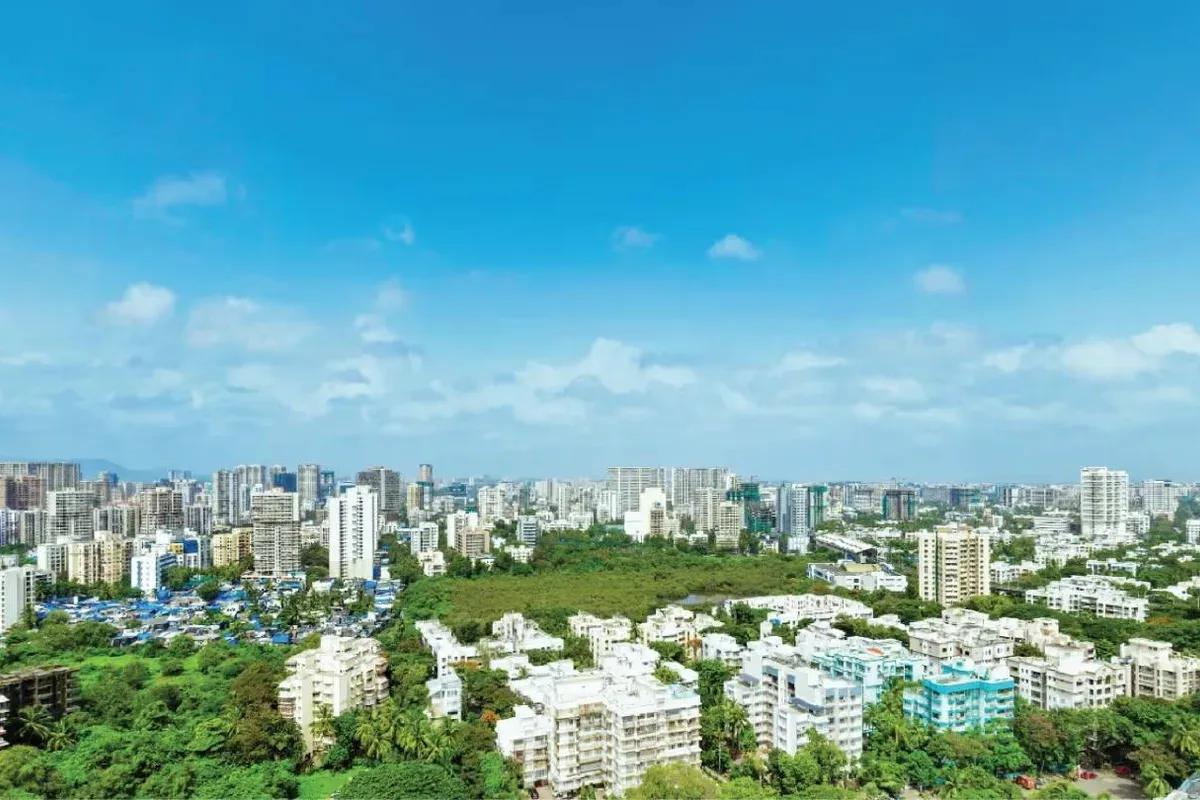 UNDER CONSTRUCTIONRs.8.40 Cr
Godrej Properties
Godrej Skyshore
Versova , Mumbai
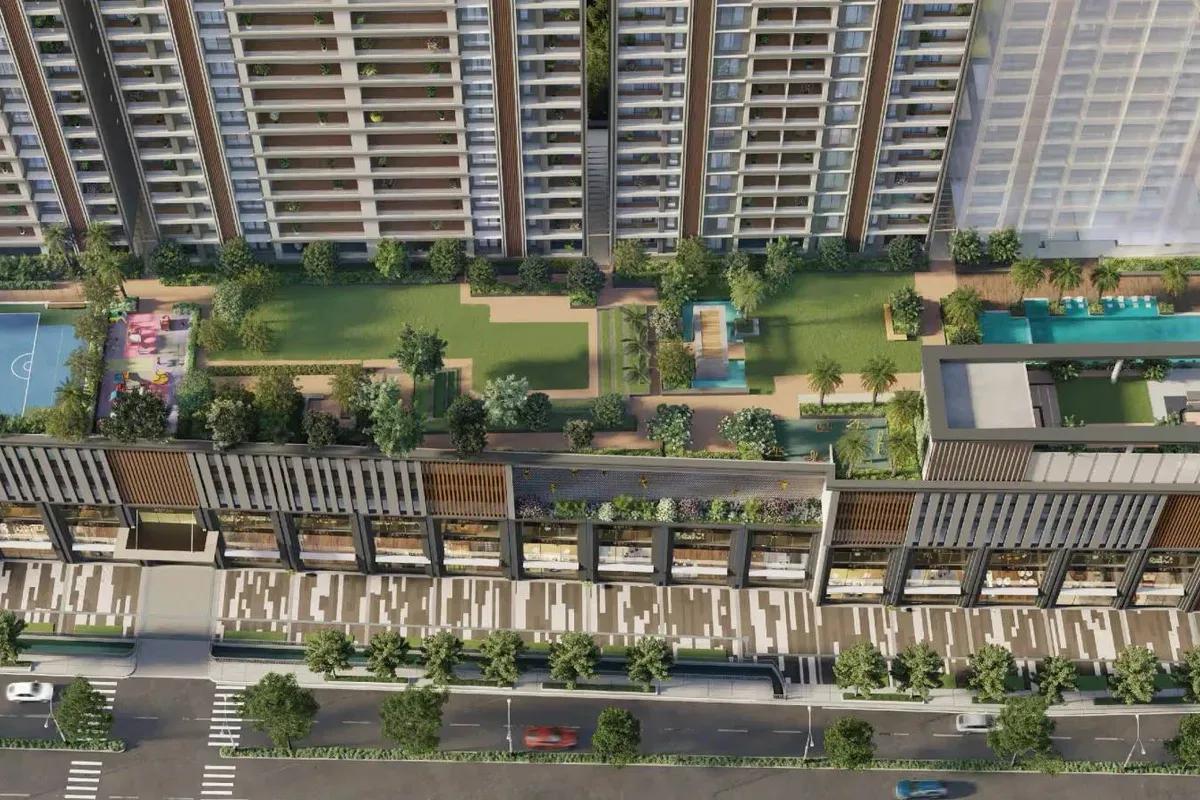 UNDER CONSTRUCTIONRs. 3.59 Cr
Godrej Properties
Godrej Skyline
Koregaon Park , Pune
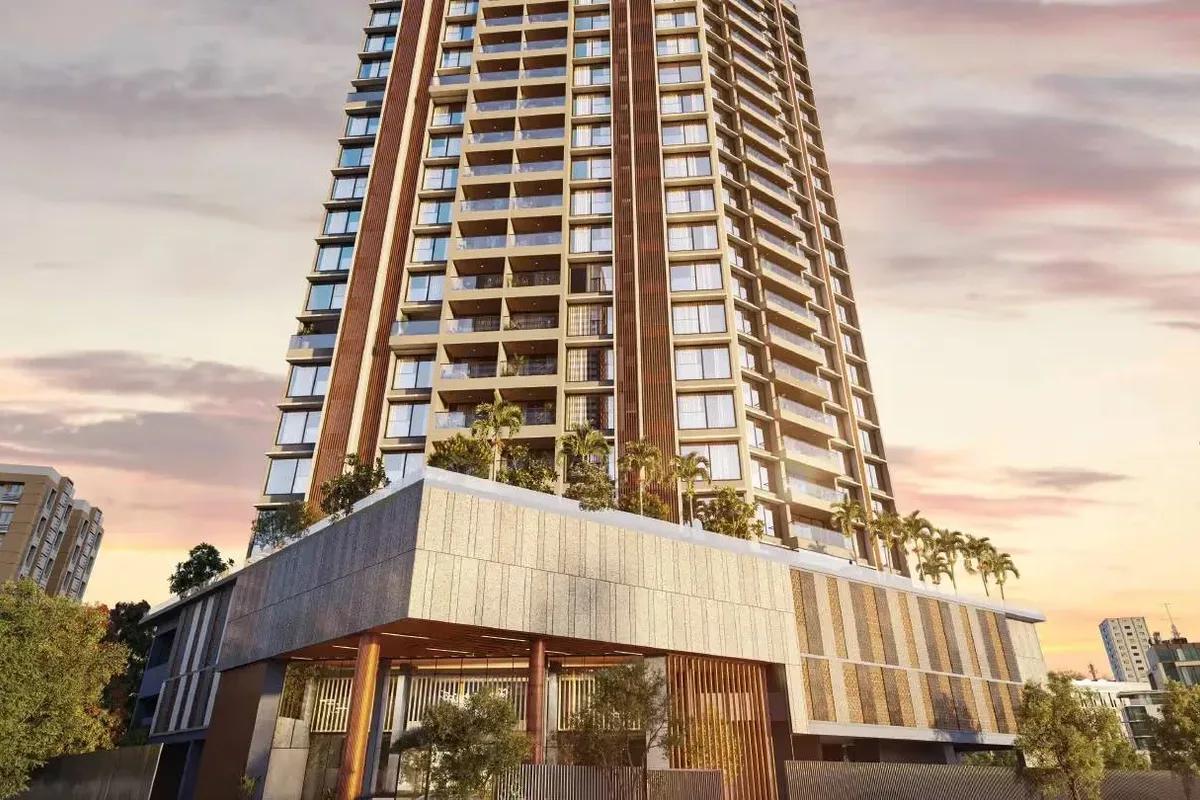 UNDER CONSTRUCTIONRs. 9.00 Cr
Godrej Properties
Godrej Sky Terraces
Chembur, Mumbai