
Kolte Patil Lakeside 24
Kolte Patil DevelopersThanisandra, Bangalore
Listed by Bangaloreprop · Karnataka RERA Agent Reg. No. PRM/KA/RERA/1251/310/AG/171127/000886
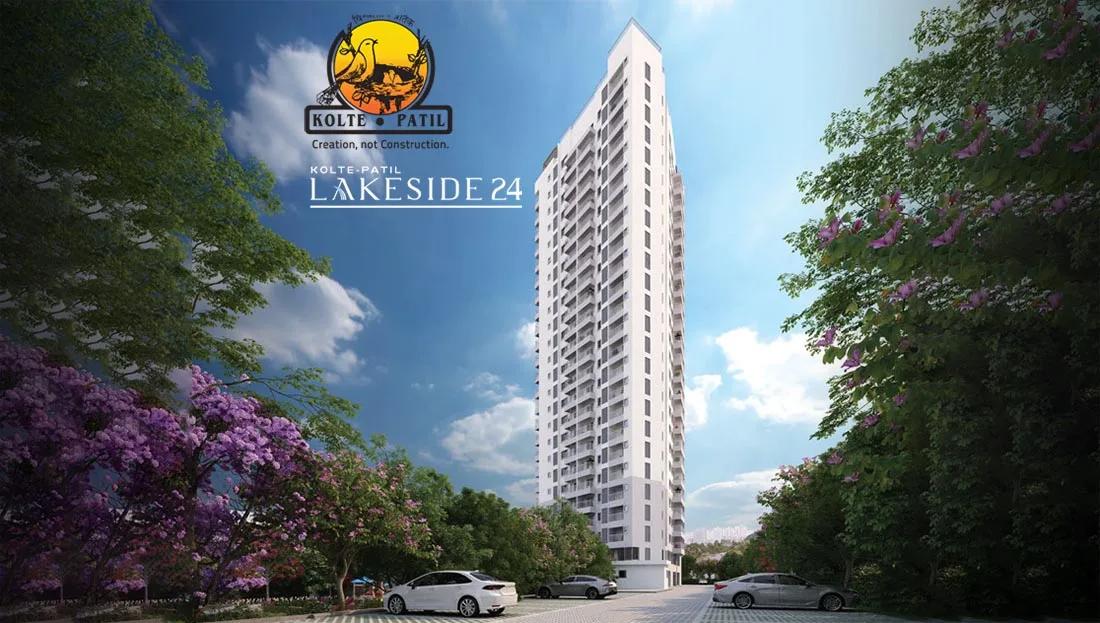
Kolte Patil Lakeside 24 Overview
Kolte Patil Lakeside 24 is an under-construction apartment project by Kolte Patil Developers at Kannuru, off Hennur Road, north Bangalore, pincode 562149, listed under Thanisandra. Handover is planned from October 2028, and the single tower on 1.86 acres has 2 BHK, 2.5 BHK and 3 BHK flats from Rs. 97 Lakhs. It suits Hennur Road buyers who want a new two- or three-bedroom flat under Rs. 1.6 Crore.
Work on site is still in progress, and the developer gives possession from October 2028 onwards. That leaves roughly two years between booking and moving in, so treat this as a purchase you pay for in stages. Your money will be tied to construction milestones, and the date in your agreement is the one that counts.
The tower rises 24 floors and holds 131 homes. Three layouts are on offer. For the 2 BHK of about 1,178 sq ft, expect Rs. 97 Lakhs up to Rs. 1.06 Crore, or about Rs. 8,200 per sq ft at entry. The 2.5 BHK is about 1,286 sq ft at Rs. 1.25 Crore to Rs. 1.35 Crore. The 3 BHK is about 1,513 sq ft at Rs. 1.46 Crore to Rs. 1.55 Crore. The rate on the two larger layouts works out well above the 2 BHK, near Rs. 9,700 per sq ft, so ask why.
This tower suits a Manyata or Hebbal professional who wants a new home in north Bengaluru with a rooftop pool and can wait until 2028. The 2.5 BHK is a sensible pick if you need a work-from-home room without paying for a third bedroom. Look elsewhere if you need to move in soon, want four bedrooms, or prefer a large campus with many towers and lots of open ground. A single tower on under two acres keeps the community small, which some buyers like and others do not.
Kolte Patil Lakeside 24 Key Facts
Kolte Patil Lakeside 24 is spread over 1.86 acres, with 131 homes in 1 tower of 24 floors, and possession is planned from Oct 2028.
Kolte Patil Lakeside 24 Price List
Kolte Patil Lakeside 24 price starts at Rs. 97 Lakhs, and the price list below covers its 2 and 3 BHK apartments, with the largest homes from Rs. 1.46 Crore.
| Unit Type | Size (SBA) | All-in Price (approx.) |
|---|---|---|
| 2 BHK | 1178 Sq.ft | Rs. 97 Lacs to Rs. 1.06 Crore Onwards |
| 2.5 BHK | 1286 Sq.ft | Rs. 1.25 Crore to Rs. 1.35 Crore Onwards |
| 3 BHK | 1513 Sq.ft | Rs. 1.46 Crore to Rs. 1.55 Crore Onwards |
Kolte Patil Lakeside 24 EMI Calculator
The Kolte Patil Lakeside 24 EMI starts at about Rs. 63,134 a month on the starting price, with 20% down and a 20-year loan at 8.5%.
Down payment · ₹24.25 L
Banks lend up to 75% at this price.
Loan tenure
Monthly EMI
₹63,134
₹72.75 L loan over 20 years
- Home price
- ₹97.00 L
- Down payment
- ₹24.25 L
- Stamp duty & registration (approx.)
- ₹7.37 L
- Cash you need upfront
- ₹31.62 L
- Total interest
- ₹78.77 L
Indicative figures for Kolte Patil Lakeside 24. Your EMI depends on the bank's rate and terms, and stamp duty uses approximate Karnataka rates. GST on under-construction homes is extra.
Kolte Patil Lakeside 24 Location
Kolte Patil Lakeside 24 is located in Thanisandra, Bangalore.
Off, Hennur Road, Kannuru, Bengaluru, Karnataka 562149
About Bangalore
Properties in Bangalore range from apartments and villas to row houses, plots and commercial space, at every stage from pre-launch and new launch to under construction and ready to move. So where in Bangalore should you buy? The answer depends less on the city as a whole than on the corridor where you work. Bangalore is a high plateau city, about 900 metres up, with the gentlest weather of any…
Read more about Bangalore →Kolte Patil Lakeside 24 Floor Plans
Kolte Patil Lakeside 24 floor plans cover 2 and 3 BHK apartments from about 1,178 to 1,513 sq ft.

Kolte Patil Lakeside 24 2 BHK floor plan, about 763 sq ft

Kolte Patil Lakeside 24 2 BHK floor plan, about 773 sq ft

Kolte Patil Lakeside 24 2.5 BHK floor plan, about 801 sq ft

Kolte Patil Lakeside 24 2.5 BHK floor plan, about 848 sq ft

Kolte Patil Lakeside 24 3 BHK floor plan, about 940 sq ft

Kolte Patil Lakeside 24 3 BHK floor plan, about 990 sq ft
Want the complete floor plans? Request them and we will share them on WhatsApp/Email.
Kolte Patil Lakeside 24 Master Plan
The Kolte Patil Lakeside 24 master plan sets out 1 tower on 1.86 acres, with the open spaces and amenities around them.

Master Plan
Kolte Patil Lakeside 24 Specifications
Kolte Patil Lakeside 24 specifications below cover Structure and walls, Flooring, Doors and windows, Bathrooms and plumbing, Lifts and security, and Electrical.
Structure and walls
- •RCC frame for the building
- •Solid concrete block walls
Flooring
- •Vitrified tiles in foyer, living, dining, kitchen and bedrooms
- •Master bedroom in laminated wood
- •Anti-skid ceramic tiles in bathrooms and the utility area
Doors and windows
- •Main door: 8 ft flush door in veneer, teak frame, polish on both faces
- •Inside doors: 7 ft Masonite-skin shutters in hardwood frames, painted both sides
- •Windows: UPVC sliding type with insect mesh, or openable type with no mesh
Bathrooms and plumbing
- •CP fittings by Jaquar or equal
- •Sanitaryware by Hindware or Parryware, or equal
- •Master bathroom: basin set in a counter
- •Other bathrooms: standard wall-hung basins
- •White wall-hung WC with concealed cistern or flush valve, plus health faucet
- •Drain pipes for rainwater harvesting
Lifts and security
- •Lifts for passengers and for service in every block
- •Security on duty day and night, with intercom
- •CCTV cameras at key points
Electrical
- •Power load: 3 kW for 2 and 2.5 BHK, 5 kW for 3 BHK
- •Modular switches by Legrand, Anchor or ABB, or equal
- •Anchor FRLS wiring (low smoke, flame retardant) or equal
- •DG backup of 1 kVA per flat
Kolte Patil Lakeside 24 Amenities
Kolte Patil Lakeside 24 amenities include Clubhouse, Rooftop Swimming Pool, Gymnasium and Jogging Track, among 12 facilities listed below.
Getting around from Kolte Patil Lakeside 24
Kolte Patil Lakeside 24 has its address off Hennur Road, Kannuru, Bengaluru 562149, and is filed under Thanisandra. Both are residential stretches on the northern side of the city that have filled in quickly over the past decade. Expect new towers and shops around you, with some roads still catching up.
For most residents the working day points towards Manyata Tech Park or Hebbal, both of which you reach by road from here. Longer trips north lead to Kempegowda International Airport, which is further up from Hennur. The developer has not published distances or travel times to any of these places, so we do not quote any.
Before you book, drive from the site to your office at the hour you usually leave, and make the return trip in the evening rush too. Check the state of the approach road into Kannuru after rain, and see where the nearest school, clinic and grocery store are for your family. A 131-home tower adds traffic to its lane, so look at the gate and the turn onto Hennur Road.
Homes and prices at Kolte Patil Lakeside 24
Kolte Patil Lakeside 24 offers three layouts, all quoted as built-up area. The 2 BHK measures close to 1,178 sq ft, priced between Rs. 97 Lakhs and Rs. 1.06 Crore. The 2.5 BHK, which adds a small room for a study, is about 1,286 sq ft at Rs. 1.25 Crore to Rs. 1.35 Crore. The 3 BHK is about 1,513 sq ft at Rs. 1.46 Crore to Rs. 1.55 Crore. Ask for carpet areas, since RERA pricing uses them.
At the entry price the 2 BHK works out to about Rs. 8,200 per sq ft, while the larger layouts come to about Rs. 9,700. The spread within each range likely reflects floor and facing. As the tower is under construction, GST applies, and stamp duty and registration are payable on every purchase. Ask for a cost sheet showing:
- Base rate and the area it is charged on
- Floor-rise and facing charges for your unit
- Car parking and the number of bays
- Clubhouse membership and maintenance deposit
- GST as a separate line
- Stamp duty and registration on the total
- The milestone-linked payment schedule
Paperwork and approvals for Kolte Patil Lakeside 24
Kolte Patil Lakeside 24 has no RERA registration number published yet. An under-construction project has to be registered before it is sold, so ask Kolte Patil Developers for the number and look it up on the Karnataka RERA website, rera.karnataka.gov.in. The entry shows the declared completion date, the approved plan and the promoter's quarterly progress.
At the booking stage, ask for:
- The RERA registration certificate
- The sanctioned building plan and your unit's place in it
- Title documents and an encumbrance certificate for the 1.86 acres
- The land conversion order for the plot
- A draft agreement for sale with the handover date and delay terms
- The payment schedule tied to construction stages
If you take a home loan, check that your bank has approved the project, since that shows it has reviewed the title. At handover, which is due from October 2028 onwards, ask for the occupancy certificate for the tower. Then register the sale deed in your name and apply for the khata transfer.
Living at Kolte Patil Lakeside 24
Kolte Patil Lakeside 24 is planned as a single 24-floor tower on 1.86 acres, home to 131 families. The developer has not published the share of the plot kept open, so ask for the sanctioned site plan and see how the tower, the gardens and the play areas share the land. Renders and walkthroughs are as planned by the developer, and will not be built for another couple of years.
The standout is the pool on the roof. A morning swim up there, or a session in the gym, is an easy start before work, and the yoga lawn offers a calmer option. The jogging track loops the grounds for runners, while children have a play area of their own.
Evenings move to the clubhouse and its indoor games area, or out to the landscaped gardens. For a birthday or a residents' get-together there is a multipurpose party area, an open stage for performances and a barbecue counter. Retail spaces within the project cover small daily needs. Ask the developer when each of these facilities will be finished, whether they open at handover, and what the maintenance charge will be.
Kolte Patil Lakeside 24 FAQs
When can I move into Kolte Patil Lakeside 24?
Is the Rs. 97 Lakh price at Kolte Patil Lakeside 24 all-inclusive?
Why is the 2.5 BHK dearer per sq ft than the 2 BHK at Kolte Patil Lakeside 24?
How many homes and floors does Kolte Patil Lakeside 24 have?
What is the RERA number for Kolte Patil Lakeside 24?
Is Kolte Patil Lakeside 24 a good fit for Manyata Tech Park staff?
About Kolte Patil Developers

Est. 1991
Kolte Patil Developers is a builder whose Bangalore work is mostly already finished. Of the projects on our listings, one is still under construction and the rest are completed, across Koramangala, Electronic City, Horamavu and Thanisandra.
Get Price List, Floor Plans & Brochure
Related Projects
 NEW LAUNCHRs. 70.32 Lakhs
Sattva Group
Sattva Amritya
Jigani, Bangalore
 NEW LAUNCHRs. 48.31 Lakhs
Sowparnika Homes Private Limited
Sowparnika The Native
Budigere Cross, Bangalore
 NEW LAUNCHRs. 1.70 Cr
Assetz Property
Assetz Naru & Nami Phase 1
Hoskote, Bangalore
 NEW LAUNCHRs. 1.66 Crore
Mana Projects
Mana Skanda The Right Life Forest Province
Sarjapur Road, Bangalore
 NEW LAUNCHRs. 1.70 Crore Onwards
Prestige Group
Prestige Avon
Thanisandra, Bangalore
 NEW LAUNCHRs. 1.40 Cr
ReWild
ReWild Doddaballapura Skyward
Doddaballapur, Bangalore