
Koncept Ambience Downtown
Koncept AmbienceBanaswadi, Bangalore
Listed by Bangaloreprop · Karnataka RERA Agent Reg. No. PRM/KA/RERA/1251/310/AG/171127/000886
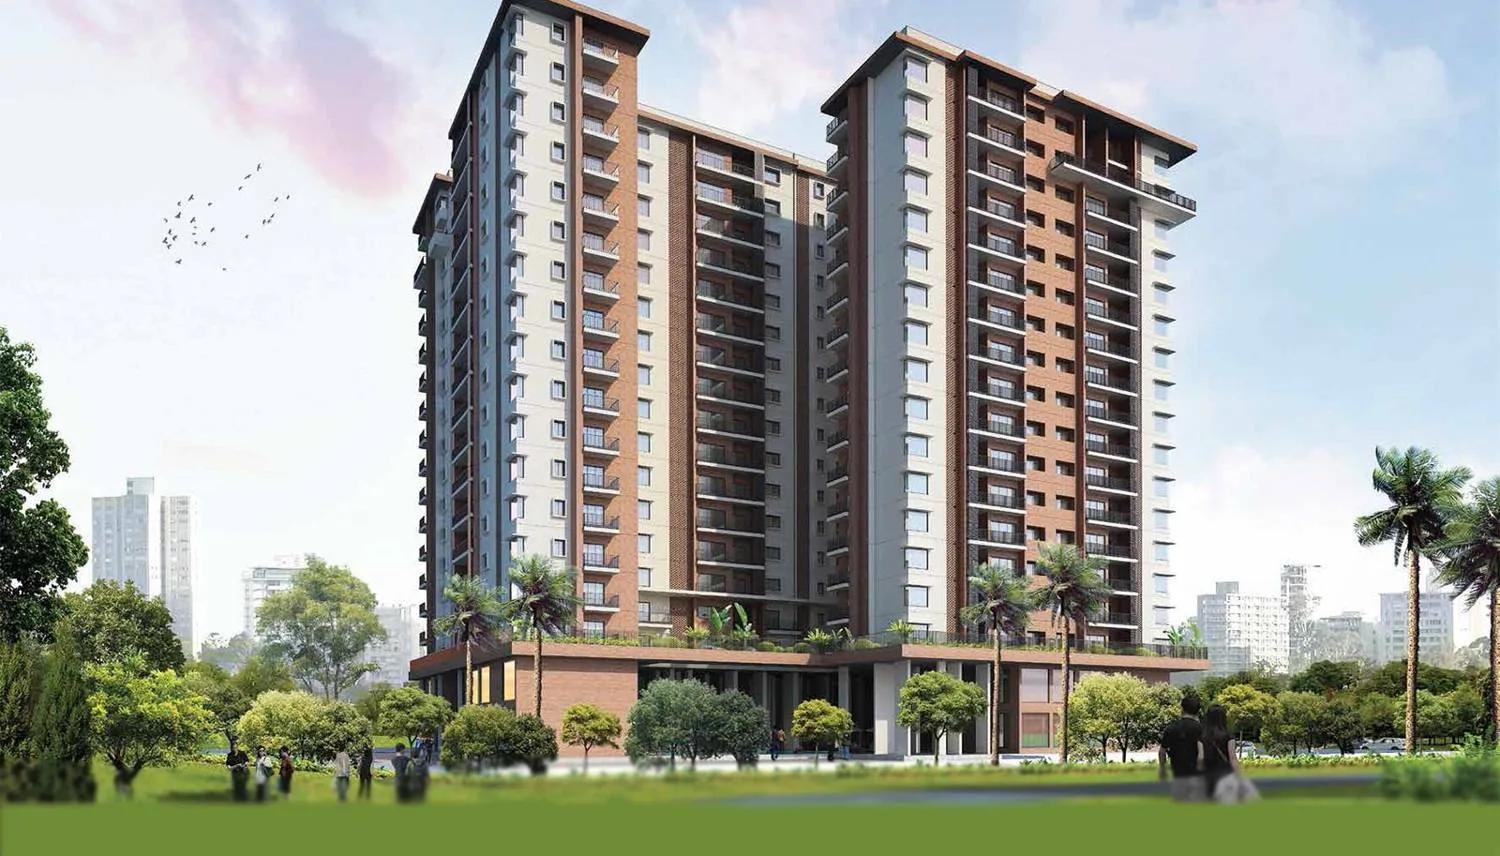
Koncept Ambience Downtown Overview
Koncept Ambience Downtown is a completed apartment project by Koncept Ambience at 59/2 Banaswadi Main Road, near Maruthi Sevanagar, in Banaswadi, north Bangalore. It covers 2.15 acres, with buildings rising to 16 floors, and offers garden homes in 3 BHK with study, 4 BHK and 3 BHK with study duplex layouts. It suits Banaswadi buyers with a budget above Rs. 4.5 Crore who want a garden and villa-sized rooms in an established part of the city.
Construction is complete, and handovers began in March 2024. You can therefore walk through the finished home, check the garden that comes with it and see the clubhouse in use. That is a real advantage at this price, where a small defect in finish or layout costs a lot to put right.
The homes listed are all garden units. A 3 BHK with study is about 3,117 sq ft from Rs. 4.52 Crore, or about Rs. 14,500 per sq ft. Two 4 BHK sizes follow: about 3,391 sq ft from Rs. 4.91 Crore and about 3,599 sq ft from Rs. 5.20 Crore. At the top are two 3 BHK duplexes with study, about 5,696 sq ft from Rs. 8.14 Crore and about 5,921 sq ft from Rs. 8.45 Crore. The duplex rate works out slightly lower per sq ft than the flats.
This project suits a family that wants the space of a villa, a private garden and a spa, pool and business centre downstairs, while staying close to Kammanahalli and Kalyan Nagar. The duplexes suit households that want to spread across two levels. It is the wrong fit if your budget stops below Rs. 4.5 Crore, if you want four bedrooms in a duplex, or if you would rather have a large campus with acres of open ground. The number of homes and towers is unclear, so ask how dense the site is.
Key Facts at a Glance
Koncept Ambience Downtown Price List
| Unit Type | Size (SBA) | All-in Price (approx.) |
|---|---|---|
| 3 BHK + ST (Garden) | 3117 Sq.ft | Rs. 4.52 Crore Onwards |
| 4 BHK (Garden) | 3391 Sq.ft | Rs. 4.91 Crore Onwards |
| 4 BHK (Garden) | 3599 Sq.ft | Rs. 5.20 Crore Onwards |
| 3 BHK + ST Duplex (Garden) | 5696 Sq.ft | Rs. 8.14 Crore Onwards |
| 3 BHK + ST Duplex (Garden) | 5921 Sq.ft | Rs. 8.45 Crore Onwards |
Koncept Ambience Downtown Location
59/2, Banaswadi Main Road, Banaswadi, Layout, Maruthi Sevanagar, Bengaluru, Karnataka 560033
About Bangalore
Where in Bangalore should you buy, and what kind of home? The answer depends less on the city as a whole than on the corridor where you work. Bangalore is a high plateau city, about 900 metres up, with the gentlest weather of any big Indian metro, and its population has roughly doubled since 2000. Most of that growth followed the software parks outward, so housing spread along a few long…
Read more about Bangalore →Koncept Ambience Downtown Floor Plans

Koncept Ambience Downtown 3 BHK floor plan, about 2,659 sq ft
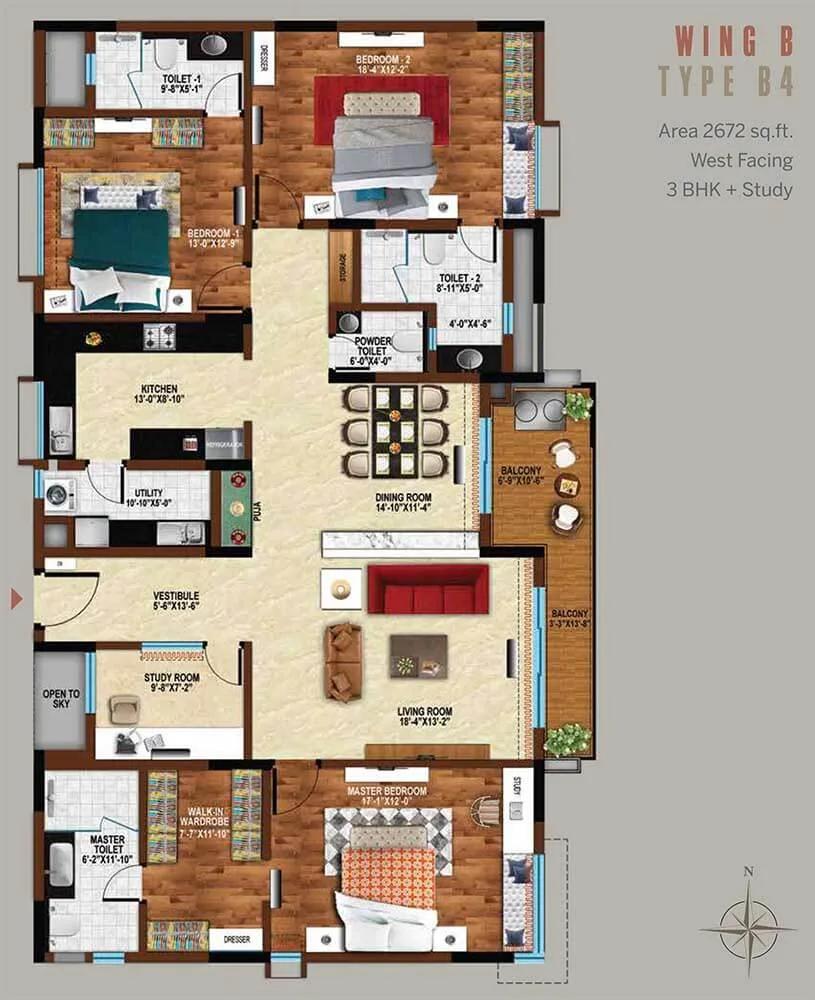
Koncept Ambience Downtown 3 BHK floor plan, about 2,672 sq ft
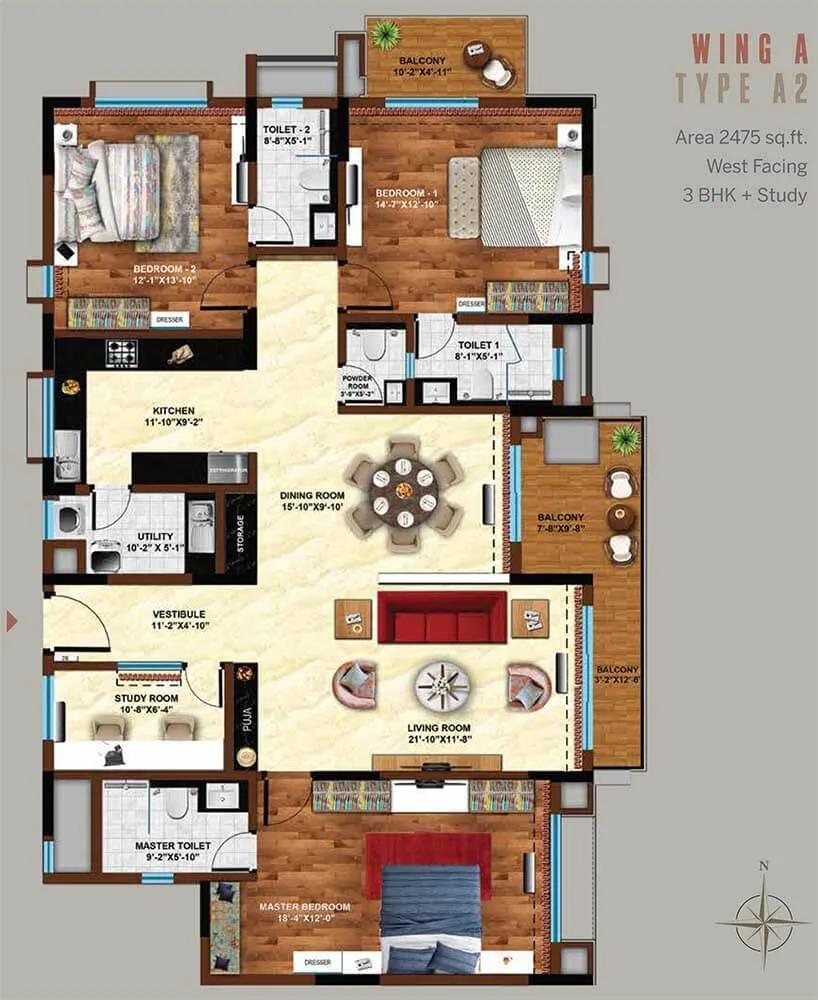
Koncept Ambience Downtown 3 BHK floor plan, about 2,475 sq ft
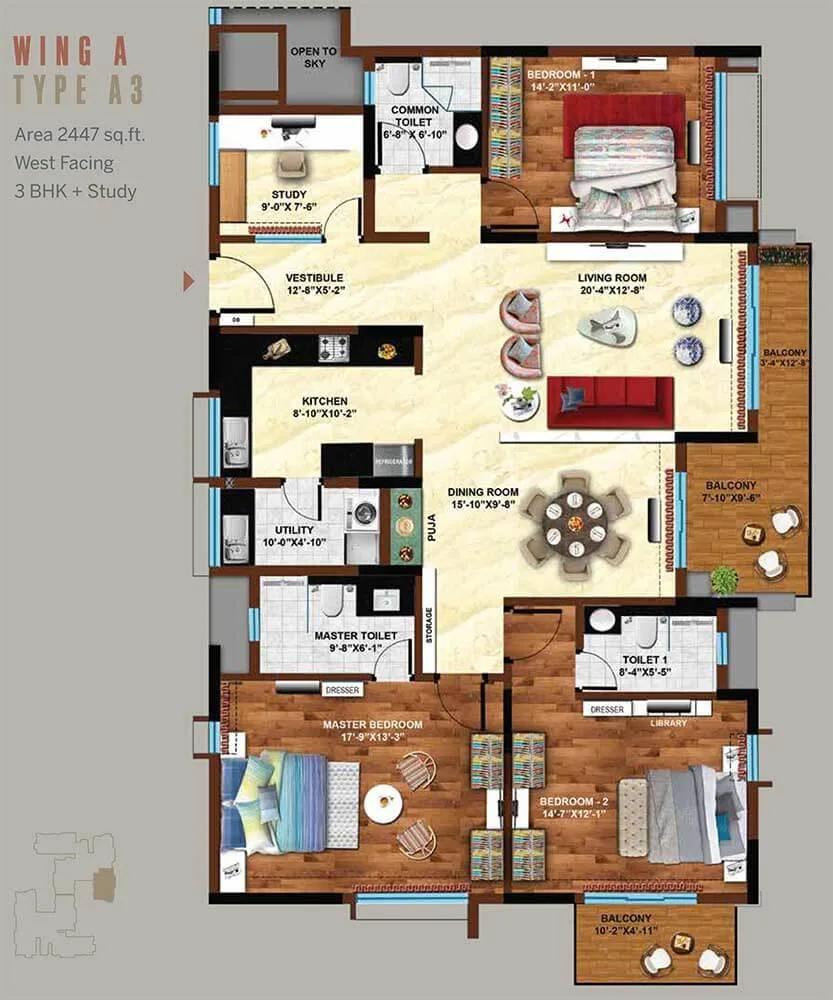
Koncept Ambience Downtown 3 BHK floor plan, about 2,447 sq ft
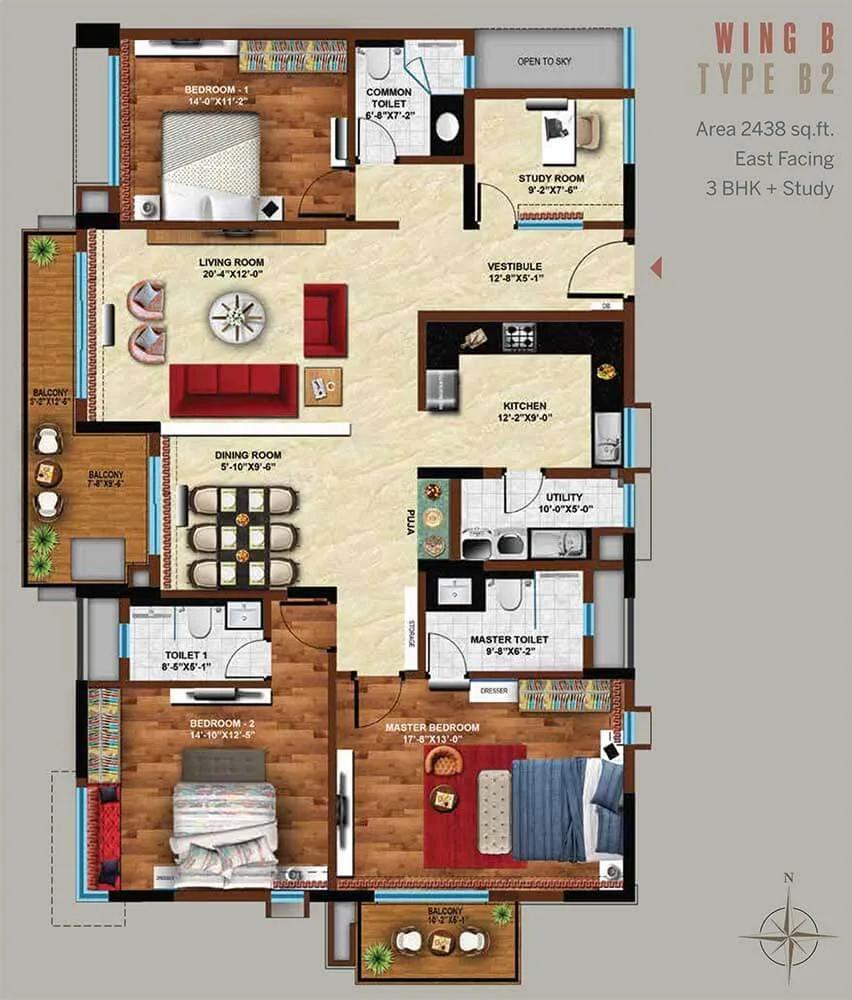
Koncept Ambience Downtown 3 BHK floor plan, about 2,438 sq ft
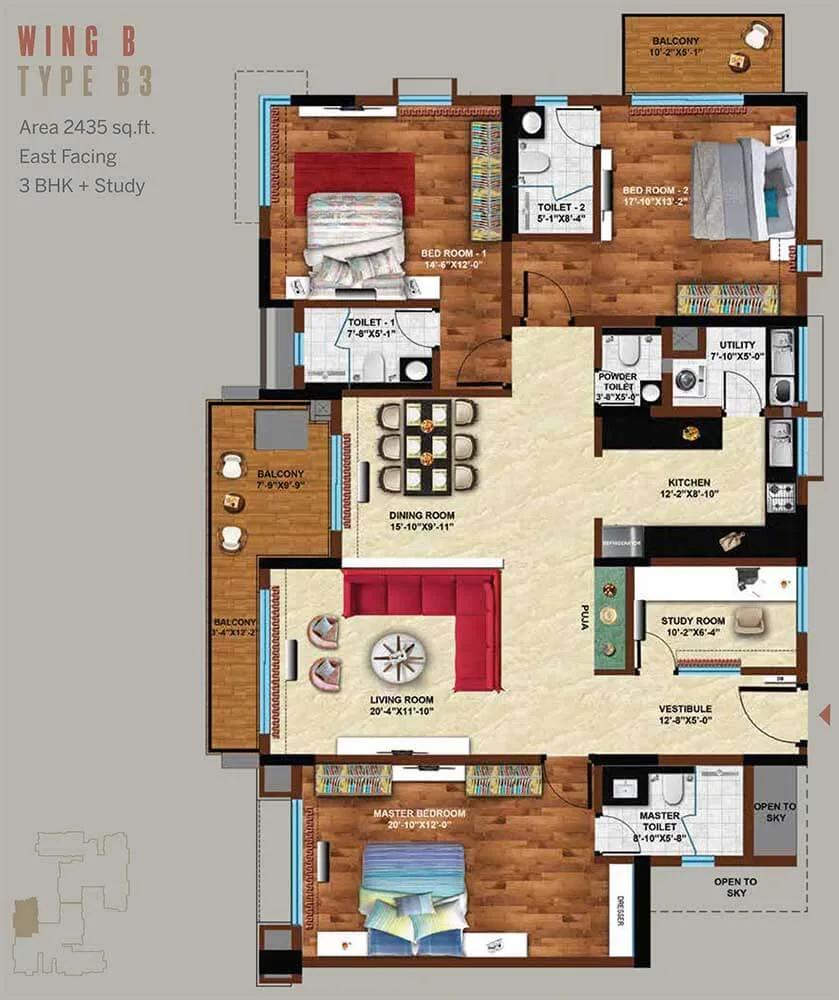
Koncept Ambience Downtown 3 BHK floor plan, about 2,435 sq ft

Koncept Ambience Downtown 4 BHK floor plan, about 3,080 sq ft
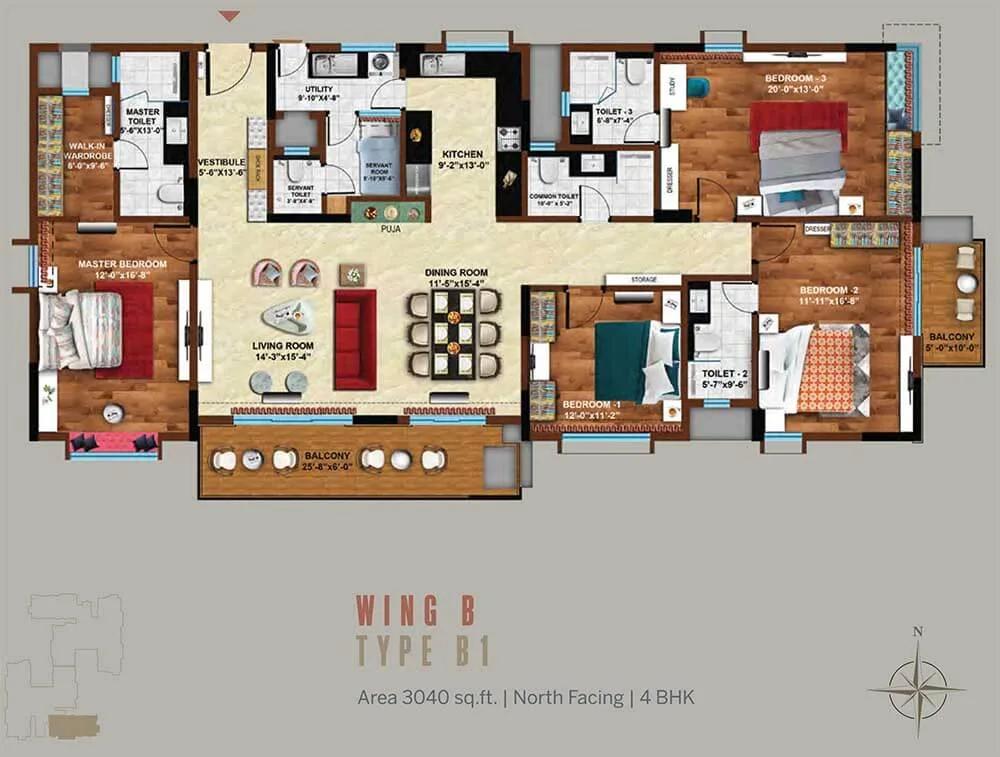
Koncept Ambience Downtown 4 BHK floor plan, about 3,040 sq ft
Want the complete floor plans? Request them and we will share them on WhatsApp/Email.
Koncept Ambience Downtown Gallery
Koncept Ambience Downtown Specifications
Structure and walls
- •RCC frame designed for wind and earthquake loads to BIS codes
- •AAC block walls, 8 inch outside and 4 inch inside
Flooring
- •Imported marble in foyer, living, dining, family room and study
- •Laminated wood in the master and other bedrooms
- •Anti-skid designer tiles on bathroom, utility and balcony floors and walls
Doors and windows
- •Main, internal and bathroom doors: solid flush shutters with laminate cladding, in engineered wood frames
- •Windows: UPVC, two-track and three-track, fitted with mosquito mesh
Bathrooms and plumbing
- •Sanitaryware by Kohler or VitrA, or equal
- •CP fittings by Grohe or Kohler, or equal
- •Drain pipes for rainwater harvesting
Lifts and security
- •Passenger and service lifts in every block, of a make comparable to Kone, Otis or Schindler
- •Biometric lock and video door phone at the entrance
- •Security on duty day and night, with intercom
- •CCTV cameras at key points
Electrical
- •Three-phase BESCOM connection per home
- •Copper wiring in concealed conduits, modular switches and sockets
- •TV cable outlets in every bedroom, the living room and the home theatre
- •Phone and network outlets in every bedroom and the living room
- •Full power backup for homes, lifts and common areas
Koncept Ambience Downtown Amenities
Getting around from Koncept Ambience Downtown
Koncept Ambience Downtown stands at 59/2 Banaswadi Main Road, Banaswadi Layout, near Maruthi Sevanagar, Bengaluru 560033. Banaswadi is a long-settled residential district in the north-east of the city. That means the schools, hospitals and shops you need are already in the surrounding localities rather than promised for later.
Daily life spills easily into the neighbouring areas of Kammanahalli and Kalyan Nagar, with their restaurants and high-street shopping. For a commute to the tech parks, the Outer Ring Road is reachable by road. If you travel by train, Banaswadi Railway Station is the local stop. The developer has not published distances or travel times, so we do not quote any here.
A main-road address is convenient but can be busy. Drive to your office at peak hour and back again in the evening, and note how easy it is to turn in and out of the gate. Visit on a weekday evening too, since traffic noise on Banaswadi Main Road matters more for a garden home than for a flat high up.
Homes and prices at Koncept Ambience Downtown
Koncept Ambience Downtown lists five garden layouts, with sizes given as built-up area. The 3 BHK with study is about 3,117 sq ft from Rs. 4.52 Crore, roughly Rs. 14,500 per sq ft. The 4 BHK comes in about 3,391 sq ft from Rs. 4.91 Crore and about 3,599 sq ft from Rs. 5.20 Crore. The 3 BHK duplex with study measures about 5,696 sq ft from Rs. 8.14 Crore or about 5,921 sq ft from Rs. 8.45 Crore.
As the project is complete, no GST applies to a home with an occupancy certificate. Stamp duty and registration are payable on every purchase. At this price level, ask for a cost sheet that sets out:
- Base rate and the area it is charged on
- Whether the garden is counted in that area
- Car parking and the number of bays
- Clubhouse membership and maintenance deposit
- Power backup and any fitting-out charges
- Stamp duty and registration on the full value
Also ask for carpet areas, since two homes of similar built-up size can differ a lot inside, and a duplex loses some floor to its staircase.
Paperwork and approvals for Koncept Ambience Downtown
Koncept Ambience Downtown has no RERA registration number published yet. Ask Koncept Ambience for it and check the entry on the Karnataka RERA website, rera.karnataka.gov.in. The entry shows the approved plan and the declared completion date, which helps confirm what was built. As handovers began in March 2024, your checks focus on the occupancy certificate and title.
Before you pay, ask for:
- The occupancy certificate for your building
- The sanctioned plan showing your home and its garden
- Title documents for the 2.15 acres at 59/2 Banaswadi Main Road
- An encumbrance certificate covering recent years
- Khata and the latest property tax receipt
- A draft sale deed that defines the garden as yours or as a limited common area
If you take a home loan, ask which banks have approved the project. At registration, take the sale deed in your name, then apply for the khata transfer and move the electricity account. A property lawyer should read the full set before you sign anything.
Living at Koncept Ambience Downtown
Koncept Ambience Downtown sits on 2.15 acres fronting a busy main road, with blocks up to 16 floors and garden homes at ground level. The share of the plot kept open is not published, so ask for the sanctioned site plan and see where the gardens, pool and courts fall. Brochure images are as planned by the developer; since the project is finished, check them against what stands on site.
A weekday could start in the gym or the pool, followed by a turn on the jogging track. If you run your work from home, the business centre gives you a desk and a room for meetings away from the family. Evenings can end with a sauna, a spa session or a visit to the health centre.
Weekends shift outdoors to the landscaped gardens and the sports courts, while the indoor games room covers the monsoon. For a family occasion there is a party area, plus a barbecue area and a chef's dining space for hosting. Retail spaces on the premises handle small daily needs, and the clubhouse ties it together. Ask which facilities are running now and what the monthly maintenance charge is for a home this size.
Frequently Asked Questions
Can I see a finished home at Koncept Ambience Downtown before buying?
What does the entry-level home at Koncept Ambience Downtown cost per sq ft?
What is a garden home at Koncept Ambience Downtown?
Who should consider the duplexes at Koncept Ambience Downtown?
Is GST charged on a home at Koncept Ambience Downtown?
Does Koncept Ambience Downtown have a RERA number?
About the Builder

Koncept Ambience has one Bangalore address on our listings: Koncept Ambience Downtown in Banaswadi. It is a completed project of large homes with gardens, handed over from March 2024.
Related Projects
 NEW LAUNCHRs. 1.94 Cr
Disha Properties
Disha Symphony Heights
Hennur Road, Bangalore
 NEW LAUNCHRs. 85 Lacs
Brigade Group
Pride Green Avenue
Bannerghatta Road, Bangalore
 NEW LAUNCHRs. 85.98 Lakh
Skanda Living Space LLP
Skanda Aura
Devanahalli, Bangalore
 NEW LAUNCHRs. 51.6 Lakhs
Sattva Group
Sattva Ekatra
Doddaballapur, Bangalore
 NEW LAUNCHRs. 65 Lacs
Brigade Group
Brigade WTC Devanahalli
Devanahalli, Bangalore
 NEW LAUNCHRs. 2.45 Cr
Rainbow Properties
Rainbow UNO
Uttarahalli , Bangalore