
Lanco Hills Apartments
Lanco GroupGachibowli, Hyderabad
Listed by Bangaloreprop · Telangana RERA Agent Reg. No. A02400003201

Lanco Hills Apartments Overview
Lanco Hills Apartments is a completed apartment project by Lanco Group in Gachibowli, west Hyderabad, on 17 acres at 99 LH on the road that carries the project's name, pincode 500089. Every home is a 3 BHK, and the campus has its own clubhouse, Club Zeus, and a shopping street. It suits Gachibowli families weighing a large, finished high-rise township against a newer tower still under way.
The project is complete, with possession from 2021. It holds 1,392 homes in 12 towers of 35 floors each. That makes it a big, busy community: roughly 115 homes to a tower, and many floors of view to choose from. Since the buildings are finished, you can inspect the actual flat, the lift lobby and the common areas before you pay anything.
The 3 BHK homes come in two clear groups, measured as built-up area. The compact group runs from about 2,081 to 2,116 sq ft, listed from Rs. 1.9 Crore to Rs. 1.93 Crore. The larger group runs from about 2,765 to 2,795 sq ft, from Rs. 2.52 Crore to Rs. 2.55 Crore. Both work out to about Rs. 9,100 per sq ft at the entry figure, so the jump in price follows the jump in space.
This suits a family that wants a big three-bedroom home in a township with shops and eateries inside the gates, and a budget from about Rs. 1.9 Crore. Upper floors in 35-storey towers will appeal to those who value a view. Look elsewhere if you want a 2 BHK, a small low-rise community, or a registration number you can track online, since none has been published.
Lanco Hills Apartments Key Facts
Lanco Hills Apartments is spread over 17 acres, with 1,392 homes in 12 tower of 35 floors.
Lanco Hills Apartments Price List
The Lanco Hills Apartments price list below covers its 3 BHK apartments, and the latest prices are shared on request.
| Unit Type | Size (SBA) | All-in Price (approx.) |
|---|---|---|
| 3 BHK | 2081 Sq.ft | Rs. 1.9 Crore Onwards |
| 3 BHK | 2092 Sq.ft | Rs. 1.91 Crore Onwards |
| 3 BHK | 2112 Sq.ft | Rs. 1.93 Crore Onwards |
| 3 BHK | 2116 Sq.ft | Rs. 1.93 Crore Onwards |
| 3 BHK | 2765 Sq.ft | Rs. 2.52 Crore Onwards |
| 3 BHK | 2785 Sq.ft | Rs. 2.54 Crore Onwards |
| 3 BHK | 2795 Sq.ft | Rs. 2.55 Crore Onwards |
Lanco Hills Apartments Location
Lanco Hills Apartments is located in Gachibowli, Hyderabad.
99 LH, Lanco Hills Rd, Gachibowli, Hyderabad, Telangana 500089
About Hyderabad
Properties in Hyderabad range from apartments and villas to plots and commercial space, with ready-to-move homes alongside new launches and buildings under construction. Ask where people are buying flats in Hyderabad and the answer, most of the time, is the west. That tilt is the most useful fact to know before you start. The city's jobs, its fastest roads and most of its new towers have moved in…
Read more about Hyderabad →Lanco Hills Apartments Floor Plans
Lanco Hills Apartments floor plans cover 3 BHK apartments from about 2,081 to 2,795 sq ft.

Lanco Hills Apartments 3 BHK floor plan, about 2,081 sq ft

Lanco Hills Apartments 3 BHK floor plan, about 2,092 sq ft

Lanco Hills Apartments 3 BHK floor plan, about 2,112 sq ft

Lanco Hills Apartments 3 BHK floor plan, about 2,116 sq ft
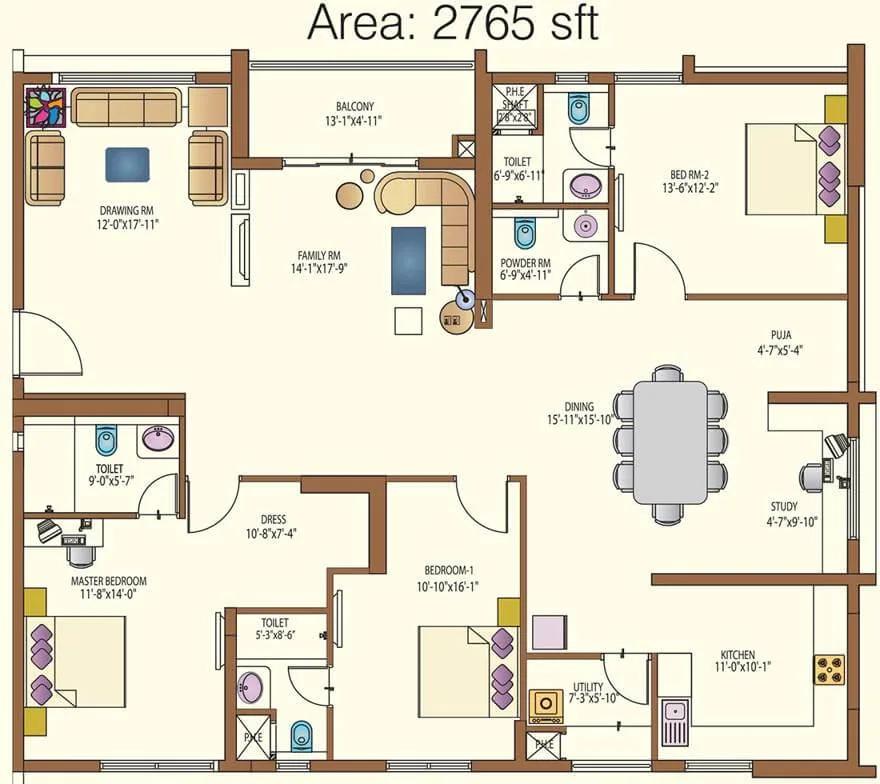
Lanco Hills Apartments 3 BHK floor plan, about 2,765 sq ft

Lanco Hills Apartments 3 BHK floor plan, about 2,765 sq ft
Want the complete floor plans? Request them and we will share them on WhatsApp/Email.
Lanco Hills Apartments Gallery
The Lanco Hills Apartments gallery has 13 photos of the project in Gachibowli.
Lanco Hills Apartments Specifications
Lanco Hills Apartments specifications below cover Structure, Flooring, Doors and windows, Bathrooms, Lifts and security, and Electrical.
Structure
- •Earthquake-resistant RCC frame, designed for seismic Zone 3
Flooring
- •Agglomerated marble in the living, dining and bedrooms
- •Balconies and utility: anti-skid tiles, vitrified or ceramic
- •Ceramic anti-skid tiles in every bathroom
Doors and windows
- •Main door: teak or designer frame, flush shutter
- •Inner and toilet doors: solid wood frames, flush shutters, standard locks and fittings
- •Sliding windows in anodised aluminium
Bathrooms
- •Sanitaryware and chrome fittings by Kohler or Jaquar, or an equal make
- •Wash basins set in vanity counters
- •Drain pipes for rainwater harvesting
Lifts and security
- •Schindler lifts or an equal make
- •Security at all hours, with intercom
- •CCTV cameras at key points
Electrical
- •Three-phase grid supply to each home
- •Modular switches
- •Copper wiring in concealed conduits
- •Full generator backup for lifts, pumps and common lighting
Lanco Hills Apartments Amenities
Lanco Hills Apartments amenities include Swimming Pool, Gymnasium, Kids Play Area and Activity Area, among 12 facilities listed below.
Getting around from Lanco Hills Apartments
Lanco Hills Apartments is located at 99 LH, on the road named after the township, in Gachibowli, pincode 500089. The project is large enough to have given its name to the street, which makes it easy for guests, drivers and delivery staff to find.
The developer has not published distances to offices, schools, hospitals, stations or the airport, so we do not quote any here. The practical test is your own day. Leave the gate at your normal hour, drive to your workplace and note the time, then do the return trip at 6 pm. Parents should also drive the school run in the morning.
Living in a township changes how often you need the car. The shopping street, cafes and eateries inside the campus cover many small errands on foot. For groceries in bulk, clinics and larger shops, walk or drive around the surrounding streets and see what is within reach, since the area has been lived in since 2021.
Twelve 35-floor towers put a lot of vehicles on the approach road at peak hours. Be at the gate at 9 am and at 6 pm to judge the queue. Ask how many parking bays come with your flat and where visitors park.
Homes and prices at Lanco Hills Apartments
Lanco Hills Apartments prices are shared on request for three-bedroom flats only, in seven plans measured as built-up area. The compact group has four plans of about 2,081, 2,092, 2,112 and 2,116 sq ft, listed from Rs. 1.9 Crore to Rs. 1.93 Crore. The large group has three plans of about 2,765, 2,785 and 2,795 sq ft, from Rs. 2.52 Crore to Rs. 2.55 Crore. Carpet areas have not been published, so ask for them.
At these entry figures the rate is about Rs. 9,100 per sq ft in both groups. In a 35-floor tower, floor level and facing will change the price of one plan more than the small gaps between plans, so insist on unit-wise pricing. Because the homes are complete, no GST applies once the tower holds its occupancy certificate. Stamp duty and registration are payable on every purchase. Ask for a cost sheet showing:
- Base price and the area it is charged on
- Floor-rise and facing premiums
- Car parking and the number of bays
- Club Zeus membership and the maintenance deposit
- GST shown as nil, with the certificate attached
- Stamp duty and registration on the full value
Paperwork and approvals for Lanco Hills Apartments
Lanco Hills Apartments approval papers to verify are the building plan sanction, the occupancy certificate and the title documents, along with a RERA number if one was issued. If one is quoted to you, look it up on the Telangana RERA portal (TS-RERA). With a finished township, though, the completion papers and the title chain matter more, so begin with those.
Before you pay a token, ask for:
- Occupancy certificate for the tower your flat is in
- Sanctioned building plan showing the unit and its area
- Title documents and an encumbrance certificate for the 17 acres
- Property tax assessment for the flat and the latest paid receipt
- A draft sale deed, since a completed home registers on a sale deed
Many homes here will now be sold by owners rather than the developer. In that case also ask for the original sale deed, every later deed and a fresh encumbrance certificate. Add a no-dues letter from the association and, where a loan was taken, the bank's closure letter.
Have a lawyer match the tower, flat number, area and parking bay to the sanctioned plan. After you register the sale deed, move the property tax record and the electricity meter into your name.
Living at Lanco Hills Apartments
Living at Lanco Hills Apartments centres on 12 towers of 35 floors across 17 acres, with shared facilities serving all 1,392 homes. The developer has not published the share of land left open, so walk the site and see which towers look over the gardens and which face a neighbour or the boundary. Layout images are the plan as drawn by the developer; since the project is built, rely on your visit.
Club Zeus is the centre of the day. A morning can start in the gymnasium or the swimming pool, and the spa and health centre suit a slower weekend. The outdoor courts fill up after work, while the games room and the activity area keep children busy on a wet afternoon.
The shopping street changes daily life most. With retail spaces, a cafe and eateries inside the gates, a coffee, a quick dinner or a small errand does not need the car. Younger children have their own play area, family celebrations go to the party area, and the landscaped gardens are for the evening walk.
Upkeep can differ from tower to tower in a campus this size. Visit more than one lobby, and ask the association which facilities are open and what they cost.
Lanco Hills Apartments FAQs
Should I pick the compact or the large 3 BHK?
What is the rate per sq ft?
Where is Lanco Hills in Hyderabad?
Is GST charged on a flat here?
What does Club Zeus offer?
How long are lift waits in a 35-floor tower?
About Lanco Group
Lanco Group is the developer behind Lanco Hills Apartments in Gachibowli, the project on our listings to weigh for a completed 3 BHK in Hyderabad. It is a finished apartment community, with 3 BHK homes priced from about Rs. 1.9 Crore.
Related Projects
 NEW LAUNCHRs. 70.32 Lakhs
Sattva Group
Sattva Amritya
Jigani, Bangalore
 NEW LAUNCHRs. 48.31 Lakhs
Sowparnika Homes Private Limited
Sowparnika The Native
Budigere Cross, Bangalore
 NEW LAUNCHRs. 1.70 Cr
Assetz Property
Assetz Naru & Nami Phase 1
Hoskote, Bangalore
 NEW LAUNCHRs. 1.66 Crore
Mana Projects
Mana Skanda The Right Life Forest Province
Sarjapur Road, Bangalore
 NEW LAUNCHRs. 1.70 Crore Onwards
Prestige Group
Prestige Avon
Thanisandra, Bangalore
 NEW LAUNCHRs. 83 Lakhs
Brigade Group
Laurel and Maple at Brigade Orchards
Devanahalli, Bangalore