
Living Walls True North
Living WallsHennur Road, Bangalore
Listed by Bangaloreprop · Karnataka RERA Agent Reg. No. PRM/KA/RERA/1251/310/AG/171127/000886

Living Walls True North Overview
Living Walls True North is an under-construction apartment project by Living Walls in Kuvempu Layout, Visthar, in the Hennur Road area of north Bangalore, pincode 560077. It offers 2 BHK, 3 BHK, 3.5 BHK and 4 BHK flats from Rs. 2.21 Crore, with handover due from June 2028. It suits Hennur Road buyers who want a large, high-floor flat and can wait a few years, with one of the widest plan choices in the area.
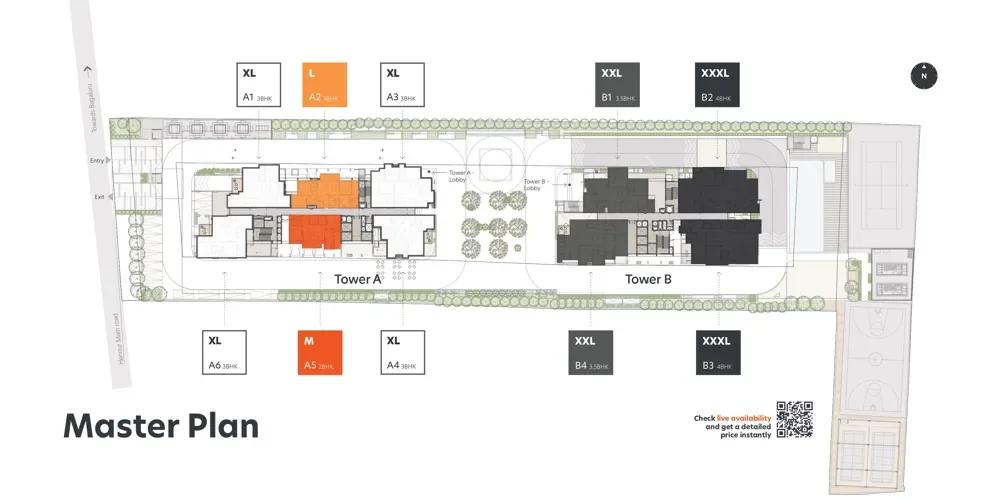
The scale is compact on the ground and tall in the air. Two towers of 33 floors stand on 3 acres and hold 306 homes, roughly a hundred per acre. That means strong views from the upper floors, but also busy lifts at peak hours and a modest share of open ground per family.
Fourteen plans are offered, all quoted on built-up area. Two-bedroom homes are about 1,471 and 1,601 sq ft, priced from Rs. 2.21 Crore and Rs. 2.35 Crore. Five three-bedroom plans run from about 1,833 to 2,089 sq ft. Four 3.5 BHK plans cover about 2,427 to 2,905 sq ft, and three four-bedroom plans measure about 3,136 to 3,484 sq ft, topping out at Rs. 5.01 Crore. The entry home works out to about Rs. 15,000 per sq ft.
This suits a family with a budget of Rs. 2.2 Crore or more that wants room to grow, likes tower living and can wait until mid-2028. The wide spread of plans lets you pick the exact size you need rather than settle. Look elsewhere if you need to move in within the next two years, want a low-density community with large gardens, or are shopping below Rs. 2 Crore. Book only after you have checked the RERA registration, which has not been published yet.
Key Facts at a Glance
Living Walls True North Price List
| Unit Type | Size (SBA) | All-in Price (approx.) |
|---|---|---|
| 2 BHK | 1471 Sq.ft | Rs. 2.21 Crore Onwards |
| 2 BHK | 1601 Sq.ft | Rs. 2.35 Crore Onwards |
| 3 BHK | 1833 Sq.ft | Rs. 2.74 Crore Onwards |
| 3 BHK | 1924 Sq.ft | Rs. 2.85 Crore Onwards |
| 3 BHK | 2028 Sq.ft | Rs. 2.96 Crore Onwards |
| 3 BHK | 2069 Sq.ft | Rs. 3.02 Crore Onwards |
| 3 BHK | 2089 Sq.ft | Rs. 3.13 Crore Onwards |
| 3.5 BHK | 2427 Sq.ft | Rs. 3.64 Crore Onwards |
| 3.5 BHK | 2497 Sq.ft | Rs. 3.72 Crore Onwards |
| 3.5 BHK | 2859 Sq.ft | Rs. 4.13 Crore Onwards |
| 3.5 BHK | 2905 Sq.ft | Rs. 4.19 Crore Onwards |
| 4 BHK | 3136 Sq.ft | Rs. 4.69 Crore Onwards |
| 4 BHK | 3171 Sq.ft | Rs. 4.59 Crore Onwards |
| 4 BHK | 3484 Sq.ft | Rs. 5.01 Crore Onwards |
Living Walls True North EMI Calculator
Down payment · ₹55.25 L
Banks lend up to 75% at this price.
Loan tenure
Monthly EMI
₹1,43,842
₹1.66 Cr loan over 20 years
- Home price
- ₹2.21 Cr
- Down payment
- ₹55.25 L
- Stamp duty & registration (approx.)
- ₹16.80 L
- Cash you need upfront
- ₹72.05 L
- Total interest
- ₹1.79 Cr
Indicative figures for Living Walls True North. Your EMI depends on the bank's rate and terms, and stamp duty uses approximate Karnataka rates. GST on under-construction homes is extra.
Living Walls True North Location
3MF2+PRF Tecknowiz Engineering Pvt Ltd., 28/P2, Kuvempu Layout, Visthar, Bengaluru, Karnataka 560077
About Bangalore
Where in Bangalore should you buy, and what kind of home? The answer depends less on the city as a whole than on the corridor where you work. Bangalore is a high plateau city, about 900 metres up, with the gentlest weather of any big Indian metro, and its population has roughly doubled since 2000. Most of that growth followed the software parks outward, so housing spread along a few long…
Read more about Bangalore →Living Walls True North Master Plan
Master Plan
Living Walls True North Gallery
Living Walls True North Specifications
Structure
- •RCC frame
Flooring
- •Vitrified tiles from a known brand in the living, dining, kitchen and bedrooms
- •Anti-skid ceramic tiles in bathrooms and balconies
Doors and windows
- •Main door: hardwood frame, flush shutter laminated on both faces
- •Inner doors: hardwood frame, flush shutter laminated on both faces
- •UPVC sliding windows in clear glass, with provision for insect mesh
Bathrooms and plumbing
- •WC and wash basin from a reputed maker
- •Chrome-plated shower, spout, diverter and health faucet from a reputed maker
- •Pipes for rainwater harvesting
Lifts and security
- •Compound wall on all sides, with guarded entrances
- •Intercom and video door phone in every flat, linked to the guard room
- •Lifts of adequate capacity and known make in every block
Electrical
- •Grid load: 4 KW for 2 BHK, 8 KW for 3 BHK and 3.5 BHK
- •Modular switches from a reputed brand
- •Copper wiring in concealed conduits, from an approved maker
- •Full backup for common areas; limited backup for each flat
Living Walls True North Amenities
Getting around from Living Walls True North
Living Walls True North stands at 28/P2, Kuvempu Layout, Visthar, Bengaluru 560077, in the Hennur Road corridor of north-east Bengaluru. This is a residential stretch that has grown quickly, with apartment projects and independent homes side by side. The developer has not named nearby schools, hospitals or offices, nor published distances, so none are quoted here.
Because handover is due from June 2028, the area you visit today will not be the area you move into. Roads, shops and traffic can all change in that time. Treat what exists now as the floor and ask the local residents what has changed over the past few years.
Test the commute before you book. Drive from the site to your office on a working day at your usual hour, and drive back in the evening peak. Do the same for any school you have in mind. Walk the approach road to the gate and check its width, since 306 families in two towers will add real traffic at the entrance once people move in. Ask where visitor and delivery vehicles will wait.
Homes and prices at Living Walls True North
Living Walls True North quotes all sizes as built-up; carpet areas are not published. Two-bedroom: about 1,471 sq ft (Rs. 2.21 Crore) and 1,601 sq ft (Rs. 2.35 Crore). Three-bedroom: about 1,833, 1,924, 2,028, 2,069 and 2,089 sq ft, priced Rs. 2.74 Crore to Rs. 3.13 Crore. The 3.5 BHK: about 2,427, 2,497, 2,859 and 2,905 sq ft, at Rs. 3.64 Crore to Rs. 4.19 Crore. Four-bedroom: about 3,136, 3,171 and 3,484 sq ft, at Rs. 4.59 Crore to Rs. 5.01 Crore.
The entry home comes to about Rs. 15,000 per sq ft. One oddity: the 3,171 sq ft plan is listed below the smaller 3,136 sq ft plan, so ask which is correct. Since the homes are under construction, GST applies on top of the price, as do stamp duty and registration. Ask for a cost sheet showing:
- Base rate and the area it is charged on
- Floor-rise and facing charges
- Car parking and bays included
- Clubhouse, deposits and advance maintenance
- GST as a separate line
- Stamp duty and registration
- The construction-linked payment schedule
Paperwork and approvals for Living Walls True North
Living Walls True North has no RERA registration number published by the developer. Ask Living Walls for it and look it up on the Karnataka RERA website (rera.karnataka.gov.in) before you pay anything. The entry shows the approved plan, the number of units registered and the completion date the developer has committed to.
While the towers are being built, ask for:
- The RERA registration certificate
- The sanctioned building plan with your unit marked
- Title documents and an encumbrance certificate for the land
- The agreement for sale with the handover date and penalty terms
- The payment schedule tied to construction stages
Before each instalment, check the site and the quarterly progress update on the RERA portal, so that you never pay ahead of the work. If you take a home loan, the bank will usually want the same papers, and its approval of the project is a useful second check.
At handover, collect the occupancy certificate for your tower. Then register the sale deed in your name and apply for the khata.
Living at Living Walls True North
Living Walls True North is built around two 33-floor towers on 3 acres, with the clubhouse and outdoor areas shared by 306 households. The developer has not published the share of land left open, so ask for the approved site plan. Every image you are shown at this stage is a render as planned by the developer.
A morning could start with a run or a skate on the jogging and skating track, a yoga session in the activity areas, or a workout in the gym, followed by a swim. On work-from-home days, the co-working spaces give you a desk away from the flat. Children have a play area, and a creche covers the youngest while parents work.
Evenings and weekends can take in the sports courts, the indoor games zones and a film in the mini theatre. The spa, salon and health club save a trip out, and retail stores inside the project cover daily needs. Guest rooms help when family visits, and party areas handle celebrations. Ask when each facility will open relative to your tower's handover.
Frequently Asked Questions
When will Living Walls True North be ready?
What does the smallest home at True North cost per sq ft?
Should I choose the 3.5 BHK or the 4 BHK?
Does Living Walls True North have RERA approval?
How much power does each flat get?
How crowded will the towers be?
About the Builder
Living Walls projects in Bangalore are both on Hennur Road, so this is a builder to consider if your search is set on that corridor. One project is land for a villa and the other is an apartment block.
Get Price List, Floor Plans & Brochure
Related Projects
 NEW LAUNCHRs. 1.94 Cr
Disha Properties
Disha Symphony Heights
Hennur Road, Bangalore
 NEW LAUNCHRs. 85 Lacs
Brigade Group
Pride Green Avenue
Bannerghatta Road, Bangalore
 NEW LAUNCHRs. 85.98 Lakh
Skanda Living Space LLP
Skanda Aura
Devanahalli, Bangalore
 NEW LAUNCHRs. 51.6 Lakhs
Sattva Group
Sattva Ekatra
Doddaballapur, Bangalore
 NEW LAUNCHRs. 65 Lacs
Brigade Group
Brigade WTC Devanahalli
Devanahalli, Bangalore
 NEW LAUNCHRs. 2.45 Cr
Rainbow Properties
Rainbow UNO
Uttarahalli , Bangalore