
Lodha Beaumont Estate
Lodha GroupAirport Road, Bangalore
Listed by Bangaloreprop · Karnataka RERA Agent Reg. No. PRM/KA/RERA/1251/310/AG/171127/000886

Lodha Beaumont Estate Overview
Lodha Beaumont Estate is a new-launch apartment project by Lodha Group at Sadahalli, Devanahalli, north Bangalore, behind Prestige Tech Cloud and close to the ITC factory, pincode 562110. It offers homes from 3 BHK up to penthouses, priced from Rs. 3.5 Crore. It suits buyers looking along Airport Road for a very large home who can wait, as the developer's handover date is 2032 or later.
The land parcel is big: 70 acres, carrying five towers of 27 floors with 540 homes. That works out to fewer than eight homes per acre, far less crowded than a typical tower project. Ask whether the 70 acres include other phases or uses, because the figure is unusually generous for five towers.
Seven home types are offered, all quoted on built-up area. A 3 BHK of about 2,300 sq ft opens at Rs. 3.5 Crore, about Rs. 15,200 per sq ft. A 3.5 BHK with study of about 2,700 sq ft follows at Rs. 3.8 Crore, and a 4 BHK of about 4,000 sq ft at Rs. 5.5 Crore. Two four-bedroom duplexes of about 5,000 and 5,500 sq ft start at Rs. 7 Crore and Rs. 8 Crore. At the top are a five-bedroom jodi unit of about 8,000 sq ft at Rs. 10 Crore to Rs. 11 Crore and penthouses at Rs. 9 Crore to Rs. 13 Crore.
This suits a buyer with Rs. 3.5 Crore or more who wants a big home near the airport, values low density, and can wait until at least 2032. Early buyers get the widest pick of towers and floors. Skip it if you need a home within the next five years, work in south or central Bengaluru, or want a smaller flat. A long build also means a long wait for your money to turn into a home, so read the agreement's delay terms closely.
Key Facts at a Glance
Lodha Beaumont Estate Price List
| Unit Type | Size (SBA) | All-in Price (approx.) |
|---|---|---|
| 3 BHK | 2300 Sq.ft | Rs. 3.50 Crore Onwards |
| 3.5 BHK (Study) | 2700 Sq.ft | Rs. 3.80 Crore Onwards |
| 4 BHK | 4000 Sq.ft | Rs. 5.50 Crore Onwards |
| 4 Bed Duplex | 5000 Sq.ft | Rs. 7.00 Crore Onwards |
| 4 Bed Duplex | 5500 Sq.ft | Rs. 8.00 Crore Onwards |
| 5 Bed / Jodi | 8000 Sq.ft | Rs. 10.00 to 11.00 Crore |
| Penthouse | — | Rs. 9.00 to 13.00 Crore |
Lodha Beaumont Estate EMI Calculator
Down payment · ₹87.50 L
Banks lend up to 75% at this price.
Loan tenure
Monthly EMI
₹2,27,804
₹2.63 Cr loan over 20 years
- Home price
- ₹3.50 Cr
- Down payment
- ₹87.50 L
- Stamp duty & registration (approx.)
- ₹26.60 L
- Cash you need upfront
- ₹1.14 Cr
- Total interest
- ₹2.84 Cr
Indicative figures for Lodha Beaumont Estate. Your EMI depends on the bank's rate and terms, and stamp duty uses approximate Karnataka rates. GST on under-construction homes is extra.
Lodha Beaumont Estate Location
behind Prestige Tech Cloud, near ITC Factory Sadahalli, Devanahalli, North, Karnataka 562110
About Bangalore
Where in Bangalore should you buy, and what kind of home? The answer depends less on the city as a whole than on the corridor where you work. Bangalore is a high plateau city, about 900 metres up, with the gentlest weather of any big Indian metro, and its population has roughly doubled since 2000. Most of that growth followed the software parks outward, so housing spread along a few long…
Read more about Bangalore →Lodha Beaumont Estate Floor Plans
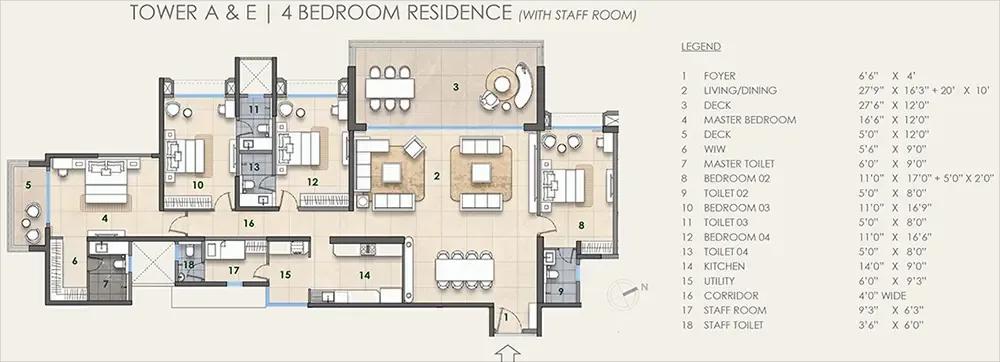
Lodha Beaumont Estate 4 BHK floor plan
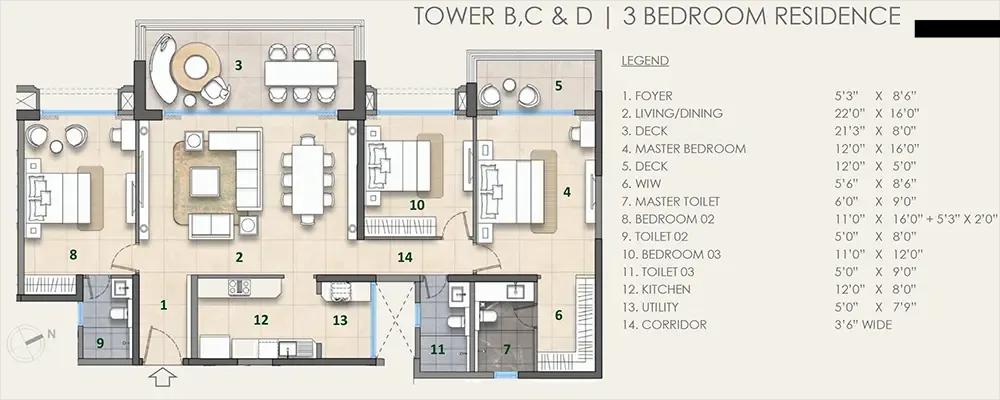
Lodha Beaumont Estate 3 BHK floor plan
Want the complete floor plans? Request them and we will share them on WhatsApp/Email.
Lodha Beaumont Estate Specifications
Structure
- •RCC frame
- •Solid concrete block walls: 200 mm outside, 100 mm inside
Flooring
- •Marble in the foyer, living, dining and bedrooms
- •Anti-skid ceramic tiles of premium grade in bathrooms and utility
Doors
- •Main door: engineered frame, veneer shutter, security eye and good hardware
- •Bathroom doors: veneer outside, laminate inside, thumb-turn lock and good hinges
Bathrooms and plumbing
- •Chrome-plated fittings by Toto, Kohler or equal
- •Sanitaryware by Kohler, Toto or equal
- •Drain pipes for rainwater harvesting
Lifts and security
- •Automatic lifts per block on generator power, each with a help phone wired to security
- •Guards on duty day and night, with intercom
- •CCTV cameras at key points
Electrical
- •Three-phase BESCOM supply to each flat
- •Modular switches from a reputed brand
- •Concealed copper wiring throughout
- •DG power for all common spaces and facilities, plus partial backup inside every home
Lodha Beaumont Estate Amenities
Getting around from Lodha Beaumont Estate
Lodha Beaumont Estate sits close to the ITC factory at Sadahalli, with Prestige Tech Cloud just in front of the site, in Devanahalli, pincode 562110. This is the Airport Road side of north Bengaluru, where offices, warehouses and new housing are spreading along the road to Kempegowda International Airport. The developer names only these two landmarks and gives no distances, so none are quoted here.
For a buyer who flies often or works in the airport belt, this is a practical corner of the city. For someone whose office is in the south or centre, the daily drive is long and depends heavily on the hour. Before you book, drive to work at your normal time and back in the evening rush.
With handover from 2032, you are buying into a location that will look very different by the time you move. Roads, shops, schools and clinics nearby may grow, but none of that is promised in writing. On a 70-acre site, also ask how far your tower will be from the main gate. A long walk inside the project adds to every trip out.
Homes and prices at Lodha Beaumont Estate
Lodha Beaumont Estate quotes its sizes as built-up; carpet areas have not been published. The range is:
- 3 BHK, about 2,300 sq ft: Rs. 3.5 Crore onwards
- 3.5 BHK with study, about 2,700 sq ft: Rs. 3.8 Crore onwards
- 4 BHK, about 4,000 sq ft: Rs. 5.5 Crore onwards
- 4-bedroom duplex, about 5,000 or 5,500 sq ft: Rs. 7 Crore or Rs. 8 Crore onwards
- 5-bedroom jodi, about 8,000 sq ft: Rs. 10 Crore to Rs. 11 Crore
- Penthouse, size not published: Rs. 9 Crore to Rs. 13 Crore
The entry home works out to about Rs. 15,200 per sq ft. As a new launch, GST applies on the construction portion, and stamp duty and registration are extra. Ask for a cost sheet listing:
- Base rate and the area it is charged on
- Floor-rise and view charges
- Car parking and bays included
- Club membership and deposits
- GST as its own line
- Stamp duty and registration
- A payment plan tied to construction stages
Paperwork and approvals for Lodha Beaumont Estate
Lodha Beaumont Estate has the RERA number PRM/KA/RERA/1251/472/PR/200726/008829. Look it up on the Karnataka RERA website (rera.karnataka.gov.in) and check three things: that your tower is part of the registered phase, the completion date declared, and the approved plan.
At a new launch, the paper trail is short but important. Before you pay a booking amount, ask for:
- The RERA certificate for your phase
- The sanctioned building plan for your tower
- Title documents and an encumbrance certificate for the land
- The land conversion order for non-agricultural use
- A draft agreement for sale with the handover date and delay terms
Over the long build, compare the site with each demand before paying, and read the quarterly updates on the RERA portal. Keep every receipt.
At handover, ask for the occupancy certificate for your tower before you take the keys. Then register the sale deed and apply for the khata in your name.
Living at Lodha Beaumont Estate
Lodha Beaumont Estate spreads five 27-floor towers across 70 acres for 540 households. The developer has not published the share of open space, so ask for the approved site plan and the phasing. At a new launch, every image is a render as planned by the developer, and tower positions can still change until sanction.
The facility list reads like a resort. A day might start with a ride on the cycling track or a run on the jogging track, then the gym and a swim in one of the pools. The health centre is on site, and the concierge desk is staffed round the clock. Children get play areas and a creche, and pets get their own parks.
On working days, the co-working spaces offer a desk outside the flat. Evenings can mean the sports courts, the indoor games areas or dinner at the fine-dining space. The banquet hall and the clubhouse, designed in a classical style, handle larger family events, and retail spaces cover daily needs. Ask which facilities open with the first towers and which come later.
Frequently Asked Questions
When can I move into Lodha Beaumont Estate?
What is the RERA number of Lodha Beaumont Estate?
What is the entry price and rate per sq ft?
What is a jodi unit at Lodha Beaumont Estate?
How big are the penthouses?
Who is Lodha Beaumont Estate right for?
About the Builder

Est. 40+ year legacy as of March 2026 (no specific founding year stated on the page)
Buying from Lodha Group in Bangalore means buying a large apartment, and usually one that is not built yet. Almost every Lodha Group home on our listings is new launch, pre-launch or under construction, with 3 BHK the smallest size on offer.
Get Price List, Floor Plans & Brochure
Related Projects
 NEW LAUNCHRs. 1.94 Cr
Disha Properties
Disha Symphony Heights
Hennur Road, Bangalore
 NEW LAUNCHRs. 85 Lacs
Brigade Group
Pride Green Avenue
Bannerghatta Road, Bangalore
 NEW LAUNCHRs. 85.98 Lakh
Skanda Living Space LLP
Skanda Aura
Devanahalli, Bangalore
 NEW LAUNCHRs. 51.6 Lakhs
Sattva Group
Sattva Ekatra
Doddaballapur, Bangalore
 NEW LAUNCHRs. 65 Lacs
Brigade Group
Brigade WTC Devanahalli
Devanahalli, Bangalore
 NEW LAUNCHRs. 2.45 Cr
Rainbow Properties
Rainbow UNO
Uttarahalli , Bangalore