
Mahindra Blossom
Mahindra Lifespace Developers LtdWhitefield, Bangalore
Listed by Bangaloreprop · Karnataka RERA Agent Reg. No. PRM/KA/RERA/1251/310/AG/171127/000886

Mahindra Blossom Overview
Mahindra Blossom is an under-construction apartment project by Mahindra Lifespace Developers Ltd in Pattandur Agrahara, Whitefield, east Bangalore, pincode 560066. It stands on Whitefield Main Road near Hope Farm Circle and offers 1 BHK, 2 BHK, 3 BHK Regular, 3 BHK with study and 4 BHK homes from Rs. 2.7 Crore. It suits buyers who want a big-brand campus and can wait until the end of the decade, with possession given as November 2030 onwards, more than four years from today.
This is a large community. The land measures 9.3 acres and is planned for 733 homes across seven towers of up to 29 floors. At the centre is a clubhouse of 92,000 sq ft, with a pet park and an amphitheatre among the outdoor spaces. The project is registered with RERA, so you can read its approved plan and completion date before booking.
The 1 BHK of about 625 sq ft and the 2 BHK of about 1,250 sq ft have sold out. What is left starts with the 3 BHK Regular, about 1,775 sq ft, at Rs. 2.7 Crore to Rs. 2.87 Crore, or about Rs. 15,200 per sq ft at entry. A 3 BHK with a study, roughly 1,900 sq ft, runs from Rs. 3.35 Crore to Rs. 3.7 Crore. The 4 BHK, roughly 2,450 sq ft, costs Rs. 3.75 Crore to Rs. 4.1 Crore, close to Rs. 15,300 per sq ft at entry.
This project suits a Whitefield family that wants three or four bedrooms in a large branded campus, has Rs. 2.7 Crore or more, and is comfortable paying in stages until 2030. It also suits pet owners. Look elsewhere if you need a smaller home, since those have sold out, or if you want to move in within the next few years.
Key Facts at a Glance
Mahindra Blossom Price List
| Unit Type | Size (SBA) | All-in Price (approx.) |
|---|---|---|
| 1 BHK | 625 Sq.ft | SOLD OUT |
| 2 BHK | 1250 Sq.ft | SOLD OUT |
| 3 BHK Regular | 1775 Sq.ft | Rs. 2.7 Crore to Rs. 2.87 Crore Onwards |
| 3 BHK + Study | 1900 Sq.ft | Rs. 3.35 Crore to Rs. 3.7 Crore Onwards |
| 4 BHK | 2450 Sq.ft | Rs. 3.75 Crore to Rs. 4.1 Crore Onwards |
Mahindra Blossom EMI Calculator
Down payment · ₹67.50 L
Banks lend up to 75% at this price.
Loan tenure
Monthly EMI
₹1,75,734
₹2.02 Cr loan over 20 years
- Home price
- ₹2.70 Cr
- Down payment
- ₹67.50 L
- Stamp duty & registration (approx.)
- ₹20.52 L
- Cash you need upfront
- ₹88.02 L
- Total interest
- ₹2.19 Cr
Indicative figures for Mahindra Blossom. Your EMI depends on the bank's rate and terms, and stamp duty uses approximate Karnataka rates. GST on under-construction homes is extra.
Mahindra Blossom Location
XQP3+C77 Mahindra Lifespaces, Circle, Whitefield Main Rd, near Hope Farm, Kadugodi Colony, Pattandur Agrahara, Whitefield, Bengaluru, Karnataka 560066
About Bangalore
Where in Bangalore should you buy, and what kind of home? The answer depends less on the city as a whole than on the corridor where you work. Bangalore is a high plateau city, about 900 metres up, with the gentlest weather of any big Indian metro, and its population has roughly doubled since 2000. Most of that growth followed the software parks outward, so housing spread along a few long…
Read more about Bangalore →Mahindra Blossom Floor Plans

Mahindra Blossom 2 BHK floor plan

Mahindra Blossom 2 BHK floor plan
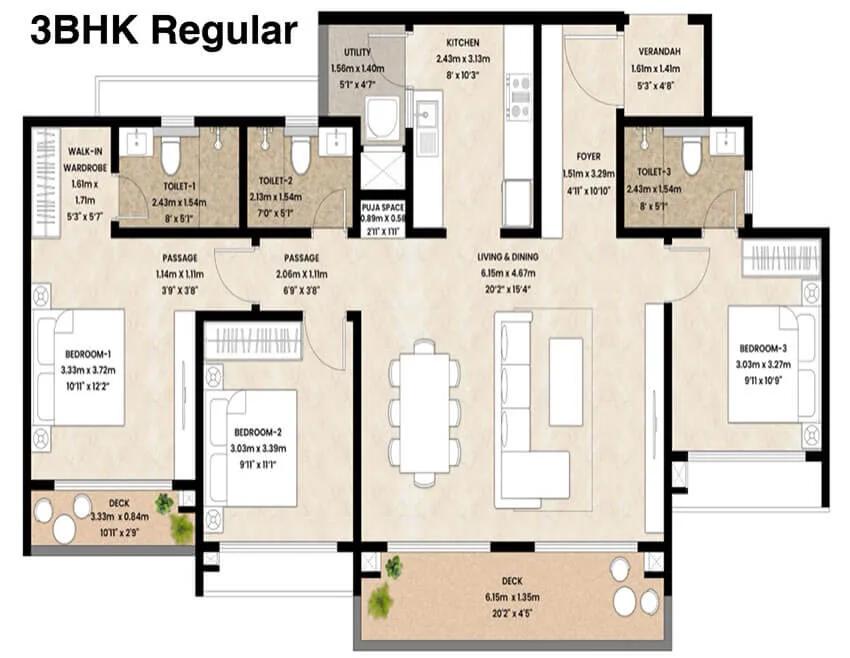
Mahindra Blossom 3 BHK floor plan

Mahindra Blossom 3 BHK floor plan

Mahindra Blossom 3.5 BHK floor plan

Mahindra Blossom 4 BHK floor plan
Want the complete floor plans? Request them and we will share them on WhatsApp/Email.
Mahindra Blossom Master Plan
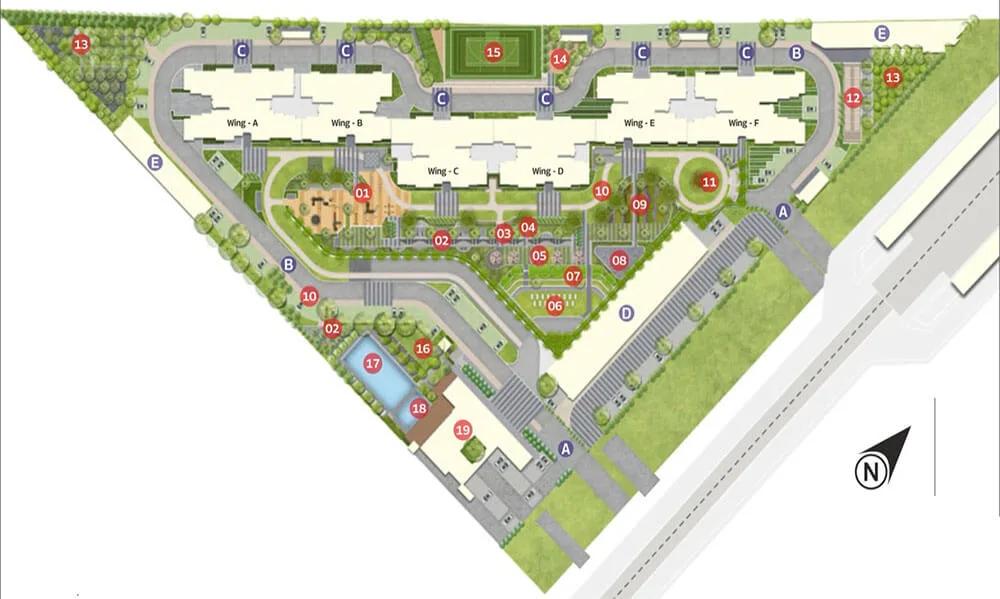
Master Plan
Mahindra Blossom Specifications
Structure
- •RCC frame built to seismic zone 2 design
Flooring
- •800 x 800 mm vitrified tiles in the foyer, living, dining, kitchen and all bedrooms
- •300 x 300 mm ceramic tiles in toilets and the utility
Doors and windows
- •Entrance and internal doors: engineered wood frames with flush shutters
- •uPVC windows fitted with mesh shutters
Bathrooms and kitchen
- •Wall-hung WCs from a reputed brand in every toilet
- •Hot and cold mixer tap supplied loose with the kitchen sink
Lifts and security
- •Fast lifts from a reputed brand, with V3F drives and auto rescue devices
- •Security on duty at all hours
- •CCTV at the main gate and each wing's entrance
Electrical
- •Three-phase BESCOM connection
- •Concealed copper wiring with modular switches of a known brand
- •Lifts, pumps and common-area lights on full DG backup
Mahindra Blossom Amenities
Getting around from Mahindra Blossom
Mahindra Blossom stands on Whitefield Main Road, close to Hope Farm Circle, in Pattandur Agrahara next to Kadugodi Colony, pincode 560066. Whitefield is one of the city's biggest office and housing districts, so tech parks, malls and hospitals are part of the neighbourhood rather than a drive away.
From here, ITPL, Kadugodi and Varthur are reachable by road, and the Whitefield metro line serves this part of the city. That opens a train ride as an option for trips into town. The developer has not published distances to any station, office or school, so we give none. Walk or drive the route to the nearest metro station and to your office at your usual hour before you decide.
Hope Farm Circle is a busy junction at office hours, and 733 homes will add to it once families move in. Visit at 9 am and at 6 pm to see how the gate and the main road cope. Ask how many parking bays each flat gets, where visitors will park, and whether the campus has more than one exit.
Homes and prices at Mahindra Blossom
Mahindra Blossom planned five layouts, all quoted as built-up area. The 1 BHK (about 625 sq ft) and 2 BHK (about 1,250 sq ft) have sold out. Three larger homes remain on sale:
- 3 BHK Regular, about 1,775 sq ft: Rs. 2.7 Crore to Rs. 2.87 Crore
- 3 BHK with study, about 1,900 sq ft: Rs. 3.35 Crore to Rs. 3.7 Crore
- 4 BHK, about 2,450 sq ft: Rs. 3.75 Crore to Rs. 4.1 Crore
At entry, the 3 BHK Regular works out to about Rs. 15,200 per sq ft and the 4 BHK to about Rs. 15,300. The study plan comes to about Rs. 17,600, which is out of line, so ask why before choosing it.
As an under-construction purchase, the price attracts GST, and stamp duty and registration are due when you register. Ask for a cost sheet that shows:
- Base rate and the area it is charged on
- Floor-rise and facing premiums
- Car parking and number of bays
- Clubhouse membership and maintenance deposit
- GST on a separate line
- Stamp duty and registration
Paperwork and approvals for Mahindra Blossom
Mahindra Blossom is registered with RERA under PRM/KA/RERA/1251/446/PR/171225/008348. Look it up on the Karnataka RERA website, rera.karnataka.gov.in, before you pay a booking amount. The entry lists the declared completion date and quarterly progress, which let you track a long build to November 2030.
At this stage, ask Mahindra Lifespaces for:
- The RERA registration certificate
- Sanctioned building plan for your tower
- Title deeds and an encumbrance certificate for the 9.3 acres
- A draft agreement for sale with the handover date and delay penalty
- The stage-wise payment schedule
- Banks that have approved the project for home loans
Match each payment demand to the progress on site and on the RERA portal. At handover, ask for the occupancy certificate for your tower before anything else. Then register the sale deed and have the khata and property tax account moved into your name.
Living at Mahindra Blossom
Mahindra Blossom spreads seven towers of up to 29 floors over 9.3 acres, with a clubhouse of 92,000 sq ft shared by all 733 homes. The open-space share has not been published, so ask for the approved site plan and see how much ground lies between the towers. Every image you are shown is a render, as planned by the developer.
Mornings could start on the jogging tracks or in the meditation and yoga area, then move to the gymnasium or the swimming pool. If you have a dog, the pet park gives it a proper run before work. After school, children have a play area and several sports courts to choose from.
Evenings belong to the landscaped gardens and, on weekends, the amphitheatre for community events. The indoor games zone covers a rainy day, and the multipurpose party area handles birthdays and family functions. Because handover is set for November 2030 onwards, ask which facilities will be ready when the first tower is occupied and which will follow.
Frequently Asked Questions
Are 1 BHK or 2 BHK homes still available at Mahindra Blossom?
When is handover at Mahindra Blossom?
Why does the 3 BHK with study cost more per sq ft than the 4 BHK?
What is the RERA number of Mahindra Blossom?
Is Mahindra Blossom good for families with pets?
What costs come on top of the price at Mahindra Blossom?
About the Builder

Est. 1994
Most homes from Mahindra Lifespace Developers Ltd in Bangalore are still being built, with a few finished projects in the south. The listings are all apartments, across Whitefield, Singasandra, Kanakapura Road, Hosur Road and Bannerghatta Road.
Get Price List, Floor Plans & Brochure
Related Projects
 NEW LAUNCHRs. 1.94 Cr
Disha Properties
Disha Symphony Heights
Hennur Road, Bangalore
 NEW LAUNCHRs. 85 Lacs
Brigade Group
Pride Green Avenue
Bannerghatta Road, Bangalore
 NEW LAUNCHRs. 85.98 Lakh
Skanda Living Space LLP
Skanda Aura
Devanahalli, Bangalore
 NEW LAUNCHRs. 51.6 Lakhs
Sattva Group
Sattva Ekatra
Doddaballapur, Bangalore
 NEW LAUNCHRs. 65 Lacs
Brigade Group
Brigade WTC Devanahalli
Devanahalli, Bangalore
 NEW LAUNCHRs. 2.45 Cr
Rainbow Properties
Rainbow UNO
Uttarahalli , Bangalore