
Mantri Serenity
Mantri DevelopersKanakapura Road, Bangalore
Listed by Bangaloreprop · Karnataka RERA Agent Reg. No. PRM/KA/RERA/1251/310/AG/171127/000886
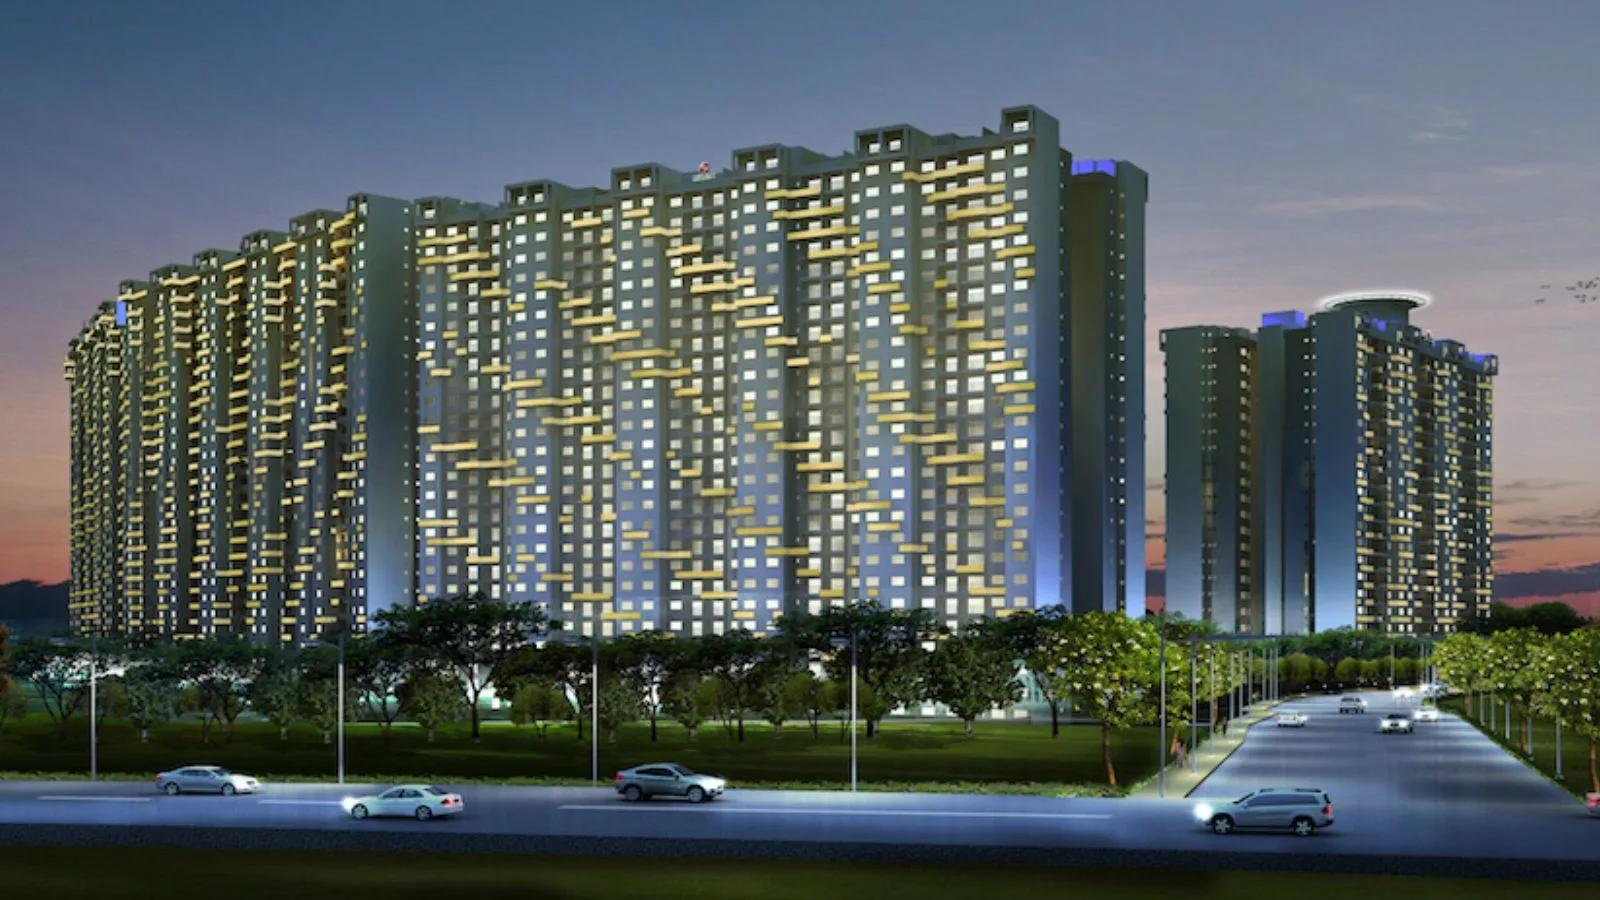
Mantri Serenity Overview
Mantri Serenity is a completed apartment project by Mantri Developers on Kanakapura Road, South Bangalore, standing at Doddakallasandra, with handover from September 2022. It is among the largest finished campuses on the corridor and has two-bedroom flats only. It suits Kanakapura Road buyers who want a two-bedroom flat they can move into now. This is a built home, not a drawing, so you can inspect the actual flat before you sign anything.
The size of the place shapes everything else. Six blocks of 29 floors hold 2,700 flats on 19.6 acres. That brings a busy clubhouse, a large owners' body and a wide choice of floors and facings within the same plan. It also brings more traffic on the internal roads and at the gates than a smaller complex would see.
Every home is a two-bedroom flat, offered in three built-up sizes. The smallest is about 1,025 sq ft from Rs. 1.14 Crore, next is about 1,040 sq ft from Rs. 1.16 Crore, and the largest is about 1,260 sq ft from Rs. 1.39 Crore. The rate stays close to Rs. 11,000 to Rs. 11,150 per sq ft across the three, so you pay mostly for area. Ask whether the flat you are shown is unsold developer stock or an owner's resale, because the paperwork differs.
This campus suits a couple or a small family that wants two bedrooms, a finished home and a budget near Rs. 1.1 to 1.4 Crore. It suits less well if you need a third bedroom, want the quiet of a small building, or would rather pay in stages while a project is built. Families that need more rooms will have to look at other projects.
Key Facts at a Glance
Mantri Serenity Price List
| Unit Type | Size (SBA) | All-in Price (approx.) |
|---|---|---|
| 2 BHK | 1025 Sq.ft | Rs. 1.14 Crore Onwards |
| 2 BHK | 1040 Sq.ft | Rs. 1.16 Crore Onwards |
| 2 BHK | 1260 Sq.ft | Rs. 1.39 Crore Onwards |
Mantri Serenity Location
Kanakapura Rd, Doddakallasandra, Bengaluru, Karnataka 560062
About Bangalore
Where in Bangalore should you buy, and what kind of home? The answer depends less on the city as a whole than on the corridor where you work. Bangalore is a high plateau city, about 900 metres up, with the gentlest weather of any big Indian metro, and its population has roughly doubled since 2000. Most of that growth followed the software parks outward, so housing spread along a few long…
Read more about Bangalore →Mantri Serenity Floor Plans
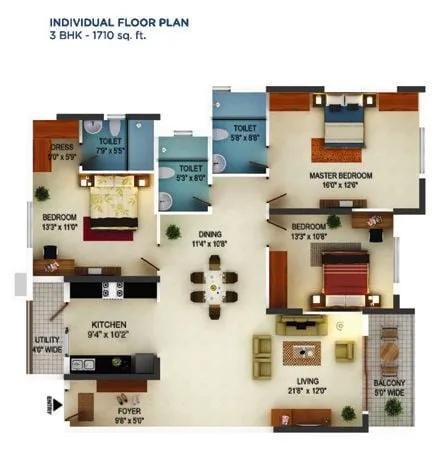
Mantri Serenity 3 BHK floor plan, about 1,710 sq ft
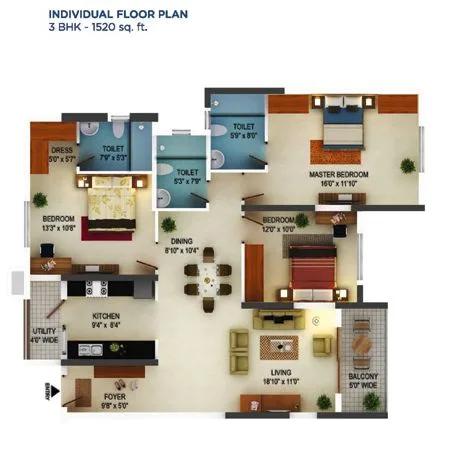
Mantri Serenity 3 BHK floor plan, about 1,520 sq ft
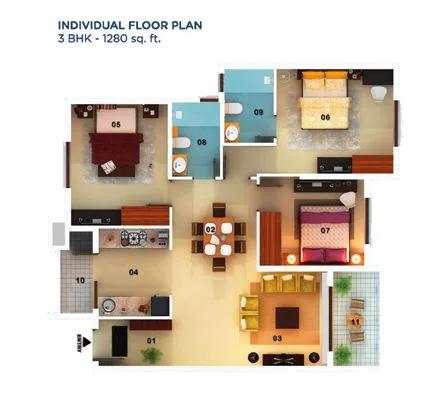
Mantri Serenity 3 BHK floor plan, about 1,280 sq ft
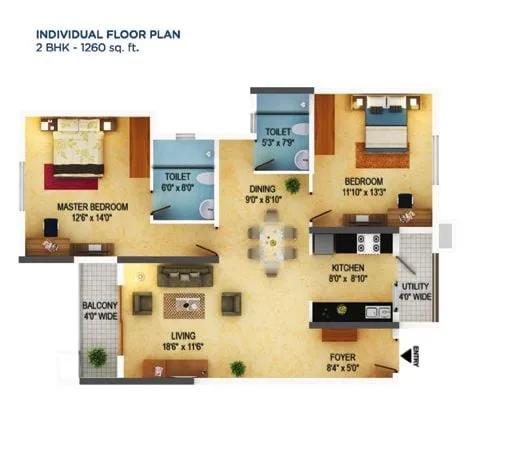
Mantri Serenity 2 BHK floor plan, about 1,260 sq ft
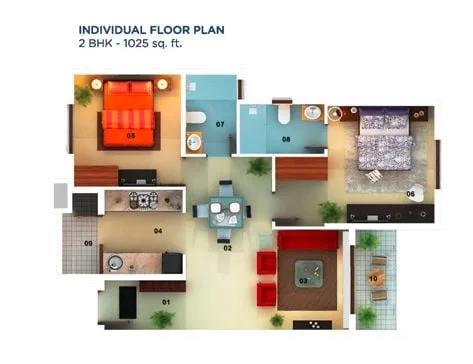
Mantri Serenity 2 BHK floor plan, about 1,025 sq ft
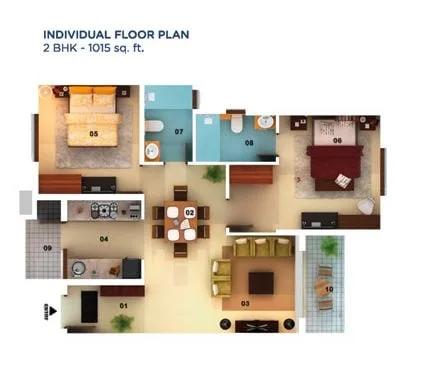
Mantri Serenity 2 BHK floor plan, about 1,015 sq ft
Want the complete floor plans? Request them and we will share them on WhatsApp/Email.
Mantri Serenity Master Plan

Master Plan
Mantri Serenity Specifications
Structure and walls
- •RCC frame building
- •Solid concrete block walls: 200 mm outside, 100 mm inside
Flooring
- •Premium vitrified tiles in the living and dining areas
- •Premium ceramic tiles with an anti-skid finish
Doors
- •Main door: engineered frame, veneer-faced shutter, quality hardware and a door viewer
- •Bathroom doors: high-standard frame, veneer face outside, laminate inside
- •Bathroom door hardware: quality hinges and a thumb-turn lock
Bathrooms and plumbing
- •CP fittings by Roca, Jaquar, Kohler, American Standard, Grohe or Moen, or an equal brand
- •Sanitaryware by Kohler, Toto, Roca, Hindware, Jaquar, Parryware or American Standard, or equal
- •Drain pipes for rainwater harvesting
Lifts and security
- •Automatic passenger lift in each block, on DG backup
- •Emergency phone in the lift, linked to the security cabin
- •Guards on duty day and night, with intercom
- •CCTV cameras covering key points
Electrical
- •BESCOM grid supply to every home
- •Premium modular switches
- •Copper wiring in concealed conduits throughout
- •Full DG backup for common lighting, pumps and lifts
Mantri Serenity Amenities
Getting around from Mantri Serenity
Mantri Serenity stands at Doddakallasandra, on Kanakapura Road in south Bengaluru, pincode 560062. The developer has not published distances to offices, stations, schools or hospitals, so we do not quote any. Because the campus is finished and lived in, you can test the journeys yourself instead of guessing from a brochure.
Most trips will start on Kanakapura Road. Drive from the gate to your workplace at your usual hour, then repeat the return leg in the evening, when traffic patterns change. If children will travel to school, try that route at the morning rush as well.
A campus of 2,700 homes has a rhythm of its own. Mornings bring a queue of cars, school buses and cabs at the gates, and deliveries arrive through the day. Stand at the entrance for ten minutes at peak hour and watch how it flows. Ask residents how long it takes to get out onto the main road and where visitors park, since those small delays add up across a working week.
Homes and prices at Mantri Serenity
Mantri Serenity has one configuration, the two-bedroom flat, in three built-up sizes. The about 1,025 sq ft plan starts at Rs. 1.14 Crore, about Rs. 11,100 per sq ft. The about 1,040 sq ft plan starts at Rs. 1.16 Crore, about Rs. 11,150 per sq ft. The about 1,260 sq ft plan starts at Rs. 1.39 Crore, about Rs. 11,000 per sq ft. Carpet areas have not been published.
A finished flat with its occupancy certificate carries no GST. Every purchase also carries stamp duty and registration, worked out on the full price. Ask for a cost sheet that lists:
- Base rate per sq ft and the area it is charged on
- Floor-rise and facing charges for the unit
- Car parking bays and any fee for them
- Maintenance deposit and the first year's charge
- Clubhouse or association membership fees
- Stamp duty and registration on the total
If the flat is a resale, the price is whatever you agree with the owner, so compare it with recent sales in the same block.
Paperwork and approvals for Mantri Serenity
Mantri Serenity does not yet show a published RERA registration number. Ask Mantri Developers for it and search the Karnataka RERA website (rera.karnataka.gov.in); the entry should show the promoter and the declared completion date for each phase. A campus this large is often registered in parts, so check that your block is covered.
Because the homes are finished, ask for:
- The occupancy certificate for your block
- The sanctioned plan showing your flat
- Title deeds and an encumbrance certificate for the land
- Khata for the flat and the latest tax receipt
- A draft sale deed to read before you pay the balance
If you buy from an owner, add their registered sale deed, the title chain, a no-dues letter from the association and, if the flat carries a loan, a letter from the lender. At handover, register the sale deed at the sub-registrar's office. Then move the khata and electricity account into your name.
Living at Mantri Serenity
Mantri Serenity spreads six tall blocks over 19.6 acres, with the shared facilities placed between them. The developer has not published the share of land left open, so walk the grounds and see how far your block is from the clubhouse, the pool and the gardens. Distance to those spaces changes daily life more than any floor plan.
A morning run on the jogging track or a gym session, followed by a swim, is an easy start to the day. After school, children head for the play area, the activity area or the games room. Adults can pick up a racquet on the outdoor courts or play table tennis before dinner.
Birthdays and get-togethers go to the party area and the clubhouse, and the landscaped gardens are there for a slow evening walk. Retail spaces inside the campus cover the small daily errands. With so many households sharing these spaces, ask residents how crowded the pool and gym get at weekends, and how quickly the association fixes things that break.
Frequently Asked Questions
Can I move into Mantri Serenity straight away?
How much is a two-bedroom flat here?
Is there a three-bedroom option?
Is GST payable on a flat at Mantri Serenity?
What should I check about maintenance in a campus this size?
Is the project registered with RERA?
About the Builder

Est. 1999
If you are shortlisting Mantri Developers in Bangalore, you are shopping among finished buildings: every Mantri project on our listings is marked completed. The homes are spread wide, from Mantri Webcity and Mantri Energia on Hennur Road to Mantri Serenity and Mantri Courtyard on Kanakapura Road. Mantri Lithos in Hebbal, Mantri Centrium in Malleshwaram and Mantri Blossom on Lalbagh Road cover the…
Related Projects
 NEW LAUNCHRs. 1.94 Cr
Disha Properties
Disha Symphony Heights
Hennur Road, Bangalore
 NEW LAUNCHRs. 85 Lacs
Brigade Group
Pride Green Avenue
Bannerghatta Road, Bangalore
 NEW LAUNCHRs. 85.98 Lakh
Skanda Living Space LLP
Skanda Aura
Devanahalli, Bangalore
 NEW LAUNCHRs. 51.6 Lakhs
Sattva Group
Sattva Ekatra
Doddaballapur, Bangalore
 NEW LAUNCHRs. 65 Lacs
Brigade Group
Brigade WTC Devanahalli
Devanahalli, Bangalore
 NEW LAUNCHRs. 2.45 Cr
Rainbow Properties
Rainbow UNO
Uttarahalli , Bangalore