
Myhna Vistara
Myhna PropertiesGunjur Road, Bangalore
Listed by Bangaloreprop · Karnataka RERA Agent Reg. No. PRM/KA/RERA/1251/310/AG/171127/000886
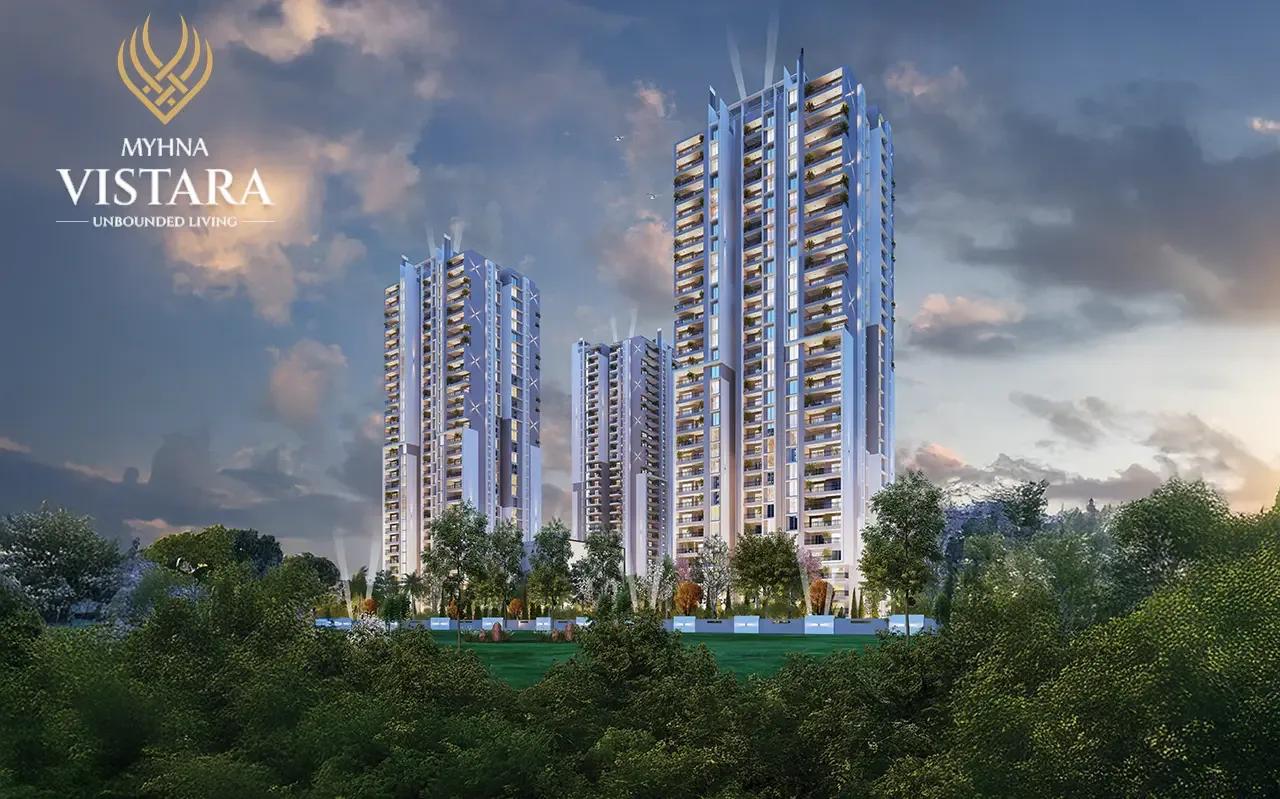
Myhna Vistara Overview
Myhna Vistara is a 13.11-acre premium apartment project by Myhna Properties on CDP Road in Gunjur, East Bangalore. Myhna Vistara Gunjur offers 3 BHK and 4 BHK apartments from Rs. 1.80 Crore, in six towers that rise 31 floors above the ground level.
Construction is under way, with work on site since 1 December 2025 and a registered completion date of 31 December 2030. Handover is planned in phases, tower by tower, and the first homes are targeted for 2029.
The six residential towers hold 1,120 homes over two basement levels, a ground floor and 31 upper floors. A separate commercial block with over 1 lakh sq ft of shops and offices is part of the same campus. About 86% of the land is kept open for gardens, sports courts and play areas.
The 3 BHK homes measure 1,670 to 1,765 sq ft and start at Rs. 1.80 Crore, while the 4 BHK homes measure 2,385 sq ft and start at Rs. 2.50 Crore. The registered plan also has 160 two-bedroom homes, which we can check for availability on request. Each home is planned with three open sides, and no two homes share a wall.
The main points of Myhna Vistara are listed below:
- Land: 13.11 acres on CDP Road, Gunjur Village, PIN 560087
- Structure: 6 residential towers of 2B + G + 31 floors and 1 commercial block
- Homes: 1,120 apartments, with 160 two-bedroom, 800 three-bedroom and 160 four-bedroom homes
- Price: 3 BHK from Rs. 1.80 Crore, 4 BHK from Rs. 2.50 Crore
- Open space: about 86% of the land
- Amenities: more than 70, with two clubhouses and a temple
- RERA completion date: 31 December 2030
Myhna Vistara Key Facts
Myhna Vistara is spread over 13.11 acres, with 6 towers, and possession is planned from December 2030.
Myhna Vistara Price List
Myhna Vistara price starts at Rs. 1.80 Crore, and the price list below covers its 2, 3 and 4 BHK apartments, with the largest homes from Rs. 2.50 Crore.
| Unit Type | Size (SBA) | All-in Price (approx.) |
|---|---|---|
| 2 BHK | 724 Sq.ft (carpet) | Price on request |
| 3 BHK | 1670 Sq.ft | Rs. 1.80 Crore Onwards |
| 4 BHK | 2385 Sq.ft | Rs. 2.50 Crore Onwards |
Starting prices include preferred-location charges and statutory levies; GST and registration are extra. Prices vary by tower, floor and facing.
Myhna Vistara Price Details
Myhna Vistara price starts at Rs. 1.80 Crore for a 3 BHK of 1,670 sq ft and goes up to Rs. 2.50 Crore onwards for the 4 BHK of 2,385 sq ft. Both starting prices include preferred-location charges and statutory levies. GST and registration are paid over and above them.
Price per sq ft of Myhna Vistara
The price per sq ft is about Rs. 10,780 on super built-up area for the 3 BHK, taken at its starting price. The 4 BHK works out to about Rs. 10,480 per sq ft on the same basis.
What changes the final cost?
The final amount for a home in Myhna Vistara moves with the tower, the floor and the facing of the unit. Larger 3 BHK layouts of up to 1,765 sq ft cost more than the 1,670 sq ft plan. Ask us for the latest cost sheet, which also carries the price of the two-bedroom homes.
Payment plan and maintenance
Payments for Myhna Vistara follow a construction-linked schedule, and the milestones are shared with each booking. The booking amount is limited to 5% of the sale price, and up to 10% is collected before the agreement for sale is registered. Maintenance charges will be fixed closer to handover, and we will share them as soon as they are released.
Myhna Vistara EMI Calculator
The Myhna Vistara EMI starts at about Rs. 1,17,156 a month on the starting price, with 20% down and a 20-year loan at 8.5%.
Choose a home
Down payment · ₹45.00 L
Banks lend up to 75% at this price.
Loan tenure
Monthly EMI
₹1,17,156
₹1.35 Cr loan over 20 years
- Home price
- ₹1.80 Cr
- Down payment
- ₹45.00 L
- Stamp duty & registration (approx.)
- ₹13.68 L
- Cash you need upfront
- ₹58.68 L
- Total interest
- ₹1.46 Cr
Indicative figures for Myhna Vistara. Your EMI depends on the bank's rate and terms, and stamp duty uses approximate Karnataka rates. GST on under-construction homes is extra.
Myhna Vistara Location
Myhna Vistara is located on Gunjur Road, Bangalore.
Sy. No. 2/1 (P), 2/10 (P), 5/4 to 5/13, 5/15, 5/16, 161/2, 162/1 to 162/6, 163/1 (P), 163/2 (P), 163/3 and 164/5, CDP Road, Gunjur Village, Varthur Hobli, Bangalore East Taluk, Bengaluru 560087
Myhna Vistara location is on CDP Road in Gunjur Village, Varthur Hobli, Bangalore East Taluk, East Bangalore, pincode 560087. The land is made up of 25 survey parcels of Gunjur Village, with a road along the northern edge of the site.
The project is between two of the busiest office belts of the city, Whitefield to the north and Sarjapur Road to the south. Varthur is the closest town centre, and Marathahalli and Mahadevapura are a short drive further towards the Outer Ring Road.
Road connectivity
CDP Road, the planned 150 ft road through Gunjur, is the approach road to Myhna Vistara. It connects the project with Varthur on one side and Sarjapur Road on the other. Drive times from the gate to the main areas nearby are listed below:
- Varthur: 5 minutes
- Sarjapur Road: 10 minutes
- Whitefield ITPL: 15 minutes
- Marathahalli: 20 minutes
- Mahadevapura: 20 minutes
- Electronic City: 25 to 30 minutes
IT parks near Myhna Vistara
Three large office campuses of East Bangalore are within a quarter of an hour of the project:
- Wipro Pritech Park: 8 minutes
- Embassy TechVillage: 10 minutes
- Prestige Tech Park: 12 minutes
Schools near Myhna Vistara
Cambridge International, Inventure Academy and Greenwood High are the well-known schools of the Gunjur and Varthur belt, all a few minutes from the project. Ask us which of them run buses to CDP Road.
How to reach Myhna Vistara?
The project is reached from Whitefield through Varthur, and from Sarjapur Road through Gunjur. We arrange site visits on all days of the week, and our team will share the exact map pin of the gate.
Myhna Vistara Master Plan
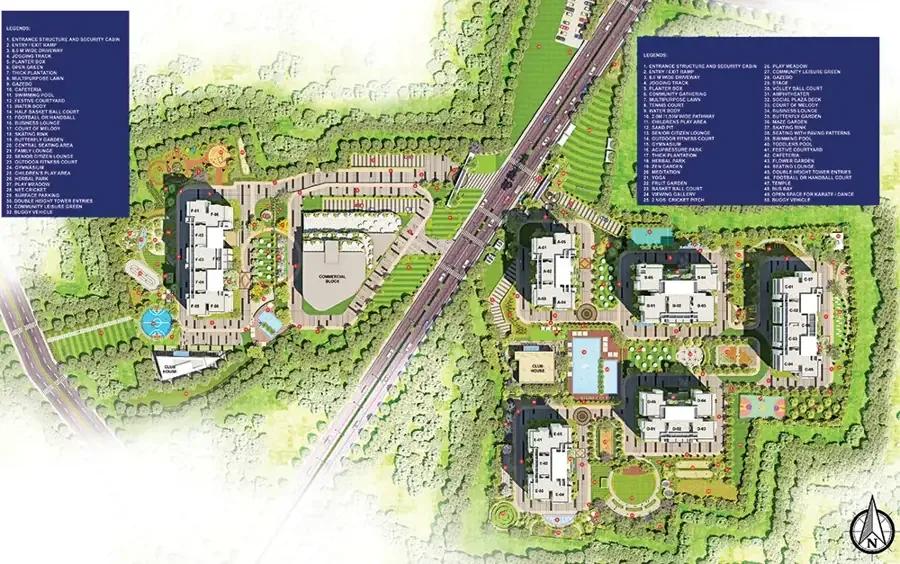
The Myhna Vistara master plan sets out 6 towers on 13.11 acres, with the open spaces and amenities around them.
Master Plan
Myhna Vistara master plan is spread across 13.11 acres (53,066 sq m), with six residential towers, one commercial block and two clubhouses. The towers cover 7,587 sq m of the land, and the other 45,479 sq m, about 86% of the site, is open area. A minimum gap of 115 ft is kept between any two towers.
Layout at a glance
The key figures of the layout are listed below:
- Residential towers: 6 (Tower A to Tower F), each 2B + G + 31 floors and 98.2 m high
- Homes: 1,120 in all, with 160 each in Towers A, B, D and E, 224 in Tower C and 256 in Tower F
- Commercial block: Tower G, ground plus 6 floors, with 7 office units
- Parking: 1,425 covered and 15 open car parks
Tower plan
Towers A, B, D and E have five homes on each floor, Tower C has seven and Tower F has eight. Tower B is planned entirely with 4 BHK homes, and Tower D holds the largest 3 BHK layouts. Towers A, C, E and F combine 3 BHK homes with the two-bedroom homes of the project.
Open space and amenity zones
The open land between the towers carries the swimming pool, the sports courts, a park with a maze garden, an amphitheatre and a temple. Internal driveways are 8 m wide, and a buggy service is planned for movement inside the campus.
Myhna Vistara Floor Plans
Myhna Vistara floor plans cover 2, 3 and 4 BHK apartments from about 1,670 to 2,385 sq ft.
Myhna Vistara floor plans cover 3 BHK homes of 1,670 to 1,765 sq ft and 4 BHK homes of 2,385 sq ft of super built-up area. The 1,120 homes are made up of 800 three-bedroom, 160 four-bedroom and 160 two-bedroom apartments. All layouts follow Vastu principles, with French windows and a separate utility area.
3 BHK homes
The 3 BHK homes of Myhna Vistara measure 1,670 to 1,765 sq ft and come with three bathrooms and balconies 7 ft wide. Their carpet areas range from 995 to 1,068 sq ft in Towers A, C, E and F. Tower D carries the larger 3 BHK layouts, with carpet areas of 1,051 to 1,204 sq ft.
4 BHK homes
The 4 BHK homes measure 2,385 sq ft, with three bathrooms, a powder room and balconies 8 ft wide. Their carpet areas range from 1,389 to 1,582 sq ft, and most of them measure 1,469 to 1,492 sq ft.
2 BHK homes
The registered plan of Myhna Vistara also has 160 two-bedroom homes in Towers A, C, E and F, with carpet areas of 724 to 738 sq ft. Ask us for their super built-up sizes and current availability.
Light, air and privacy
Homes in Myhna Vistara are planned with three open sides and without a common wall, which helps light, air and privacy. Ask us for the full floor plans of each tower, and we will send them by email or WhatsApp.
Myhna Vistara Amenities
Myhna Vistara amenities include Swimming Pool, Gymnasium, Jogging Track & Skating Rink and Tennis Court, among 24 facilities listed below.
Myhna Vistara amenities include more than 70 facilities, led by two clubhouses and a temple inside the campus. The main clubhouse is planned on three floors, with a lounge, a library and a health care room. With about 86% of the land open, most of the sports and leisure spaces are outdoors.
Sports and fitness
The sports facilities of the project are listed below:
- Swimming pool with a toddlers' pool
- Gymnasium and outdoor fitness court
- Football ground, basketball court and volleyball court
- Tennis, squash and badminton courts
- Cricket pitch with practice nets
- Jogging track and skating rink
- Table tennis and snooker
Gardens and open spaces
The landscaped grounds carry these features:
- Park with a maze garden
- Herbal park, flower garden, fruit garden and butterfly garden
- Zen garden and meditation zone
- Acupressure park and water body
- Amphitheatre with a stage and a festive courtyard
Clubhouse, children and seniors
Indoor and family spaces include the following:
- Multipurpose hall and party area
- Yoga and dance studio
- Co-working space and business lounge
- Creche, children's play areas and sand pit
- Senior citizen lounge
- Cafeteria, clinic and medical store
Security and services
The campus has round-the-clock security, CCTV cameras at key points and in the lifts, and an intercom from each home to the security room. Visitor parking, EV charging points and a commercial block with shops and dining complete the list.
Myhna Vistara Gallery
The Myhna Vistara gallery has 12 photos of the project in Gunjur Road.
Myhna Vistara Specifications
Myhna Vistara specifications cover an RCC framed structure with RCC external walls, built with aluminium formwork and shear wall technology. The main heads of the specification sheet are set out below.
Flooring
The living room, dining area and bedrooms have vitrified tile flooring. Balconies and bathrooms have anti-skid tiles, and the corridors are finished in PGVT tiles.
Doors and windows
The main door is 8 ft high, with a teak wood frame and a laminated shutter. Bedroom and bathroom doors are of the same height, with hardwood frames and laminated shutters. Windows are UPVC sliding units with toughened glass and a provision for mosquito mesh.
Kitchen and bathrooms
The kitchen comes with a stainless steel sink, a 2 ft glazed tile dado above the platform and points for a chimney and a water purifier. The utility area has points for a washing machine and a dishwasher. Bathrooms have glazed tiles up to the false ceiling, white sanitaryware, hot and cold wall mixers, and provisions for a geyser and an exhaust fan.
Electrical, power backup and lifts
Wiring is concealed copper, with an ELCB for each apartment, an MCB for each room and AC points in the living room and the master bedroom. A standby generator gives 100% power backup to the apartments, the common areas, the lifts and the pumps. Each tower has four lifts.
Painting and common services
Internal and external walls get one coat of primer and two coats of emulsion. Common services include a sewage treatment plant, a water treatment plant, rainwater harvesting pits and a fire alarm in all towers.
About Bangalore
Properties in Bangalore range from apartments and villas to row houses, plots and commercial space, at every stage from pre-launch and new launch to under construction and ready to move. So where in Bangalore should you buy? The answer depends less on the city as a whole than on the corridor where you work. Bangalore is a high plateau city, about 900 metres up, with the gentlest weather of any…
Read more about Bangalore →About Gunjur Road
Gunjur Road is a residential corridor of East Bangalore that runs through Gunjur Village, between Varthur and Sarjapur Road. The area falls in Varthur Hobli of Bangalore East Taluk, in Bengaluru Urban district, with the postal PIN 560087.
Gunjur Road grew from a village road into a housing belt because of the offices on either side of it. Whitefield and its tech parks are to the north, and the Sarjapur Road and Outer Ring Road campuses are to the south and west.
Connectivity and daily needs
The road links Varthur with Sarjapur Road, and the planned 150 ft CDP Road is set to add a wider route through Gunjur. Marathahalli and Mahadevapura are reached through Varthur, and Electronic City through Sarjapur Road. International schools, clinics and daily shopping have followed the new housing into Gunjur and Varthur.
Homes on Gunjur Road
Most new supply on Gunjur Road is in high-rise apartment projects with large open areas, aimed at families working in the nearby tech parks. Other projects in the area are on our list of apartments for sale in Gunjur Road, and the wider city is covered on our Bangalore page.
Myhna Vistara RERA and Approvals
Myhna Vistara RERA registration number is PRM/KA/RERA/1251/446/PR/040226/008447, granted on 4 February 2026 by the Karnataka RERA authority. A single registration covers all six residential towers, the commercial block and 1,127 units. Myhna Properties Private Limited is the promoter of the project.
Key RERA details of Myhna Vistara
The main entries of the registration are summarised below:
- RERA registration date: 4 February 2026
- Project start date: 1 December 2025
- Proposed completion date: 31 December 2030
- Registered land: 53,066 sq m (13.11 acres)
- Units: 1,120 apartments and 7 office units
Building plan and other approvals
The building plan of Myhna Vistara was approved by the BBMP on 31 October 2025, under plan number PRJ/4285/25-26. Clearances from BESCOM, the BWSSB, the fire department, the state environment authority, the pollution control board and the airport authority are in place. The land holds an A Khata from the BBMP, and water comes from the BWSSB and borewells.
Home loans for Myhna Vistara
Myhna Vistara is approved for home loans by Bajaj Housing Finance, and the project collection account is with HDFC Bank. The registration number and the quarterly progress filings can be checked on the Karnataka RERA portal.
Myhna Vistara Construction Status
Myhna Vistara construction status is early-stage structure work as of June 2026, with the project 4% complete overall. Work started on 1 December 2025, and the RERA registration followed on 4 February 2026. The proposed completion date is 31 December 2030.
Progress on site as of June 2026
Earthwork and foundations are the main activities across the site, and the first ground-floor slabs are being cast. The works have reached these levels:
- Earthwork and levelling: 40%
- Foundation footings: 20%
- RCC frame: 5%
- Ground floor of Tower B and Tower C: 10% each
- Ground floor of Tower D: 8%
What comes next?
The basement parking floors and the retaining walls follow the foundations, and the RCC frame is scheduled to run until March 2029. Masonry, plastering and finishing works are planned in sequence behind the structure, up to 2030. Ask us for the latest site photos and the tower-wise progress.
Myhna Vistara FAQs
What is the price of Myhna Vistara?
Where is Myhna Vistara located?
Is Myhna Vistara RERA approved?
What home types are available at Myhna Vistara?
When is possession of Myhna Vistara due?
How many towers and homes does Myhna Vistara have?
How much open space does Myhna Vistara have?
Which amenities are planned at Myhna Vistara?
What is the construction status of Myhna Vistara?
About Myhna Properties
Myhna Properties is the developer behind Myhna Vistara on Gunjur Road, the Bangalore project on our listings. It is a large apartment community under construction, with 1,120 homes planned on about 14 acres. The homes are 3 BHK and 4 BHK, and possession is listed from 2030.
Get Price List, Floor Plans & Brochure
Related Projects
 NEW LAUNCHRs. 70.32 Lakhs
Sattva Group
Sattva Amritya
Jigani, Bangalore
 NEW LAUNCHRs. 48.31 Lakhs
Sowparnika Homes Private Limited
Sowparnika The Native
Budigere Cross, Bangalore
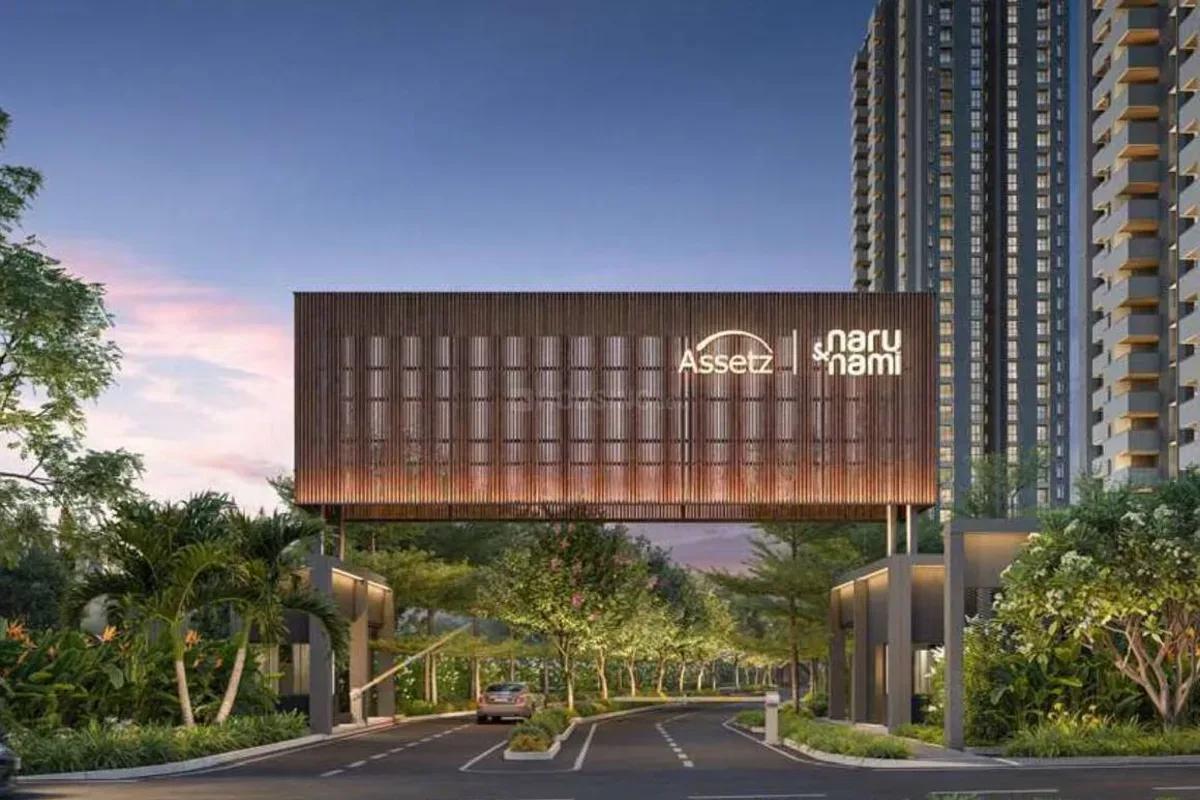 NEW LAUNCHRs. 1.70 Cr
Assetz Property
Assetz Naru & Nami Phase 1
Hoskote, Bangalore
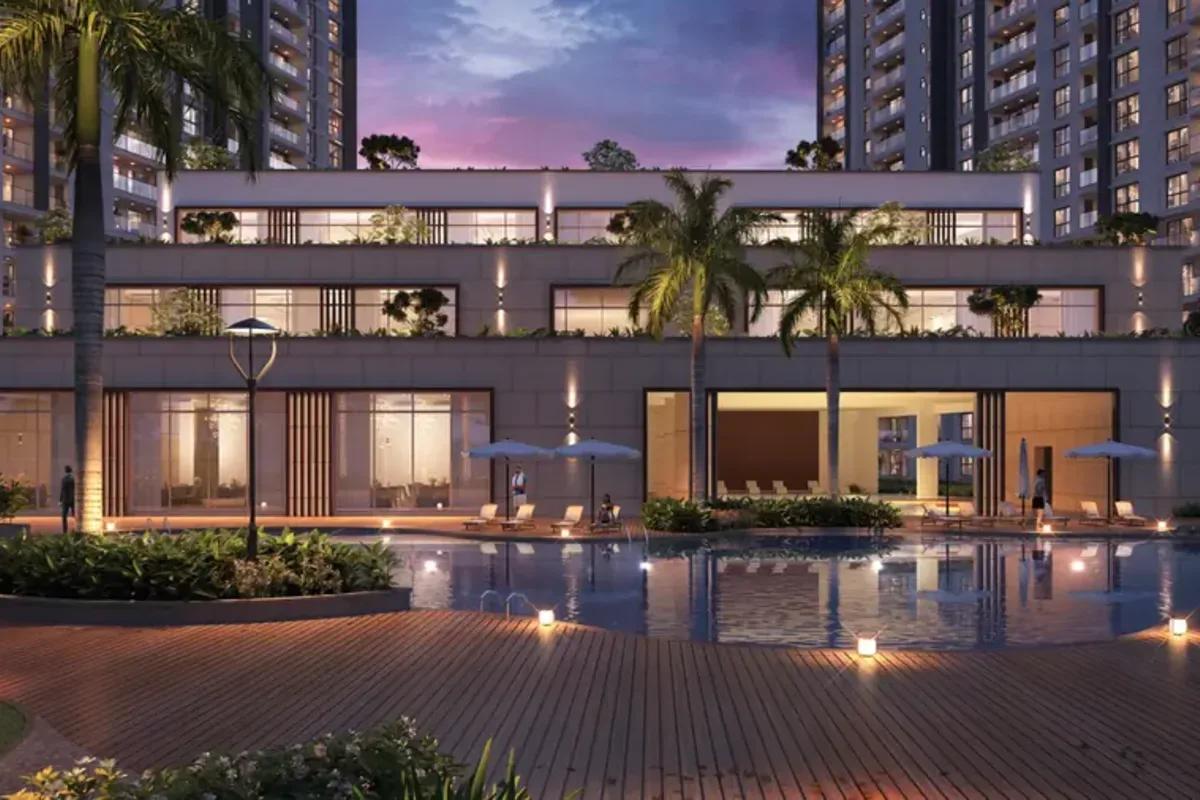 NEW LAUNCHRs. 1.66 Crore
Mana Projects
Mana Skanda The Right Life Forest Province
Sarjapur Road, Bangalore
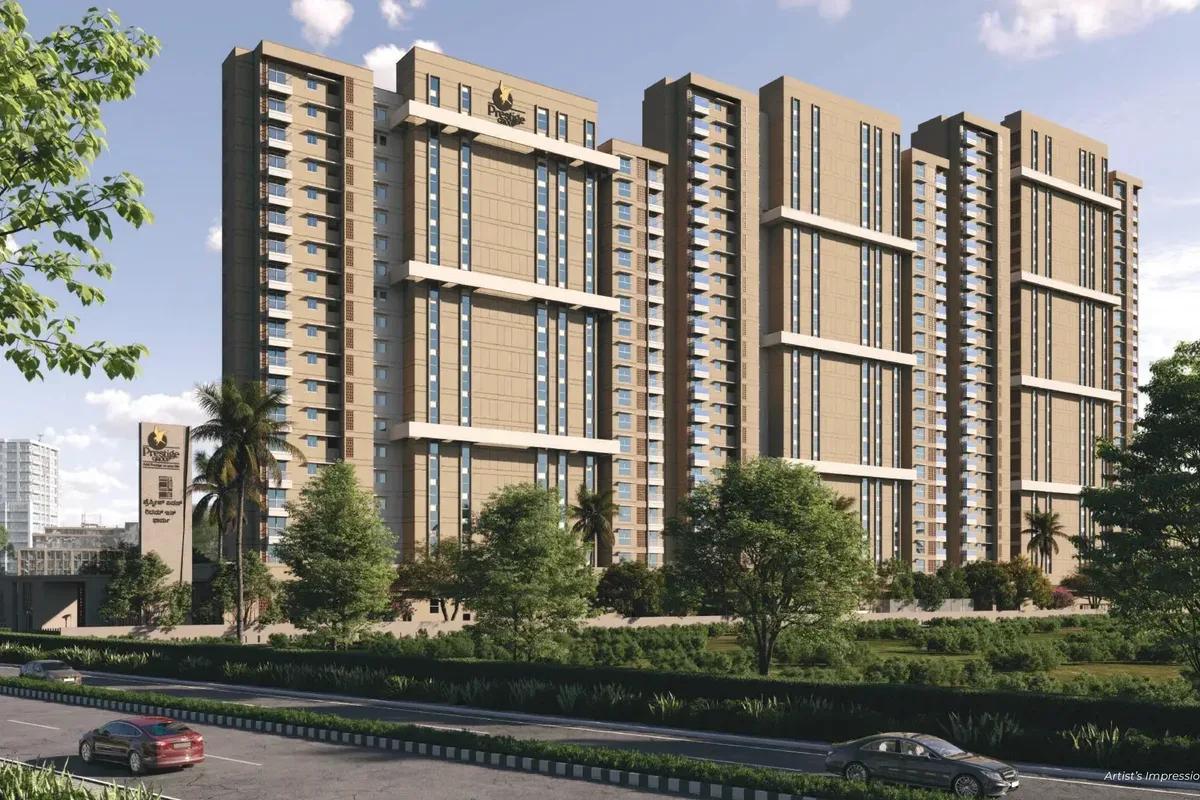 NEW LAUNCHRs. 1.70 Crore Onwards
Prestige Group
Prestige Avon
Thanisandra, Bangalore
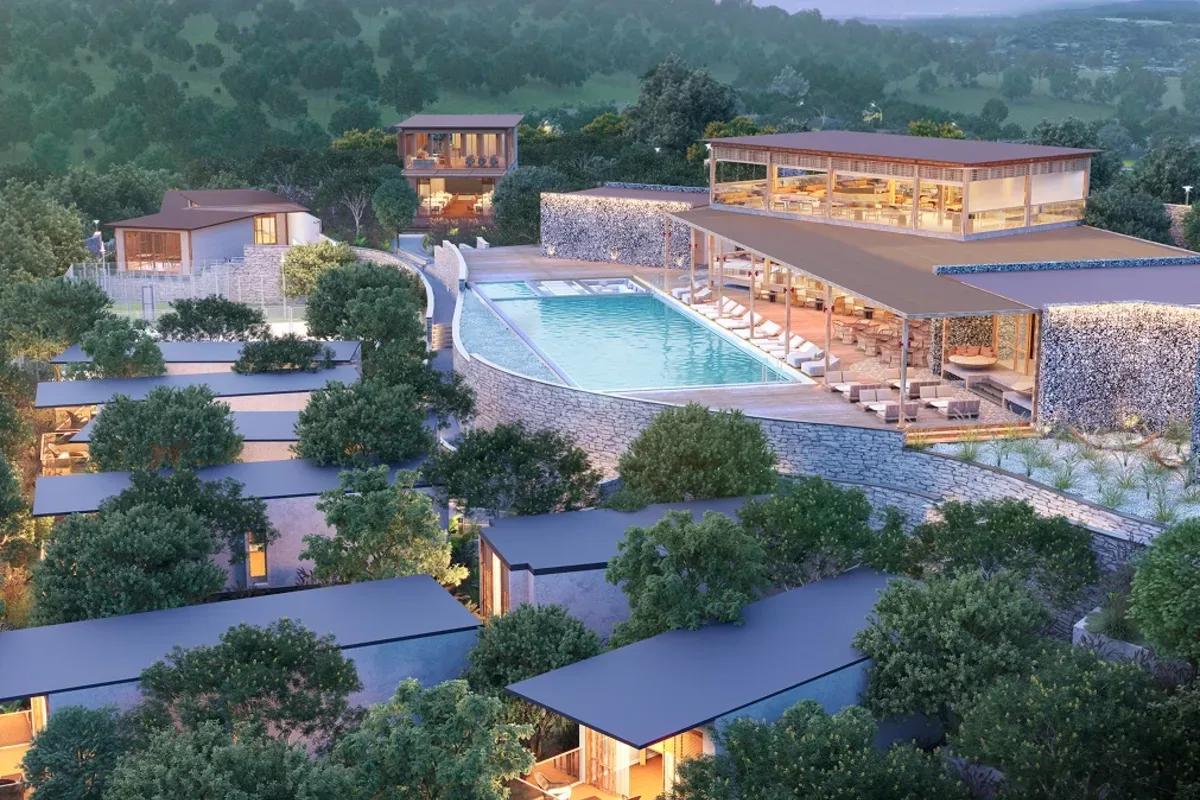 NEW LAUNCHRs. 1.40 Cr
ReWild
ReWild Doddaballapura Skyward
Doddaballapur, Bangalore