
NVT Under The Open Sky
NVT Quality LifestyleBudigere Cross, Bangalore
Listed by Bangaloreprop · Karnataka RERA Agent Reg. No. PRM/KA/RERA/1251/310/AG/171127/000886

NVT Under The Open Sky Overview
NVT Under The Open Sky is a luxury gated villa project by NVT Quality Lifestyle at Nimbekaipura, near Budigere Cross, East Bangalore. The estate holds 74 four-bedroom villas and a clubhouse on 6 acres 24 guntas of land, which is about 6.6 acres. These 4 BHK villas near Budigere Cross come in three designs named Celeste, Breeze and Aurora.
Construction started on 15 July 2024 and is well advanced, with the structure of most villas already up. The registered completion date is 31 March 2029.
Each villa is built over a ground floor and two upper floors on its own plot of 1,824 to 2,368 sq ft. The built-up area runs from 3,446 sq ft in the Celeste to 4,240 sq ft in the Aurora. Prices start at Rs. 5.11 Crore for the Celeste and go up to Rs. 6.42 Crore for the Aurora.
The main highlights of the project are listed below.
- 74 villas in 13 rows, with about 61% of the land kept as open area
- Three 4 BHK designs with built-up areas of 3,446, 3,930 and 4,240 sq ft
- A private garden, a backyard and two covered car parks with each villa
- A clubhouse with a swimming pool, gymnasium, badminton court and co-working space
- A tennis court, cricket pitch, jogging track, open-air theatre and pets park
- Imported marble in the living areas and wooden laminate in the bedrooms
The project suits families who want a large independent home in a small community on the Whitefield side of the city. Ask us for the villas open for booking and the current cost sheet.
NVT Under The Open Sky Key Facts
NVT Under The Open Sky is spread over 6.6 acres, and possession is planned from March 2029.
NVT Under The Open Sky Price List
NVT Under The Open Sky price starts at Rs. 5.11 Crore, and the price list below covers its 4 BHK villas, with the largest homes from Rs. 6.42 Crore.
| Unit Type | Size (SBA) | All-in Price (approx.) |
|---|---|---|
| 4 BHK Villa (Celeste) | 1824 Sq.ft | Rs. 5.11 Crore Onwards |
| 4 BHK Villa (Breeze) | 2144 Sq.ft | Rs. 5.88 Crore Onwards |
| 4 BHK Villa (Aurora) | 2368 Sq.ft | Rs. 6.42 Crore Onwards |
Starting prices for each villa design; the final price varies with the plot and its position in the layout. Ask us for the current cost sheet.
NVT Under The Open Sky Price Details
NVT Under The Open Sky price starts at Rs. 5.11 Crore for the Celeste villa and goes up to Rs. 6.42 Crore for the Aurora villa. The Breeze villa is priced from Rs. 5.88 Crore.
The prices go with the plot areas in the table above: 1,824 sq ft for the Celeste, 2,144 sq ft for the Breeze and 2,368 sq ft for the Aurora. On plot area, the rate works out to about Rs. 28,020 per sq ft for the Celeste, Rs. 27,430 for the Breeze and Rs. 27,110 for the Aurora.
Other charges
The cost sheet adds the following charges to the villa price:
- BESCOM, water and connection charges, per sq ft of built-up area
- Generator charges
- Advance common maintenance for one year, per sq ft of built-up area
- Corpus deposit, per sq ft of built-up area
- GST, and legal charges at registration
Stamp duty, registration fees and khata transfer charges are paid at the rates in force at registration. The final price also varies with the plot and its position in the layout.
Payment plan
The booking advance is followed by a payment on signing the agreement to sell, within 45 days of booking. The balance follows construction milestones:
- On completion of the foundation
- On completion of the first floor slab
- On completion of the second floor slab
- On completion of plastering, inside and outside
- On completion of flooring
- Within 15 days of the possession notice
The land and construction components follow the same milestones. Our EMI calculator shows the monthly loan payment for each price.
NVT Under The Open Sky EMI Calculator
The NVT Under The Open Sky EMI starts at about Rs. 3,32,593 a month on the starting price, with 20% down and a 20-year loan at 8.5%.
Down payment · ₹1.28 Cr
Banks lend up to 75% at this price.
Loan tenure
Monthly EMI
₹3,32,593
₹3.83 Cr loan over 20 years
- Home price
- ₹5.11 Cr
- Down payment
- ₹1.28 Cr
- Stamp duty & registration (approx.)
- ₹38.84 L
- Cash you need upfront
- ₹1.67 Cr
- Total interest
- ₹4.15 Cr
Indicative figures for NVT Under The Open Sky. Your EMI depends on the bank's rate and terms, and stamp duty uses approximate Karnataka rates. GST on under-construction homes is extra.
NVT Under The Open Sky Location
NVT Under The Open Sky is located at Budigere Cross, Bangalore.
Sy. Nos. 59/3 and 59/4, Nimbekaipura Village, Bidarahalli Hobli, Bengaluru East Taluk, near Budigere Cross, Bengaluru 560049
NVT Under The Open Sky is located at Survey Nos. 59/3 and 59/4, Nimbekaipura Village, Bidarahalli Hobli, Bengaluru East Taluk, Bengaluru 560049. The site is close to Budigere Cross, in the Budigere-Whitefield belt on the eastern side of the city.
Address and boundaries
The land is made up of two adjoining survey numbers that together measure 6 acres 24 guntas. The boundary of Huskur village and a road run along the northern edge of the site, which is why the project is also known by a Huskur address.
Road connectivity
The main roads that serve the project are as follows:
- Old Madras Road (NH 75), which links Budigere Cross with KR Puram on one side and Hoskote on the other
- Budigere Road, which runs north from the junction towards Budigere, Devanahalli and the airport
- The Whitefield-Hoskote Road, which is the route to Whitefield and its office parks
Workplaces near NVT Under The Open Sky
Whitefield is the main employment hub for residents of the Budigere Cross belt. The ITPL area and the Export Promotion Industrial Park are reached by road from the project, and the Hoskote industrial area is on the other side of the junction.
Schools, hospitals and shopping
The larger hospitals, malls and schools of this side of the city are in Whitefield and KR Puram. Ask us for the schools and hospitals closest to the site, with their current drive times.
How to reach NVT Under The Open Sky
The site is on the Nimbekaipura and Huskur side of Budigere Cross. We share the map pin and arrange site visits on request.
NVT Under The Open Sky Master Plan
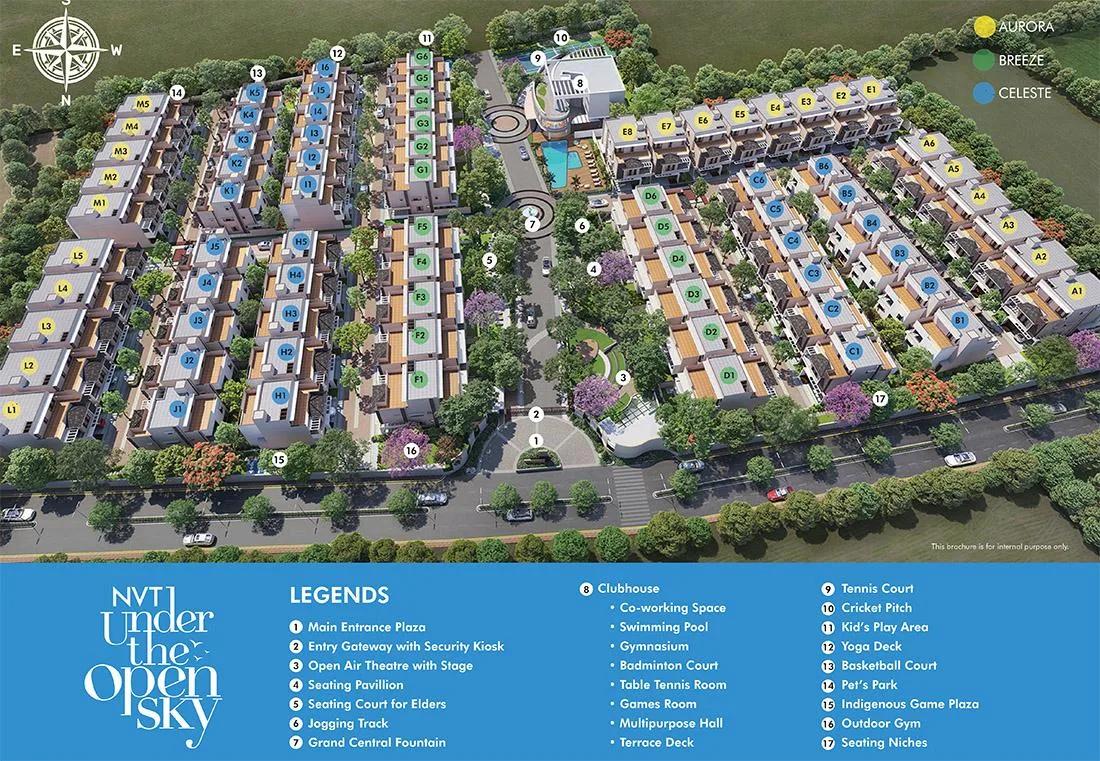
The NVT Under The Open Sky master plan shows how the buildings, open spaces and amenities are placed on the site.
Master Plan
NVT Under The Open Sky master plan covers 26,708 sq m of land, which is 6 acres 24 guntas or about 6.6 acres. The plan places 74 villas and a clubhouse inside a compound wall, with a main entrance plaza on the road side.
Layout of the villas
The villas are arranged in 13 rows, lettered A to M, on either side of a central driveway. The three designs are grouped by row:
- Celeste: 33 villas on plots of 32 x 57 ft
- Breeze: 17 villas on plots of 32 x 67 ft
- Aurora: 24 villas on plots of 32 x 74 ft
Each villa has a ground floor and two upper floors, with a building height of 10.15 m. The project has 149 covered car parks and 16 open car parks.
Entrance and central green
The main entrance plaza opens to an entry gateway with a security kiosk. Past the gate, the driveway passes an open-air theatre with a stage, a seating pavilion and a seating court for elders. A central fountain marks the middle of the layout.
Open space and clubhouse
Open area accounts for 16,330 sq m of the land, about 61% of the site, and parks take up 2,173 sq m of it. The clubhouse is at the far end of the central driveway, with the swimming pool beside it. The tennis court, cricket pitch and children's play area are next to it.
NVT Under The Open Sky Floor Plans
NVT Under The Open Sky floor plans cover 4 BHK villas from about 1,824 to 2,368 sq ft.
NVT Under The Open Sky floor plans cover three 4 BHK villa designs, with built-up areas from 3,446 to 4,240 sq ft. Each design is spread over a ground floor, a first floor and a second floor.
The key measurements of the three designs are as follows:
- Celeste: plot 1,824 sq ft, built-up area 3,446 sq ft, carpet area 2,205 sq ft
- Breeze: plot 2,144 sq ft, built-up area 3,930 sq ft, carpet area 2,410 sq ft
- Aurora: plot 2,368 sq ft, built-up area 4,240 sq ft, carpet area 2,685 sq ft
Celeste villa
The Celeste is the most compact design, planned on a 32 x 57 ft plot. The ground floor has the living room with a double-height ceiling, the dining area, the kitchen with a utility and one bedroom with an attached bathroom. Two bedrooms and a family room are on the first floor, and the fourth bedroom opens to two terraces on the second floor.
Breeze villa
The Breeze is planned on a 32 x 67 ft plot. The ground floor adds a staff room with its own bathroom to the living, dining and kitchen areas and the first bedroom. Three bedrooms and the family room are on the first floor, and the second floor has a media room, a laundry and two open terraces.
Aurora villa
The Aurora is the largest design, with the deepest plot and the biggest backyard, and its ground floor follows the Breeze plan. The first floor has two bedrooms and a family room, and the second floor holds the fourth bedroom, a media room and an open terrace.
Features common to the three designs
Each bedroom has an attached bathroom, and every villa has parking for two cars, a front garden and a private backyard. The Celeste and Aurora drawings also mark a lift space beside the staircase. Ask us for the full floor plans with room dimensions.
NVT Under The Open Sky Amenities
NVT Under The Open Sky amenities include ClubHouse, Swimming Pool, Gymnasium and Outdoor Gym, among 26 facilities listed below.
NVT Under The Open Sky amenities centre on a clubhouse of about 1,108 sq m, with a swimming pool beside it. The outdoor facilities are spread through the open areas of the layout, from the entrance plaza to the clubhouse.
Clubhouse
The clubhouse brings the indoor facilities of the estate under one roof:
- Gymnasium
- Badminton court
- Table tennis room
- Games room
- Multipurpose hall
- Co-working space
- Terrace deck
Sports and fitness
The outdoor sports and fitness facilities are as follows:
- Swimming pool
- Tennis court
- Cricket pitch
- Basketball dribbling court
- Jogging track
- Outdoor gym
- Yoga deck
Children, elders and pets
Children have their own play area and a plaza for traditional outdoor games. A seating court for elders and seating niches along the paths serve older residents. The pets park is a separate space at the edge of the layout.
Gardens and gathering spaces
The open-air theatre with a stage is the main gathering space of the estate, next to a seating pavilion and the central fountain. Landscaped parks cover about 2,173 sq m of the land.
NVT Under The Open Sky Gallery
The NVT Under The Open Sky gallery has 10 photos of the project in Budigere Cross.
NVT Under The Open Sky Specifications
NVT Under The Open Sky specifications cover an RCC framed structure with solid block walls, imported marble and wooden laminate floors, and UPVC windows. The main items are set out below.
Structure and walls
The villas have reinforced concrete footings, an RCC framed structure and RCC roofs. External and internal walls are of solid cement block masonry, and the waterproofing is done in six stages.
Flooring
The flooring changes with the use of each room:
- Foyer, living, dining and staircase: imported marble
- Bedrooms and family room: wooden laminate
- Kitchen and utility: vitrified tiles
- Bathrooms: anti-skid ceramic tiles, with wall tiles up to 8 ft
- Terrace, sit-out and balconies: pressed clay tiles or anti-skid ceramic tiles
Doors, windows and bathrooms
The main door has a teak wood frame with a designer flush shutter, and the other doors have hardwood frames. Windows are three-track UPVC shutters or aluminium windows with clear glass. Bathrooms have Jaquar fittings, with single lever diverters for the showers, granite counters for the washbasins and a provision for solar water heating.
Electrical and security
Each villa has a power supply of up to 10 KW and backup power of up to 5 KW, with concealed copper wiring and modular switches. AC points are provided in all rooms. The estate is secured by a compound wall and manned gates, and each villa has a provision for a video door phone.
About Bangalore
Properties in Bangalore range from apartments and villas to row houses, plots and commercial space, at every stage from pre-launch and new launch to under construction and ready to move. So where in Bangalore should you buy? The answer depends less on the city as a whole than on the corridor where you work. Bangalore is a high plateau city, about 900 metres up, with the gentlest weather of any…
Read more about Bangalore →About Budigere Cross
Budigere Cross is a junction and residential belt on Old Madras Road (NH 75) in East Bangalore, at the point where Budigere Road turns north from the highway. It comes under Bidarahalli Hobli of Bengaluru East Taluk in Bengaluru Urban district, and its PIN code is 560049.
Villages and neighbourhood
The belt around the junction takes in the villages of Nimbekaipura, Huskur, Cheemasandra, Mandur and Bommenahalli. Much of this land was farmland until recent years, and it now holds a growing number of gated villa and apartment communities.
Roads and connectivity
Old Madras Road connects Budigere Cross with KR Puram and the Outer Ring Road towards the city, and with Hoskote in the other direction. Budigere Road leads north towards Devanahalli and Kempegowda International Airport. Whitefield is reached by the Whitefield-Hoskote Road.
Work and daily life
Most residents of the belt work in the IT parks and offices of Whitefield, with the Hoskote industrial area as a second job centre. Shops, schools and clinics have followed the new housing along the two main roads. Other villas for sale in Budigere Cross are listed on our site.
NVT Under The Open Sky RERA and Approvals
NVT Under The Open Sky RERA registration number is PRM/KA/RERA/1251/446/PR/200924/007053, granted on 20 September 2024 by the Karnataka RERA authority. The promoter is NVT Quality Lifestyle Estate LLP, and the registration covers 74 villas and runs to 31 March 2029.
Land and plan approvals
The land was converted for residential use on 23 February 2023, and it holds an e-khata dated 5 July 2024. The Bangalore Development Authority approved the development plan on 26 June 2024. The villas are being built under a joint development agreement registered on 6 October 2022.
Utilities
Water supply is through the local panchayat, supported by borewells, an underground sump and a water treatment plant. The BESCOM power approval and the Karnataka State Pollution Control Board clearance are in place.
Checking the registration
The number can be checked on the Karnataka RERA portal by searching for the project name.
NVT Under The Open Sky Construction Status
NVT Under The Open Sky construction status is under construction as of October 2026, with structural work nearly complete and finishing work under way. Work started on 15 July 2024, and the registered completion date is 31 March 2029.
Progress on site
The progress of the main works at the end of June 2026 was as follows:
- Earthwork and foundations: complete
- RCC frame: 86%
- Masonry: 85%
- Plastering: 65%
- Doors and windows: 52%
- Flooring and tiling: 40%
- Clubhouse: 40%
- Sewage treatment plant: 80%
What comes next
The RCC frame is scheduled to finish by February 2027, with masonry and plastering following through 2027. Electrical, plumbing and elevation finishes, along with the landscape work, are planned up to mid-2028. Ask us for the latest site photographs and the progress of a specific villa before booking.
NVT Under The Open Sky FAQs
What is the price of NVT Under The Open Sky villas?
Where is NVT Under The Open Sky located?
Is NVT Under The Open Sky RERA approved?
What types of villas are available at NVT Under The Open Sky?
What are the plot sizes at NVT Under The Open Sky?
When is possession at NVT Under The Open Sky?
Which amenities are planned at NVT Under The Open Sky?
How is the payment for NVT Under The Open Sky villas scheduled?
About NVT Quality Lifestyle
NVT Quality Lifestyle is first and foremost a villa builder in Bangalore: buying from them almost always means a 4 BHK villa. Its communities on our listings are spread across Sarjapura Road, Whitefield and Budigere Cross, with one apartment project, NVT Mystic Garden, on Hosur Road. On Sarjapura Road you will find NVT Arcot Vaksana and NVT Symphony of Orchards, and at Budigere Cross NVT Stopping…
Get Price List, Floor Plans & Brochure
Related Projects
 NEW LAUNCHRs. 70.32 Lakhs
Sattva Group
Sattva Amritya
Jigani, Bangalore
 NEW LAUNCHRs. 48.31 Lakhs
Sowparnika Homes Private Limited
Sowparnika The Native
Budigere Cross, Bangalore
 NEW LAUNCHRs. 1.70 Cr
Assetz Property
Assetz Naru & Nami Phase 1
Hoskote, Bangalore
 NEW LAUNCHRs. 1.66 Crore
Mana Projects
Mana Skanda The Right Life Forest Province
Sarjapur Road, Bangalore
 NEW LAUNCHRs. 1.70 Crore Onwards
Prestige Group
Prestige Avon
Thanisandra, Bangalore
 NEW LAUNCHRs. 1.40 Cr
ReWild
ReWild Doddaballapura Skyward
Doddaballapur, Bangalore