
Orchid Platinum
Goyal & CoWhitefield, Bangalore
Listed by Bangaloreprop · Karnataka RERA Agent Reg. No. PRM/KA/RERA/1251/310/AG/171127/000886
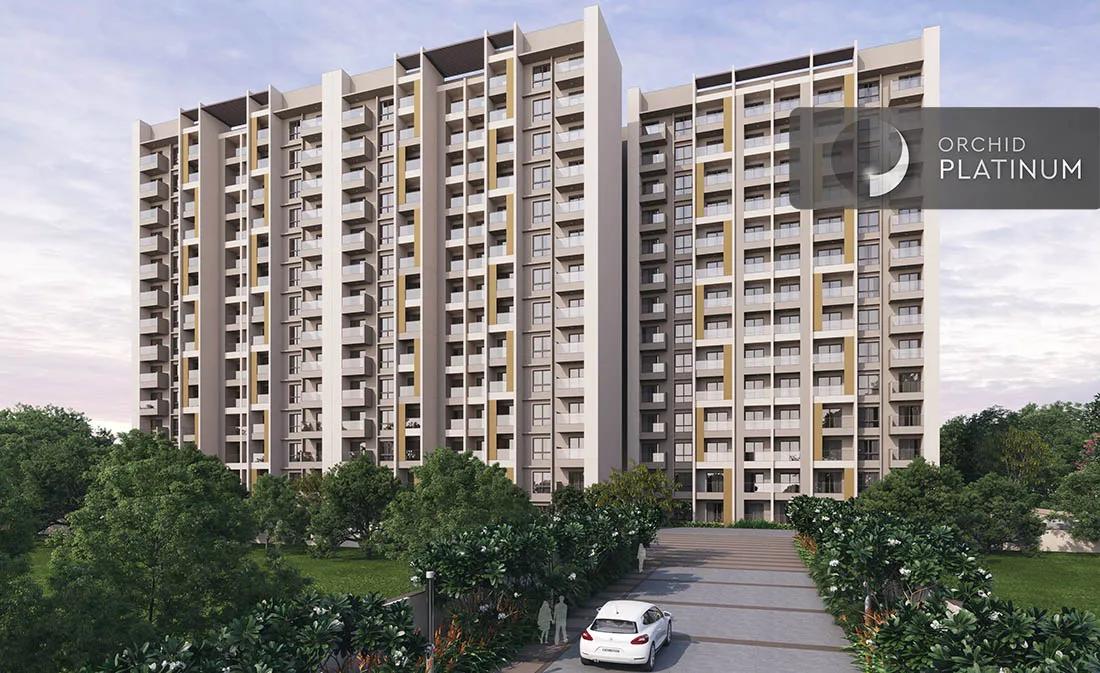
Orchid Platinum Overview
Orchid Platinum is an under-construction apartment project by Goyal & Co in Whitefield, East Bangalore, on Whitefield Main Road, under KR Puram, pincode 560066. The developer gives possession as 2028 onwards. It suits Whitefield buyers who want a roomier-than-usual 2 BHK, or a 3 BHK with a separate home office.
It is a fairly compact development. Four towers of 13 floors hold 250 homes on 3 acres, which keeps the resident count well below the big townships of east Bengaluru. Fewer neighbours usually means shorter lift queues and a quieter clubhouse, though the land per home is not generous either. Ask for the site plan to see how much ground stays open between the towers.
Five plans are listed in built-up area. The 2 BHK comes in about 1,380 and 1,423 sq ft, from Rs. 1.90 Crore and Rs. 1.96 Crore. That entry price works out to about Rs. 13,800 per sq ft. A plain 3 BHK of about 1,682 sq ft is listed from Rs. 2.89 Crore. The 3 BHK with a home office measures about 1,830 or 1,860 sq ft and is listed from Rs. 3.00 Crore to Rs. 3.13 Crore. Since you would be paying in stages while the towers go up, add GST to every figure.
This fits a household with a budget from about Rs. 2 Crore that wants a new home in Whitefield and has one partner working from home. The home-office plans are the reason to shortlist it. It is not the right pick if you need to move in before 2028, if your budget stops below Rs. 1.9 Crore, or if you want a large township with a very long amenity list.
Key Facts at a Glance
Orchid Platinum Price List
| Unit Type | Size (SBA) | All-in Price (approx.) |
|---|---|---|
| 2 BHK | 1380 Sq.ft | Rs. 1.90 Crore Onwards |
| 2 BHK | 1423 Sq.ft | Rs. 1.96 Crore Onwards |
| 3 BHK | 1682 Sq.ft | Rs. 2.89 Crore Onwards |
| 3 BHK + HO | 1830 Sq.ft | Rs. 3.00 Crore Onwards |
| 3 BHK + HO | 1860 Sq.ft | Rs. 3.13 Crore Onwards |
Orchid Platinum EMI Calculator
Down payment · ₹47.50 L
Banks lend up to 75% at this price.
Loan tenure
Monthly EMI
₹1,23,665
₹1.43 Cr loan over 20 years
- Home price
- ₹1.90 Cr
- Down payment
- ₹47.50 L
- Stamp duty & registration (approx.)
- ₹14.44 L
- Cash you need upfront
- ₹61.94 L
- Total interest
- ₹1.54 Cr
Indicative figures for Orchid Platinum. Your EMI depends on the bank's rate and terms, and stamp duty uses approximate Karnataka rates. GST on under-construction homes is extra.
Orchid Platinum Location
Sy No, 6/1A & Sy No 6/1B, Whitefield Main Road, Hobli, Whitefield, KR Puram, Bengaluru, Karnataka 560066
About Bangalore
Where in Bangalore should you buy, and what kind of home? The answer depends less on the city as a whole than on the corridor where you work. Bangalore is a high plateau city, about 900 metres up, with the gentlest weather of any big Indian metro, and its population has roughly doubled since 2000. Most of that growth followed the software parks outward, so housing spread along a few long…
Read more about Bangalore →Orchid Platinum Floor Plans
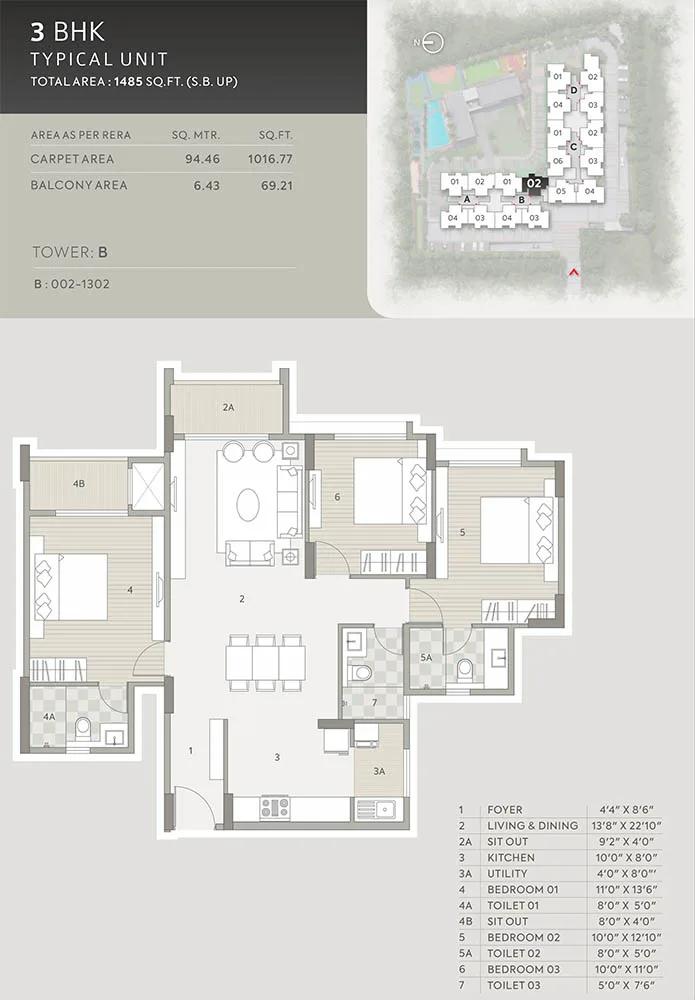
Orchid Platinum 3 BHK floor plan, about 1,485 sq ft
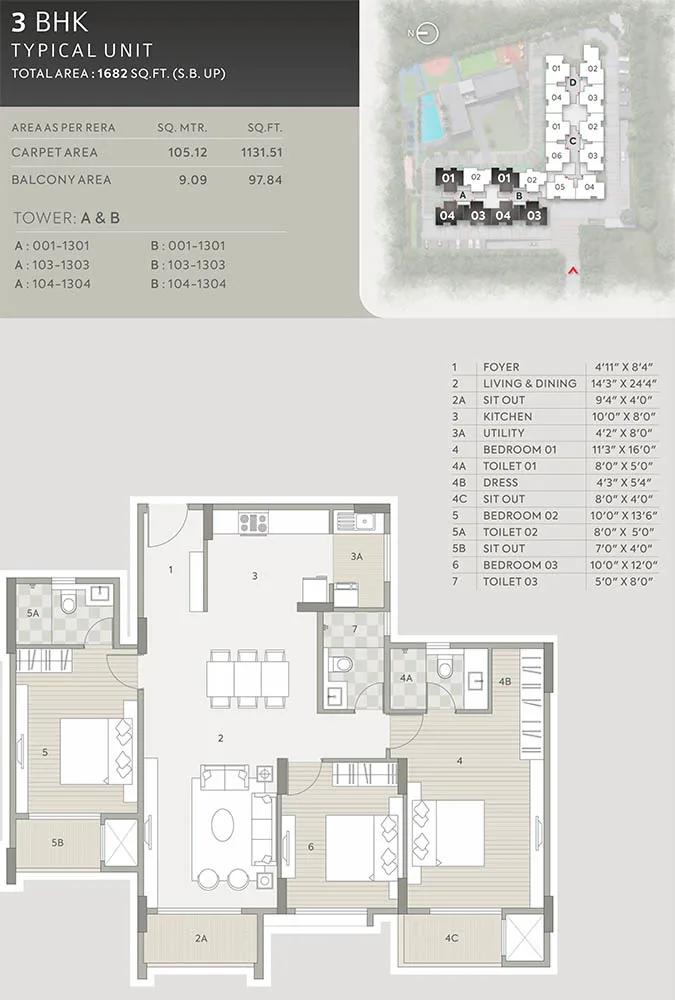
Orchid Platinum 3 BHK floor plan, about 1,682 sq ft
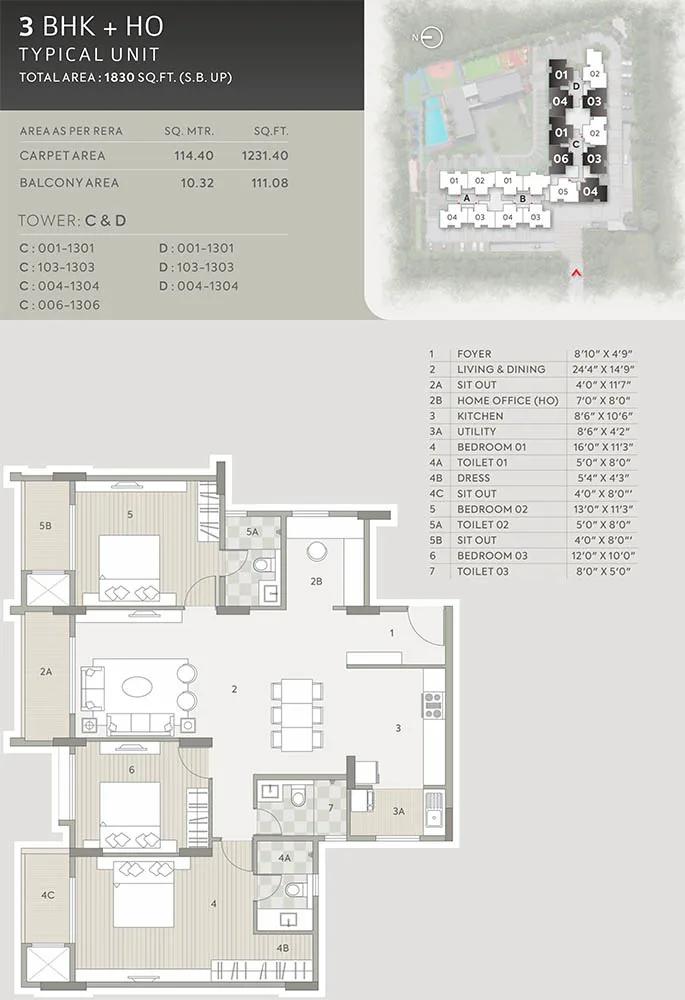
Orchid Platinum 3 BHK floor plan, about 1,830 sq ft
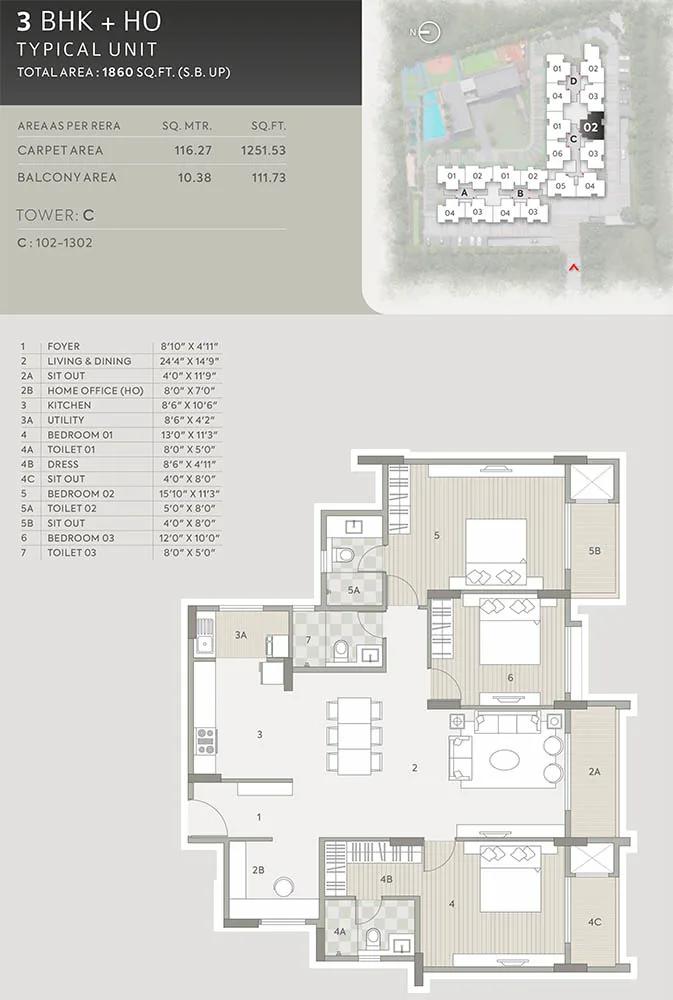
Orchid Platinum 3 BHK floor plan, about 1,860 sq ft
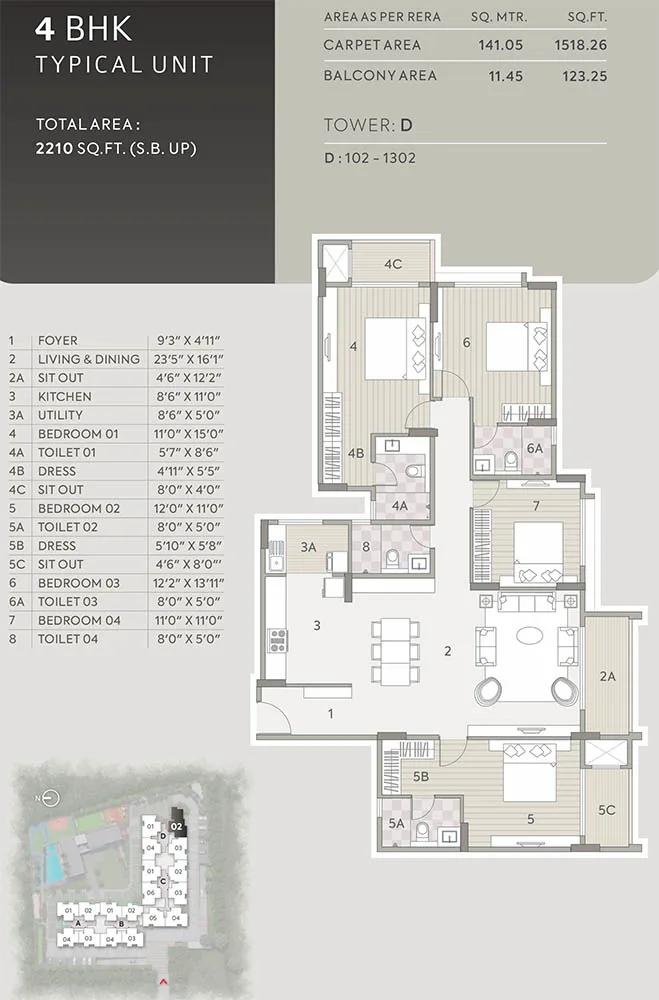
Orchid Platinum 4 BHK floor plan, about 2,210 sq ft
Want the complete floor plans? Request them and we will share them on WhatsApp/Email.
Orchid Platinum Master Plan
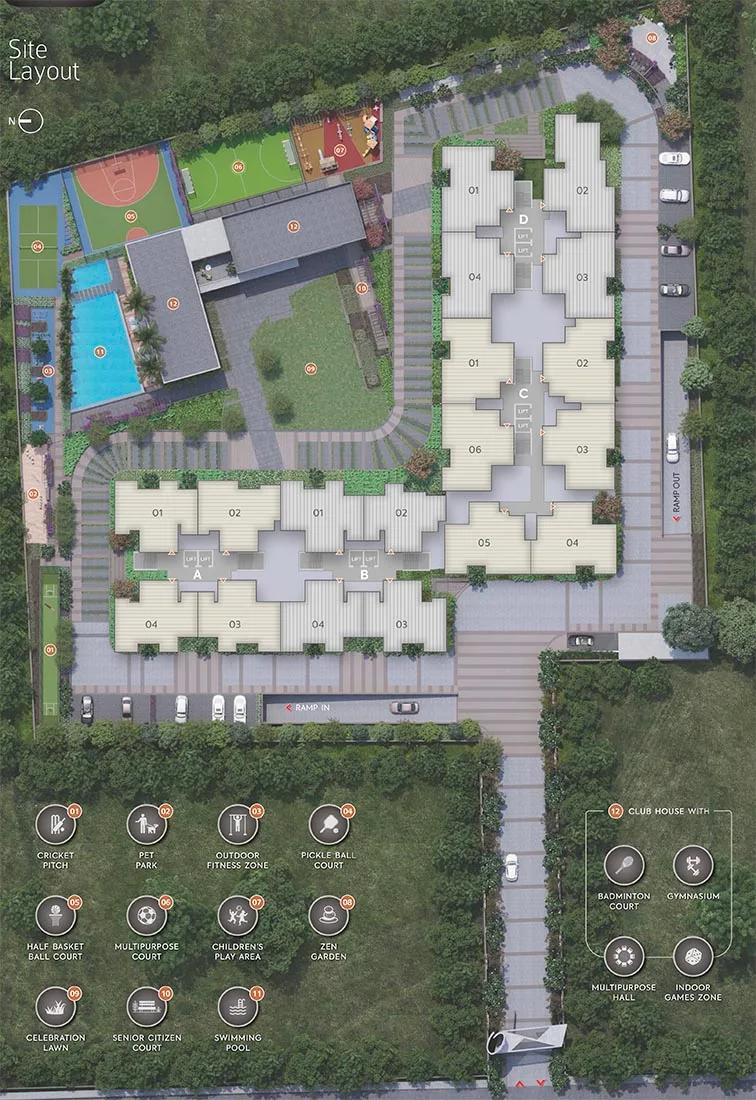
Master Plan
Orchid Platinum Gallery
Orchid Platinum Specifications
Structure
- •RCC shear-wall system, designed for wind and earthquake loads to IS codes
Flooring
- •800 x 800 mm vitrified tiles in living, dining, kitchen, bedrooms and utility
- •Balconies in ceramic tiles
Doors and windows
- •Main door: flush shutter and frame, both in a wood finish
- •Inner doors: moulded panel shutters in wood-finish frames
- •Sliding windows and doors in UPVC or aluminium frames, with provision for mosquito mesh
Bathrooms and plumbing
- •Master toilet: wash basin set in a granite counter
- •Other toilets: wall-hung wash basins
- •EWCs, chrome-plated fittings and a shower mixer in each toilet
- •Drain pipes for rainwater harvesting
Lifts and security
- •Lifts for 8 and 13 passengers in every tower
- •Security on duty day and night, with intercom
- •CCTV cameras covering key points
Electrical
- •Three-phase BESCOM connection for each home
- •Premium modular switches in every flat
- •3 BHK: 5 kW BESCOM load with 1 kW DG backup
- •Full DG backup for lifts, pumps and common areas
Orchid Platinum Amenities
Getting around from Orchid Platinum
Orchid Platinum has its address at survey numbers 6/1A and 6/1B along Whitefield Main Road, Whitefield (KR Puram hobli), Bengaluru 560066. Being on a main road makes the site easy to find and gives you a direct route out each morning. The developer has not published distances to offices, stations, schools or hospitals, so we do not quote any here.
Whitefield is an established part of east Bengaluru, and your daily life here will depend on which way you travel. A main-road address is convenient for cabs and deliveries, but it can also mean heavy traffic outside the gate at peak hours. Drive from the site to your office at the time you normally leave, and time the evening return too.
Also think about noise. A tower facing the main road will hear more traffic than one set back from it, so ask which towers face the road before you pick a unit. Walk the stretch around the gate and see how pedestrians cross, since that matters if children will walk to a school bus. Check where the entry and exit ramps meet the road, and whether cars queue there at rush hour.
Homes and prices at Orchid Platinum
Orchid Platinum offers five layouts, all quoted as built-up area. The 2 BHK plans measure about 1,380 and 1,423 sq ft, listed from Rs. 1.90 Crore and Rs. 1.96 Crore. The 3 BHK measures about 1,682 sq ft, listed from Rs. 2.89 Crore. Two 3 BHK plans with a home office measure about 1,830 and 1,860 sq ft, listed from Rs. 3.00 Crore and Rs. 3.13 Crore. Carpet areas have not been published, so ask for them.
The entry price comes to about Rs. 13,800 per sq ft on the smaller 2 BHK. The jump from the larger 2 BHK to the plain 3 BHK is close to Rs. 1 Crore, so compare the rate per sq ft for each plan, not just the headline figure.
As the project is under construction, GST applies on top of the price, along with stamp duty and registration. Ask for a cost sheet listing:
- Base rate and the area it is charged on
- Floor-rise and facing charges
- Car parking and the number of bays
- Clubhouse fee and maintenance deposit
- GST as a separate line
- Stamp duty and registration
Paperwork and approvals for Orchid Platinum
Orchid Platinum has no RERA number published yet. Ask Goyal & Co for the registration certificate and search for it on the Karnataka RERA website (rera.karnataka.gov.in). The entry shows the declared completion date, which you can compare with the 2028 promise, and the quarterly progress the promoter reports.
Before you pay more than a refundable token, ask for:
- The RERA registration certificate
- Title deeds and an encumbrance certificate for survey numbers 6/1A and 6/1B
- The conversion order for residential use
- The sanctioned building plan for your tower
- A draft agreement for sale with the handover date and stage-linked payments
A home loan adds a legal check by your bank, which is a helpful second view. File every demand letter with the matching receipt. At handover, ask for the occupancy certificate for your tower, a registered sale deed, and the khata transferred to your name. Do not take the keys to a flat in a tower that lacks an occupancy certificate.
Living at Orchid Platinum
Orchid Platinum has four towers of 13 floors sharing 3 acres, with 250 homes using one set of facilities. The developer has not published how much of the land is kept open, so ask for the approved site plan. The images at the sales office are renders as planned by the developer, not photographs of finished spaces.
Picture a morning run on the jogging track, followed by a session in the gymnasium at the clubhouse or a swim. The activity deck gives you space for stretching or a group class. After school, children can head to the play area, while teenagers and adults use the sports courts or the pickleball court, which is easy to pick up at any age.
Quiet time goes to the landscaped zen gardens, and the indoor games zone covers wet evenings. The celebration lawn can host a birthday or a festival gathering in the open air. Retail spaces within the project will take care of daily needs. With construction running until 2028 or later, ask for a written date for when the clubhouse and pool will open.
Frequently Asked Questions
What does the home office version add?
What is the per-sq-ft rate at Orchid Platinum?
When will the homes be handed over?
Has the project been registered under RERA?
How many homes share the amenities?
Is Orchid Platinum right for a small family?
About the Builder

Est. 1971
If you are weighing a Goyal and Co home in Bangalore, you are almost always looking at an Orchid apartment in the north or east. Their listed work clusters in Thanisandra, on Hennur Road and in Whitefield, with newer projects in Huskur, on Gunjur Road and on Panathur Road. Two villa projects under the Riviera name and a plotted layout in Devanahalli round out the list.
Get Price List, Floor Plans & Brochure
Related Projects
 NEW LAUNCHRs. 1.94 Cr
Disha Properties
Disha Symphony Heights
Hennur Road, Bangalore
 NEW LAUNCHRs. 85 Lacs
Brigade Group
Pride Green Avenue
Bannerghatta Road, Bangalore
 NEW LAUNCHRs. 85.98 Lakh
Skanda Living Space LLP
Skanda Aura
Devanahalli, Bangalore
 NEW LAUNCHRs. 51.6 Lakhs
Sattva Group
Sattva Ekatra
Doddaballapur, Bangalore
 NEW LAUNCHRs. 65 Lacs
Brigade Group
Brigade WTC Devanahalli
Devanahalli, Bangalore
 NEW LAUNCHRs. 2.45 Cr
Rainbow Properties
Rainbow UNO
Uttarahalli , Bangalore