
Pavani Mirabilia
Pavani GroupWhitefield, Bangalore
Listed by Bangaloreprop · Karnataka RERA Agent Reg. No. PRM/KA/RERA/1251/310/AG/171127/000886

Pavani Mirabilia Overview
Pavani Mirabilia is a 15-acre premium apartment project by Pavani Group on Whitefield-Hoskote Road, at Seegehalli in Whitefield, East Bangalore. Pavani Mirabilia in Whitefield is built in three phases, with ten residential towers and a separate commercial block.
Construction is under way across all three phases. Phase I was 84% complete and Phase II 45% complete as of June 2026, and work on Phase III began in mid-2026.
The ten towers, named A to J, hold 1,803 apartments. Each tower has two basements, a ground floor and 19 upper floors, built with Mivan technology. About 13.5 acres of the site is residential and 1.6 acres is commercial.
Homes come as 2 BHK, 2 BHK with study, 3 BHK and 4 BHK apartments of 1,050 to 2,395 sq ft. Prices start at Rs. 1.51 Crore for the smallest 2 BHK and reach Rs. 3.48 Crore for the largest 4 BHK. A five-floor clubhouse of 65,000 sq ft is the centre of the shared amenities.
The main facts of the project in brief:
- Site: 15.1 acres on Whitefield-Hoskote Road, Seegehalli, PIN 560067
- Towers: 10 residential towers of 2B + G + 19 floors
- Homes: 1,803 apartments across three phases
- Sizes: 1,050 to 2,395 sq ft
- Price: Rs. 1.51 Crore to Rs. 3.48 Crore
- Clubhouse: 65,000 sq ft over five floors
Pavani Mirabilia Key Facts
Pavani Mirabilia is spread over 15 acres, with 10 towers.
Pavani Mirabilia Price List
Pavani Mirabilia price starts at Rs. 1.51 Crore, and the price list below covers its 2, 3 and 4 BHK apartments, with the largest homes from Rs. 3.48 Crore.
| Unit Type | Size (SBA) | All-in Price (approx.) |
|---|---|---|
| 2 BHK | 1050 Sq.ft | Rs. 1.51 Crore Onwards |
| 2 BHK | 1135 Sq.ft | Rs. 1.64 Crore Onwards |
| 2 BHK | 1230 Sq.ft | Rs. 1.78 Crore Onwards |
| 2 BHK + Study | 1260 Sq.ft | Rs. 1.82 Crore to Rs. 1.90 Crore Onwards |
| 2 BHK + Study | 1380 Sq.ft | Rs. 2.00 Crore Onwards |
| 3 BHK | 1335 Sq.ft | Rs. 1.91 Crore Onwards |
| 3 BHK | 1495 Sq.ft | Rs. 2.14 Crore Onwards |
| 3 BHK | 1585 Sq.ft | Rs. 2.30 Crore Onwards |
| 3 BHK | 1730 Sq.ft | Rs. 2.46 Crore Onwards |
| 3 BHK | 1790 Sq.ft | Rs. 2.58 Crore Onwards |
| 3 BHK | 1890 Sq.ft | Rs. 2.73 Crore Onwards |
| 4 BHK | 2250 Sq.ft | Rs. 3.26 Crore to Rs. 3.28 Crore Onwards |
| 4 BHK | 2395 Sq.ft | Rs. 3.48 Crore Onwards |
Starting prices by home type; the final price varies with the tower, floor and facing.
Pavani Mirabilia Price Details
Pavani Mirabilia apartment prices range from Rs. 1.51 Crore for the 2 BHK of 1,050 sq ft to Rs. 3.48 Crore for the 4 BHK of 2,395 sq ft. Thirteen sizes are on offer, so buyers can match a budget to an exact area.
Price by home type
The starting prices by home type are as follows:
- 2 BHK, 1,050 to 1,230 sq ft: Rs. 1.51 Crore to Rs. 1.78 Crore
- 2 BHK + Study, 1,260 and 1,380 sq ft: Rs. 1.82 Crore to Rs. 2.00 Crore
- 3 BHK, 1,335 to 1,585 sq ft: Rs. 1.91 Crore to Rs. 2.30 Crore
- 3 BHK, 1,730 to 1,890 sq ft: Rs. 2.46 Crore to Rs. 2.73 Crore
- 4 BHK, 2,250 and 2,395 sq ft: Rs. 3.26 Crore to Rs. 3.48 Crore
Price per sq ft at Pavani Mirabilia
The price per sq ft is about Rs. 14,200 to Rs. 14,550 on super built-up area across the thirteen sizes.
Payment plan
Homes in Tower F, the newest phase, follow a construction-linked plan. The stages are set out below:
- 10% on booking and 10% on signing the agreement within 15 days
- 10% each on excavation, the basement slab and the 3rd, 7th, 11th and 16th floor slabs
- 5% each on the 19th floor slab, flooring, painting and intimation of registration
Maintenance and other charges
Advance maintenance for one year is charged at Rs. 4 per sq ft a month, with a sinking fund of Rs. 30 per sq ft, both on super built-up area. Stamp duty and registration are paid at actual cost. Our EMI calculator works out the monthly loan cost for any of the sizes.
Pavani Mirabilia EMI Calculator
The Pavani Mirabilia EMI starts at about Rs. 98,281 a month on the starting price, with 20% down and a 20-year loan at 8.5%.
Choose a home
Down payment · ₹37.75 L
Banks lend up to 75% at this price.
Loan tenure
Monthly EMI
₹98,281
₹1.13 Cr loan over 20 years
- Home price
- ₹1.51 Cr
- Down payment
- ₹37.75 L
- Stamp duty & registration (approx.)
- ₹11.48 L
- Cash you need upfront
- ₹49.23 L
- Total interest
- ₹1.23 Cr
Indicative figures for Pavani Mirabilia. Your EMI depends on the bank's rate and terms, and stamp duty uses approximate Karnataka rates. GST on under-construction homes is extra.
Pavani Mirabilia Location
Pavani Mirabilia is located in Whitefield, Bangalore.
Survey Nos. 21, 22, 23, 124 and 125, Whitefield-Hoskote Road, Seegehalli Village, Bidarahalli Hobli, Bangalore East Taluk, Bengaluru 560067
Pavani Mirabilia location is on Whitefield-Hoskote Road in Seegehalli Village, Bidarahalli Hobli, Bangalore East Taluk, in the Kadugodi part of Whitefield, pincode 560067. The site is opposite the Shell petrol pump on the main road, and covers survey numbers 21, 22, 23, 124 and 125 of the village. The residential towers and the commercial block have separate entry and exit points.
Metro and rail connectivity
Kadugodi metro station on the Purple Line is 10 minutes from the project, and Whitefield Railway Station is 9 minutes away.
Schools and colleges near Pavani Mirabilia
The schools and colleges closest to the project are these:
- Sai Global School: 5 minutes
- Vagdevi Vilas School: 6 minutes
- Maple School: 7 minutes
- Pragathi PU College: 9 minutes
- MVJ PU College: 16 minutes
- Indus Valley College: 26 minutes
Hospitals and daily shopping
Healthcare and supermarkets near the project include the following:
- Aaxis Hospitals: 4 minutes
- Casio Hyper Shoppee: 2 minutes
- Rolla Hyper Market: 7 minutes
- New Royal Fresh Mart: 7 minutes
- Sri Sathya Sai Super Speciality Hospital: 40 minutes
Work hubs around the project
The tech parks of Whitefield are to the west of the project along the same road, and Hoskote is to the east. The wider catchment has 25 tech parks, 7 malls and more than 10 hotels, which keeps most daily trips short.
Pavani Mirabilia Master Plan
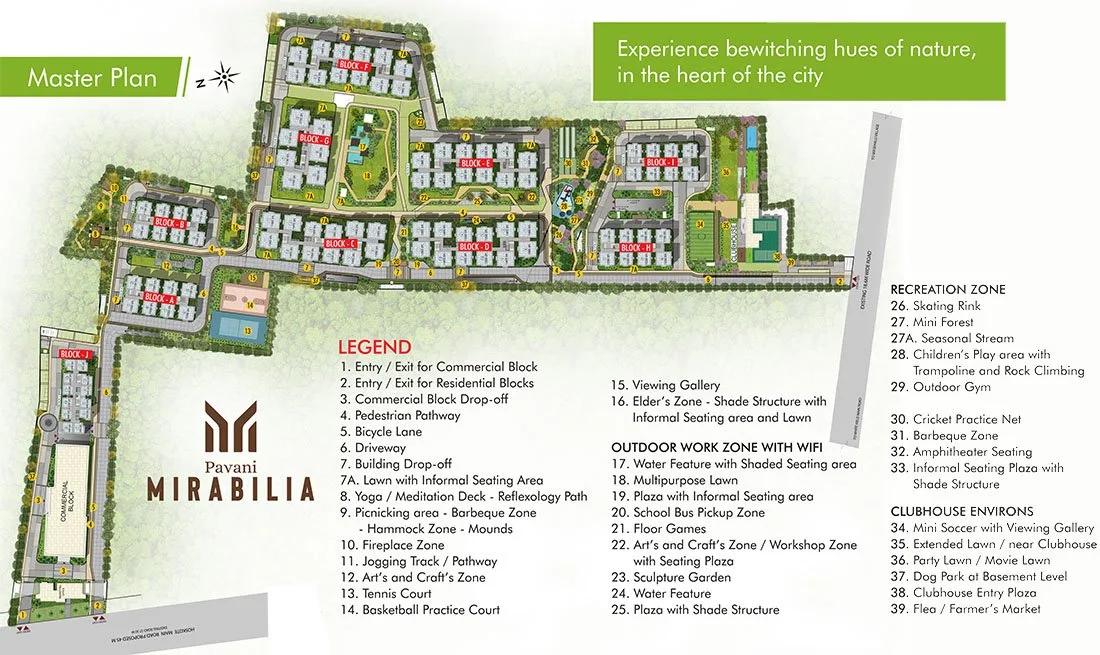
The Pavani Mirabilia master plan sets out 10 towers on 15 acres, with the open spaces and amenities around them.
Master Plan
The Pavani Mirabilia master plan is spread across 15.1 acres, with 13.5 acres for the residential towers and 1.6 acres for a commercial block. Ten residential towers are arranged around a central clubhouse and landscaped courts. Each tower has two basements, a ground floor and 19 upper floors.
Tower plan
The towers are grouped by home type, and the homes in each are as follows:
- Towers A and B: 2 BHK homes, 158 in each tower
- Towers C, D and E: 3 BHK homes, 238 in each tower
- Tower F: 3 BHK homes, 239 in all
- Tower G: larger 3 BHK homes, 138 in all
- Towers H and I: 4 BHK homes, 80 in each tower
- Tower J: 236 one-bedroom homes
Phases
Phase I covers Towers A, B, C, D, H and J with 1,108 homes. Phase II covers Towers E, G and I with 456 homes, and Phase III is Tower F.
Landscape and movement
The layout has a jogging track, a bicycle lane, a pedestrian pathway with a seating plaza and a drop-off at every tower. Open spaces include a multipurpose lawn, a mini forest with a seasonal stream, a sculpture garden and an elders' zone. A school bus pick-up zone is placed inside the gate.
Pavani Mirabilia Floor Plans
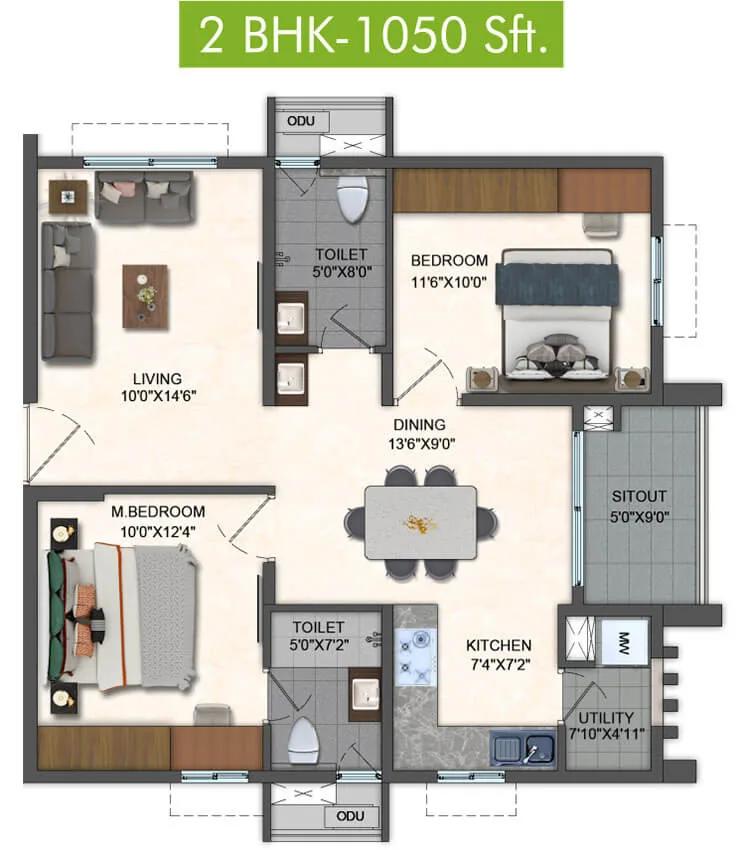
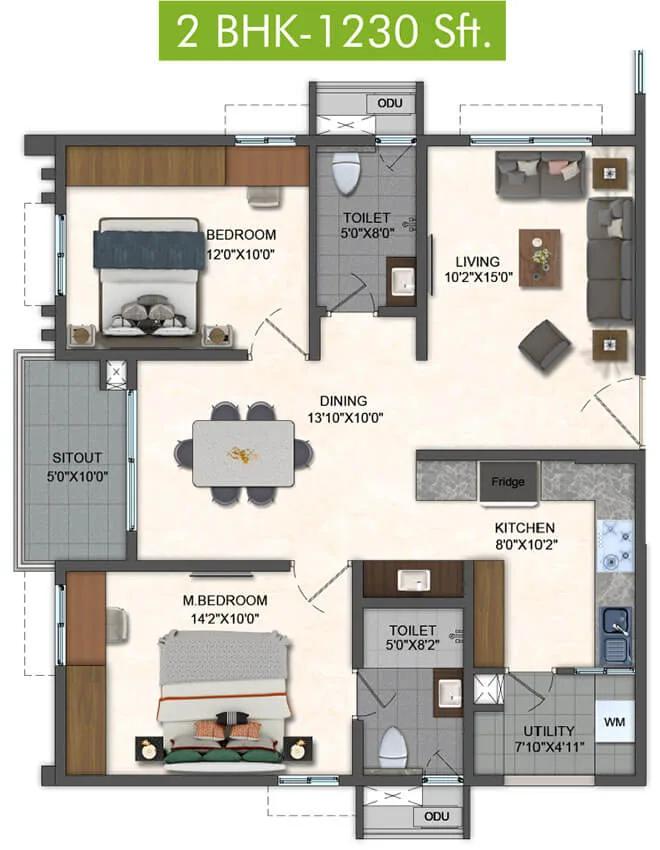
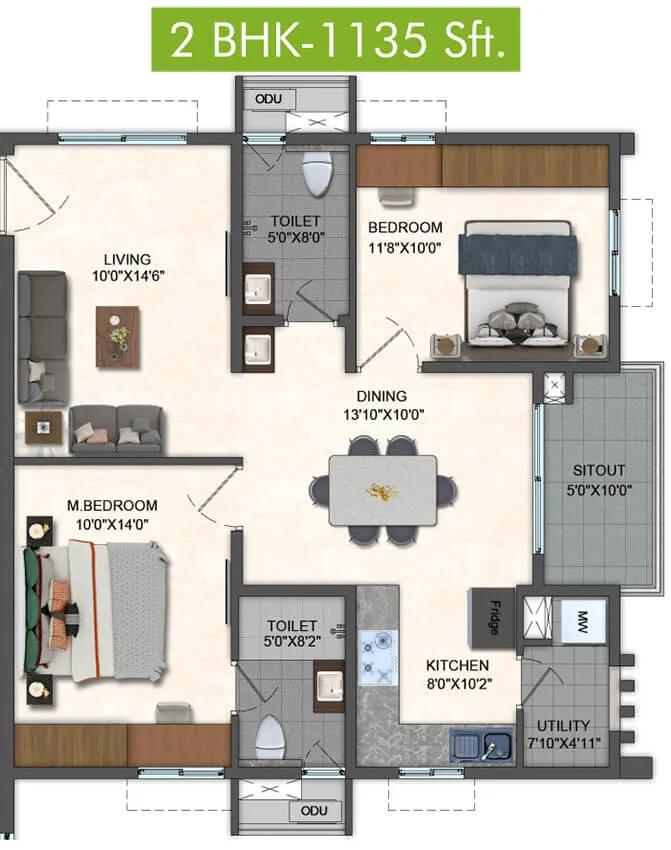
Pavani Mirabilia floor plans cover 2, 3 and 4 BHK apartments from about 1,050 to 2,395 sq ft.
Pavani Mirabilia 2 BHK floor plan, about 1,050 sq ft
Pavani Mirabilia 2 BHK floor plan, about 1,230 sq ft
Pavani Mirabilia 2 BHK floor plan, about 1,135 sq ft
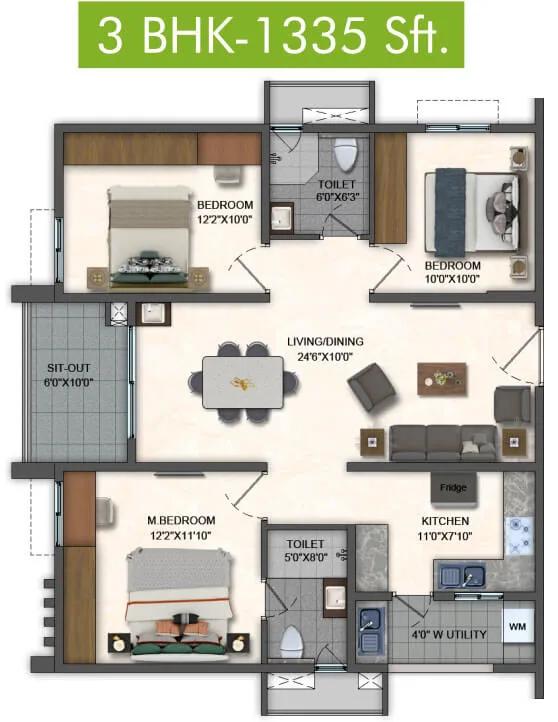
Pavani Mirabilia 3 BHK floor plan, about 1,335 sq ft
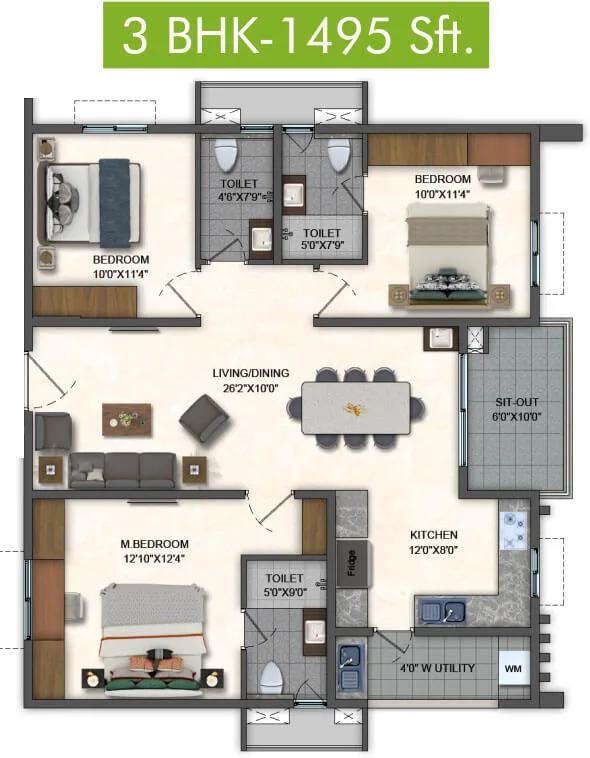
Pavani Mirabilia 3 BHK floor plan, about 1,495 sq ft
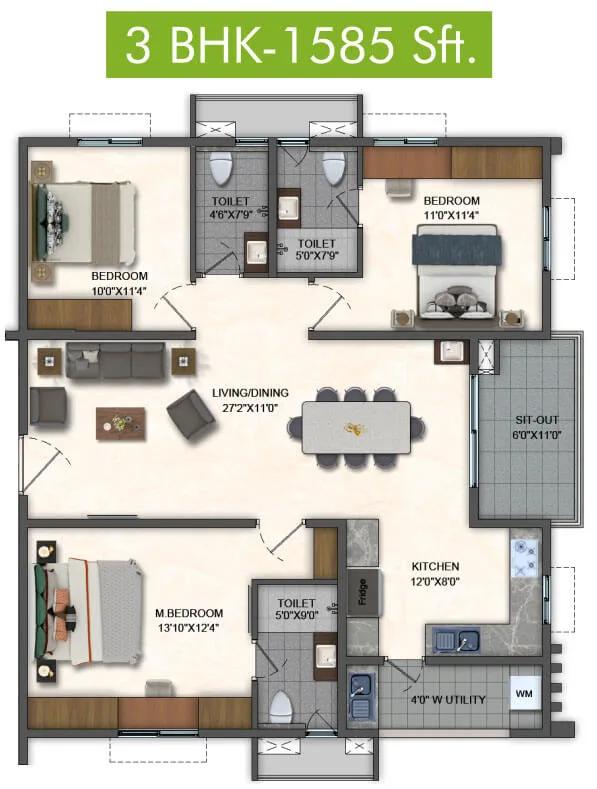
Pavani Mirabilia 3 BHK floor plan, about 1,585 sq ft
Want the complete floor plans? Request them and we will share them on WhatsApp/Email.
Pavani Mirabilia floor plans cover 2 BHK, 2 BHK with study, 3 BHK and 4 BHK apartments from 1,050 to 2,395 sq ft of super built-up area. There are thirteen sizes in all, and each tower is planned around one home type.
2 BHK and 2 BHK + Study
The 2 BHK comes in 1,050, 1,135 and 1,230 sq ft, in Towers A and B. The 2 BHK with a study measures 1,260 or 1,380 sq ft and adds a closed room for work or guests. Carpet areas of the two-bedroom homes run from 665 to 780 sq ft.
3 BHK
The 3 BHK homes of 1,335, 1,495 and 1,585 sq ft are in Towers C, D, E and F, with 12 homes on a typical floor. Tower G holds the larger 3 BHK homes of 1,730, 1,790 and 1,890 sq ft. Carpet areas of the three-bedroom homes run from 844 to 1,209 sq ft.
4 BHK
The 4 BHK homes measure 2,250 and 2,395 sq ft and are in Towers H and I, with four homes on each floor. Their carpet areas run from 1,438 to 1,560 sq ft.
1 BHK in Tower J
Tower J is planned with one-bedroom homes, with carpet areas of 393 to 437 sq ft. Ask us whether any of these homes are open for sale.
How to get the full floor plans?
Ask us for the floor plan of the size and tower that suit you, along with the floors still available.
Pavani Mirabilia Amenities
Pavani Mirabilia amenities include Swimming Pool, Gymnasium, Outdoor Gym and Jogging Track, among 32 facilities listed below.
Pavani Mirabilia amenities centre on a five-floor clubhouse of 65,000 sq ft, with more than 50 indoor and outdoor facilities around it. The clubhouse has a swimming pool, a gym and courts on its terrace, and the grounds add sports courts, lawns and play areas.
Clubhouse, floor by floor
The clubhouse is arranged as follows:
- Basement: badminton court, squash court and games room
- Ground floor: reception, mini supermarket and health clinic
- Upper ground floor: swimming pool, multipurpose hall and creche
- First floor: gym, aerobics room and health spa
- Second floor: co-working space, business lounge, mini theatre and guest suites
- Terrace: two badminton courts, futsal turf, yoga and meditation space, barbeque deck and terrace garden
Outdoor sports and fitness
The outdoor sports facilities are listed below:
- Tennis court and basketball practice court
- Cricket practice net and mini soccer with a viewing gallery
- Skating rink and outdoor gym
- Jogging track and bicycle lane
Children, seniors and community
Children have a play area with a trampoline and rock climbing, and seniors have an elders' zone with shaded seating. An amphitheatre, a party lawn, a barbeque zone and a dog park give residents places to meet. The project has round-the-clock security.
Pavani Mirabilia Gallery
The Pavani Mirabilia gallery has 12 photos of the project in Whitefield.
Pavani Mirabilia Specifications
Pavani Mirabilia specifications include an RCC framed and Mivan structure designed for wind and seismic loads. External walls are 6-inch and internal walls 4-inch solid cement block or Mivan concrete.
Flooring
The master bedroom has wooden flooring with skirting. The other bedrooms, living, dining and kitchen have 1200 x 800 mm vitrified tiles, and bathrooms, utilities and balconies have anti-skid ceramic tiles. Corridors combine granite and vitrified tiles.
Doors and windows
The main door has an engineered wood frame, a veneer-polished shutter and a digital lock. Internal doors have engineered wood frames and laminated flush shutters. Windows and French doors are three-track UPVC sliding units with fibre mesh.
Kitchen and bathrooms
The kitchen has a treated water connection and a provision for a water purifier, and the utility has a washing machine point and a steel sink on a granite counter. Bathrooms have ceramic tile dado up to the false ceiling, counter-top wash basins and single-lever diverters with a head shower. The master bathroom has a shower cubicle.
Electrical, lifts and power backup
The main service features are as follows:
- Three-phase power supply with concealed copper wiring
- Air-conditioner provision in all bedrooms
- Semi automation for lights and fans in the living room and master bedroom
- Intercom to security, the clubhouse and common areas
- Automatic lifts with stainless steel cars and CCTV
- Full generator backup for apartments, common areas and the clubhouse
About Bangalore
Properties in Bangalore range from apartments and villas to row houses, plots and commercial space, at every stage from pre-launch and new launch to under construction and ready to move. So where in Bangalore should you buy? The answer depends less on the city as a whole than on the corridor where you work. Bangalore is a high plateau city, about 900 metres up, with the gentlest weather of any…
Read more about Bangalore →About Whitefield
Whitefield is the largest IT and residential hub of East Bangalore, in Bengaluru Urban district. It grew around the International Tech Park and the EPIP Zone, and now stretches from Mahadevapura in the west to Kadugodi and Seegehalli in the east. The pincodes 560066 and 560067 cover most of the locality.
Connectivity
The Purple Line of Namma Metro runs through Whitefield and ends at Kadugodi. Whitefield Railway Station is on the Bangalore to Chennai line. Whitefield Main Road, ITPL Main Road and the Whitefield-Hoskote Road are the main roads, and Old Madras Road links the area to KR Puram and Hoskote.
Work and social life
The International Tech Park, the EPIP Zone and the tech parks along ITPL Main Road employ a large share of the people who live in Whitefield. Malls, international schools and multi-speciality hospitals have followed the offices, so most needs are met inside the locality.
Homes in Whitefield
Whitefield has every housing format, from older villas and row houses to new high-rise communities on its eastern edge. See our page of apartments for sale in Whitefield for other projects open in the area.
Pavani Mirabilia RERA and Approvals
Pavani Mirabilia is RERA approved, with a separate Karnataka RERA registration for each of its three phases. The promoter on all three is Sai Sravanthi Infra Projects Pvt Ltd, the company behind the Pavani brand. The numbers and dates are set out below.
Phase-wise RERA numbers
The three registrations are as follows:
- Phase I (Towers A, B, C, D, H and J): PRM/KA/RERA/1251/446/PR/120922/005235, completion by 25 May 2028
- Phase II (Towers E, G and I): PRM/KA/RERA/1251/446/PR/200224/006641, completion by 22 December 2026
- Phase III (Tower F): PRM/KA/RERA/1251/446/PR/240626/008750, completion by 3 March 2031
Building plan approvals
The Bangalore Development Authority approved the Phase I plan on 19 May 2022 and the Phase II plan on 8 December 2023. A modified plan with added development rights was approved on 6 March 2026, which is also the approval date of the Phase III plan.
What should a buyer check?
Check the registration number of the phase your tower belongs to on the Karnataka RERA portal, along with its quarterly progress report. Read the agreement for sale for the handover date of that tower before paying the booking amount.
Pavani Mirabilia Construction Status
Pavani Mirabilia construction status is under construction as of October 2026, with the three phases at different stages. Phase I was 84% complete, Phase II 45% complete and Phase III 3% complete at the end of June 2026.
Phase I progress
The structure and masonry of the Phase I towers are complete, and finishing work is in progress. Tower-wise progress at the end of June 2026 was as follows:
- Tower A: 83%
- Tower B: 87%
- Tower C: 86%
- Tower D: 80%
- Tower H: 55%
- Tower J: 70%
Phase II and Phase III progress
In Phase II, Tower G was 40% complete, Tower E 25% and Tower I 5%. Earthwork and foundation work for Tower F in Phase III started in June 2026.
What comes next?
Phase I moves on to the remaining flooring, painting, services and landscape work, followed by the occupancy certificate and handover. The completion dates on the registrations are December 2026 for Phase II, May 2028 for Phase I and March 2031 for Phase III. Ask us for the latest site photos of your tower.
Pavani Mirabilia FAQs
What is the price of Pavani Mirabilia?
Where is Pavani Mirabilia located?
Is Pavani Mirabilia RERA approved?
Has Pavani Mirabilia been completed?
What types of homes are available at Pavani Mirabilia?
How many towers does Pavani Mirabilia have?
How far is the metro from Pavani Mirabilia?
What does the clubhouse at Pavani Mirabilia offer?
About Pavani Group

Est. 1992
Pavani Group is the builder of Pavani Mirabilia in Whitefield, the Bangalore project on our listings. It is a large apartment community, with 1,940 homes on about 15 acres, and it is marked completed with handover from December 2025. Plans cover 2 BHK, 2 BHK with study, 3 BHK and 4 BHK homes. The listed starting price is about Rs. 1.51 Crore.
Get Price List, Floor Plans & Brochure
Related Projects
 NEW LAUNCHRs. 70.32 Lakhs
Sattva Group
Sattva Amritya
Jigani, Bangalore
 NEW LAUNCHRs. 48.31 Lakhs
Sowparnika Homes Private Limited
Sowparnika The Native
Budigere Cross, Bangalore
 NEW LAUNCHRs. 1.70 Cr
Assetz Property
Assetz Naru & Nami Phase 1
Hoskote, Bangalore
 NEW LAUNCHRs. 1.66 Crore
Mana Projects
Mana Skanda The Right Life Forest Province
Sarjapur Road, Bangalore
 NEW LAUNCHRs. 1.70 Crore Onwards
Prestige Group
Prestige Avon
Thanisandra, Bangalore
 NEW LAUNCHRs. 1.40 Cr
ReWild
ReWild Doddaballapura Skyward
Doddaballapur, Bangalore