
Prestige Aston Park
Prestige GroupSarjapura Road, Bangalore
Listed by Bangaloreprop · Karnataka RERA Agent Reg. No. PRM/KA/RERA/1251/310/AG/171127/000886
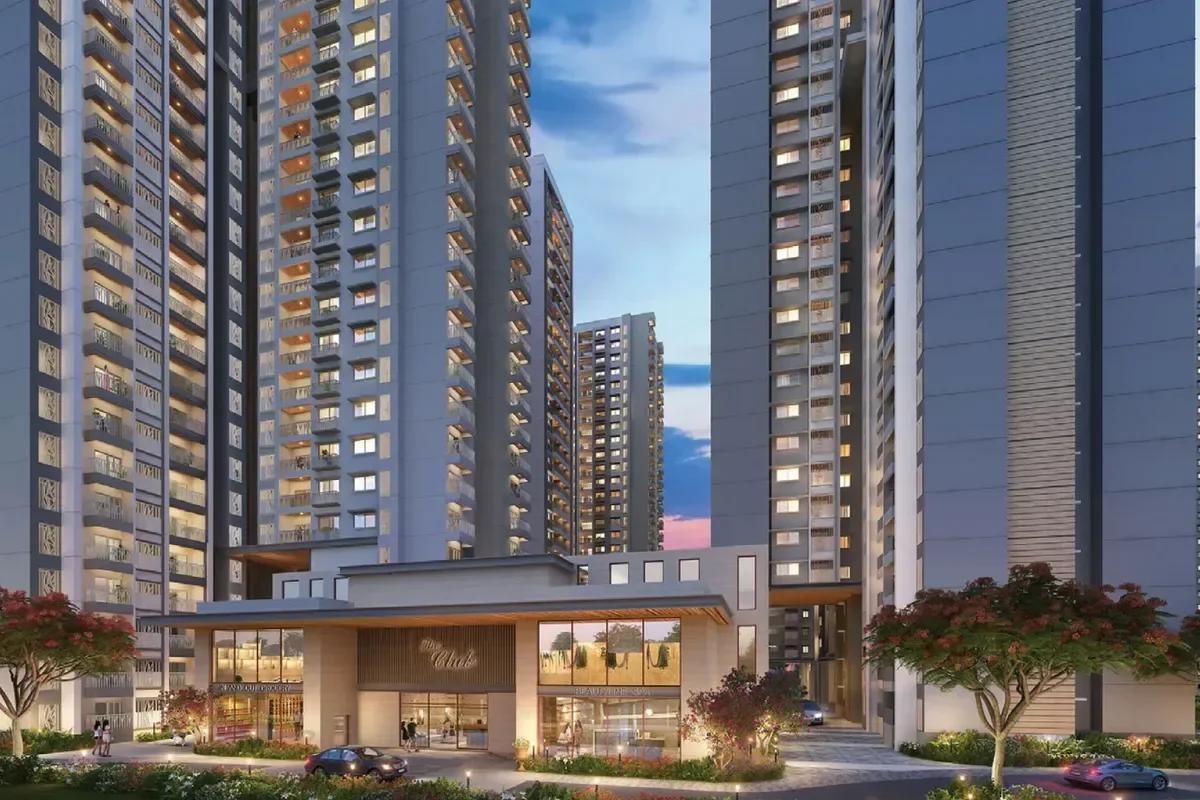
Prestige Aston Park Overview
Prestige Aston Park is a 4.30-acre high-rise apartment project by Prestige Group, located inside The Prestige City township on Sarjapur Road, East Bangalore. The 2 BHK and 3 BHK homes of Prestige Aston Park, Sarjapur Road, are in Volagerekallahalli village, beside Yamare. The project is registered with Karnataka RERA as Aston Park @ The Prestige City.
Construction is under way, and all 701 homes are booked with the developer. In the July 2026 quarterly update, the five towers were between 53% and 58% complete. The RERA completion date is 14 September 2026, and we will share the updated handover schedule as soon as Prestige confirms it.
The five towers rise to 26 and 27 floors over two basement levels. Homes come in 2 BHK, 3 BHK Compact, 3 BHK Premier and 3 BHK duplex formats, with super built-up areas from 1,135 to 2,416 sq ft. Prices start at Rs. 1.42 Cr for a 2 BHK, and we help buyers find resale homes and any units that come back on sale.
The wider township gives residents a long list of shared features beyond the project gates. Eternity Drive, a 2.8 km boulevard more than 85 ft wide, runs through The Prestige City from one end to the other.
Prestige Aston Park highlights:
- 4.30 acres with five towers and 701 homes
- 2 BHK and 3 BHK layouts from 1,135 to 2,416 sq ft, including duplex homes
- Parcel of The Prestige City, a township of apartments, villas and villa plots
- Clubhouse with a pool, kids' pool, gym, spa, squash and badminton courts
- Larsen & Toubro as the building contractor
- Sold out with the developer; ask us for resale units
Key Facts at a Glance
Prestige Aston Park Price List
| Unit Type | Size (SBA) | All-in Price (approx.) |
|---|---|---|
| 2 BHK | 1135 Sq.ft | Rs. 1.42 Cr |
| 2 BHK Odd | 1184 Sq.ft | On request |
| 3 BHK Compact | 1361 Sq.ft | Rs. 1.71 Cr |
| 3 BHK Premier | 1536 Sq.ft | On request |
| 3 BHK Duplex | 2416 Sq.ft | Rs. 3.03 Cr |
All homes are booked with the developer; prices are a guide for resale units and vary with tower, floor and facing.
Prestige Aston Park Price Details
Prestige Aston Park price starts at Rs. 1.42 Cr for a 2 BHK of 1,135 sq ft and goes up to Rs. 3.03 Cr for the 2,416 sq ft 3 BHK duplex. The figure for each home depends on its layout, floor and facing.
All 701 homes are booked with the developer, so new buyers now come to the project through resale. Each seller sets the final price. Ask us for the current resale prices of the 2 BHK Odd and 3 BHK Premier layouts.
Price per sq ft at Prestige Aston Park
The price per sq ft is about Rs. 12,500 on super built-up area.
Launch prices of Prestige Aston Park
Prestige opened bookings in 2023 with a floor-wise price list, starting at Rs. 86.99 Lakhs for the 1,135 sq ft 2 BHK. The 3 BHK Premier homes then started at Rs. 1.21 Cr.
What changes the final cost?
A few items are paid on top of the agreed price. They include:
- GST on the payments still due, at the rate in force
- Stamp duty and registration charges at the time of the sale deed
- A corpus fund of Rs. 75 per sq ft, collected at possession
- A floor-rise premium on higher floors, set by the floor band
Each home comes with one covered car park in the basement. Ask us for a full cost sheet on any resale unit.
Prestige Aston Park EMI Calculator
Choose a home
Down payment · ₹35.50 L
Banks lend up to 75% at this price.
Loan tenure
Monthly EMI
₹92,423
₹1.06 Cr loan over 20 years
- Home price
- ₹1.42 Cr
- Down payment
- ₹35.50 L
- Stamp duty & registration (approx.)
- ₹10.79 L
- Cash you need upfront
- ₹46.29 L
- Total interest
- ₹1.15 Cr
Indicative figures for Prestige Aston Park. Your EMI depends on the bank's rate and terms, and stamp duty uses approximate Karnataka rates. GST on under-construction homes is extra.
Prestige Aston Park Location
Survey Nos. 31/2, 32/1, 32/2, 32/3 and 32/5, Volagerekallahalli (VK Halli) Village, The Prestige City, Sarjapur Hobli, Anekal Taluk, Bangalore Urban, Karnataka 562125
Prestige Aston Park is located in The Prestige City, on the Sarjapur–Marathahalli road near Yamare, East Bangalore, PIN 562125. The site is in Volagerekallahalli village, a short drive north of Sarjapur town.
Address and pincode of Prestige Aston Park
The address is survey numbers 31/2, 32/1, 32/2, 32/3 and 32/5, Volagerekallahalli (VK Halli) village, Sarjapur Hobli, Anekal Taluk, Bangalore Urban 562125. The land falls under the Yamare village panchayat, and a 26 m internal driveway of the township runs along its northern edge.
Road connectivity
The project is well placed on the main roads of the south-east. The key routes are:
- Sarjapur Road, towards Dommasandra, Carmelaram and the Outer Ring Road junction near Bellandur
- Sarjapur–Attibele Road, towards Attibele and the Hosur Road highway
- Outer Ring Road, for Bellandur, Marathahalli and Whitefield
- Hosur Road and Electronic City, through Chandapura
Nearest metro station to Prestige Aston Park?
The Yellow Line on Hosur Road is the nearest working metro corridor, reached by road through Chandapura. A metro line along Sarjapur Road towards Hebbal is planned and will bring a station much closer once it is built.
Railway station and airport
Carmelaram Railway Station is 9.5 km from The Prestige City. Kempegowda International Airport is reached by road through State Highway 35.
Schools near Prestige Aston Park
The Sarjapur Road belt has a strong set of schools and colleges. Well-known names include:
- Greenwood High International School
- Indus International School
- Inventure Academy
- The International School Bangalore (TISB)
- Azim Premji University
IT hubs and offices
Office parks along Sarjapur Road and the Outer Ring Road keep work trips manageable. Key employment centres include:
- Wipro SEZ and RGA Tech Park on Sarjapur Road
- Embassy Tech Village and RMZ Ecospace on the Outer Ring Road
- Electronic City via Hosur Road
Hospitals and shopping
Healthcare and retail are spread along the same corridor. The main options are:
- Sakra World Hospital and Columbia Asia Hospital
- Forum neighbourhood mall, proposed within The Prestige City
- D Mart, Decathlon and Total Mall on Sarjapur Road
Prestige Aston Park Master Plan
Master Plan
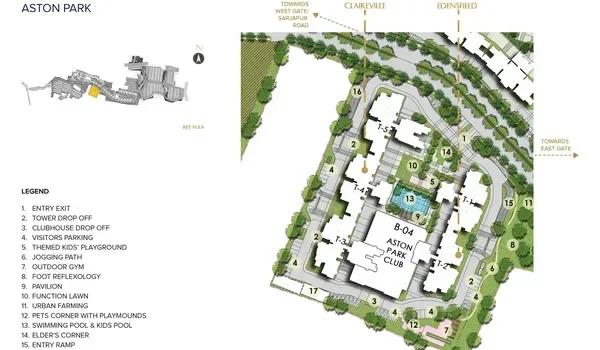
Prestige Aston Park master plan covers 4.30 acres within The Prestige City, with five residential towers set around a central landscaped court. About 68% of the site is left uncovered, and the towers take up the rest. Most cars park below ground, leaving the podium for gardens and play areas.
Tower plan
The five towers have two basements each and rise to heights of 83.2 m and 86.25 m. Towers 1 and 2 have a ground floor plus 27 floors, while Towers 3, 4 and 5 have a ground floor plus 26 floors. The homes are split across the towers as follows:
- Tower 1: 135 homes
- Tower 2: 133 homes
- Tower 3: 150 homes
- Tower 4: 128 homes
- Tower 5: 155 homes
Landscape and amenity zones
The layout places the clubhouse, pool deck and open lawns at the heart of the site. Zones marked on the plan include:
- Entry and exit gates, with separate drop-offs for the towers and the clubhouse
- Pool deck with a swimming pool and kids' pool
- Pavilion, function lawn and urban farming plots
- Play, seniors' and pets' zones linked by a jogging path
Parking and internal roads
Prestige Aston Park has 701 covered car parks in the basements, one for each home, plus 73 open parking bays. Ramps at the entry and exit lead down to the basements.
Prestige Aston Park Floor Plans
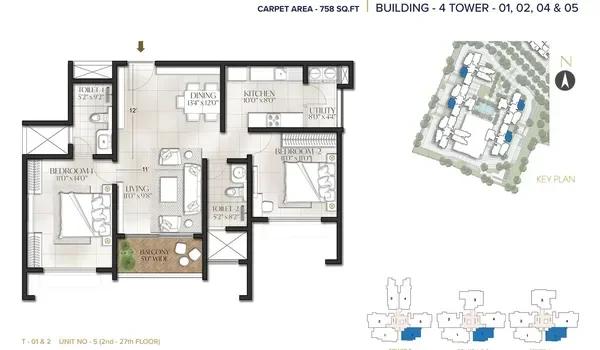
Prestige Aston Park 2 BHK floor plan
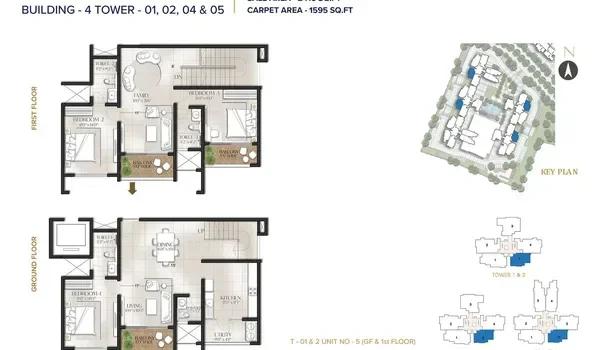
Prestige Aston Park 3 BHK duplex floor plan
Want the complete floor plans? Request them and we will share them on WhatsApp/Email.
Prestige Aston Park floor plans cover 2 BHK, 3 BHK Compact, 3 BHK Premier and 3 BHK duplex homes, from 1,135 to 2,416 sq ft of super built-up area. There are 13 layouts in all, with carpet areas from 758 to 1,595 sq ft.
2 BHK Regular
The regular 2 BHK layout measures 1,135 sq ft, with a carpet area of 758 sq ft and about 88 sq ft of balcony. It is the entry home of the project, found on most floors of Towers 1 and 2.
2 BHK Odd
The odd-shaped 2 BHK homes come in five sizes: 1,184, 1,300, 1,352, 1,407 and 1,430 sq ft. Their carpet areas run from 776 to 936 sq ft, with balconies of 113 to 126 sq ft. They are found mainly on the lower and refuge floors.
3 BHK Compact
The 3 BHK Compact home measures 1,361 sq ft, with a carpet area of 904 sq ft. It has three bedrooms and two bathrooms, and it is found in Tower 3.
3 BHK Premier
The 3 BHK Premier homes come in five sizes from 1,536 to 1,657 sq ft, with carpet areas of 1,029 to 1,112 sq ft. Each has three bedrooms and three bathrooms, with balconies of about 121 to 136 sq ft. They make up the largest share of homes in the project.
3 BHK Duplex
The 3 BHK duplex homes measure 2,416 sq ft, with a carpet area of 1,595 sq ft and about 223 sq ft of balcony. They are found on the lower floors of Towers 1, 2 and 4.
Full floor plans
Ask us for the full floor plans of any layout.
Prestige Aston Park Amenities
Prestige Aston Park amenities centre on its own clubhouse, with a range of indoor leisure rooms, and an outdoor deck with a swimming pool and a kids' pool. The landscaped court around the towers adds lawns, play spaces and walking paths. Residents also share the open spaces and boulevards of The Prestige City.
Clubhouse and indoor leisure
The clubhouse holds the main indoor facilities for fitness and games. It includes:
- Gymnasium and health club
- Spa and salon
- Squash court and badminton courts
- Snooker, table tennis and board games
- Mini theatre and multipurpose hall
- Café and convenience store
Outdoor and landscape
The podium garden is planned for everyday activity outdoors. Its features include:
- Swimming pool with a kids' pool
- Walking and jogging path
- Outdoor gym and fitness station
- Foot reflexology path
- Event lawn with an amphitheatre
- Colour and scent garden with water features
- Themed kids' playground, elders' corner and pets' corner
- Urban farming plots
- Cricket practice net
Security and services
Security cabins with CCTV cover every entrance and exit of the project. Rainwater harvesting and a sewage treatment plant supply water for gardening.
Prestige Aston Park Gallery
Prestige Aston Park Specifications
Prestige Aston Park specifications describe an RCC-framed building with vitrified tile floors, UPVC or aluminium windows and concealed copper wiring. Ask us for the full specification sheet.
Flooring and lobbies
Vitrified tiles are laid in the living and dining areas, bedrooms, kitchen and utility, with ceramic tiles on the balconies. Lobbies use vitrified tiles, and lift walls are clad in marble or granite.
Kitchen and bathrooms
The kitchen has a ceramic tile dado to 1.5 m above the counter and a point for an exhaust fan. Bathrooms are tiled up to the false ceiling and come with countertop basins, chrome-plated fittings, a shower mixer and geysers. Homes on the top two floors also get solar-heated water.
Doors and windows
Doors inside the home have wooden frames with laminated flush shutters. Balcony doors and windows use UPVC or aluminium frames, with sliding shutters and clear glass.
Painting and electrical
Outer walls carry exterior emulsion, and inner walls and ceilings are finished in OBD. Wiring runs in concealed copper wire with modular switches, with TV points in the living room and all bedrooms. Each home has an ELCB and its own meter.
Lifts and power backup
All towers have lifts sized for the number of homes they serve. A generator backs up the common areas, and full backup for each home is offered at extra cost.
About Bangalore
Where in Bangalore should you buy, and what kind of home? The answer depends less on the city as a whole than on the corridor where you work. Bangalore is a high plateau city, about 900 metres up, with the gentlest weather of any big Indian metro, and its population has roughly doubled since 2000. Most of that growth followed the software parks outward, so housing spread along a few long…
Read more about Bangalore →About Volagerekallahalli
Volagerekallahalli, often shortened to VK Halli or V. Kallahalli, is a village on the Sarjapur–Marathahalli road in Sarjapur Hobli, Anekal Taluk, in the Bangalore Urban district. It falls under the Yamare village panchayat and the 562125 pincode, in East Bangalore. Much of its land now forms part of The Prestige City township.
Roads and nearby localities
The village is on the stretch of Sarjapura Road between Dommasandra and Sarjapur town. Yamare, Ittangur, Dommasandra and Sarjapur are its closest neighbours, and Carmelaram and Kodathi are further north towards the Outer Ring Road. The Sarjapur–Attibele road gives a direct route south to Hosur Road.
Jobs and growth
Volagerekallahalli draws home buyers who work in the office parks of Sarjapur Road, Bellandur and Marathahalli. Wipro's campus and RGA Tech Park are on the same road, and Electronic City is reached through Chandapura. The proposed Peripheral Ring Road and Satellite Town Ring Road, along with a planned metro line on Sarjapur Road, are the main projects that would improve links here.
Large gated townships set the tone of the area, with villas, villa plots and high-rise apartments side by side. Browse apartments for sale on Sarjapura Road for other homes along this corridor.
Prestige Aston Park RERA and Approvals
Prestige Aston Park RERA registration number is PRM/KA/RERA/1251/308/PR/080323/005778, granted by the Karnataka RERA authority on 8 March 2023. It is registered as Aston Park @ The Prestige City, one parcel of a township built in phases. The promoter is Prestige Projects Private Limited, a Prestige Group company, which owns the land outright.
Approvals and NOCs
The building plan was approved by the Bangalore Metropolitan Region Development Authority (BMRDA) under plan number APA/LAO/44/2018-19, dated 29 January 2021. The main clearances on file are listed below:
- Fire and safety NOC
- Airports Authority of India height clearance
- Karnataka State Pollution Control Board consents
- BESCOM power supply approval
- Water supply and sewage approval
Land title and project account
The land was converted for residential use by the Deputy Commissioner, and it carries an E-Khata from the Yamare village panchayat. The project declares no litigation on the land, and buyer payments go into a RERA project account with ICICI Bank. The registration number, approvals and quarterly progress reports can be checked on the Karnataka RERA portal.
Prestige Aston Park Construction Status
Prestige Aston Park construction status is under construction as of July 2026, with work reported on every floor up to the top of all five towers. Work started on 15 March 2023, soon after the RERA registration, and Larsen & Toubro is the building contractor. The overall project was reported as 83% complete in the July 2026 quarterly update.
Progress by tower
Each tower had reached a similar stage by mid-2026. Completion levels in July 2026 were:
- Tower 1: 56%
- Tower 2: 53%
- Tower 3: 55%
- Tower 4: 56%
- Tower 5: 58%
Common areas and amenities
Basements were about 80% done, and staircases, lifts and corridors about 70%. The clubhouse was 60% complete and the swimming pool 50%, while landscaping, parks and street lighting are among the last items to finish.
Possession timeline
The proposed completion date on the RERA registration is 14 September 2026. Interior finishes, services and landscaping are the next milestones before handover. We will share the updated possession schedule as soon as Prestige confirms it.
Frequently Asked Questions
What is the price of Prestige Aston Park?
Is Prestige Aston Park sold out?
What is the address of Prestige Aston Park?
Is Prestige Aston Park RERA registered?
When is possession at Prestige Aston Park?
Which home types does Prestige Aston Park offer?
What amenities does Prestige Aston Park have?
Who is building Prestige Aston Park?
About the Builder

Est. 1986
If you are looking at Prestige apartments in Bangalore, the first thing to know is how wide the choice is. The builder has homes on nearly every side of the city, from Whitefield and Sarjapura Road in the east to Devanahalli in the north and Kanakapura Road in the south. You can buy an apartment, a villa or a plot, at a finished, ongoing or newly launched project.
Get Price List, Floor Plans & Brochure
Related Projects
Visista by Vista Spaces OKAS
Yelahanka, Bangalore
Puravankara
Purva Heritage
Electronic City, Bangalore
 READY TO MOVERs. 75 Lakhs Onwards
Shriram Properties
Shriram Pristine Estates
Doddaballapur, Bangalore
Arvind Smartspaces
Arvind The Park
Devanahalli, Bangalore
 COMPLETEDRs. 1.02 Cr Onwards
Arvind Smartspaces
Arvind Greatlands
Devanahalli, Bangalore
 UNDER CONSTRUCTIONRs. 78 Lakhs Onwards
Century Real Estate
Century Novus
Jakkur, Bangalore