
Prestige City 3.0
Prestige GroupSarjapura Road, Bangalore
Listed by Bangaloreprop · Karnataka RERA Agent Reg. No. PRM/KA/RERA/1251/310/AG/171127/000886
RERA registration awaited. Details are indicative and shared for information only. This is not an offer to sell. Please check the project's RERA registration before making any payment.
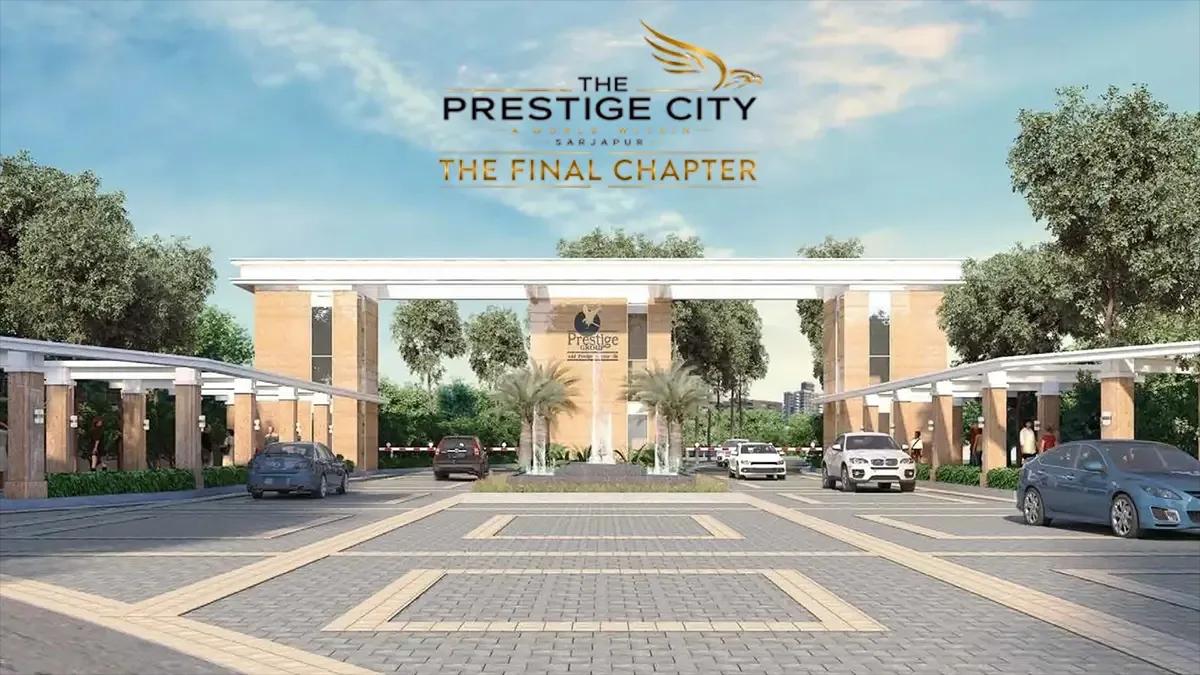
Prestige City 3.0 Overview
Prestige City 3.0 is a new-launch apartment project by Prestige Group in Sarjapura Road, East Bangalore, on the Sarjapur Road side of east Bengaluru. The developer puts possession at 2030 onwards, so you would be paying through a long build before moving in. It suits buyers who want a Prestige Group flat here and can wait several years for the keys.
By the standards of the big townships on this corridor, the plan is modest. Ten acres carry four towers of 30 floors each, with 660 homes in all. The address is Yamare village on the Sarjapur–Marathahalli road, pincode 562125, well outside the older parts of the city. Go and see how built-up that stretch is today before you decide.
You get a short menu of three plans. The two-bedroom home, with two bathrooms, measures about 1,070 sq ft and starts at Rs. 1.39 Crore. Three bedrooms come in two sizes: about 1,450 sq ft with two bathrooms from Rs. 1.88 Crore, or about 1,700 sq ft with three bathrooms from Rs. 2.19 Crore. Each works out to roughly Rs. 13,000 per sq ft of built-up area at the starting figure. Floor, facing and tower will move the final number.
This suits a buyer with a budget between Rs. 1.39 Crore and Rs. 2.19 Crore who is buying for the long term and is comfortable with an early-stage, construction-linked payment plan. It also suits someone who prefers a high-rise flat from a large developer over a plot or a villa. Look elsewhere if you need to move in within the next few years or want four bedrooms. The same applies if you want a published amenity list and a RERA number before you pay anything, as neither is out yet.
Key Facts at a Glance
Prestige City 3.0 Price List
| Unit Type | Size (SBA) | All-in Price (approx.) |
|---|---|---|
| 2 BHK + 2T | 1070 Sq.ft | Rs. 1.39 Crore Onwards |
| 3 BHK + 2T | 1450 Sq.ft | Rs. 1.88 Crore Onwards |
| 3 BHK + 3T | 1700 Sq.ft | Rs. 2.19 Crore Onwards |
Prestige City 3.0 EMI Calculator
Down payment · ₹34.75 L
Banks lend up to 75% at this price.
Loan tenure
Monthly EMI
₹90,471
₹1.04 Cr loan over 20 years
- Home price
- ₹1.39 Cr
- Down payment
- ₹34.75 L
- Stamp duty & registration (approx.)
- ₹10.56 L
- Cash you need upfront
- ₹45.31 L
- Total interest
- ₹1.13 Cr
Indicative figures for Prestige City 3.0. Your EMI depends on the bank's rate and terms, and stamp duty uses approximate Karnataka rates. GST on under-construction homes is extra.
Prestige City 3.0 Location
Sarjapur - Marathahalli Rd, Yamare Village, Yamare, Karnataka 562125
About Bangalore
Where in Bangalore should you buy, and what kind of home? The answer depends less on the city as a whole than on the corridor where you work. Bangalore is a high plateau city, about 900 metres up, with the gentlest weather of any big Indian metro, and its population has roughly doubled since 2000. Most of that growth followed the software parks outward, so housing spread along a few long…
Read more about Bangalore →Prestige City 3.0 Floor Plans

Prestige City 3.0 2 BHK floor plan, about 1,080 sq ft

Prestige City 3.0 2 BHK floor plan, about 1,140 sq ft

Prestige City 3.0 3 BHK floor plan, about 1,470 sq ft

Prestige City 3.0 3 BHK floor plan, about 1,570 sq ft

Prestige City 3.0 3 BHK floor plan, about 1,720 sq ft

Prestige City 3.0 3 BHK floor plan, about 1,790 sq ft
Want the complete floor plans? Request them and we will share them on WhatsApp/Email.
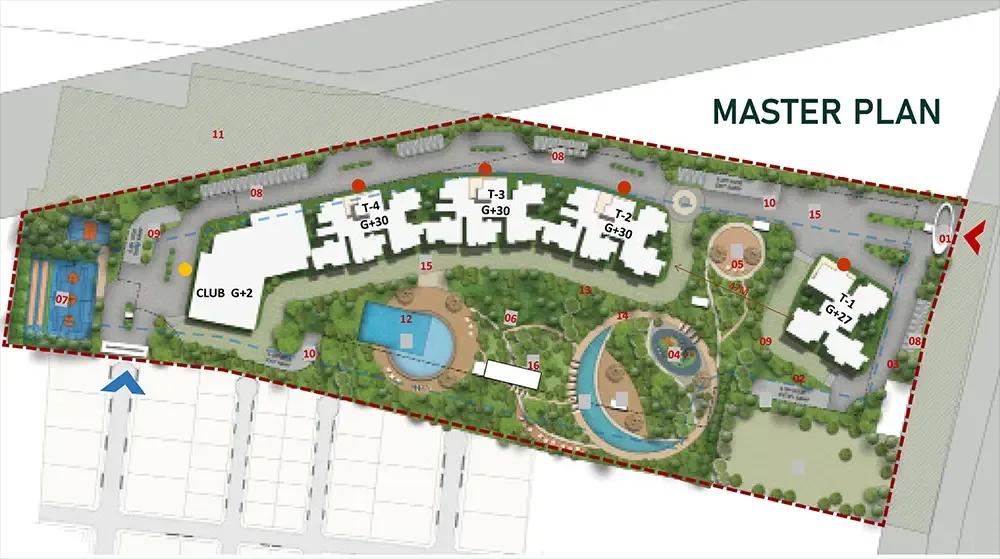
Prestige City 3.0 Master Plan
Master Plan
Prestige City 3.0 Specifications
Structure
- •RCC frame with solid concrete block walls
Flooring
- •Foyer, living, dining, bedrooms, kitchen, utility and corridors: vitrified tiles
- •Bathrooms and balcony: ceramic tiles
Doors and windows
- •Entrance door: laminated flush shutter in a timber frame
- •Inside doors: laminated flush shutters in wooden frames
- •Sliding shutters in UPVC or aluminium frames
Bathrooms
- •Chrome-plated fittings with EWCs
- •Shower mixer with chrome-plated tap
- •Countertop washbasins; pipes run above a false ceiling, out of sight
- •Drain pipes feeding rainwater harvesting
Lifts and security
- •Lifts in every tower, sized for the building
- •Security on duty day and night, with intercom
- •CCTV cameras covering key points
Electrical
- •Mains supply from BESCOM to every home
- •Concealed copper wiring with PVC insulation; modular switches of a known make
- •Full DG backup for each home, charged extra
Getting around from Prestige City 3.0
Prestige City 3.0 stands at Yamare village, pincode 562125, on the road that links Sarjapur with Marathahalli. That road is the spine of your daily life here. It is how you would head north toward Marathahalli and the tech parks of east Bengaluru, and how you would reach Sarjapur town to the south.
The developer has not published distances to offices, schools, hospitals or the airport. So the honest way to judge the location is to try it yourself. Drive from the site to your workplace on a weekday morning, and back in the evening, and time both trips. If children are part of the plan, do the school run too.
Also note what is within a short walk or drive today: groceries, a pharmacy, a clinic and a bus stop. A new launch here will take years to finish, and the area around it will change in that time. What you see on your visit is the only firm picture you have. Treat promises about future roads or metro lines as unconfirmed until you see them in an official notice.
Homes and prices at Prestige City 3.0
Prestige City 3.0 has three homes to choose from, and all sizes are quoted as built-up area. The two-bedroom, two-bathroom plan is about 1,070 sq ft from Rs. 1.39 Crore. The smaller three-bedroom plan has two bathrooms, measures about 1,450 sq ft and starts at Rs. 1.88 Crore. The larger one adds a third bathroom at about 1,700 sq ft, from Rs. 2.19 Crore.
At those starting prices you pay roughly Rs. 13,000 per sq ft, a little less on the biggest home. Ask for the carpet area too, since built-up area includes walls and balconies. Because this is an under-construction home, GST applies on top of the base price. Stamp duty and registration are payable as well.
Before you book, ask for a cost sheet for the exact unit that lists:
- Base price and the built-up and carpet areas it is based on
- Floor-rise and preferred-facing charges
- Car park charge
- Clubhouse, maintenance deposit and any advance maintenance
- DG backup charge, which the specifications list as extra
- GST, stamp duty and registration
- The construction-linked payment schedule
Paperwork and approvals for Prestige City 3.0
Prestige City 3.0 has no RERA registration number published yet. Before you pay anything, ask Prestige Group for it and search for the entry on the Karnataka RERA website (rera.karnataka.gov.in). If the developer says registration is still pending, wait. A project that is not yet registered cannot lawfully take bookings.
At a new launch, the useful documents are about the land and the plan. Ask for:
- The RERA certificate and the promoter's declared completion date
- Title deeds for the 10-acre site and a recent encumbrance certificate
- Land conversion order for residential use
- The sanctioned building plan for your tower
- A draft agreement for sale with the payment schedule and handover date
Read the agreement's clauses on delay and on changes to the plan. With handover given as 2030 onwards, both could matter to you.
At handover, ask for the occupancy certificate for your tower before you take the keys. Then register the sale deed and get the khata transferred into your name.
Living at Prestige City 3.0
Prestige City 3.0 is planned as four tall towers on a 10-acre plot, each 30 floors high, with 660 families sharing the grounds. That works out to about 66 homes an acre, so expect tall, closely packed buildings and shared grounds. Life here will be vertical: lifts, corridors and the view from your balcony will shape your day more than a garden gate.
The developer has not yet published an amenity list or the share of land kept open. That makes it hard to describe an ordinary evening here with any honesty. You cannot yet say where children will play or where you might walk after dinner. Any images you see are as planned by the developer and may change before handover.
So ask for the site plan and study it. Look at the gaps between the towers, since that decides light and privacy on the lower floors. Find where the clubhouse and play areas will go, and how far they are from your tower. Check where cars enter and park. Ask whether the facilities will be ready when you move in, or finished later. With three plans repeated across the towers, your floor and facing matter as much as your plan.
Frequently Asked Questions
When will Prestige City 3.0 be ready?
What does a flat at Prestige City 3.0 cost?
Does Prestige City 3.0 have a RERA number?
Which three-bedroom plan should I pick?
What amenities will Prestige City 3.0 have?
Where exactly is the project?
About the Builder

Est. 1986
If you are looking at Prestige apartments in Bangalore, the first thing to know is how wide the choice is. The builder has homes on nearly every side of the city, from Whitefield and Sarjapura Road in the east to Devanahalli in the north and Kanakapura Road in the south. You can buy an apartment, a villa or a plot, at a finished, ongoing or newly launched project.
Get Price List, Floor Plans & Brochure
Related Projects
 NEW LAUNCHRs. 1.94 Cr
Disha Properties
Disha Symphony Heights
Hennur Road, Bangalore
 NEW LAUNCHRs. 85 Lacs
Brigade Group
Pride Green Avenue
Bannerghatta Road, Bangalore
 NEW LAUNCHRs. 85.98 Lakh
Skanda Living Space LLP
Skanda Aura
Devanahalli, Bangalore
 NEW LAUNCHRs. 51.6 Lakhs
Sattva Group
Sattva Ekatra
Doddaballapur, Bangalore
 NEW LAUNCHRs. 65 Lacs
Brigade Group
Brigade WTC Devanahalli
Devanahalli, Bangalore
 NEW LAUNCHRs. 2.45 Cr
Rainbow Properties
Rainbow UNO
Uttarahalli , Bangalore