
Prestige Clairmont
Prestige GroupKokapet, Hyderabad
Listed by Bangaloreprop · Telangana RERA Agent Reg. No. A02400003201
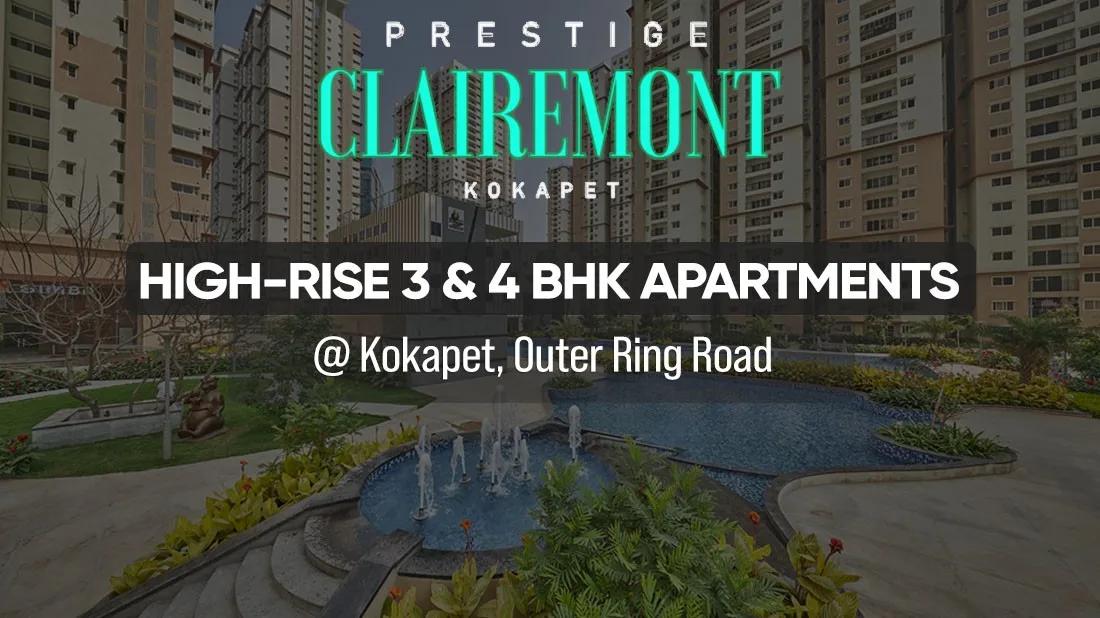
Prestige Clairmont Overview
Prestige Clairmont is an under-construction apartment project by Prestige Group in Kokapet, West Hyderabad, at Khanapur, pincode 500075. The plan puts 932 homes in four towers of 38 floors across 7.56 acres. It suits Kokapet buyers who want a big 3 BHK, or a home with a study or a staff room, from a well-known developer.
Construction is under way, and the developer gives possession as November 2027 onwards. You will pay in stages as the towers rise, so match each demand to the work you can see on site. No RERA number has been published, so ask for it before you pay a booking amount.
The mix is broad but starts large. Three standard 3 BHK plans of about 1,988 to 2,003 sq ft open at Rs. 1.86 Crore, about Rs. 9,400 per sq ft. A 3 BHK Large of about 2,257 sq ft starts at Rs. 2.11 Crore. Plans with a study, or a study and a staff room, run from about 2,710 to 2,944 sq ft and Rs. 2.52 Crore to Rs. 2.73 Crore. The four 4 BHK plans, all carrying a staff room, run from about 3,500 to 4,056 sq ft and Rs. 3.24 Crore to Rs. 3.75 Crore.
This suits a family that wants room to grow, a home office or live-in help, and can wait until late 2027 or after. It is a poor fit if your budget is under Rs. 1.8 Crore, if you want a 2 BHK, or if you prefer a small, low-rise community to a tall tower with hundreds of neighbours. Floor and facing will change the price of the same plan, so compare quotes on the exact unit.
Key Facts at a Glance
Prestige Clairmont Price List
| Unit Type | Size (SBA) | All-in Price (approx.) |
|---|---|---|
| 3 BHK | 1989 Sq.ft | Rs. 1.86 Crore Onwards |
| 3 BHK | 1988 Sq.ft | Rs. 1.86 Crore Onwards |
| 3 BHK | 2003 Sq.ft | Rs. 1.88 Crore Onwards |
| 3 BHK Large | 2257 Sq.ft | Rs. 2.11 Crore Onwards |
| 3 BHK + Study + Maid's Room | 2838 Sq.ft | Rs. 2.64 Crore Onwards |
| 3 BHK + Study + Maid's Room | 2944 Sq.ft | Rs. 2.73 Crore Onwards |
| 3 BHK + Study | 2710 Sq.ft | Rs. 2.52 Crore Onwards |
| 3 BHK + Study | 2870 Sq.ft | Rs. 2.67 Crore Onwards |
| 4 BHK + Maid's Room | 3532 Sq.ft | Rs. 3.27 Crore Onwards |
| 4 BHK + Maid's Room | 3500 Sq.ft | Rs. 3.24 Crore Onwards |
| 4 BHK + Maid's Room | 4056 Sq.ft | Rs. 3.75 Crore Onwards |
| 4 BHK + Maid's Room | 4037 Sq.ft | Rs. 3.73 Crore Onwards |
Prestige Clairmont EMI Calculator
Down payment · ₹46.50 L
Banks lend up to 75% at this price.
Loan tenure
Monthly EMI
₹1,21,061
₹1.40 Cr loan over 20 years
- Home price
- ₹1.86 Cr
- Down payment
- ₹46.50 L
- Stamp duty & registration
- as per state
- Cash you need upfront
- ₹46.50 L+
- Total interest
- ₹1.51 Cr
Indicative figures for Prestige Clairmont. Your EMI depends on the bank's rate and terms. GST on under-construction homes is extra.
Prestige Clairmont Location
Khanapur, Hyderabad, Telangana 500075
About Hyderabad
Ask where people are buying flats in Hyderabad and the answer, most of the time, is the west. That tilt is the most useful fact to know before you start. The city's jobs, its fastest roads and most of its new towers have moved in the same direction. If you work there, your search is simpler. If you do not, it pays to know what you would give up by following the crowd.
Read more about Hyderabad →Prestige Clairmont Floor Plans

Prestige Clairmont 3 BHK floor plan, about 2,257 sq ft

Prestige Clairmont 3 BHK floor plan, about 2,710 sq ft

Prestige Clairmont 3 BHK floor plan, about 2,838 sq ft
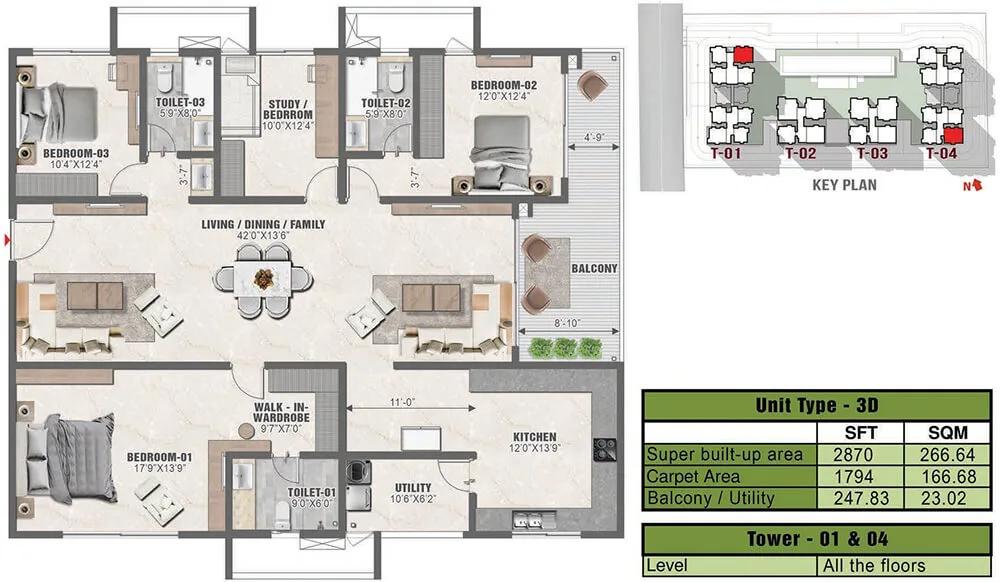
Prestige Clairmont 3 BHK floor plan, about 2,870 sq ft

Prestige Clairmont 3 BHK floor plan, about 2,944 sq ft

Prestige Clairmont 4 BHK floor plan, about 3,500 sq ft

Prestige Clairmont 4 BHK floor plan, about 3,532 sq ft

Prestige Clairmont 4 BHK floor plan, about 4,037 sq ft
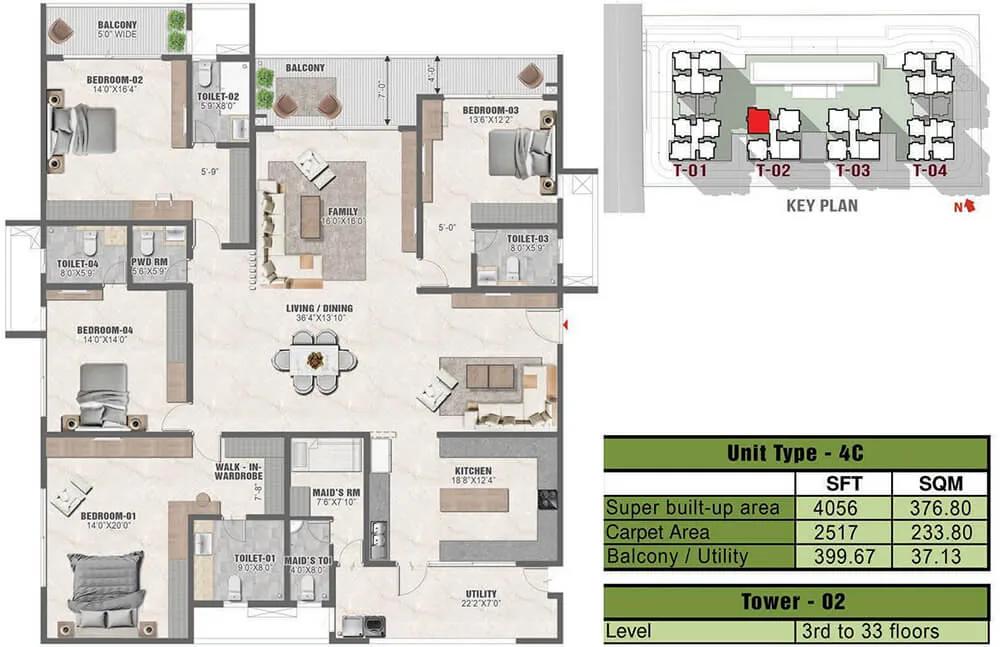
Prestige Clairmont 4 BHK floor plan, about 4,056 sq ft

Prestige Clairmont 3 BHK floor plan, about 1,988 sq ft

Prestige Clairmont 3 BHK floor plan, about 1,989 sq ft

Prestige Clairmont 3 BHK floor plan, about 2,003 sq ft
Want the complete floor plans? Request them and we will share them on WhatsApp/Email.
Prestige Clairmont Master Plan

Master Plan
Prestige Clairmont Specifications
Structure
- •RCC frame
- •Cement block walls where required
Flooring
- •Foyer, living, dining, bedrooms, passages, kitchen, utility: vitrified tiles
- •Anti-skid ceramic tiles in toilets and on balconies
Doors and windows
- •Main door: timber frame, laminated flush shutter
- •Inner doors: wooden frames, laminated flush shutters
- •Windows and external doors: sliding UPVC or aluminium frames, or a mix of the two
Bathrooms
- •Sanitary ware and CP fittings of a known brand
- •Each bathroom gets a single-lever tap and a shower mixer
- •Drain pipes for rainwater harvesting
Lifts and security
- •Lifts sized for each tower
- •Security round the clock, with intercom
- •CCTV at key points
Electrical
- •Three-phase grid supply to each home
- •Concealed PVC-insulated copper wiring, branded modular switches
- •Full DG backup for common areas; for apartments, at extra cost
Prestige Clairmont Amenities
Getting around from Prestige Clairmont
Prestige Clairmont stands at Khanapur, Kokapet, pincode 500075, on the west side of Hyderabad. Kokapet has become a busy pocket of tall apartment towers, so expect neighbours of a similar kind rather than old houses or open fields. That also means shops and services are following the new residents into the area.
The developer has not published distances to offices, schools, hospitals or transport, so we do not quote any. Plan your own test runs instead. Drive from the site to your office at the hour you usually leave, and return in the evening rush. If you have children, try the morning school run too, and note how long each trip takes.
Because the project is still being built, the roads around it may change before you move in. Visit the site, look at the width and state of the approach road, and ask what the plan shows for the main gate. With 932 homes in four tall towers, a lot of cars will use the same entry each morning, so ask how the plan handles resident, visitor and service traffic.
Homes and prices at Prestige Clairmont
Prestige Clairmont lists twelve built-up sizes. Standard 3 BHK plans are about 1,988, 1,989 and 2,003 sq ft, and the 3 BHK Large about 2,257 sq ft. Plans with a study are about 2,710 and 2,870 sq ft; with a study and a staff room, about 2,838 and 2,944 sq ft. Four-bedroom plans, all carrying a staff room, measure about 3,500, 3,532, 4,037 and 4,056 sq ft.
The entry 3 BHK costs Rs. 1.86 Crore onwards, about Rs. 9,400 per sq ft, and reach Rs. 3.75 Crore for the largest 4 BHK, about Rs. 9,200 per sq ft. Carpet areas have not been published, so ask for them.
As the homes are under construction, GST is charged on top, with stamp duty and registration. DG backup for the flat is listed at extra cost. Ask for a cost sheet that shows:
- Base rate and the area it applies to
- Floor-rise and facing premiums
- Car parking bays and their charge
- DG backup charge
- Clubhouse fee and maintenance deposit
- GST as its own line
- Stamp duty and registration
Paperwork and approvals for Prestige Clairmont
Prestige Clairmont has no RERA registration number published yet. Ask Prestige Group for it and look it up on the TS-RERA website before you pay. The entry lists the declared completion date, which you can compare with the November 2027 possession promise.
At this stage, while the towers are going up, ask for:
- The RERA registration certificate
- Title papers and an encumbrance certificate for the 7.56 acres
- The sanctioned building plan, with your unit and its floor marked
- A draft agreement for sale stating the handover date and the delay penalty
- The construction-linked payment schedule
Check that the carpet area in the agreement matches the plan you were shown. At handover, collect the occupancy certificate for your tower, the registered sale deed and the property tax assessment in your name. Keep every stage receipt, since the bank and the sub-registrar will ask to see them.
Living at Prestige Clairmont
Prestige Clairmont has four towers of 38 floors sharing 7.56 acres, so the layout is tall and fairly dense. The developer has not published how much of the land is left open; ask for the site plan and check where your tower stands in relation to the gardens. Images you are shown are renders, as planned by the developer.
A day could start on the jogging track or in the gymnasium, followed by a swim, with the pool lounge for a coffee afterwards. The yoga and activities area suits a slower morning. If both parents work, the creche on campus helps, and the play area gives small children a safe place to run.
After school, the multiple sports courts and the indoor games room keep older children busy. In the evening, the landscaped gardens are the place for a walk, and the amphitheatre can host community events. The clubhouse and the multipurpose area cover family functions, while retail spaces should handle small errands. Ask which facilities will be ready at handover and how many lifts serve each tower.
Frequently Asked Questions
What does the cheapest home at Prestige Clairmont cost?
Are there homes with a study or a staff room?
When is possession due?
How big are the 4 BHK homes?
Is Prestige Clairmont registered with RERA?
Who should look at this project?
About the Builder

Est. 1986
If you are looking at Prestige apartments in Bangalore, the first thing to know is how wide the choice is. The builder has homes on nearly every side of the city, from Whitefield and Sarjapura Road in the east to Devanahalli in the north and Kanakapura Road in the south. You can buy an apartment, a villa or a plot, at a finished, ongoing or newly launched project.
Get Price List, Floor Plans & Brochure
Related Projects
 NEW LAUNCHRs. 1.94 Cr
Disha Properties
Disha Symphony Heights
Hennur Road, Bangalore
 NEW LAUNCHRs. 85.98 Lakh
Skanda Living Space LLP
Skanda Aura
Devanahalli, Bangalore
 NEW LAUNCHRs. 2.08 Cr
Tattva Developers
Ameya By Tattva
Patancheru, Hyderabad
 NEW LAUNCHRs. 65 Lacs
Brigade Group
Brigade WTC Devanahalli
Devanahalli, Bangalore
 NEW LAUNCHRs. 2.45 Cr
Rainbow Properties
Rainbow UNO
Uttarahalli , Bangalore
 READY TO MOVERs. 2.33 Crore Onwards
Karle Infra
Zenith Residences at Karle Town Centre
Hebbal, Bangalore