
Prestige City Eaton Park
Prestige GroupSarjapur, Bangalore
Listed by Bangaloreprop · Karnataka RERA Agent Reg. No. PRM/KA/RERA/1251/310/AG/171127/000886
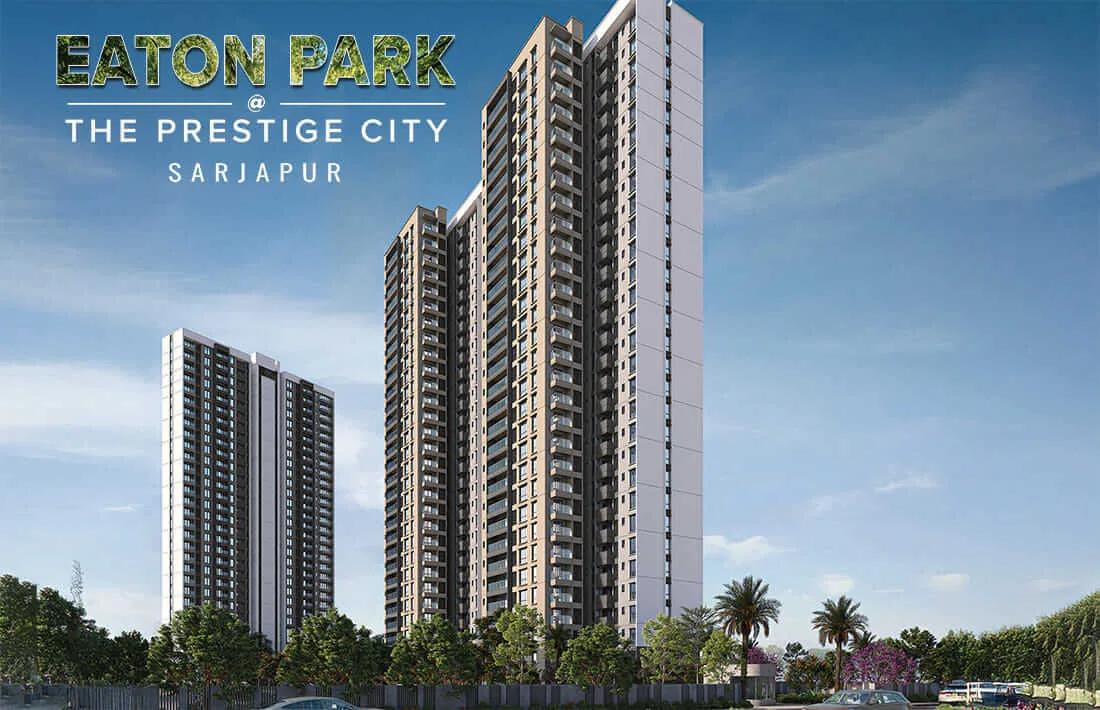
Prestige City Eaton Park Overview
Prestige City Eaton Park is a premium new launch apartment project by Prestige Group, located inside The Prestige City township at Sarjapur, East Bangalore. Prestige City Eaton Park Sarjapur is a lake-facing enclave of 3 BHK and 4 BHK homes within the township of more than 200 acres.
The project was registered with Karnataka RERA on 18 March 2026, and foundation work is under way. The proposed completion date is 30 June 2030.
The project covers 7 acres with four towers and 366 apartments, and 90% of the land is open space. Three towers rise 29 floors and the fourth rises 37 floors, with three homes on each floor. Larsen and Toubro is the main contractor.
Homes range from 1,903 to 2,786 sq ft, with the 3 Bed Premia priced from Rs. 2.21 Crore and the 4 Bed Supreme from Rs. 2.98 Crore. Club Eaton, the lakeside clubhouse of about 17,770 sq ft, comes with a rooftop infinity pool, a gym and a spa.
The project in brief:
- Land: 7 acres inside The Prestige City, Sarjapur, PIN 562125
- Towers: 4, of 29 and 37 floors, with 366 apartments
- Homes: 131 three-bedroom and 235 four-bedroom apartments
- Sizes: 1,903 to 2,786 sq ft, with carpet areas of 1,102 to 1,658 sq ft
- Open space: 90% of the site
- RERA completion date: 30 June 2030
Key Facts at a Glance
Prestige City Eaton Park Price List
| Unit Type | Size (SBA) | All-in Price (approx.) |
|---|---|---|
| 3 BHK Premia + 3T | 1903 Sq.ft | Rs. 2.21 Crore Onwards |
| 4 BHK Supreme + 4T + Home Office | 2492 Sq.ft | Rs. 2.98 Crore Onwards |
Starting prices for each home type. The final price varies with the tower, the floor and the size of the layout chosen.
Prestige City Eaton Park Price Details
Prestige City Eaton Park price starts at Rs. 2.21 Crore for the 3 Bed Premia and at Rs. 2.98 Crore for the 4 Bed Supreme. Both figures are for the smallest layout of each type, at 1,903 and 2,492 sq ft.
Price per sq ft of Prestige City Eaton Park
The price per sq ft is about Rs. 11,600 for the 3 Bed Premia and about Rs. 11,960 for the 4 Bed Supreme, on super built-up area. Larger layouts of the same type cost more in line with their size.
Payment plan
Prestige City Eaton Park follows a time-linked payment plan spread over the construction period:
- On booking: 10% of the sale value
- On agreement, within 60 days: 10%
- 21 instalments, one every two months from July 2026 to November 2029: 3.5% to 4.5% each
- On intimation of possession: 3%
Other charges at possession
These charges are payable when possession is offered, on the super built-up area of the home:
- BESCOM charges: Rs. 75 per sq ft
- BWSSB charges: Rs. 75 per sq ft
- Generator charges: Rs. 85 per sq ft
- Advance maintenance for 24 months: Rs. 125 per sq ft
- Maintenance corpus: Rs. 72 per sq ft
- Khata assessment and bifurcation: Rs. 25,000 per apartment
GST is 5% on the sale value and 18% on the other charges, except the corpus. Stamp duty and registration are added at the time of the sale deed, and the loan instalment can be checked on our EMI calculator.
Prestige City Eaton Park EMI Calculator
Choose a home
Down payment · ₹55.25 L
Banks lend up to 75% at this price.
Loan tenure
Monthly EMI
₹1,43,842
₹1.66 Cr loan over 20 years
- Home price
- ₹2.21 Cr
- Down payment
- ₹55.25 L
- Stamp duty & registration (approx.)
- ₹16.80 L
- Cash you need upfront
- ₹72.05 L
- Total interest
- ₹1.79 Cr
Indicative figures for Prestige City Eaton Park. Your EMI depends on the bank's rate and terms, and stamp duty uses approximate Karnataka rates. GST on under-construction homes is extra.
Prestige City Eaton Park Location
The Prestige City, Sy. Nos. 129/1, 129/2 and 130/1 to 130/5, Sompura Village, and Sy. Nos. 23/1 and 32/4, Valagere Kalahalli Village, Sarjapur Hobli, Anekal Taluk, Bengaluru 562125
The exact location of Prestige City Eaton Park is Sy. Nos. 129/1, 129/2 and 130/1 to 130/5 of Sompura Village and Sy. Nos. 23/1 and 32/4 of Valagere Kalahalli Village, Sarjapur Hobli, Anekal Taluk. The postal address is The Prestige City, Sarjapur-Marathahalli Road, Yamare Village, Bengaluru 562125.
Prestige City Eaton Park is located within The Prestige City, on the lake-facing side of the township. A 26 m wide road runs along the northern edge of the site, and a lake borders it on the south.
Road connectivity
Sarjapur-Marathahalli Road, usually called Sarjapur Road, is the main road in front of the township and leads to the Outer Ring Road. State Highway 35 passes through Sarjapur, and the planned Peripheral Ring Road will add another link across the eastern suburbs.
Nearest railway station to Prestige City Eaton Park?
Carmelaram Railway Station is the nearest railway station to the project.
How to reach the airport from Prestige City Eaton Park?
Kempegowda International Airport is reached by State Highway 35, which runs north from Sarjapur towards Hoskote.
Inside the township
The Prestige City is planned with high-rise apartments, villas, villa plots, several clubhouses and landscaped gardens. An upcoming Forum mall adjoins the township on the Sarjapur Road side. Eternity Drive, the spine road, links the enclaves of the township.
Offices, schools and hospitals
The IT corridors of Sarjapur Road and the Outer Ring Road are the main work destinations from the project. Schools, hospitals, shops and hotels are spread along Sarjapur Road. Ask us for the exact distances from the township gate to your office or school.
Prestige City Eaton Park Master Plan
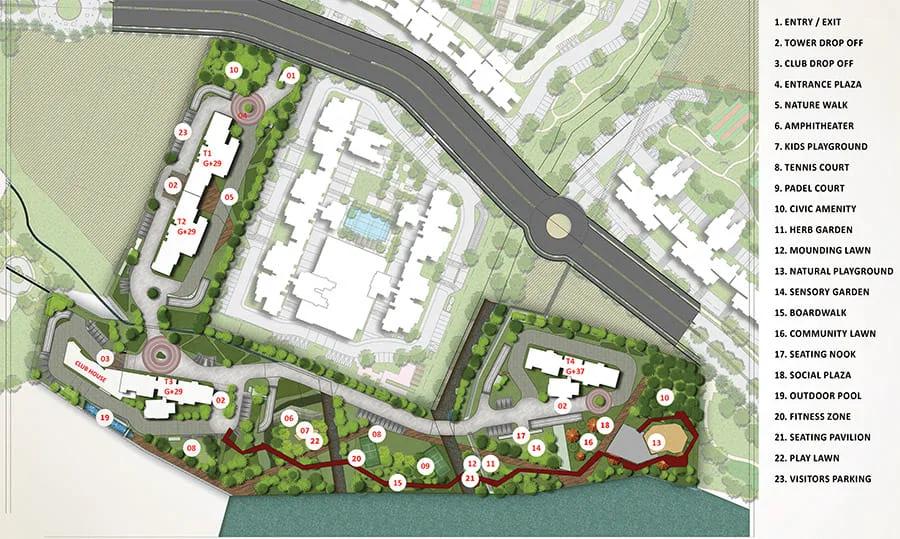
Master Plan
Prestige City Eaton Park master plan spans 7 acres with four towers in three buildings, and 90% of the site is left open. A lake borders the site on the south, and the gardens are laid out along its edge.
Tower plan
The four towers hold 366 apartments, with three homes on each floor:
- Tower 1: 2 basements, ground and 29 floors, 87 apartments
- Tower 2: 2 basements, ground and 29 floors, 85 apartments
- Tower 3: 2 basements, ground and 29 floors, 82 apartments
- Tower 4: 3 basements, ground and 37 floors, 112 apartments
Towers 1 to 3 are 92.05 m high, and Tower 4 is the tallest at 116.45 m. The homes are planned without shared walls between them.
Open space and landscape
Parks cover about 33,480 sq ft of the layout. A nature walk and an elevated boardwalk run along the lake edge, past a sensory garden, a herb garden, a mounding lawn and a community lawn. An entrance plaza, an amphitheatre and a social plaza form the central gathering spaces.
Clubhouse and parking
Club Eaton has its own drop-off point, separate from the tower drop-off. The project has 366 covered parking spaces in the basements and 72 open spaces, along with visitor parking near the entry.
Prestige City Eaton Park Floor Plans
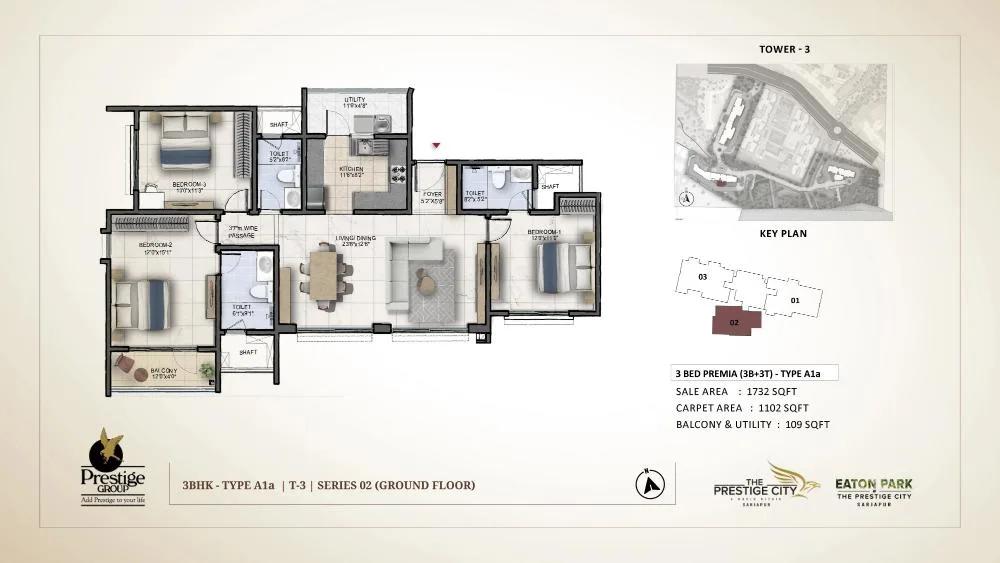
Prestige City Eaton Park 3 BHK floor plan, about 1,732 sq ft
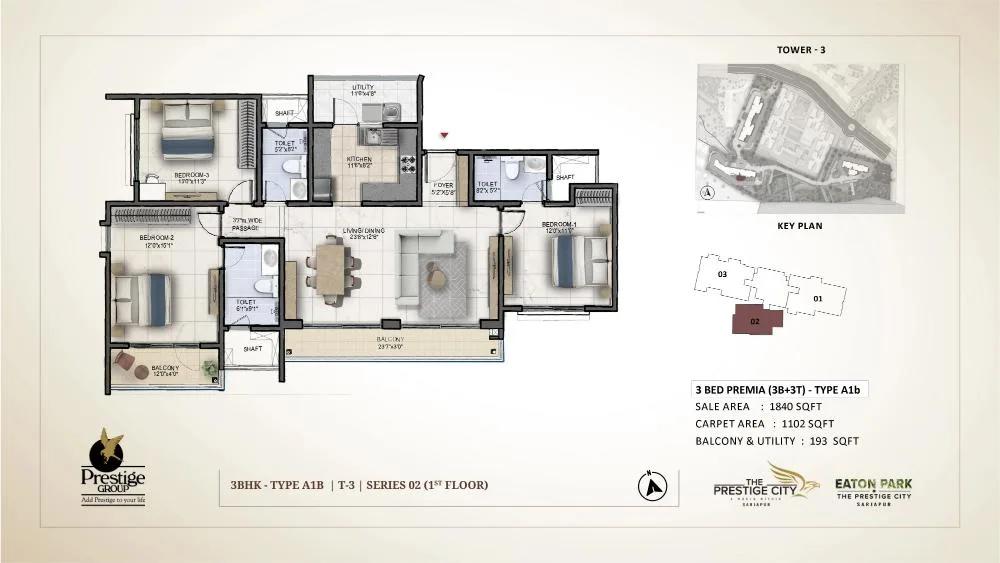
Prestige City Eaton Park 3 BHK floor plan, about 1,840 sq ft
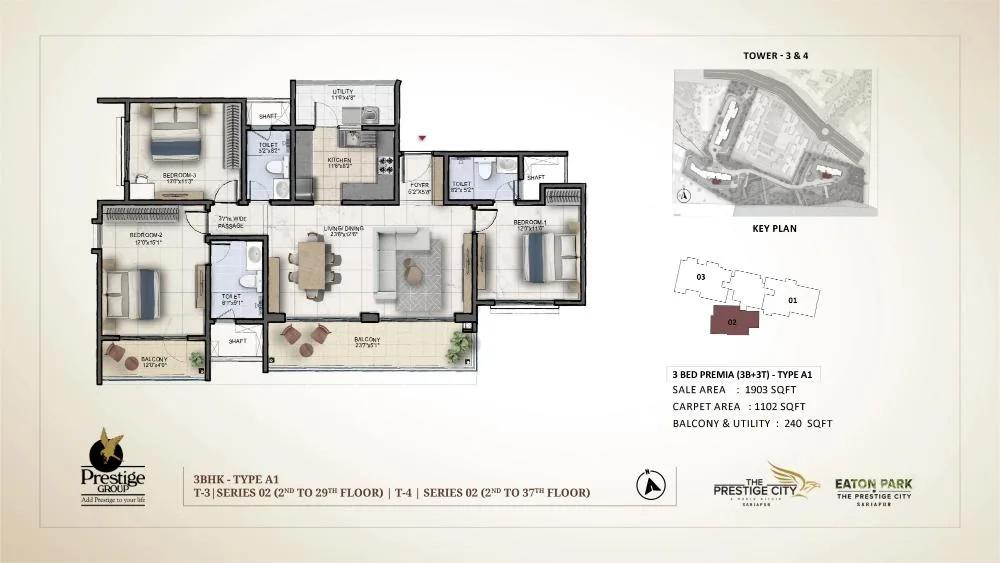
Prestige City Eaton Park 3 BHK floor plan, about 1,903 sq ft
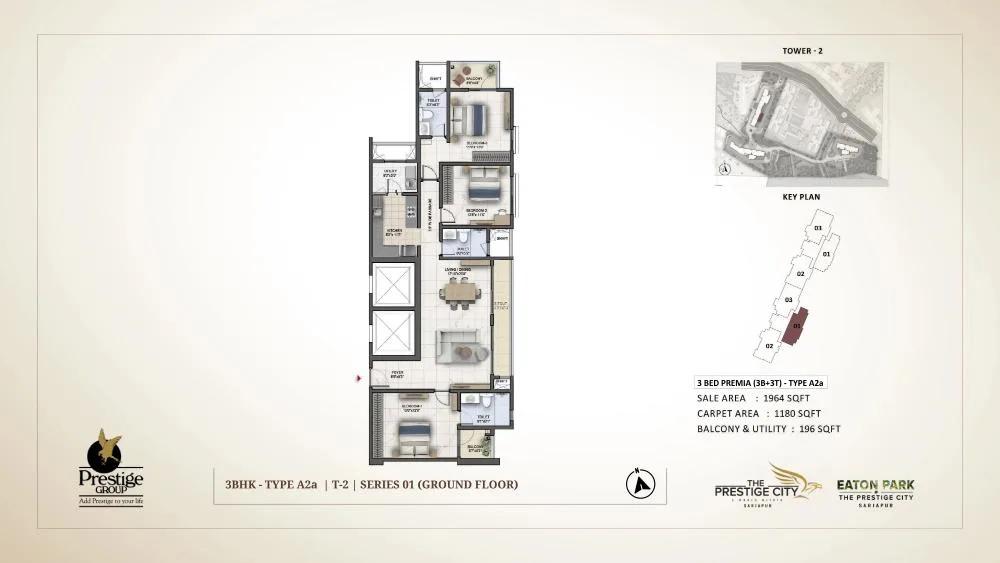
Prestige City Eaton Park 3 BHK floor plan, about 1,964 sq ft
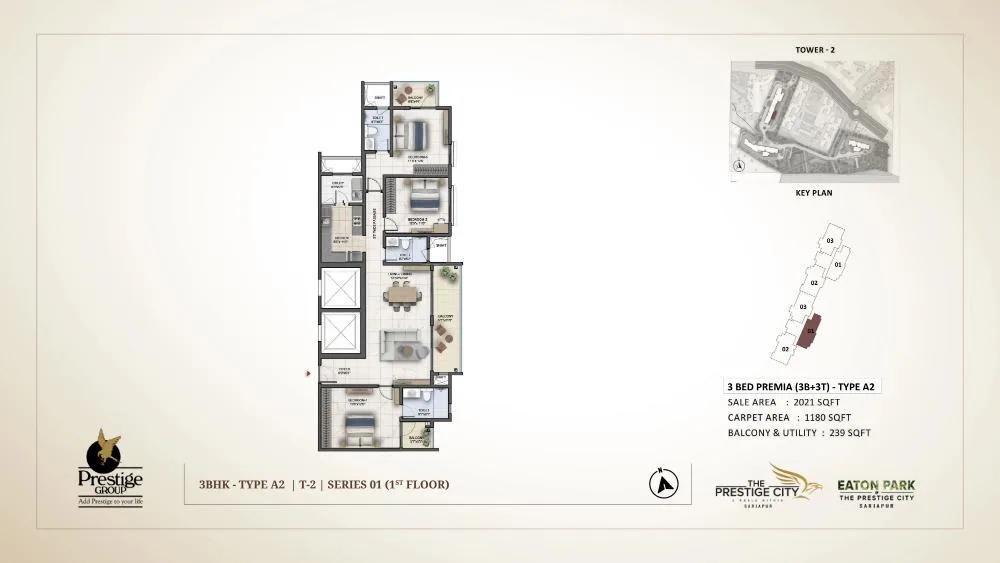
Prestige City Eaton Park 3 BHK floor plan, about 2,021 sq ft
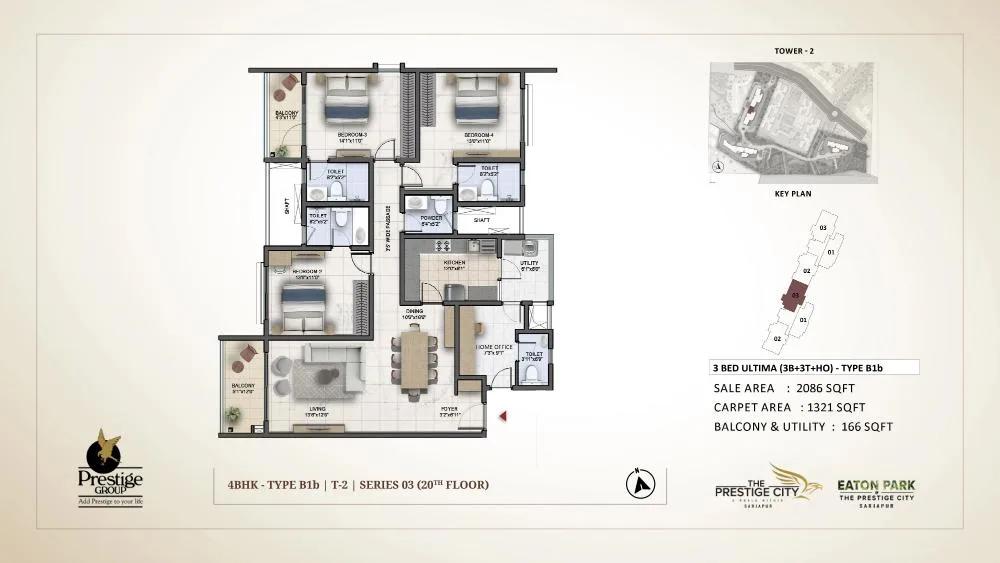
Prestige City Eaton Park 3 BHK floor plan, about 2,086 sq ft
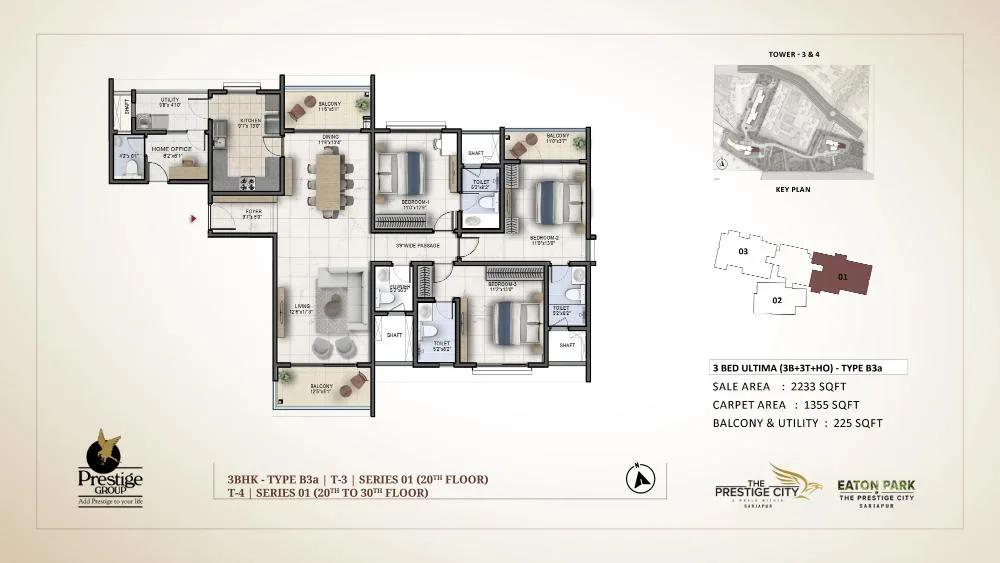
Prestige City Eaton Park 3 BHK floor plan, about 2,233 sq ft
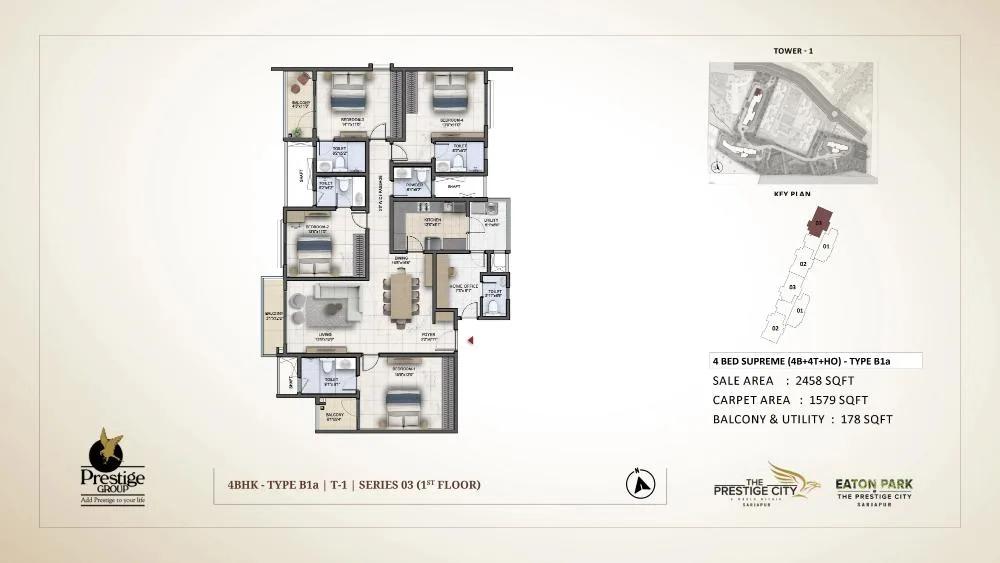
Prestige City Eaton Park 4 BHK floor plan, about 2,458 sq ft
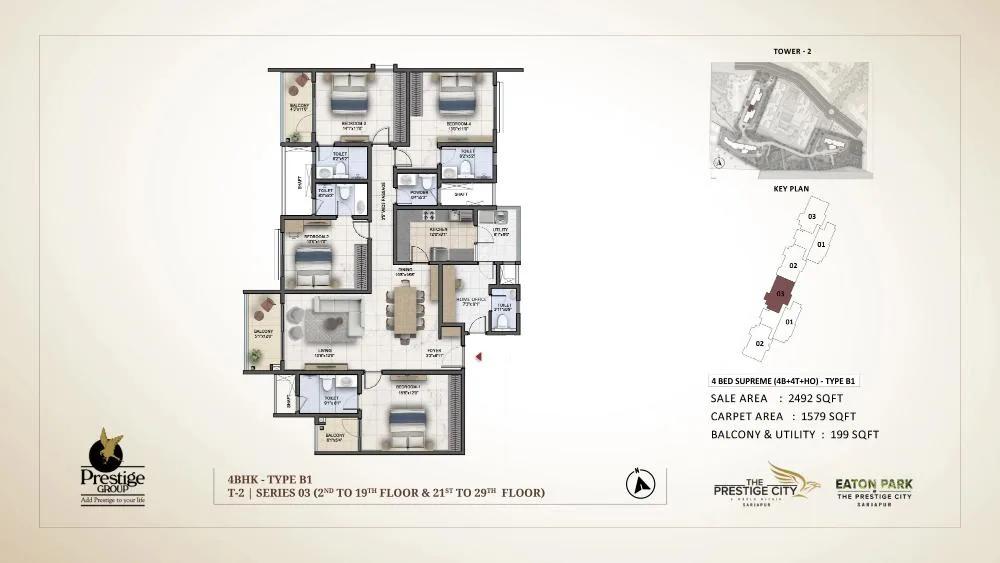
Prestige City Eaton Park 4 BHK floor plan, about 2,492 sq ft
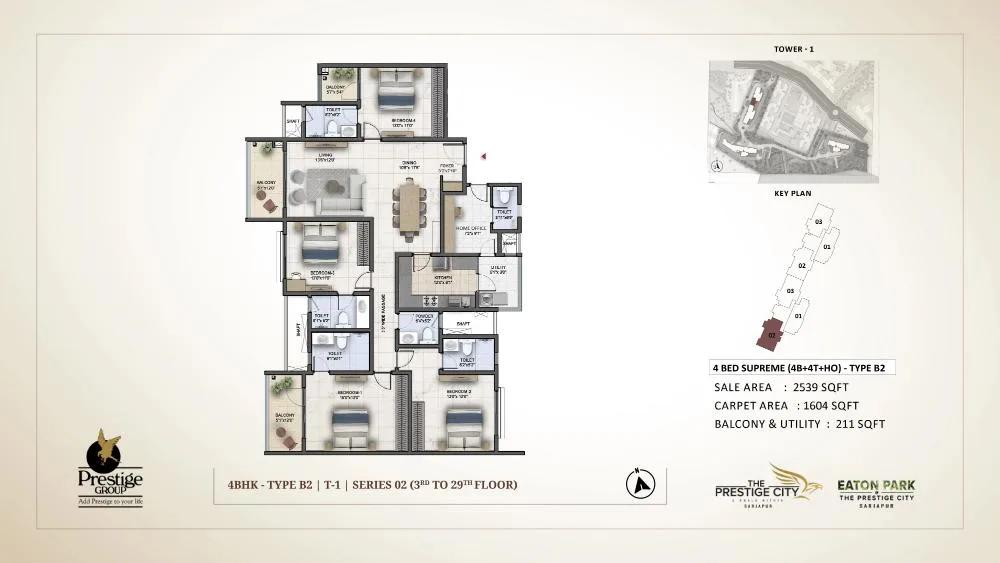
Prestige City Eaton Park 4 BHK floor plan, about 2,539 sq ft
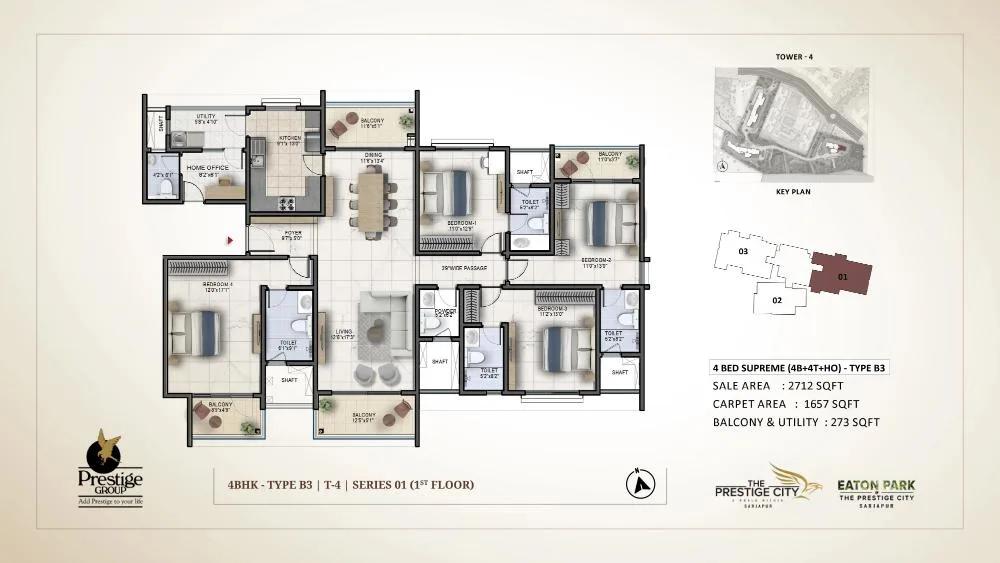
Prestige City Eaton Park 4 BHK floor plan, about 2,712 sq ft
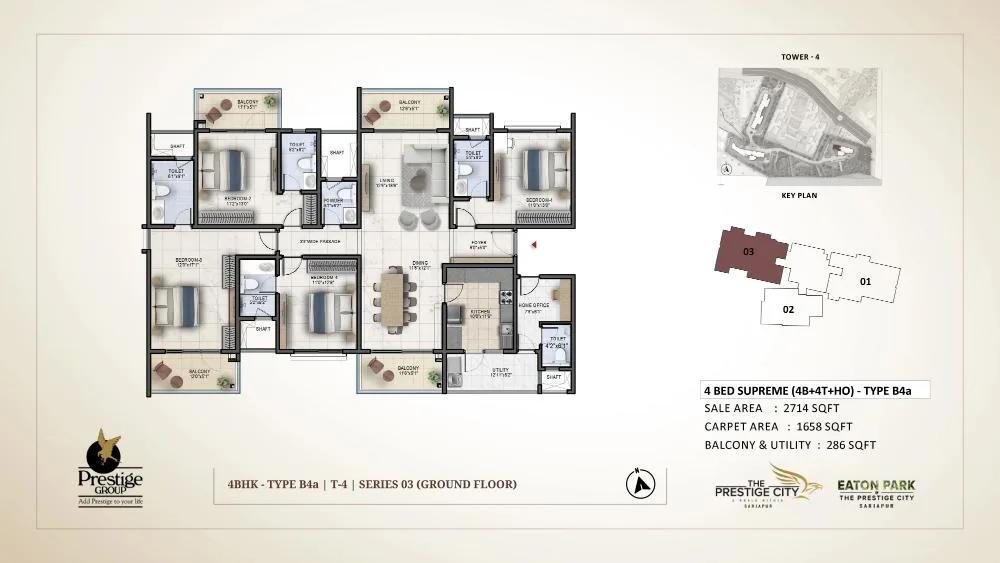
Prestige City Eaton Park 4 BHK floor plan, about 2,714 sq ft
Want the complete floor plans? Request them and we will share them on WhatsApp/Email.
Prestige City Eaton Park floor plans offer three home types in more than ten layouts, from 1,903 to 2,786 sq ft of saleable area. All homes are Vaastu-compliant, with balconies that open to the gardens or the lake.
3 Bed Premia
The 3 Bed Premia has three bedrooms and three bathrooms. Its typical layouts measure 1,903 and 2,021 sq ft, with carpet areas of 1,102 and 1,180 sq ft. Ground-floor and lower-floor variants measure 1,732, 1,840 and 1,964 sq ft.
3 Bed Ultima
The 3 Bed Ultima adds a powder room and a home office to three bedrooms and three bathrooms. It comes in 2,086 and 2,233 sq ft, with carpet areas of 1,321 and 1,355 sq ft. Only five such homes are planned, on select floors.
4 Bed Supreme
The 4 Bed Supreme has four bedrooms, four bathrooms, a powder room and a home office. Its typical layouts measure 2,492, 2,539, 2,712 and 2,786 sq ft, with carpet areas of 1,579 to 1,658 sq ft. This is the main home type of the project, with 235 apartments.
Area summary
The saleable and carpet areas of the main layouts are given below:
| Home Type | Saleable area (sq ft) | Carpet area (sq ft) |
|---|---|---|
| 3 Bed Premia | 1,903 to 2,021 | 1,102 to 1,180 |
| 3 Bed Ultima | 2,086 to 2,233 | 1,321 to 1,355 |
| 4 Bed Supreme | 2,492 to 2,786 | 1,579 to 1,658 |
Full floor plans
Each apartment comes with one covered car parking space. Ask us for the floor plan of the exact tower, series and floor you are considering.
Prestige City Eaton Park Amenities
Prestige City Eaton Park amenities centre on Club Eaton, a lakeside clubhouse of about 17,770 sq ft, and on gardens that take up most of the 7-acre site. Residents also share the wider facilities of The Prestige City township.
Club Eaton
The clubhouse holds the indoor facilities of the project:
- Grand lobby
- Party hall with pantry
- Gym
- Swimming pool and rooftop infinity pool
- Spa and unisex salon
- Mini theatre
- Badminton court
- Billiards room and table tennis
Sports and fitness
The outdoor sports and fitness spaces are these:
- Outdoor pool
- Tennis court
- Padel court
- Fitness zone
- Play lawn
Gardens and gathering spaces
The landscape along the lake carries the quieter amenities:
- Nature walk and elevated boardwalk
- Sensory garden and herb garden
- Amphitheatre and social plaza
- Kids' playground and natural playground
- Community lawn, seating nook and seating pavilion
Township amenities on Eternity Drive
The spine road of the township adds a jogging path, an outdoor gym, a cricket practice net, a kids' play ground and a pets' corner. It also has trellis walkways, water features, a viewing deck and bicycle parking.
Prestige City Eaton Park Gallery
Prestige City Eaton Park Specifications
Prestige City Eaton Park specifications cover an RCC structure, vitrified tile flooring, laminated flush doors and UPVC or aluminium windows. The details are grouped below.
Structure, lobbies and lifts
The towers are RCC structures. Upper-floor and basement lobbies have vitrified tile flooring, and the lift cladding is in marble or granite. Lifts of suitable size and capacity serve all four towers.
Flooring
Vitrified tiles are laid in the foyer, living room, dining room, corridors, bedrooms, kitchen and utility. Balconies have ceramic tiles, with railings in stainless steel and glass.
Kitchen and bathrooms
The kitchen has a ceramic tile dado along the counter, up to a height of 1.5 m, and a provision for an exhaust fan. Bathrooms have vitrified tiles on the floor and on the walls up to the false ceiling. They come with counter-top wash basins, chrome-plated fittings and geysers.
Doors and windows
The main door has a timber frame and a laminated flush shutter, and the internal doors have wooden frames with laminated flush shutters. External doors and windows are UPVC or aluminium framed, with sliding shutters and clear glass.
Painting, electrical and security
Exterior walls are finished in premium external emulsion, and internal walls and ceilings in oil-bound distemper. Wiring is concealed in PVC insulated copper wires with modular switches, an ELCB and an individual meter for each home. Security cabins with CCTV coverage guard all entrances, and power backup covers the common areas.
About Bangalore
Where in Bangalore should you buy, and what kind of home? The answer depends less on the city as a whole than on the corridor where you work. Bangalore is a high plateau city, about 900 metres up, with the gentlest weather of any big Indian metro, and its population has roughly doubled since 2000. Most of that growth followed the software parks outward, so housing spread along a few long…
Read more about Bangalore →About Sarjapur
Sarjapur is a town in Anekal Taluk at the south-eastern edge of Bangalore, with the PIN 562125. It gives its name to Sarjapur Road, the long corridor that starts at the Outer Ring Road and ends at the town. The area is counted under East Bangalore for home buyers.
Villages such as Yamare, Sompura, Dommasandra and Kodathi surround the town, and many large gated projects and townships are located in them. Varthur and Whitefield are to the north, Attibele is to the south and Electronic City is to the west.
Work and daily needs
The technology parks on the Outer Ring Road and along Sarjapur Road are the main employment hubs for Sarjapur. International schools, hospitals and supermarkets have followed the housing along the corridor, and the town has its own market and bus stand.
Connectivity and planned infrastructure
Sarjapur Road and State Highway 35 are the main roads of the area. The Peripheral Ring Road and a metro line along Sarjapur Road are planned, and the Satellite Town Ring Road is being built in stretches beyond the town. More homes in the area are on our list of apartments for sale in Sarjapur.
Prestige City Eaton Park RERA and Approvals
Prestige City Eaton Park RERA registration number is PRM/KA/RERA/1251/308/PR/180326/008537, granted on 18 March 2026 by the Karnataka RERA authority. The project is registered as Eaton Park @ The Prestige City, and one registration covers all four towers. The promoter is Prestige Projects Private Limited.
Key RERA details of Prestige City Eaton Park
The main entries of the registration are these:
- Project start date: 1 April 2026
- Proposed completion date: 30 June 2030
- Homes registered: 366, with 131 three-bedroom and 235 four-bedroom apartments
- District and taluk: Bengaluru Urban, Anekal
Building plan and other approvals
The building plan was approved by the Anekal Planning Authority on 5 March 2026, under number CC/1459/2025-26. Approvals from BESCOM, the fire department and the Airport Authority of India are in place. The land has been converted for residential use.
Checking the registration
The registration, the sanctioned plans and the quarterly progress filings are open to buyers on the Karnataka RERA portal. Home loans are arranged with the lender of your choice, and each bank confirms its own approval.
Prestige City Eaton Park Construction Status
Prestige City Eaton Park construction status is foundation stage as of June 2026, with the project 2% complete. Earthwork began in February 2026, and the proposed completion date is 30 June 2030. Larsen and Toubro is the main contractor.
Progress on site as of June 2026
The works had reached these levels in the latest quarterly filing:
- Earthwork and levelling: 50%
- Foundation footings: 30%
- Work up to plinth level: 5%
- Homes booked: 167 of 366
What comes next?
The RCC frame of the towers is scheduled from January 2027 to April 2029, with masonry and plastering following from late 2027. Finishing, painting and landscaping run up to June 2030. Ask us for the latest site photos and the progress of each tower.
Frequently Asked Questions
What is the price of Prestige City Eaton Park?
Where is Prestige City Eaton Park located?
What home types does Prestige City Eaton Park offer?
Is Prestige City Eaton Park RERA approved?
When is possession of Prestige City Eaton Park?
How many towers does Prestige City Eaton Park have?
What is the payment plan of Prestige City Eaton Park?
Is there a clubhouse at Prestige City Eaton Park?
What are the maintenance charges at Prestige City Eaton Park?
About the Builder

Est. 1986
If you are looking at Prestige apartments in Bangalore, the first thing to know is how wide the choice is. The builder has homes on nearly every side of the city, from Whitefield and Sarjapura Road in the east to Devanahalli in the north and Kanakapura Road in the south. You can buy an apartment, a villa or a plot, at a finished, ongoing or newly launched project.
Get Price List, Floor Plans & Brochure
Related Projects
 ONGOINGSold Out
Godrej Properties
Godrej Splendour
Whitefield, Bangalore
 NEW LAUNCHRs. 1.07 Cr Onwards
Vaishnavi Group
Vaishnavi AT-One Life Phase 4
Yelahanka Extension, Bangalore
 COMPLETEDSold Out
Vaishnavi Group
Vaishnavi AT-One Life Phase 1
Yelahanka Extension, Bangalore
 READY TO MOVERs. 1.70 Cr Onwards
Arvind Smartspaces
Arvind Edge
Tumkur Road, Bangalore
 NEW LAUNCHRs. 1.21 Cr Onwards
Prestige Group
Prestige Pallavaram Gardens
Pallavaram, Chennai
 UNDER CONSTRUCTIONRs. 1.98 Cr Onwards
Godrej Properties
Godrej Brooklyn Avenue
Kukatpally, Hyderabad