
Prestige Fairfield
Prestige GroupDollars Colony, Bangalore
Listed by Bangaloreprop · Karnataka RERA Agent Reg. No. PRM/KA/RERA/1251/310/AG/171127/000886
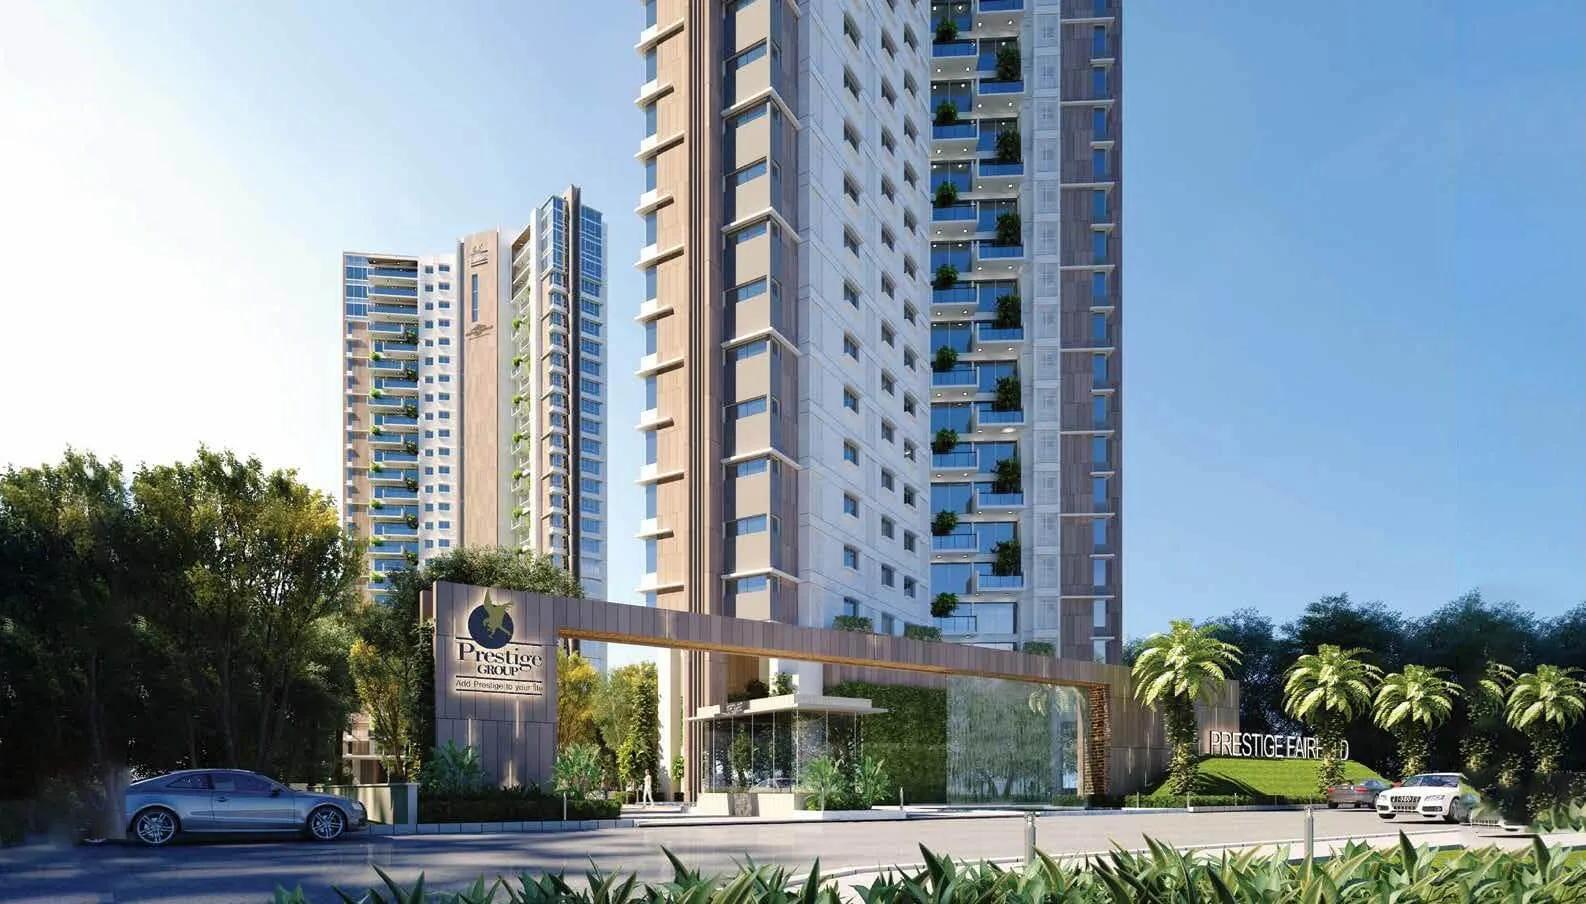
Prestige Fairfield Overview
Prestige Fairfield is a completed apartment project by Prestige Group in Dollars Colony, North Bangalore, with handover from May 2024 onwards. It stands in Ramakrishnappa Layout off 1st Main Road, Nagashetty Halli, under the R.M.V. 2nd Stage address, pincode 560094, and offers 4 BHK flats. The developer has sold every home, so any purchase today is a resale deal with an existing owner, which suits buyers who want a very large flat in a finished tower.
Construction is complete, and handovers began in May 2024. That changes how you shop. Instead of reading a brochure, you can walk through the actual flat, stand on its balcony and check the view from the floor you are offered. You can also meet the residents and the owners' association before you commit.
The land parcel measures 2.8 acres and carries 158 homes in a pair of towers, each 28 floors high. There is only one plan here, a four-bedroom home of about 2,837 sq ft built-up. With no smaller or larger option, what separates one flat from another is the tower, the height, the direction it faces and how the seller has kept it. The developer has not published carpet areas or a RERA number, so ask the seller for both.
This suits a family that needs four bedrooms, prefers an established north Bengaluru neighbourhood to a new corridor, and wants to move in without waiting for construction. It is the wrong choice if you are on a tighter budget, if you need a two- or three-bedroom home, want to book directly with the builder on a payment plan, or prefer a low-rise layout. Expect resale asking prices to follow the current market, and compare several listings in both towers before you make an offer.
Key Facts at a Glance
Prestige Fairfield Price List
| Unit Type | Size (SBA) | All-in Price (approx.) |
|---|---|---|
| 4 BHK | 2837 Sq.ft | SOLD OUT |
Prestige Fairfield Location
1st Main Rd, Ramakrishnappa Layout, Nagashetty Halli, R.M.V. 2nd Stage, Bengaluru, Karnataka 560094
About Bangalore
Where in Bangalore should you buy, and what kind of home? The answer depends less on the city as a whole than on the corridor where you work. Bangalore is a high plateau city, about 900 metres up, with the gentlest weather of any big Indian metro, and its population has roughly doubled since 2000. Most of that growth followed the software parks outward, so housing spread along a few long…
Read more about Bangalore →Prestige Fairfield Floor Plans

Prestige Fairfield 3 BHK floor plan, about 1,193 sq ft

Prestige Fairfield 3 BHK floor plan, about 2,057 sq ft

Prestige Fairfield 3 BHK floor plan, about 2,231 sq ft

Prestige Fairfield 3 BHK floor plan, about 2,233 sq ft

Prestige Fairfield 3 BHK floor plan, about 2,284 sq ft
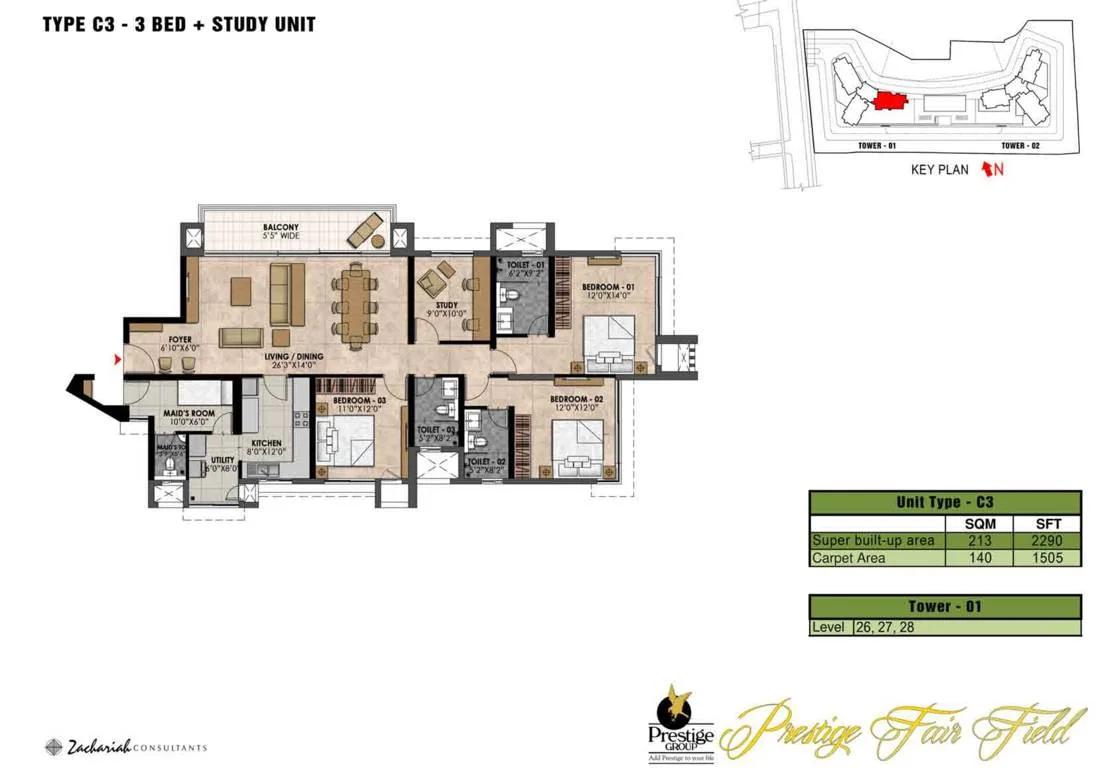
Prestige Fairfield 3 BHK floor plan, about 2,290 sq ft
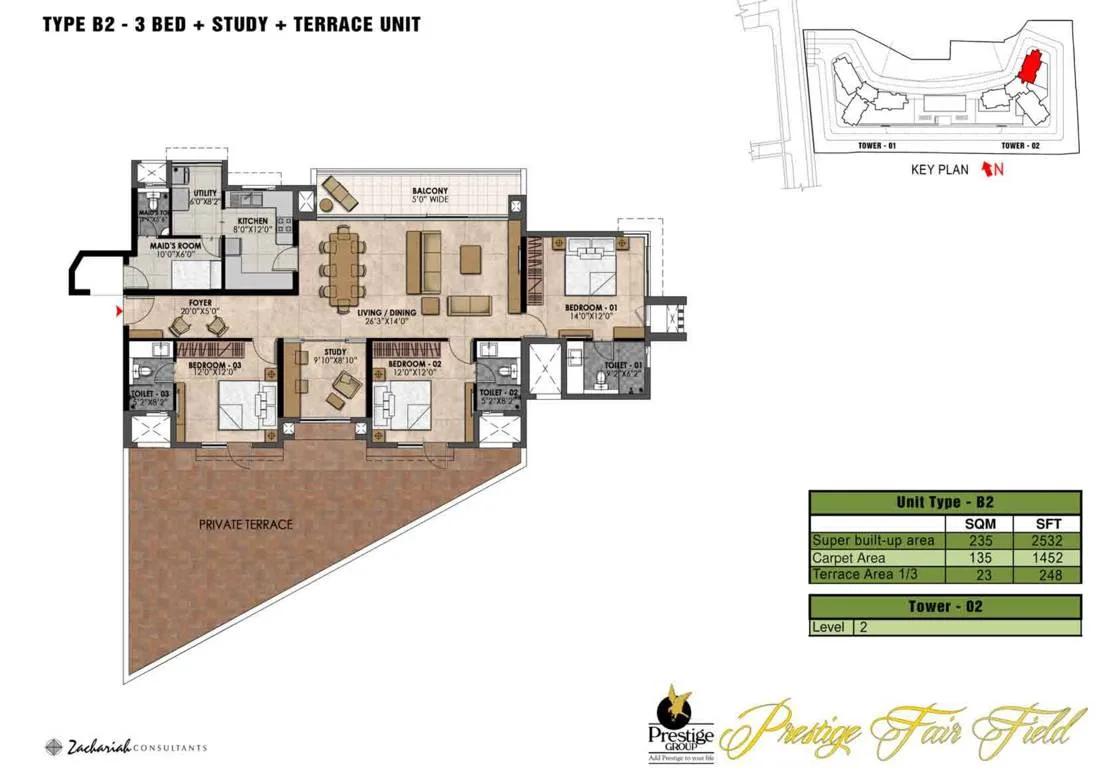
Prestige Fairfield 3 BHK floor plan, about 2,532 sq ft
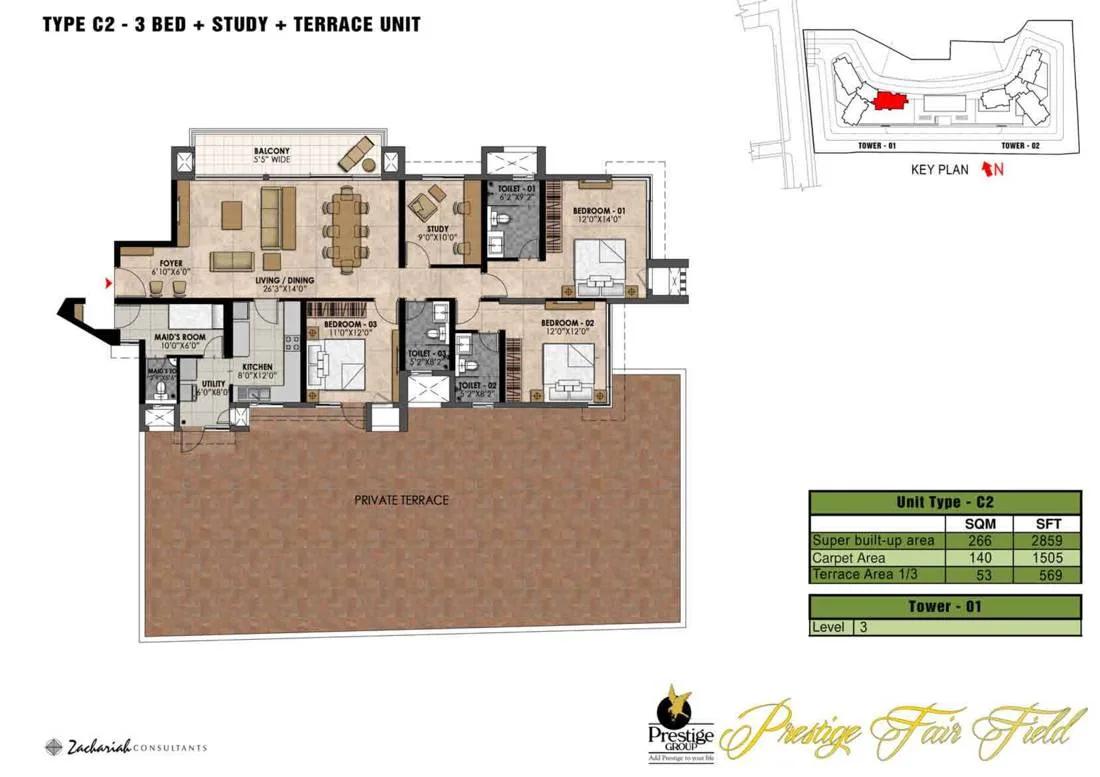
Prestige Fairfield 3 BHK floor plan, about 2,859 sq ft

Prestige Fairfield 3 BHK floor plan, about 2,364 sq ft

Prestige Fairfield 3 BHK floor plan, about 2,599 sq ft
Want the complete floor plans? Request them and we will share them on WhatsApp/Email.
Prestige Fairfield Master Plan

Master Plan
Prestige Fairfield Gallery
Prestige Fairfield Specifications
Structure
- •RCC frame, with cement block walls where needed
Flooring
- •Foyer, living, dining, family room and corridors: quartz or engineered stone
- •Bedrooms: vitrified tiles
- •Master bathroom: quartz or engineered stone on floor, and on walls up to false ceiling height
- •Other bathrooms and balconies: good-quality ceramic tiles
Doors and windows
- •Main door in timber
- •Inner doors: wooden frames with laminated flush shutters
- •Outer doors: shutters and frames in UPVC
- •Windows: two-track, UPVC-framed, clear glass; mosquito mesh can be added
Bathrooms and plumbing
- •Branded sanitaryware and CP fittings from reputed makers in every bathroom
- •Master bathroom gets a shower panel
- •Glass shower partitions and chrome-plated fittings in each bathroom
- •Geyser in every bathroom
- •Drain pipes for rainwater harvesting
Lifts and security
- •Each block has service and passenger lifts of adequate size
- •24-hour security and intercom
- •CCTV cameras at key points
Electrical
- •Enough light points and power sockets
- •Concealed copper wiring with PVC insulation, modular switches
- •TV and phone points in the living room and each bedroom
- •Full DG back-up for common lighting, pumps, lifts and homes, charged extra
Prestige Fairfield Amenities
Getting around from Prestige Fairfield
Prestige Fairfield has its street address at 1st Main Road, Ramakrishnappa Layout, in Nagashetty Halli, part of R.M.V. 2nd Stage, with the pincode 560094. Most people call the wider area Dollars Colony. It is a long-settled residential pocket, so daily needs such as groceries, clinics and schools are part of the existing neighbourhood rather than a promise for later.
The developer has not published distances to offices, stations, hospitals or schools, and we do not guess at them. The honest way to judge your commute is to test it. Leave the gate at the hour you normally start work, drive or ride to your office, and do the return trip in the evening rush as well.
Since the towers are finished and lived in, you can also see how the approach works in practice. Watch the entry and exit on 1st Main Road at school time, check where visitors and delivery riders park, and notice how two 28-floor towers share the lane. Walk the surrounding layout on a weekday and on a weekend to hear the noise level. That visit tells you more than any map.
Homes and prices at Prestige Fairfield
Prestige Fairfield has a single home type: a four-bedroom flat of about 2,837 sq ft built-up. The same plan repeats across both towers, so the choice you make is about the tower, the floor and the facing, not the layout. Carpet area has not been published, so ask the seller for it or measure the rooms on your visit.
Every unit is sold out with the developer, so there is no builder price list to work from. You will be negotiating with individual owners, and asking prices will follow the resale market. Compare a few listings of the same plan across floors to see what a fair figure looks like, and get an independent valuation if you are taking a loan.
As the building is complete, no GST applies to a resale purchase. Stamp duty and registration are payable on the agreed value. Before you agree a figure, ask the seller to set out in writing:
- The agreed price and what it includes
- Car parking bays that go with the flat
- Any fixtures or furniture being left behind
- Maintenance paid up to date, with the association's no-dues letter
- Sinking fund or deposit that transfers to you
- Stamp duty and registration on the full sale value
Paperwork and approvals for Prestige Fairfield
Prestige Fairfield has no RERA registration number on record yet. You can ask the seller or Prestige Group for it and search the Karnataka RERA website at rera.karnataka.gov.in. In a completed building bought on resale, though, the documents below carry more weight than the RERA entry.
Ask the seller for copies well before you pay any token amount, and have a property lawyer read them:
- Occupancy certificate for the tower your flat is in
- Sanctioned building plan that shows the unit
- Registered sale deed in the seller's name, and the earlier title chain
- Khata in the seller's name with the latest property tax receipt
- Encumbrance certificate covering at least the past 13 years
- No-dues letter from the owners' association
- Loan closure letter and released documents, if the flat was mortgaged
On completion you sign a fresh sale deed at the sub-registrar's office. After that, apply to transfer the khata into your name, and move the electricity and water accounts and the association membership too. Keep copies of every receipt, as they will matter if you sell later.
Living at Prestige Fairfield
Prestige Fairfield is compact for the number of homes: 158 flats stacked in two 28-floor towers on 2.8 acres. Building upward keeps the footprint small, so ask to see the sanctioned site plan and walk the grounds to judge how much open space is left around the towers. The developer has not published an open-space percentage.
On a typical day you might start with a run on the jogging trail, or with a session in the gymnasium. Later the swimming pool and the health spa are there for a slower hour. Children can use the play area and the sports courts after school, and a rainy afternoon can go to the games room or the mini theatre.
The clubhouse and the party areas take care of birthdays and family gatherings, while the landscaped gardens give you somewhere to walk in the evening. Retail spaces within the project are meant to cover small daily purchases. Since residents have lived here since 2024, ask the owners' association what the monthly maintenance charge is, what it covers and whether every facility is running today.
Frequently Asked Questions
Can I still book a flat at Prestige Fairfield with the builder?
What size are the homes at Prestige Fairfield?
When did possession start at Prestige Fairfield?
Is there a RERA number for Prestige Fairfield?
Does floor level matter much in Prestige Fairfield?
Who is Prestige Fairfield best suited to?
About the Builder

Est. 1986
If you are looking at Prestige apartments in Bangalore, the first thing to know is how wide the choice is. The builder has homes on nearly every side of the city, from Whitefield and Sarjapura Road in the east to Devanahalli in the north and Kanakapura Road in the south. You can buy an apartment, a villa or a plot, at a finished, ongoing or newly launched project.
Related Projects
 NEW LAUNCHRs. 1.94 Cr
Disha Properties
Disha Symphony Heights
Hennur Road, Bangalore
 NEW LAUNCHRs. 85 Lacs
Brigade Group
Pride Green Avenue
Bannerghatta Road, Bangalore
 NEW LAUNCHRs. 85.98 Lakh
Skanda Living Space LLP
Skanda Aura
Devanahalli, Bangalore
 NEW LAUNCHRs. 51.6 Lakhs
Sattva Group
Sattva Ekatra
Doddaballapur, Bangalore
 NEW LAUNCHRs. 65 Lacs
Brigade Group
Brigade WTC Devanahalli
Devanahalli, Bangalore
 NEW LAUNCHRs. 2.45 Cr
Rainbow Properties
Rainbow UNO
Uttarahalli , Bangalore