
Prestige Kenilworth
Prestige GroupCunningham Road, Bangalore
Listed by Bangaloreprop · Karnataka RERA Agent Reg. No. PRM/KA/RERA/1251/310/AG/171127/000886

Prestige Kenilworth Overview
Prestige Kenilworth is a completed apartment project by Prestige Group in the Cunningham Road area of central Bangalore, with handover from June 2021 onwards. Its single tower stands at Vasanth Nagar, pincode 560051, with its gate on Millers Road, and offers 3 BHK homes priced from Rs. 9.25 Crore. It suits buyers who want a large apartment close to Cunningham Road and MG Road, in one of the older, leafier parts of central Bangalore where large family homes have long been the norm.
The project is completed, and possession has been offered from June 2021 onwards. You can walk into a finished home, look at the view from the floor you want and plan interiors straight away, with no construction risk to weigh. Prestige Group has built one 23-storey tower on a 0.8-acre plot, and it holds only 42 homes.
There is just one kind of home: a three-bedroom apartment with roughly 3,503 sq ft of built-up area. The starting price is Rs. 9.25 Crore, which works out to about Rs. 26,400 per sq ft. At that size, each flat has the floor area of a generous independent house, spread over one level. Higher floors will cost more, so ask for the price of the exact unit you want.
This suits a family moving out of a bungalow in the central city who wants to stay close to schools, clubs and offices, but with the security and upkeep of a managed tower. It also fits a buyer who values privacy, since only 42 households share the building. Look elsewhere if you want a smaller or more affordable flat, a large open campus, or a choice of layouts. There is only one plan here, and the budget starts well above Rs. 9 Crore.
Key Facts at a Glance
Prestige Kenilworth Price List
| Unit Type | Size (SBA) | All-in Price (approx.) |
|---|---|---|
| 3 BHK | 3503 Sq.ft | Rs. 9.25 Crore Onwards |
Prestige Kenilworth Location
Millers Rd, Vasanth Nagar, Bengaluru, Karnataka 560051
About Bangalore
Where in Bangalore should you buy, and what kind of home? The answer depends less on the city as a whole than on the corridor where you work. Bangalore is a high plateau city, about 900 metres up, with the gentlest weather of any big Indian metro, and its population has roughly doubled since 2000. Most of that growth followed the software parks outward, so housing spread along a few long…
Read more about Bangalore →Prestige Kenilworth Floor Plans
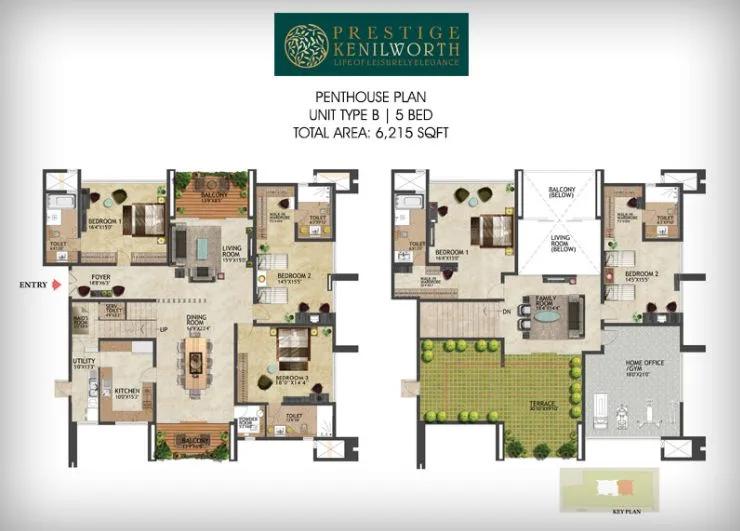
Prestige Kenilworth 5 BHK floor plan, about 6,215 sq ft
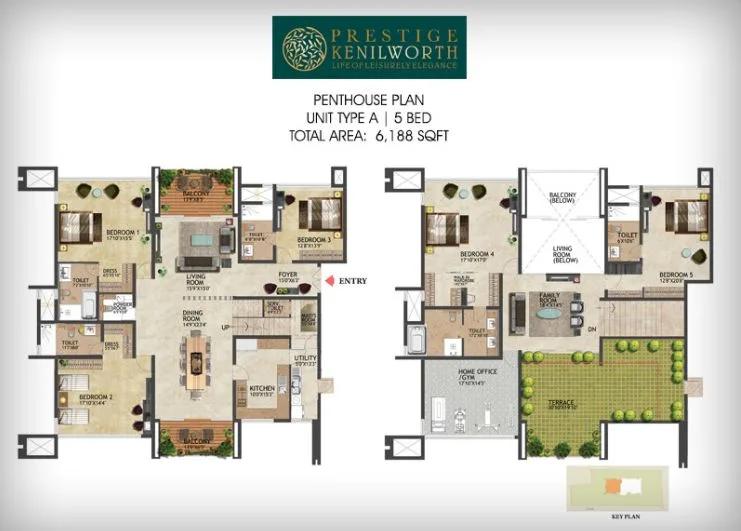
Prestige Kenilworth 5 BHK floor plan, about 6,188 sq ft
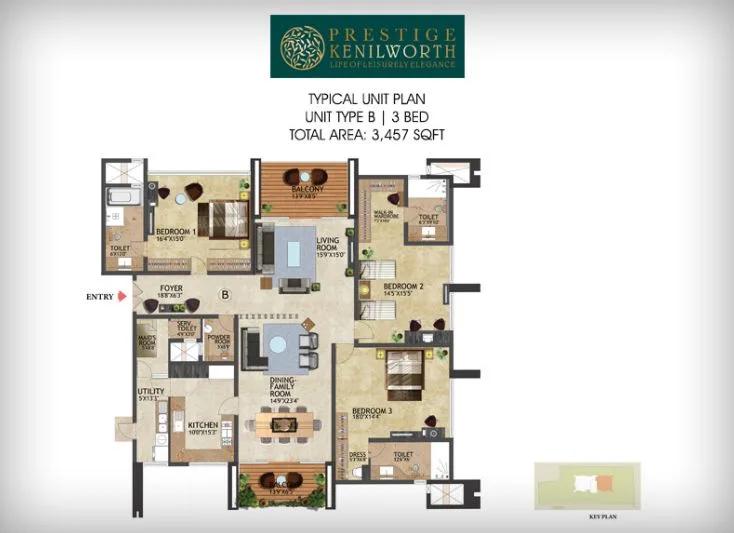
Prestige Kenilworth 3 BHK floor plan, about 3,457 sq ft
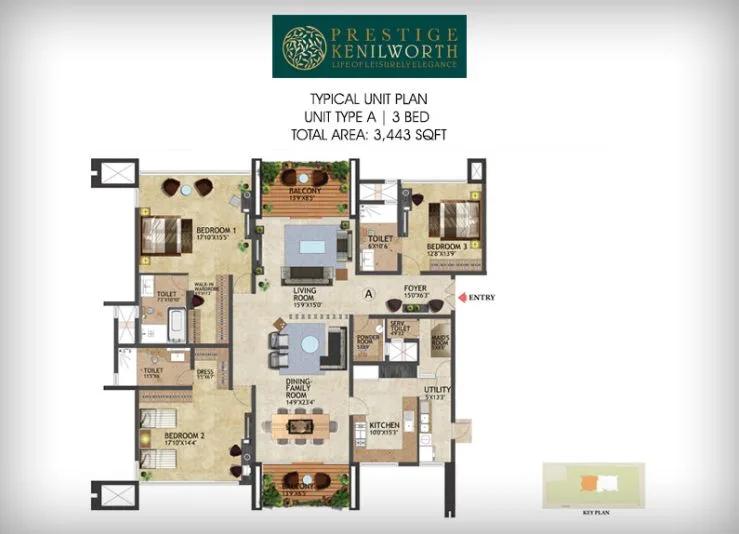
Prestige Kenilworth 3 BHK floor plan, about 3,443 sq ft
Want the complete floor plans? Request them and we will share them on WhatsApp/Email.
Prestige Kenilworth Master Plan
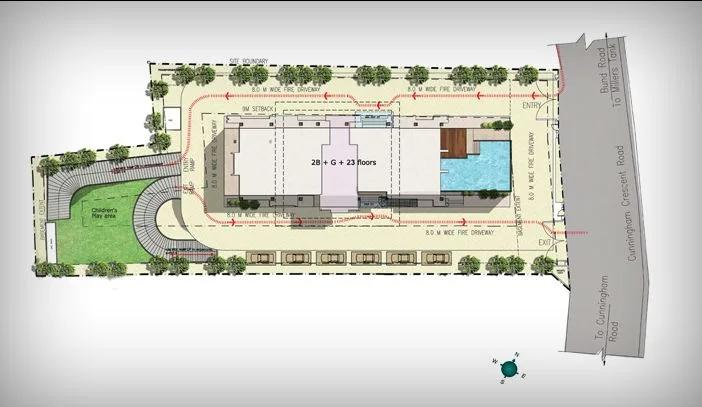
Master Plan
Prestige Kenilworth Specifications
Structure
- •RCC frame building
- •Solid concrete block walls: 200 mm outside, 100 mm inside
Flooring
- •Marble across the foyer, living and dining rooms, corridors and bedrooms
- •Anti-skid ceramic tiles on balconies
Doors
- •Entrance: 8 ft opening, wooden frame, pre-moulded flush shutter polished on both faces
- •Inner doors: 7 ft openings, wooden frames, flush shutters
- •Balcony doors: sliding shutters in UPVC frames
Bathrooms
- •Every toilet: EWC with chrome-plated fittings
- •CP tap with a shower mixer
- •Master bathroom: ceramic basin set into a granite counter
- •Other bathrooms: pedestal basins
- •Drain pipes for rainwater harvesting
Lifts and security
- •Passenger and service lifts for the tower
- •Guards at all hours, with intercom
- •CCTV cameras at key points
Electrical
- •BESCOM supply to each home
- •Modular switches from a reputed maker
- •Concealed copper wiring throughout
- •Full backup for lifts, common areas and pumps
Prestige Kenilworth Amenities
Getting around from Prestige Kenilworth
Prestige Kenilworth has its address on Millers Road, Vasanth Nagar, pincode 560051, a few minutes from Cunningham Road. This is old central Bangalore, where tree-lined roads, clubs and long-standing institutions set the tone. Living here means much of the city comes to you, rather than the other way round.
For work, the Central Business District and MG Road are a drive away. If your office is in the city centre, your daily commute could be a short drive rather than an hour in traffic. The developer has not published distances or travel times, so do a trial run at peak hour to be sure.
Everyday life is well served. Schools, hospitals, restaurants and shops are available in the streets around the Vasanth Nagar and Cunningham Road area. No specific names or distances are listed, so visit the ones you would use and see how long each trip takes.
Since the tower is complete, you can stand at the gate on a weekday evening and watch the traffic yourself. That short visit will tell you how easy it is to get in and out at rush hour.
Homes and prices at Prestige Kenilworth
Prestige Kenilworth gives every home one pattern: three bedrooms in roughly 3,503 sq ft of built-up area. The carpet area has not been published, so ask for it along with the room dimensions. The price starts at Rs. 9.25 Crore, which is about Rs. 26,400 per sq ft.
Because the project is complete, a home with an occupancy certificate carries no GST. You will still pay stamp duty and registration on the full sale value. At this price bracket, those charges are large, so include them in your budget from the start.
Ask for a detailed cost sheet covering:
- The base price of the exact floor and unit
- Floor-rise and view charges, if any
- Car parking: number of slots and cost
- Clubhouse membership and advance maintenance
- Corpus fund or sinking fund deposit
- Electricity, water and backup connection charges
Compare the final figure with the starting price before you negotiate.
Paperwork and approvals for Prestige Kenilworth
Prestige Kenilworth has no RERA registration number published by the developer for this tower. Ask Prestige Group for it and check the entry on the Karnataka RERA website (rera.karnataka.gov.in). If there is no entry, ask why, and rely on the certificates issued for the finished building.
Since the homes are ready, you are buying a completed product. Before paying a booking amount, ask for:
- The occupancy certificate for the tower
- The sanctioned building plan showing your unit
- Title documents and an encumbrance certificate for the 0.8-acre plot
- A draft sale deed and the maintenance agreement
- The latest property tax receipt for the unit
A lawyer's review of the title is worth the fee at this price. If you are buying from an earlier owner rather than the developer, add the seller's registered sale deed, their khata and a no-dues letter from the association.
At handover, register the sale deed at the sub-registrar's office, then apply for the khata in your name and transfer the electricity account.
Living at Prestige Kenilworth
Prestige Kenilworth is a simple plan: one 23-floor tower on a 0.8-acre plot, with shared facilities for 42 families. The developer has not published how much of the land is kept open. Ask for the approved site plan to see how the tower, the clubhouse and the outdoor spaces fit on such a compact site. Renders you are shown are as planned by the developer.
A morning could start with laps in the pool or a session in the gymnasium, then a walk along the jogging track. Tennis and basketball courts are listed for an evening game, and a games room with table tennis covers rainy days.
After a long week, the spa and sauna give you a quiet hour. The amphitheatre is there for small performances or gatherings, and the clubhouse hosts get-togethers with neighbours.
Children have a play area, and landscaped gardens offer some green space in the middle of the city. With so few households, facilities are rarely crowded. Ask how the courts and the jogging track fit on 0.8 acres before you rely on them.
Frequently Asked Questions
Can I move into Prestige Kenilworth now?
What does a home here cost per sq ft?
Are there any layouts other than the 3 BHK?
Do I pay GST on a home here?
Is the tower registered under RERA?
How private is a tower with only 42 homes?
About the Builder

Est. 1986
If you are looking at Prestige apartments in Bangalore, the first thing to know is how wide the choice is. The builder has homes on nearly every side of the city, from Whitefield and Sarjapura Road in the east to Devanahalli in the north and Kanakapura Road in the south. You can buy an apartment, a villa or a plot, at a finished, ongoing or newly launched project.
Related Projects
 NEW LAUNCHRs. 1.94 Cr
Disha Properties
Disha Symphony Heights
Hennur Road, Bangalore
 NEW LAUNCHRs. 85 Lacs
Brigade Group
Pride Green Avenue
Bannerghatta Road, Bangalore
 NEW LAUNCHRs. 85.98 Lakh
Skanda Living Space LLP
Skanda Aura
Devanahalli, Bangalore
 NEW LAUNCHRs. 51.6 Lakhs
Sattva Group
Sattva Ekatra
Doddaballapur, Bangalore
 NEW LAUNCHRs. 65 Lacs
Brigade Group
Brigade WTC Devanahalli
Devanahalli, Bangalore
 NEW LAUNCHRs. 2.45 Cr
Rainbow Properties
Rainbow UNO
Uttarahalli , Bangalore