
Prestige Lavender Fields
Prestige GroupVarthur, Bangalore
Listed by Bangaloreprop · Karnataka RERA Agent Reg. No. PRM/KA/RERA/1251/310/AG/171127/000886
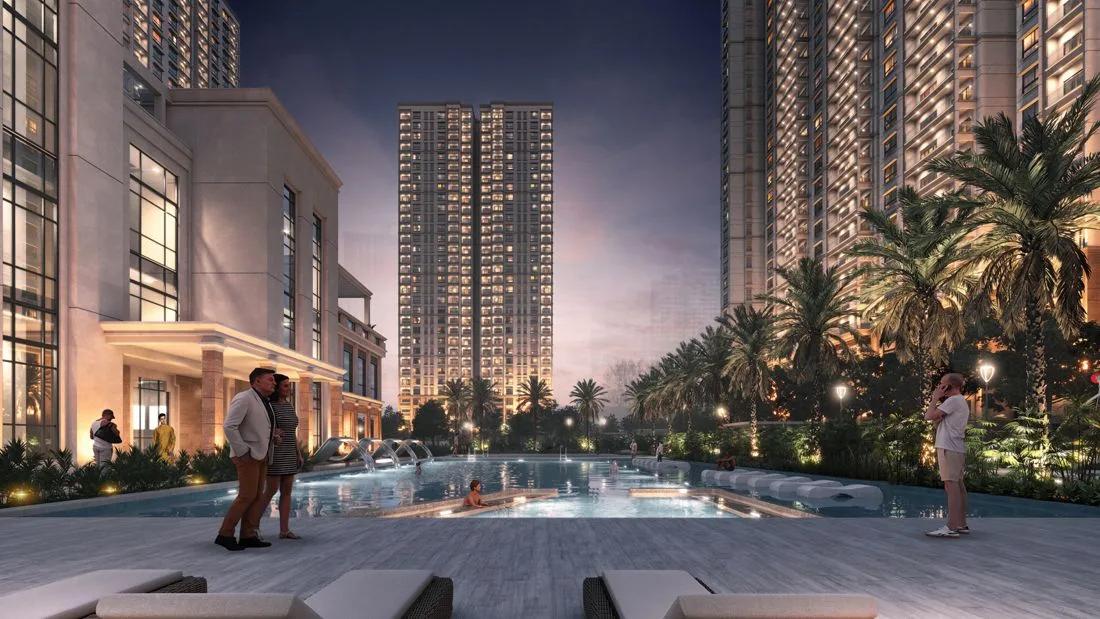
Prestige Lavender Fields Overview
Prestige Lavender Fields, a Prestige Group apartment project in Varthur, east Bangalore, near Gunjur, is under construction with handover due from June 2027 onwards. Homes range from 1 BHK to 4 BHK, but the developer has already sold every one, so a purchase today means taking over an allotment from someone who booked earlier. It suits Varthur buyers hoping for a new Prestige Group flat near Gunjur.
The land measures 18 acres at Devasthanagalu in Gunjur Village, pincode 560087, on the Varthur side of east Bengaluru. Six towers of 32 floors are planned there, with 1,473 homes between them. That makes it a dense, high-rise campus, so the tower and floor attached to an allotment will shape its light, its outlook and your wait for a lift.
Seven layouts were offered, all quoted as built-up area. The smallest is a 1 BHK of about 669 sq ft. Two-bedroom homes come in about 1,018 sq ft with one balcony or about 1,135 sq ft with two. The 3 BHK plans measure about 1,407 and 1,858 sq ft, and the 4 BHK plans about 2,226 and 2,514 sq ft. The larger three- and four-bedroom homes add a maid's room, and the biggest plan adds a powder room too.
An allotment here suits a buyer who can wait until at least mid-2027, wants a large gated campus with a clubhouse, pool and sports courts, and is comfortable negotiating with a private seller. It is a poor match if you need to move in soon, want to deal only with the developer, or prefer a low-rise building with few neighbours. Each seller sets their own price, so compare several allotments, and the dues still owed on each, before you commit.
Key Facts at a Glance
Prestige Lavender Fields Price List
| Unit Type | Size (SBA) | All-in Price (approx.) |
|---|---|---|
| 1 BHK | 669 Sq.ft | SOLD OUT |
| 2 BHK (1 Balcony) | 1018 Sq.ft | SOLD OUT |
| 2 BHK (2 Balconies) | 1135 Sq.ft | SOLD OUT |
| 3 BHK+2T (2 Balconies) | 1407 Sq.ft | SOLD OUT |
| 3 BHK+3T (2 Balconies, Maid's Room) | 1858 Sq.ft | SOLD OUT |
| 4 BHK+3T (3 Balconies, Maid's Room) | 2226 Sq.ft | SOLD OUT |
| 4 BHK+4T (3 Balconies, Maid's, Powder Room) | 2514 Sq.ft | SOLD OUT |
Prestige Lavender Fields EMI Calculator
Down payment · ₹23.75 L
Banks lend up to 75% at this price.
Loan tenure
Monthly EMI
₹61,832
₹71.25 L loan over 20 years
- Home price
- ₹95.00 L
- Down payment
- ₹23.75 L
- Stamp duty & registration (approx.)
- ₹7.22 L
- Cash you need upfront
- ₹30.97 L
- Total interest
- ₹77.15 L
Indicative figures for Prestige Lavender Fields. Your EMI depends on the bank's rate and terms, and stamp duty uses approximate Karnataka rates. GST on under-construction homes is extra.
Prestige Lavender Fields Location
Devasthanagalu, Gunjur Village, Varthur, Bengaluru, Karnataka 560087
About Bangalore
Where in Bangalore should you buy, and what kind of home? The answer depends less on the city as a whole than on the corridor where you work. Bangalore is a high plateau city, about 900 metres up, with the gentlest weather of any big Indian metro, and its population has roughly doubled since 2000. Most of that growth followed the software parks outward, so housing spread along a few long…
Read more about Bangalore →Prestige Lavender Fields Floor Plans
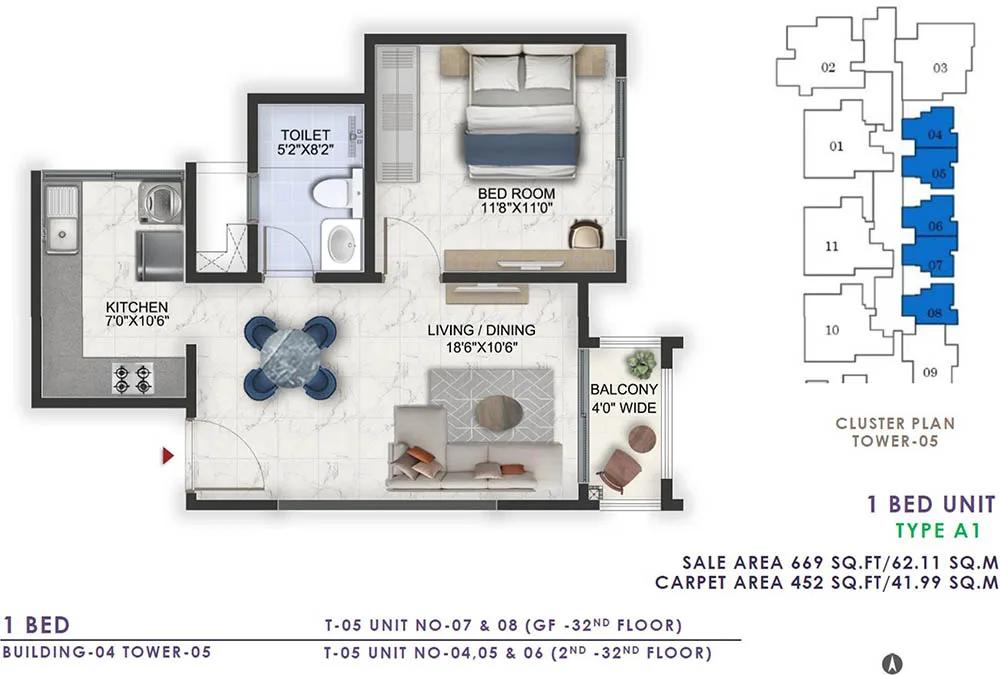
Prestige Lavender Fields 1 BHK floor plan, about 669 sq ft
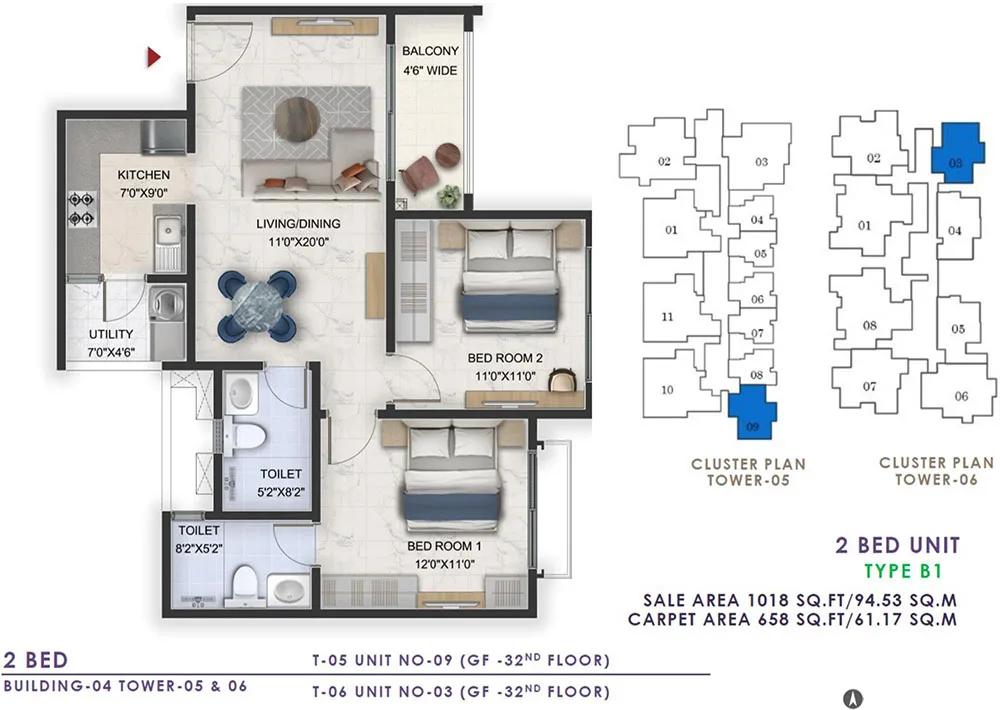
Prestige Lavender Fields 2 BHK floor plan, about 1,018 sq ft
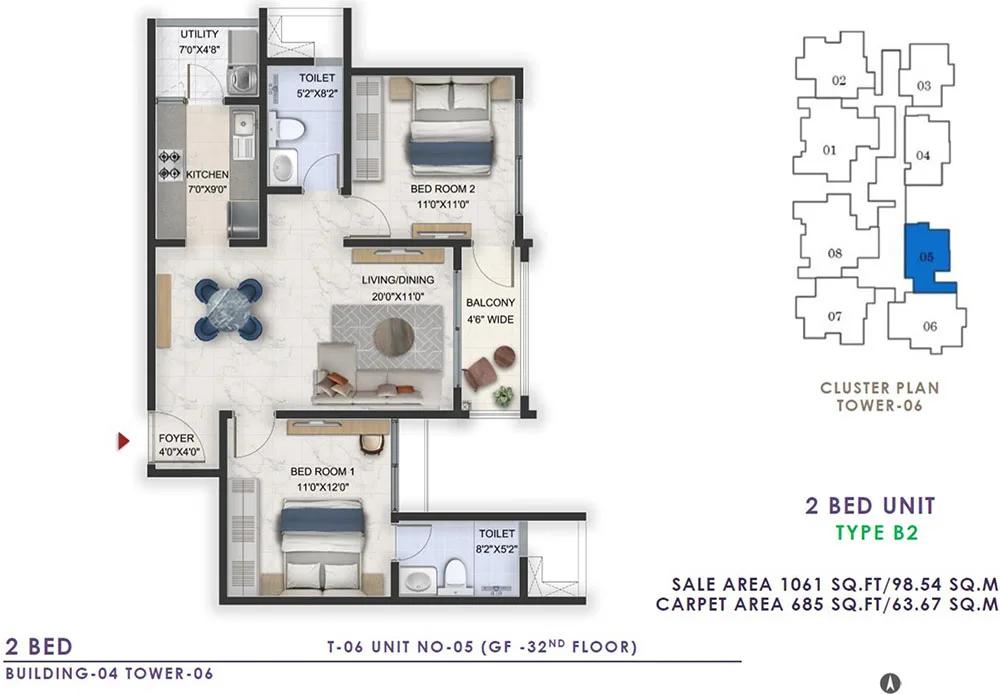
Prestige Lavender Fields 2 BHK floor plan, about 1,061 sq ft
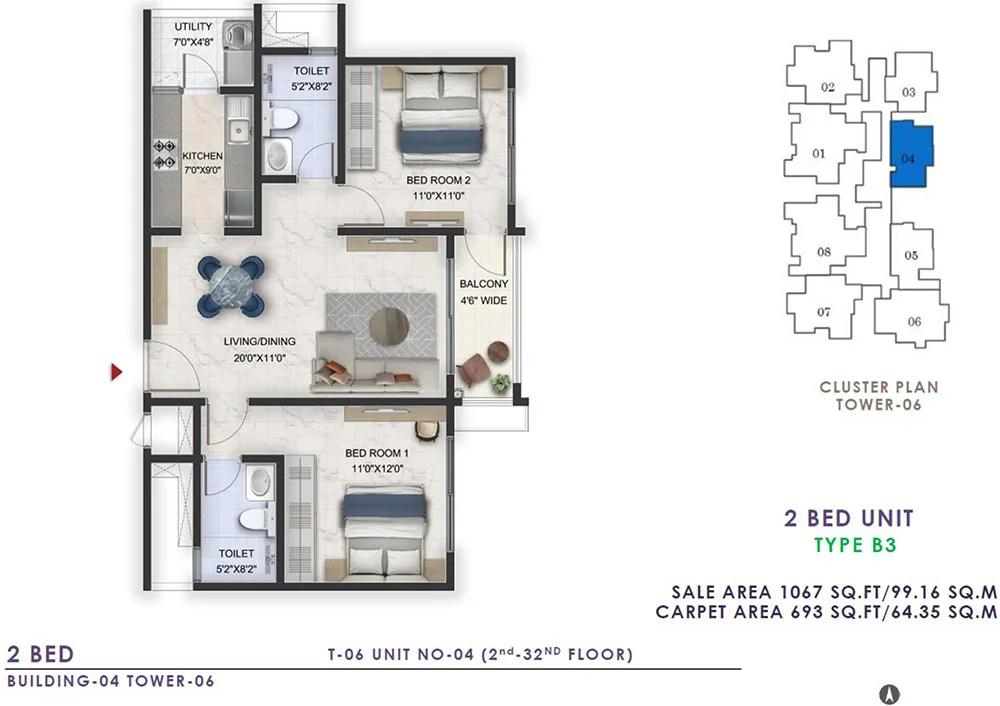
Prestige Lavender Fields 2 BHK floor plan, about 1,067 sq ft
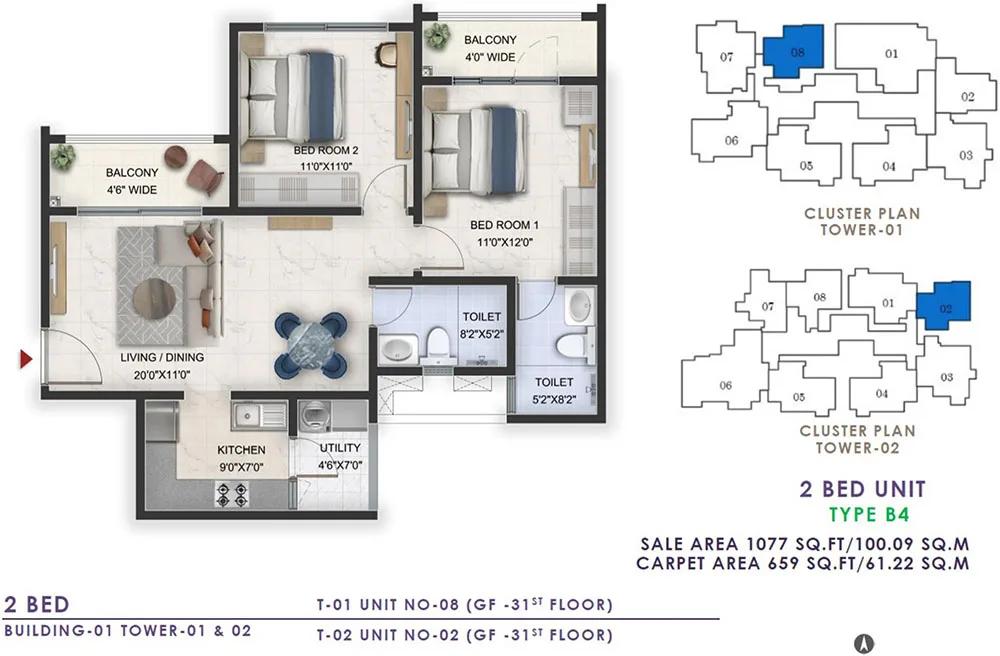
Prestige Lavender Fields 2 BHK floor plan, about 1,077 sq ft
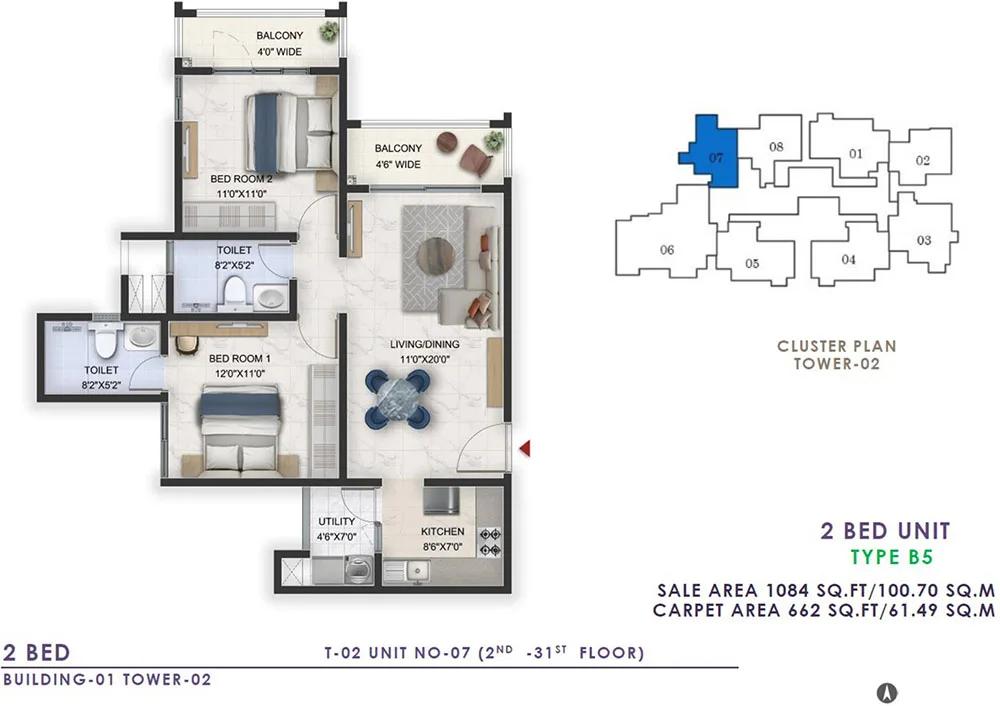
Prestige Lavender Fields 2 BHK floor plan, about 1,084 sq ft
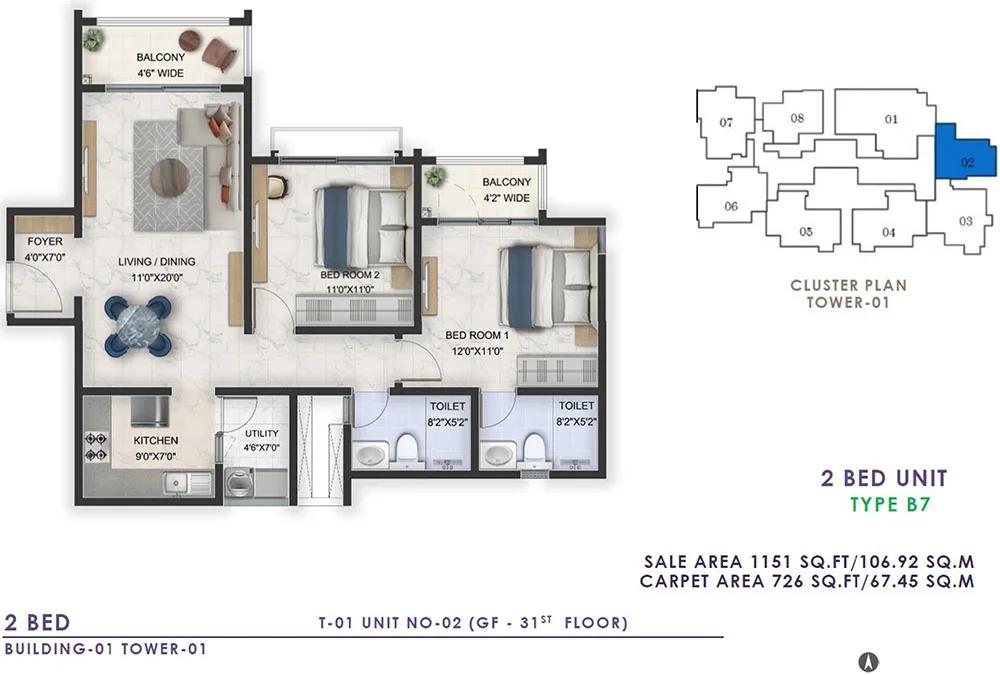
Prestige Lavender Fields 2 BHK floor plan, about 1,151 sq ft

Prestige Lavender Fields 3 BHK floor plan, about 1,407 sq ft
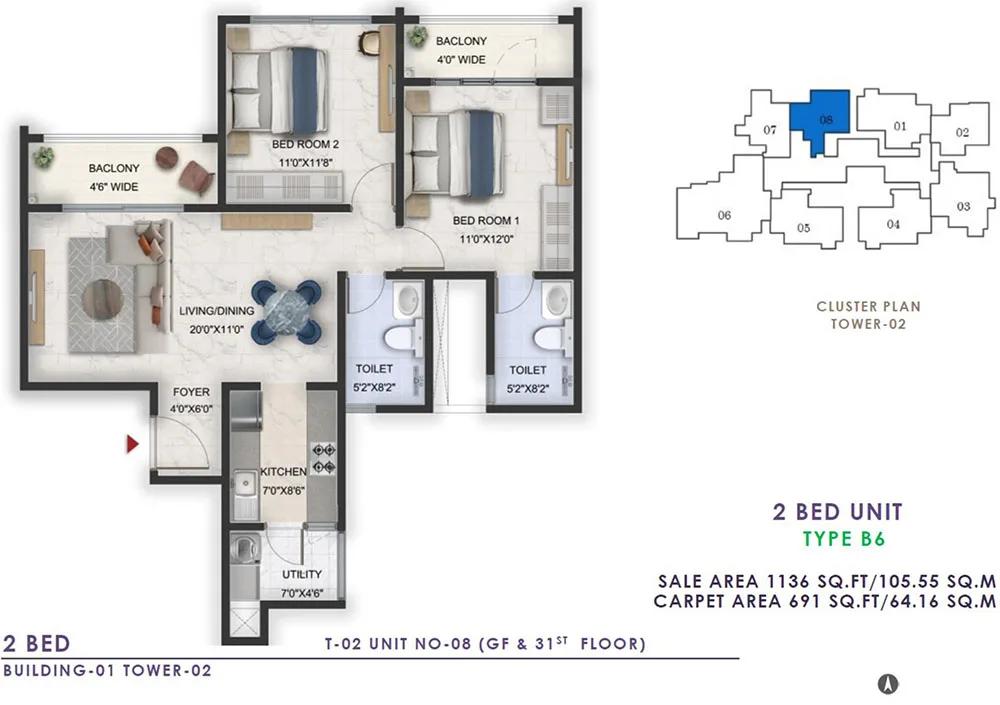
Prestige Lavender Fields 2 BHK floor plan, about 1,136 sq ft
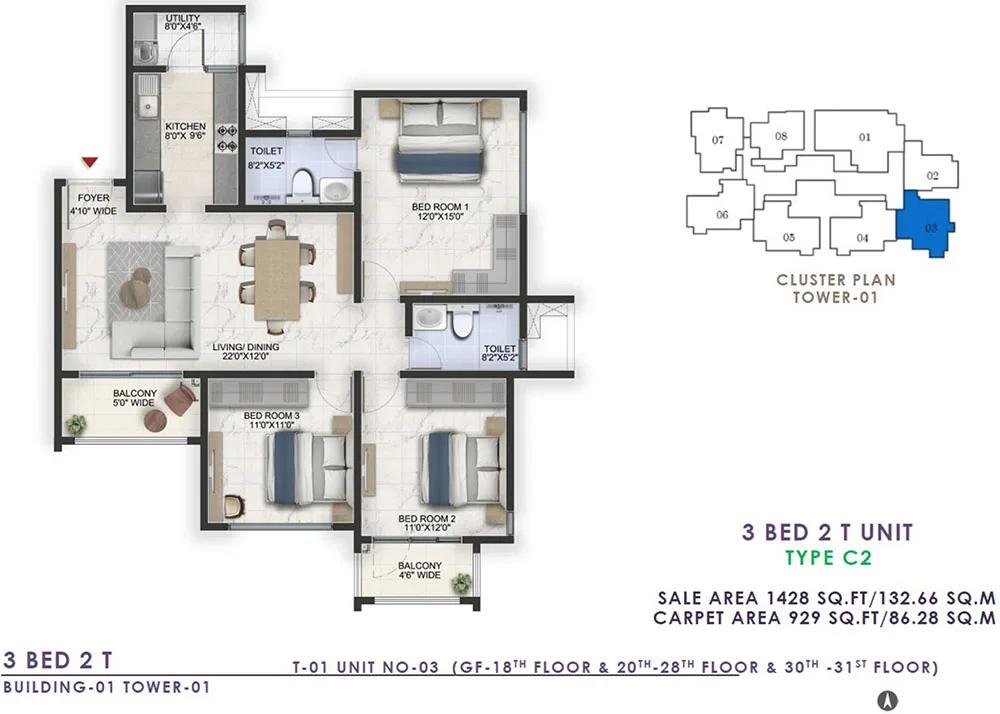
Prestige Lavender Fields 3 BHK floor plan, about 1,428 sq ft
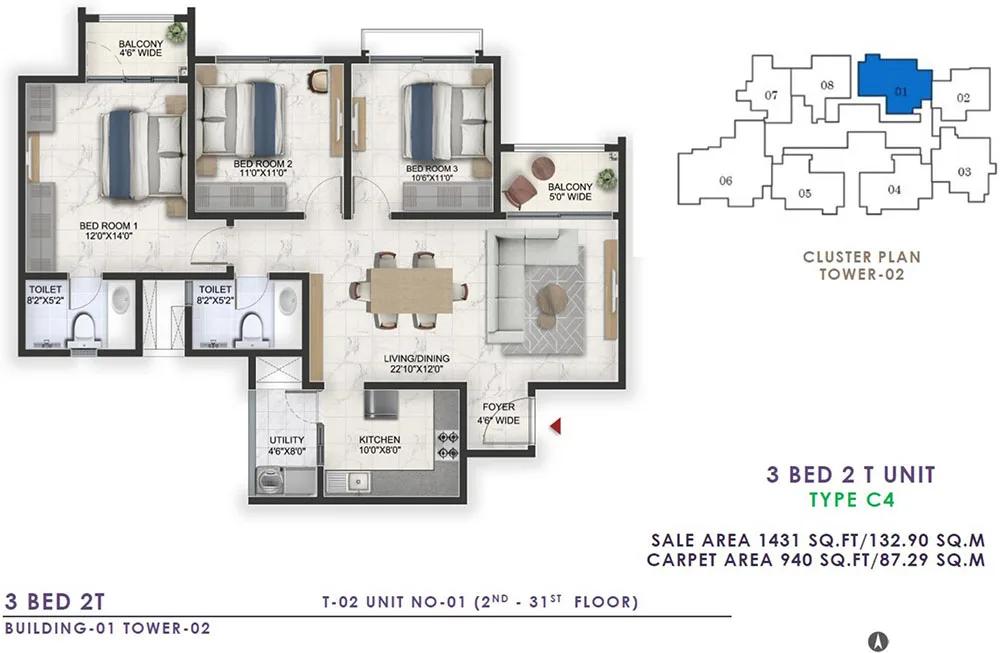
Prestige Lavender Fields 3 BHK floor plan, about 1,431 sq ft
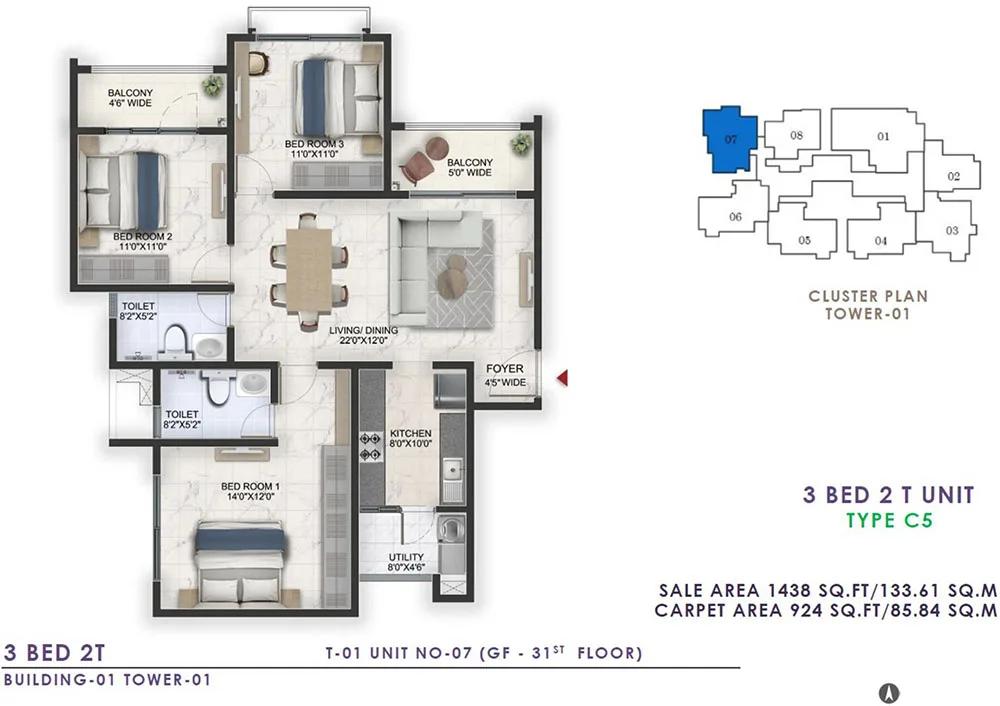
Prestige Lavender Fields 3 BHK floor plan, about 1,438 sq ft
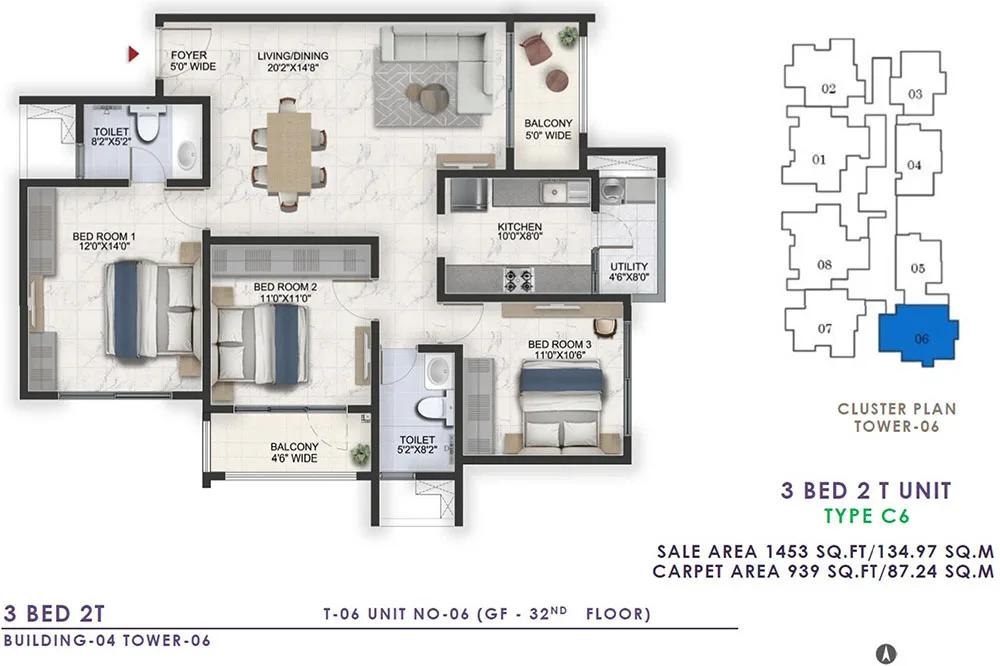
Prestige Lavender Fields 3 BHK floor plan, about 1,453 sq ft
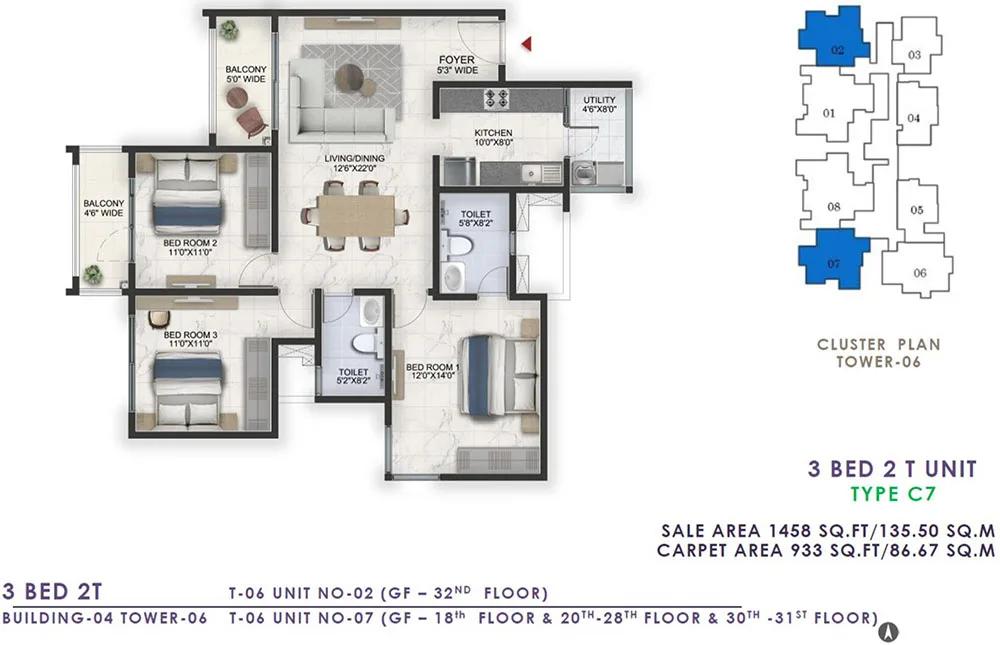
Prestige Lavender Fields 3 BHK floor plan, about 1,458 sq ft
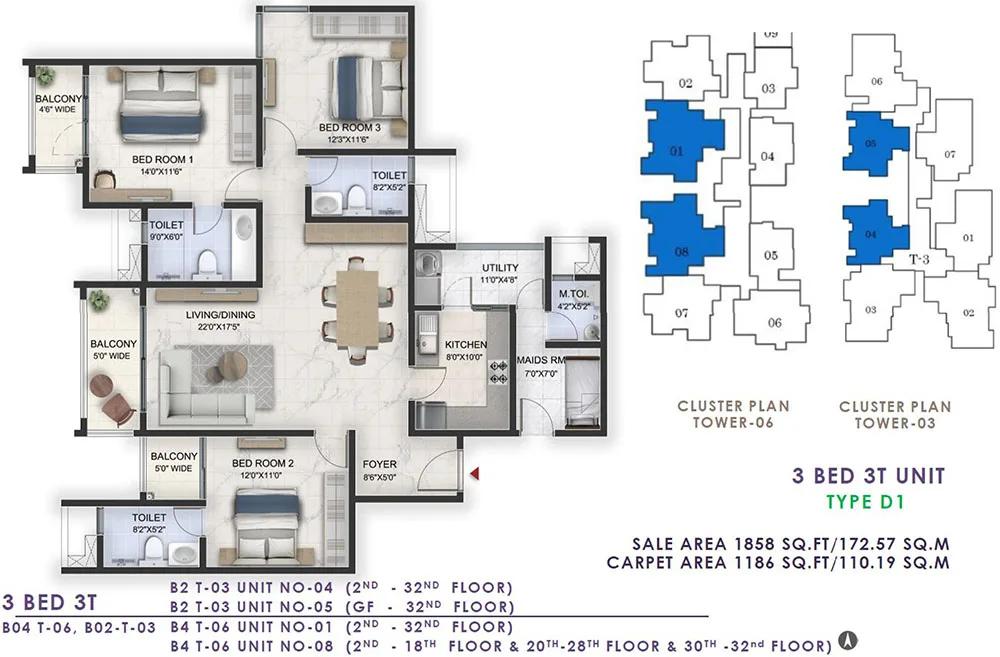
Prestige Lavender Fields 3 BHK floor plan, about 1,858 sq ft
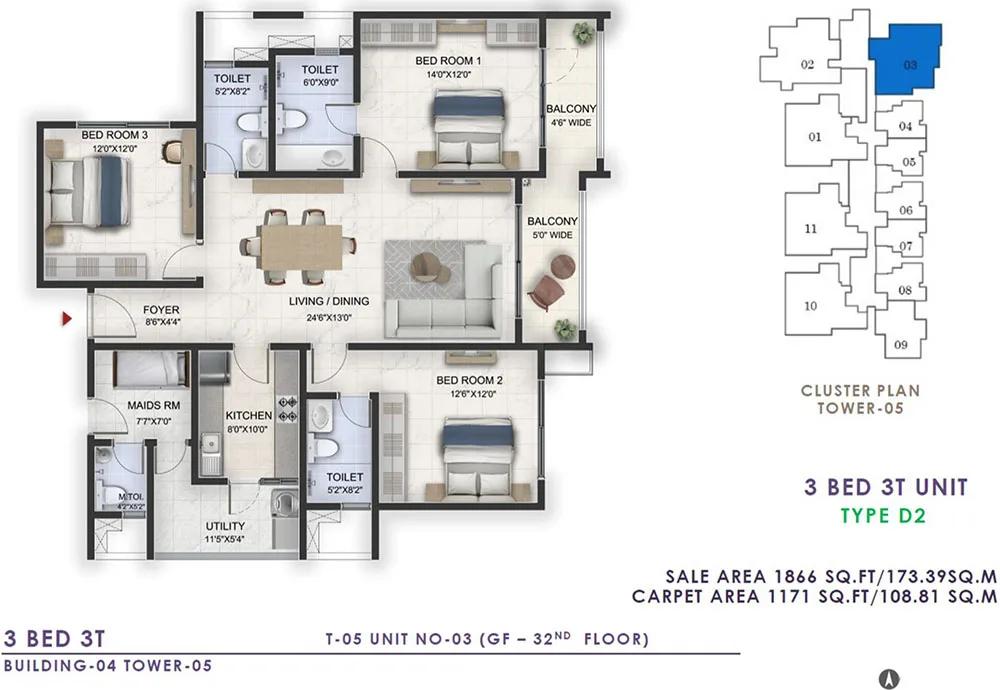
Prestige Lavender Fields 3 BHK floor plan, about 1,866 sq ft
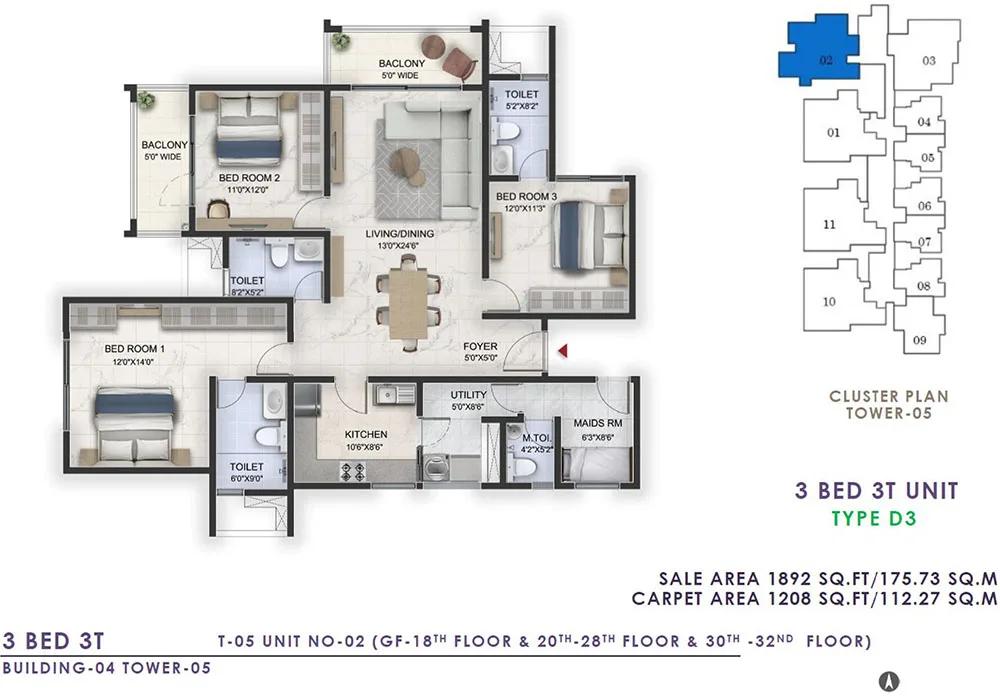
Prestige Lavender Fields 3 BHK floor plan, about 1,892 sq ft
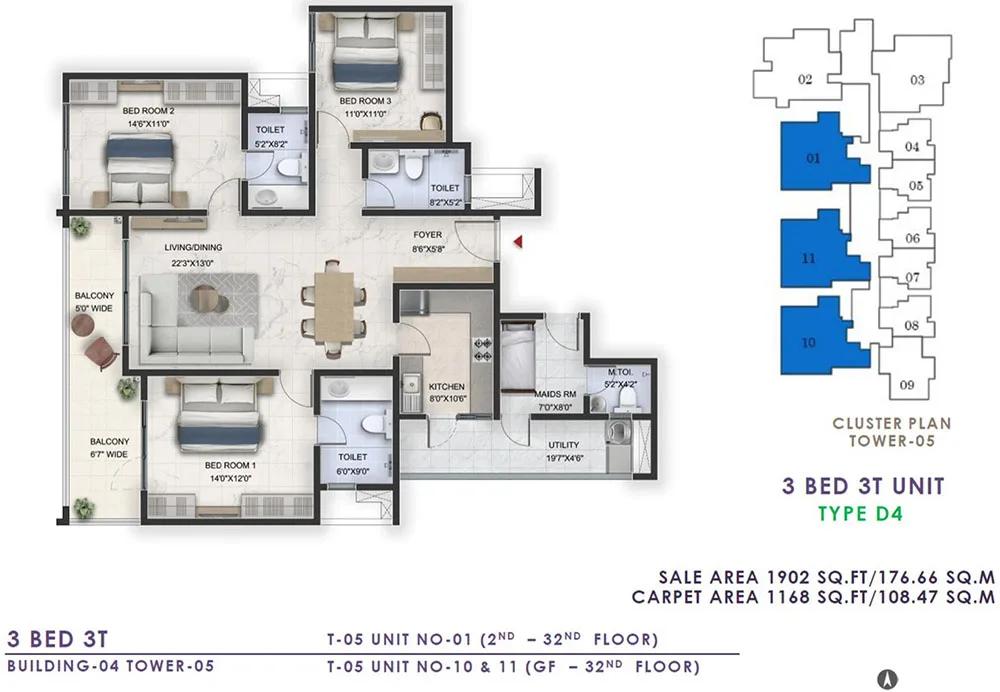
Prestige Lavender Fields 3 BHK floor plan, about 1,902 sq ft
Want the complete floor plans? Request them and we will share them on WhatsApp/Email.
Prestige Lavender Fields Master Plan

Master Plan
Prestige Lavender Fields Specifications
Structure
- •RCC frame building
- •Walls in solid concrete block
Flooring
- •Vitrified tiles through the home: foyer, living, dining, bedrooms, corridors, kitchen and utility
- •Ceramic tiles on bathroom and balcony floors
Doors and windows
- •Entrance door: timber frame with a laminated flush shutter
- •Inside doors: laminated flush shutters in wooden frames
- •External doors sliding, in UPVC or aluminium frames, or a mix of the two
Bathrooms
- •Washbasins set in counters, EWCs and chrome fittings from reputed makers
- •A geyser in every toilet; an instant geyser for the maid's toilet
- •Drain pipes for rainwater harvesting
Lifts and security
- •Lifts in every tower, sized for the building
- •Guard cabins with CCTV at each entry and exit
Electrical
- •BESCOM supply to each home
- •Modular switches from a reputed maker
- •Copper wiring run through concealed conduits
- •Full backup for lifts and common areas; backup for apartments at extra cost
Prestige Lavender Fields Amenities
Getting around from Prestige Lavender Fields
Prestige Lavender Fields has its postal address at Devasthanagalu, Gunjur Village, Varthur, Bengaluru 560087. Gunjur lies on the Varthur side of east Bengaluru, near Whitefield, in a belt where several large apartment campuses have come up in recent years. The developer has not published distances to offices, stations, schools or hospitals, so we do not quote any here.
With handover due from June 2027, the roads you use today may look different by the time you move in. Much of this area is still filling up with new towers, which usually brings more traffic before it brings better roads. Drive from the site to your office at your normal starting hour on a weekday, then make the evening trip back, and time both.
Also think about the small errands. Find the nearest grocery, pharmacy and clinic, and the schools your children might attend, and see whether they can be reached without a long drive. The campus plans retail space of its own, which may cover some daily needs once the towers are occupied. With 1,473 homes on one site, ask how many entry and exit gates are planned and which road each one opens onto.
Homes and prices at Prestige Lavender Fields
Prestige Lavender Fields was planned in seven built-up sizes. A 1 BHK of about 669 sq ft is the entry layout. The two 2 BHK plans differ mainly in balconies: about 1,018 sq ft with one and about 1,135 sq ft with two. The 3 BHK comes in about 1,407 sq ft with two bathrooms or about 1,858 sq ft with three and a maid's room. The 4 BHK plans measure about 2,226 and 2,514 sq ft, the larger with a fourth bathroom and a powder room.
All of these have been sold by the developer, so no fresh price list applies. A resale allotment is priced by its current holder. Because the project is still under construction, GST is due on the construction part of the price, and stamp duty and registration apply on top. Before you agree a figure, ask the seller for:
- The allotment letter and agreement for sale, with the unit, tower and floor
- Receipts for every amount already paid to the builder
- The schedule of instalments still owed, and who pays them
- The builder's transfer charge and written consent to the transfer
- Any loan against the allotment and the lender's no-objection letter
Paperwork and approvals for Prestige Lavender Fields
Prestige Lavender Fields does not yet show a published RERA registration number. Ask for it before you pay a token amount, and look the project up on the Karnataka RERA website, rera.karnataka.gov.in. The entry shows the promoter's declared completion date, quarterly progress filings and the approved plans, which together tell you more than a sales brochure.
Because you would be stepping into another buyer's place in an unfinished project, the paperwork runs in two layers. First, check the project itself:
- RERA certificate and the declared completion date
- Sanctioned building plan showing your tower and floor
- Title documents and an encumbrance certificate for the land
Then check the allotment you are buying. You need the original agreement for sale, a statement of payments from the builder, and a tripartite or transfer deed signed by the seller, the developer and you. If a bank has lent against the unit, its closure letter must come first.
At handover, expect the occupancy certificate for the tower, the registered sale deed in your name and the khata transfer. Do not accept keys without the occupancy certificate in hand.
Living at Prestige Lavender Fields
Prestige Lavender Fields has six towers of 32 floors on 18 acres, with the shared facilities spread through the grounds for all 1,473 households. The developer has not published how much of the land stays open, so ask for the sanctioned site plan and see where your tower stands against the gardens and the boundary. Any images you are shown are renders as planned by the developer.
A weekday could begin on the yoga deck or the jogging track, with a workout in the gymnasium or a swim in the pool before work. Children have a play area and several sports courts for the evenings, and an indoor games room covers the monsoon afternoons. The landscaped gardens are the place for a slow walk after dinner.
The clubhouse anchors the social side, and a multipurpose party area is set aside for birthdays and family functions. A health centre is planned within the campus, and retail spaces should save a few trips out for daily supplies. Every home shares these facilities with more than a thousand others. Ask how the clubhouse and pool will cope with weekend crowds, and which amenities open with the first towers.
Frequently Asked Questions
Can I still book a flat directly with Prestige Group here?
When will homes at Prestige Lavender Fields be handed over?
What sizes of home were built into the project?
How much will a resale allotment cost?
Is the project registered with RERA?
Who is this project a good fit for?
About the Builder

Est. 1986
If you are looking at Prestige apartments in Bangalore, the first thing to know is how wide the choice is. The builder has homes on nearly every side of the city, from Whitefield and Sarjapura Road in the east to Devanahalli in the north and Kanakapura Road in the south. You can buy an apartment, a villa or a plot, at a finished, ongoing or newly launched project.
Get Price List, Floor Plans & Brochure
Related Projects
 NEW LAUNCHRs. 1.94 Cr
Disha Properties
Disha Symphony Heights
Hennur Road, Bangalore
 NEW LAUNCHRs. 85 Lacs
Brigade Group
Pride Green Avenue
Bannerghatta Road, Bangalore
 NEW LAUNCHRs. 85.98 Lakh
Skanda Living Space LLP
Skanda Aura
Devanahalli, Bangalore
 NEW LAUNCHRs. 51.6 Lakhs
Sattva Group
Sattva Ekatra
Doddaballapur, Bangalore
 NEW LAUNCHRs. 65 Lacs
Brigade Group
Brigade WTC Devanahalli
Devanahalli, Bangalore
 NEW LAUNCHRs. 2.45 Cr
Rainbow Properties
Rainbow UNO
Uttarahalli , Bangalore