
Prestige Marigold Phase 2 Plots
Prestige GroupBellary Road, Bangalore
Listed by Bangaloreprop · Karnataka RERA Agent Reg. No. PRM/KA/RERA/1251/310/AG/171127/000886
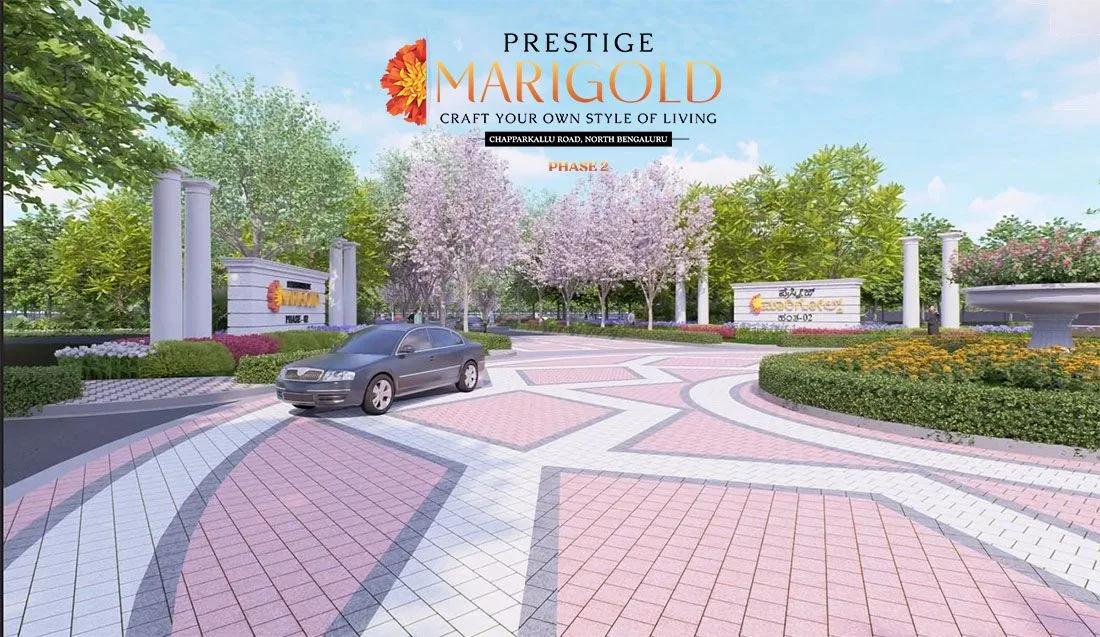
Prestige Marigold Phase 2 Plots Overview
Prestige Marigold Phase 2 Plots is a 55-acre gated plotted development by Prestige Group at Bettenahalli, off NH 44 (Bellary Road), in North Bangalore. These villa plots near Yelahanka come in four standard sizes, from 30 x 40 ft to 50 x 80 ft, and the layout holds 716 residential plots in all.
Development of the layout is in progress. Karnataka RERA registered the phase on 17 December 2025, work began on 1 December 2025, and the committed completion date is 30 November 2027.
Plot prices start from Rs. 1.02 Crore for a 30 x 40 ft plot of 1,200 sq ft and reach Rs. 3.2 Crore for a 50 x 80 ft plot of 4,000 sq ft. Each owner builds an independent house on the plot, to a design of their own.
The land measures 223,159 sq m, of which about 54% is plotted and the rest goes to roads, 17 parks and five civic amenity sites. A clubhouse is planned at the centre of the community, and the entrance is shared with the completed first phase of Prestige Marigold.
Highlights of Prestige Marigold Phase 2 Plots
The main points of the project are listed below:
- 716 residential plots and one commercial plot on 55.14 acres at Bettenahalli, pincode 562110
- Standard plot sizes of 1,200, 1,500, 2,400 and 4,000 sq ft, plus 188 odd-sized plots
- Starting price of Rs. 1.02 Crore for a 30 x 40 ft plot
- Layout plan approved by the Bangalore International Airport Area Planning Authority in September 2025
- Clubhouse with a pool, gymnasium, badminton court and mini theatre
- Time-linked payment plan that begins with 10% on booking
Prestige Marigold Phase 2 Plots Key Facts
Prestige Marigold Phase 2 Plots is spread over 55.14 acres, and possession is planned from November 2027.
Prestige Marigold Phase 2 Plots Price List
Prestige Marigold Phase 2 Plots price starts at Rs. 1.02 Crore, and the price list below covers its plots, with the largest homes from Rs. 3.2 Crore.
| Unit Type | Size (SBA) | All-in Price (approx.) |
|---|---|---|
| 30 x 40 Plot | 1200 Sq.ft | Rs. 1.02 Crore Onwards |
| 30 x 50 Plot | 1500 Sq.ft | Rs. 1.27 Crore Onwards |
| 40 x 60 Plot | 2400 Sq.ft | Rs. 2.05 Crore Onwards |
| 50 x 80 Plot | 4000 Sq.ft | Rs. 3.2 Crore Onwards |
Prices vary with the plot size, facing and position in the layout; GST, stamp duty, registration and possession-stage charges are extra.
Prestige Marigold Phase 2 Plots Price Details
Prestige Marigold Phase 2 Plots price starts at Rs. 1.02 Crore for a 30 x 40 ft plot and goes up to Rs. 3.2 Crore for the 50 x 80 ft plot. The 30 x 50 ft plot starts at Rs. 1.27 Crore and the 40 x 60 ft plot at Rs. 2.05 Crore.
Price per sq ft
The price per sq ft is about Rs. 8,500 on plot area for the 1,200, 1,500 and 2,400 sq ft plots. On the 4,000 sq ft plot the rate works out to Rs. 8,000 per sq ft.
What changes the final price
The final figure depends on the plot number, its exact area, its facing and its position in the layout. GST is payable at 5% on the sale value, and stamp duty and registration are paid when the sale deed is registered.
Payment plan
Plots are sold on a time-linked plan with these steps:
- 10% on booking
- 10% on allotment
- 10% as the first instalment
- 6.4% in each of ten further instalments, about two months apart
- 6% on intimation of possession
Charges at possession
Three further charges are collected when possession is offered:
- Khata assessment and bifurcation: Rs. 25,000
- Advance estate management fee for three years: Rs. 75 per sq ft
- Maintenance corpus: Rs. 50 per sq ft
GST at 18% applies to these charges, except the corpus. Our EMI calculator gives a quick estimate of the monthly instalment on a plot loan. Ask us for the plot-wise cost sheet and the list of plots open for booking.
Prestige Marigold Phase 2 Plots EMI Calculator
The Prestige Marigold Phase 2 Plots EMI starts at about Rs. 66,388 a month on the starting price, with 20% down and a 20-year loan at 8.5%.
Down payment · ₹25.50 L
Banks lend up to 75% at this price.
Loan tenure
Monthly EMI
₹66,388
₹76.50 L loan over 20 years
- Home price
- ₹1.02 Cr
- Down payment
- ₹25.50 L
- Stamp duty & registration (approx.)
- ₹7.75 L
- Cash you need upfront
- ₹33.25 L
- Total interest
- ₹82.83 L
Indicative figures for Prestige Marigold Phase 2 Plots. Your EMI depends on the bank's rate and terms, and stamp duty uses approximate Karnataka rates. GST on under-construction homes is extra.
Prestige Marigold Phase 2 Plots Location
Prestige Marigold Phase 2 Plots is located on Bellary Road, Bangalore.
Sy. Nos. 190/1, 191/5 to 7, 191/9 to 11, 192/1 to 9, 192/11 to 13, 196/2 to 4, 197/1 to 4, 200/2 and 201/5 of Bettenahalli Village, with adjoining survey numbers of Maragondanahalli and Chikkanahosahalli Villages, Kundana Hobli, Devanahalli Taluk, Bengaluru Rural District, Karnataka 562110
Prestige Marigold Phase 2 Plots is located off NH 44 at Bettenahalli, near Yelahanka, in North Bangalore, pincode 562110. The site is on the Chapparkallu Road side of the highway, in Devanahalli Taluk of Bengaluru Rural District.
Address and pincode
The layout covers survey numbers in three adjoining villages: Bettenahalli, Maragondanahalli and Chikkanahosahalli, all in Kundana Hobli. The site office address is Prestige Marigold, Off NH 44, Bettenahalli, Karnataka 562110.
Road connectivity
NH 44, also called Bellary Road, is the main route between the layout, Yelahanka, Hebbal and the city. Chapparkallu Road and Maragondanahalli Road border the wider Prestige Marigold site and connect it to the highway. IVC Road, Doddaballapur Main Road and the Satellite Town Ring Road are the other main roads nearby.
Airport and metro
Kempegowda International Airport is reached by NH 44, the same highway that serves the layout. The Blue Line of Namma Metro, now under construction from Krishnarajapura to the airport, runs beside NH 44 through Yelahanka.
Schools and universities
Several schools and campuses are in the wider neighbourhood:
- Stonehill International School
- Harrow International School
- Vidyashilp University
- GITAM University
- Amity University
- Sir M Visvesvaraya Institute of Technology
- NITTE Meenakshi Institute of Technology
Hospitals, malls and leisure
Hospitals, malls and sports centres on the Yelahanka and Hebbal side include:
- Manipal Hospital
- Aster CMI Hospital
- Sparsh Hospital
- Phoenix Mall of Asia
- Galleria Mall
- Padukone-Dravid Centre for Sports Excellence
- Embassy International Riding School
Workplaces
The Doddaballapura Industrial Area and the upcoming Foxconn campus are in the wider region. Prestige Tech Cloud, Hinduja Ecopolis and Horizon Business Park are on the NH 44 side.
How to reach Prestige Marigold Phase 2 Plots
From the city, take NH 44 north past Hebbal and Yelahanka, then turn towards Chapparkallu Road for Bettenahalli. Ask us for the location pin and a site visit slot.
Prestige Marigold Phase 2 Plots Master Plan
The Prestige Marigold Phase 2 Plots master plan shows the layout of the plots, roads and open spaces across 55.14 acres.

Master Plan
Prestige Marigold Phase 2 Plots master plan spans 223,159 sq m, which is 55.14 acres, with 717 sites in all. Of these, 716 are residential plots and one is a commercial plot kept for the clubhouse.
Land use at a glance
The approved layout divides the land as follows:
- Plotted area: 120,926 sq m, about 54% of the land
- Roads: 66,184 sq m, about 30%
- Parks and open spaces: 17 parks on 24,847 sq m, about 11%
- Civic amenity sites: five sites on 11,202 sq m, about 5%
Parks and clubhouse
Internal roads of 9, 12 and 15 m link the plots to the entrance shared with the first phase. The 17 parks are spread through the layout and hold the formal garden, the putting green, the sports courts and the children's play areas. The clubhouse, with its lap pool and kids' pool, is on commercial plot No. 717, which measures 3,697 sq m.
Phases of Prestige Marigold
The combined master plan joins this phase to the first phase of Prestige Marigold, a completed plotted layout on the adjoining land. The detailed plan with plot numbers, facings and road widths is shared on request.
Prestige Marigold Phase 2 Plots Plot Sizes
Prestige Marigold Phase 2 Plots plot sizes cover four standard formats, 30 x 40 ft, 30 x 50 ft, 40 x 60 ft and 50 x 80 ft, along with a set of odd-sized plots. The standard plots measure 1,200 to 4,000 sq ft, and all 716 plots are meant for independent houses.
30 x 40 ft plots (1,200 sq ft)
There are 163 plots of 30 x 40 ft, each measuring 9.14 x 12.19 m. The starting price of Rs. 1.02 Crore applies to this size.
30 x 50 ft plots (1,500 sq ft)
The 30 x 50 ft plot is the most common size, with 244 plots of 9.14 x 15.24 m. Prices for this size start at Rs. 1.27 Crore.
40 x 60 ft plots (2,400 sq ft)
The layout has 94 plots of 40 x 60 ft, each measuring 12.19 x 18.28 m. This size starts at Rs. 2.05 Crore.
50 x 80 ft plots (4,000 sq ft)
The largest standard plots measure 50 x 80 ft, or 15.24 x 24.38 m. Only 27 of them are planned, and they start at Rs. 3.2 Crore.
Odd-sized plots
The remaining 188 residential plots are odd-sized. Their dimensions differ from plot to plot, so each one is best checked on the layout plan.
Building on a plot
Plots are for residential use, and each owner builds a house or villa after possession and plan approval. Water and sewage lines end inside the plot, and power is brought up to the plot from the feeder pillars. The final size of each plot is the one written in the sale agreement. Ask us for the plot-wise list with sizes and facings.
Prestige Marigold Phase 2 Plots Amenities
Prestige Marigold Phase 2 Plots amenities include ClubHouse, Swimming Pool, Gymnasium and Outdoor Gym, among 34 facilities listed below.
Prestige Marigold Phase 2 Plots amenities centre on a clubhouse and a long list of outdoor activity zones set in landscaped parks. The clubhouse is planned as a hub for recreation, and the outdoor features are spread across the layout.
Clubhouse
The clubhouse facilities include:
- Swimming pool with deck, and a kids' pool
- Gymnasium and health club
- Badminton court
- Billiards, table tennis and indoor games
- Mini theatre
- Yoga room
- Banquet area and party terrace
- Cafe, creche and guest rooms
Sports and fitness outdoors
The outdoor courts and fitness zones are:
- Multipurpose court
- Padel court and pickleball court
- Half basketball court and volleyball court
- Outdoor gym and putting green
- Climbing wall and trampoline park
Gardens and leisure
The landscaped areas hold these features:
- Kids' play area and sand pit
- Amphitheatre with seating, and group seating areas
- Barbeque area
- Pet park
- Japanese garden, and a flower and fragrance garden
- Miyawaki forest, orchard and organic farming plots
Clubhouse membership
The clubhouse is owned and run by the developer, and membership is optional for plot owners. Subscription and usage charges are paid separately, and the club is also open to members from outside the layout. It is scheduled to open 24 months after the completion date of the project.
Prestige Marigold Phase 2 Plots Gallery
The Prestige Marigold Phase 2 Plots gallery has 6 photos of the project in Bellary Road.
Prestige Marigold Phase 2 Plots Specifications
Prestige Marigold Phase 2 Plots specifications cover the infrastructure built into the layout: roads, power, water, sewage, security and landscape. Every service is laid underground up to the plot.
Roads and pathways
The entrance is designed in a classical style, with a 15 m wide entrance road. Internal roads are 9, 12 and 15 m wide, with asphalted carriageways of 5.5, 7 and 10 m. Each plot has a defined concrete access from the road.
Electrical
Underground power lines run from the transformer yards to feeder pillars, with provision up to each plot. Underground conduits are laid for fibre optic data and voice lines. The LED streetlights are partly powered by solar energy.
Water and sewage
A dual underground water supply system of UPVC pipes carries domestic water and treated water for flushing and landscape. Plumbing lines for water and sewage end inside each plot, and the sanitary lines connect to a central sewage treatment plant. A centralised overhead tank and an underground sump store the water, which is drawn from borewells.
Services and water conservation
The common services include a water treatment plant, an organic waste converter and a diesel generator. Recharge pits across the layout harvest rainwater.
Safety, security and landscape
The main entrance has a security cabin and RFID boom barriers, with security on duty round the clock. CCTV cameras cover the entrance and exit, the service yards and the children's play area.
About Bangalore
Properties in Bangalore range from apartments and villas to row houses, plots and commercial space, at every stage from pre-launch and new launch to under construction and ready to move. So where in Bangalore should you buy? The answer depends less on the city as a whole than on the corridor where you work. Bangalore is a high plateau city, about 900 metres up, with the gentlest weather of any…
Read more about Bangalore →About Bellary Road
Bellary Road is the main highway of North Bangalore, running from Hebbal past Yelahanka to Devanahalli and the airport. It is part of NH 44, and the city stretch is also known as Airport Road.
Areas along Bellary Road
Hebbal, Sahakar Nagar, Kodigehalli, Jakkur and Yelahanka are the established localities on the city end of the road. Further north, the villages around Bettenahalli, Doddajala and Devanahalli are turning into plotted layouts and gated communities. The northern stretch falls in Bengaluru Rural District, under the Bangalore International Airport Area Planning Authority.
Roads, metro and airport
The highway is the direct route to Kempegowda International Airport, with an elevated expressway on the Hebbal to Yelahanka stretch. The Outer Ring Road meets it at Hebbal, and the Satellite Town Ring Road crosses the northern end. The Blue Line of Namma Metro is under construction beside the highway, through Hebbal, Kodigehalli, Jakkur and Yelahanka to the airport.
Work and property market
Business parks at Hebbal and along the airport corridor, with the industrial areas of Doddaballapura and Devanahalli, are the main workplaces. Apartments dominate the Hebbal and Yelahanka end, while villa plots and villas are more common beyond Yelahanka. Our North Bangalore page lists projects across this side of the city.
Prestige Marigold Phase 2 Plots RERA and Approvals
Prestige Marigold Phase 2 Plots RERA registration number is PRM/KA/RERA/1250/303/PR/171225/008346, granted on 17 December 2025 by the Karnataka RERA authority. The layout is registered under the name Prestige Marigold Phase II, with Ace Realty Ventures, a Prestige Group partnership firm, as the promoter.
Key dates and plan approval
The registration carries these dates:
- Layout plan BIAAPA/TP/LAO/72/2025-26 approved: 3 September 2025
- Project start: 1 December 2025
- RERA registration: 17 December 2025
- Committed completion: 30 November 2027
Land and approvals
The land is owned by the promoter under registered sale deeds and is converted to residential use by order of the Deputy Commissioner. The layout plan is sanctioned by the Bangalore International Airport Area Planning Authority. Clearances from the Karnataka State Pollution Control Board and from BESCOM for the power supply are in place.
Checking the registration
The number can be checked on the Karnataka RERA portal, where the approved layout, the plot list and the quarterly progress updates are open to view. The first phase of Prestige Marigold has its own, separate registration.
Prestige Marigold Phase 2 Plots Construction Status
Prestige Marigold Phase 2 Plots construction status is ongoing as of October 2026. The project was 64% complete in the update for the quarter ending June 2026, up from 53% in December 2025 and 56% in March 2026.
Work schedule
The layout works follow this schedule:
- Formation of plots: December 2025 to May 2026
- Roads, footpaths, drainage and electrical poles: January to September 2026
- Transformer and substation: February 2026 to March 2027
- Plantation: November 2026 to October 2027
Progress on site
Plot formation and road works are the activities under way, and about a quarter of the road area was formed by June 2026. Power supply, parks and planting follow in the later part of the schedule.
Next milestone
The committed completion date is 30 November 2027, after which plots are handed over and registered. Ask us for the latest site photographs before a visit.
Prestige Marigold Phase 2 Plots FAQs
Where is Prestige Marigold Phase 2 Plots located?
What is the price of a plot at Prestige Marigold Phase 2 Plots?
Which plot sizes are available at Prestige Marigold Phase 2 Plots?
Is Prestige Marigold Phase 2 Plots RERA approved?
When is possession expected at Prestige Marigold Phase 2 Plots?
What is the payment plan for Prestige Marigold Phase 2 Plots?
Is the clubhouse at Prestige Marigold Phase 2 Plots free for plot owners?
What maintenance charges apply at Prestige Marigold Phase 2 Plots?
About Prestige Group

Est. 1986
Prestige Group is one of India's leading real estate developers, headquartered in Bengaluru and run as Prestige Estates Projects Limited. In Bangalore the choice is very wide: homes on nearly every side of the city, from Whitefield and Sarjapura Road in the east to Devanahalli in the north and Kanakapura Road in the south. You can buy an apartment, a villa or a plot, at a finished, ongoing or…
Get Price List, Floor Plans & Brochure
Related Projects
 NEW LAUNCHRs. 70.32 Lakhs
Sattva Group
Sattva Amritya
Jigani, Bangalore
 NEW LAUNCHRs. 48.31 Lakhs
Sowparnika Homes Private Limited
Sowparnika The Native
Budigere Cross, Bangalore
 NEW LAUNCHRs. 1.70 Cr
Assetz Property
Assetz Naru & Nami Phase 1
Hoskote, Bangalore
 NEW LAUNCHRs. 1.66 Crore
Mana Projects
Mana Skanda The Right Life Forest Province
Sarjapur Road, Bangalore
 NEW LAUNCHRs. 1.70 Crore Onwards
Prestige Group
Prestige Avon
Thanisandra, Bangalore
 NEW LAUNCHRs. 1.40 Cr
ReWild
ReWild Doddaballapura Skyward
Doddaballapur, Bangalore