
Prestige Pallavaram Gardens
Prestige GroupPallavaram, Chennai
Listed by Bangaloreprop · Tamil Nadu RERA Agent Reg. No. TN/Agent/0194/2024
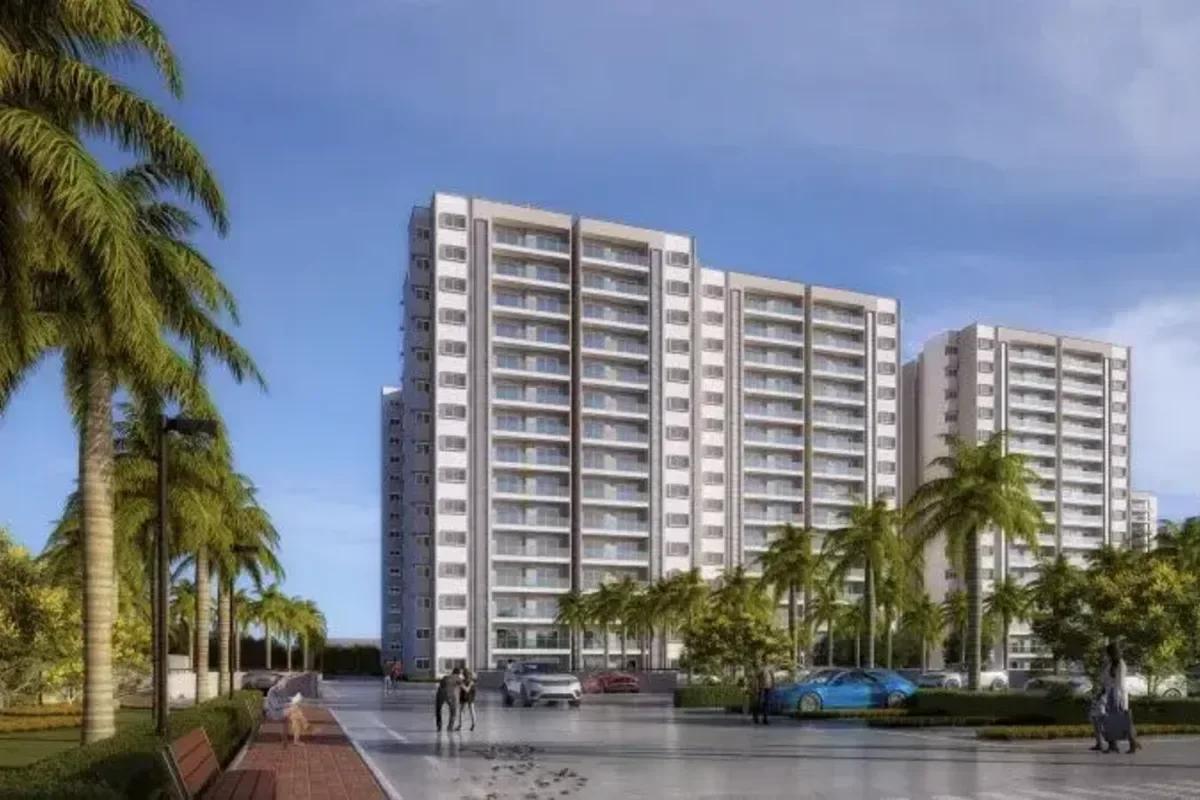
Prestige Pallavaram Gardens Overview
Prestige Pallavaram Gardens is a 21.84-acre new launch apartment project by Prestige Group, located on the Pallavaram-Thuraipakkam Radial Road in Nemilichery, Pallavaram, South Chennai. This Prestige apartment project in Pallavaram brings 2,069 homes of 2, 3 and 4 BHK to one large gated campus.
The project was registered with the Tamil Nadu RERA authority on 28 June 2025, and Prestige Group lists it as a new launch. The registered completion date is 31 December 2029, so possession is planned for December 2029.
Thirteen residential blocks of ground plus 14 floors hold the 2,069 apartments, and a fourteenth block of ground plus 5 floors is the clubhouse. Several of the residential blocks are split into wings, such as 1A and 1B, which gives the layout a mix of compact and larger buildings.
Prices start at Rs. 1.21 Cr for a 2 BHK of 1,001 sq ft and go up to Rs. 3.00 Cr for a 4 BHK of 2,699 sq ft. The 3 BHK homes of 1,352 sq ft are priced at Rs. 1.55 Cr.
The main facts of Prestige Pallavaram Gardens are set out below:
- Land: 21.84 acres in Nemilichery and Zamin Pallavaram villages, Pallavaram Taluk
- Structure: 13 residential blocks of G + 14 floors and a G + 5 clubhouse block
- Homes: 2,069 apartments in 2 BHK, 3 BHK and 4 BHK formats
- Price: from Rs. 1.21 Cr to Rs. 3.00 Cr
- RERA number: TN/35/Building/0224/2025
- Possession: December 2029
The clubhouse block holds a gym, a yoga room, a spa, a mini theatre, a swimming pool, a badminton court and a party hall. A pharmacy and a departmental store are planned in the same block, so daily needs are met inside the campus.
The address links the project to GST Road, the airport and the OMR IT corridor through the radial road. Velachery and Guindy, with their tech parks, are a short drive away.
Key Facts at a Glance
Prestige Pallavaram Gardens Price List
| Unit Type | Size (SBA) | All-in Price (approx.) |
|---|---|---|
| 2 BHK | 1001 Sq.ft | Rs. 1.21 Cr |
| 3 BHK | 1352 Sq.ft | Rs. 1.55 Cr |
| 4 BHK | 2699 Sq.ft | Rs. 3.00 Cr |
Prices vary by block, floor, facing and unit plan; GST, registration and stamp duty are extra.
Prestige Pallavaram Gardens Price Details
Prestige Pallavaram Gardens price starts at Rs. 1.21 Cr for a 2 BHK and goes up to Rs. 3.00 Cr for the 4 BHK. Each price is quoted on the super built-up area of the home.
Price of each home type
The current prices for each configuration are summarised below:
- 2 BHK of 1,001 sq ft: Rs. 1.21 Cr, about Rs. 12,090 per sq ft
- 3 BHK of 1,352 sq ft: Rs. 1.55 Cr, about Rs. 11,460 per sq ft
- 4 BHK of 2,699 sq ft: Rs. 3.00 Cr, about Rs. 11,120 per sq ft
What changes the final price
The final cost depends on the block, the floor, the facing and the unit plan, with a floor rise or a preferred location charge on some homes. GST, stamp duty and registration are added to the agreement value, along with car parking and the maintenance deposit.
Full power backup for the apartments is offered at an additional cost, while a generator covers the common areas as standard. The payment plans and maintenance details are being finalised by the developer. We will share them as soon as they are officially released.
Prestige Pallavaram Gardens EMI Calculator
Choose a home
Down payment · ₹30.25 L
Banks lend up to 75% at this price.
Loan tenure
Monthly EMI
₹78,755
₹90.75 L loan over 20 years
- Home price
- ₹1.21 Cr
- Down payment
- ₹30.25 L
- Stamp duty & registration
- as per state
- Cash you need upfront
- ₹30.25 L+
- Total interest
- ₹98.26 L
Indicative figures for Prestige Pallavaram Gardens. Your EMI depends on the bank's rate and terms. GST on under-construction homes is extra.
Prestige Pallavaram Gardens Location
Pallavaram-Thuraipakkam Radial Road, Iswarya Nagar, Nemilichery, Pallavaram, Chennai 600043
Prestige Pallavaram Gardens is located on the Pallavaram-Thuraipakkam Radial Road at Iswarya Nagar, Nemilichery, Pallavaram, Chennai, pincode 600043. The land is spread over Nemilichery Village and Zamin Pallavaram Village in Pallavaram Taluk, Chengalpattu District.
Address and survey details
The site is made up of a long list of town survey numbers in two villages, which together form the 21.84-acre campus. The main parts of the address are listed below:
- Road: Pallavaram-Thuraipakkam Radial Road, Iswarya Nagar
- Villages: Nemilichery (Block No. 19, Ward G) and Zamin Pallavaram (Block No. 25, Ward C)
- Taluk and district: Pallavaram Taluk, Chengalpattu District
- Civic body: Tambaram City Municipal Corporation
- Pincode: 600043
Road connectivity
The radial road is the main link for Prestige Pallavaram Gardens, running east from Pallavaram towards Thoraipakkam on Old Mahabalipuram Road. In the other direction it meets the Grand Southern Trunk Road (NH 45), the main highway between the airport, Tambaram and the southern suburbs.
East Coast Road and the Outer Ring Road are also within easy reach of the project. This gives residents several routes to the city centre and the IT corridor.
How far is the airport from Prestige Pallavaram Gardens?
Chennai International Airport is about 20 minutes from the project by road, via the Grand Southern Trunk Road.
Offices and IT parks nearby
Several large employment hubs are about half an hour from the project. The main ones are listed below:
- Chennai Trade Centre
- Olympia Tech Park
- SIDCO Industrial Estate
- The tech parks and SEZs of Velachery and Guindy
- The OMR IT corridor, reached through Thoraipakkam
Schools, hospitals and shopping
Pallavaram has a full range of schools, hospitals, shopping centres, hotels and restaurants around the project. Families moving in will find daily needs, schooling and healthcare close to home.
A departmental store and a pharmacy are also planned inside the clubhouse block, which covers small daily purchases without a drive. We can share a detailed map of the schools and hospitals around Prestige Pallavaram Gardens on request.
Prestige Pallavaram Gardens Master Plan
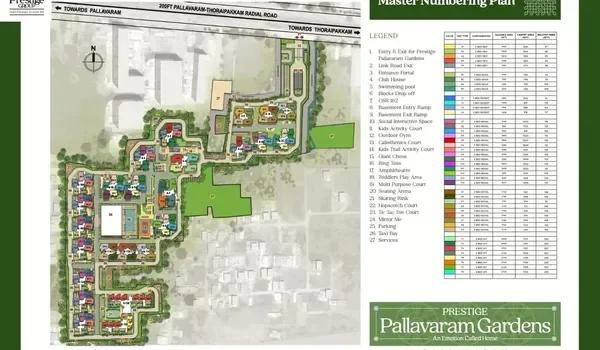
Master Plan
Prestige Pallavaram Gardens master plan covers 21.84 acres, with 13 residential blocks, a clubhouse block and 2,069 apartments. Each residential block rises to ground plus 14 floors, which keeps the campus at a mid-rise scale despite its size.
Block plan
The blocks differ widely in size, from 58 homes in the smallest to 352 in the largest, and several are built as wings such as 1A and 1B. The home count of each registered block is as follows:
- Block 1: 116 homes, Block 2: 58 homes, Block 3: 249 homes
- Block 4: 58 homes, Block 5: 88 homes, Block 6: 88 homes
- Block 7: 58 homes, Block 8: 88 homes, Block 9: 176 homes
- Block 10: 352 homes, Block 11: 174 homes
- Block 12: 264 homes, Block 13: 300 homes
Clubhouse, open spaces and parking
Block 14 is the clubhouse, with ground plus 5 floors, and a visitors' cabin block is at the entry. The open areas between the blocks hold an amphitheatre, a skating rink, a chess plaza and seating spaces. Surface parking is part of the plan, and we can share the master numbering plan on request.
Prestige Pallavaram Gardens Floor Plans
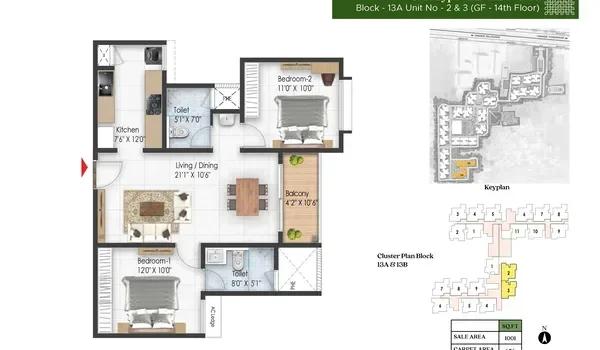
Prestige Pallavaram Gardens floor plan
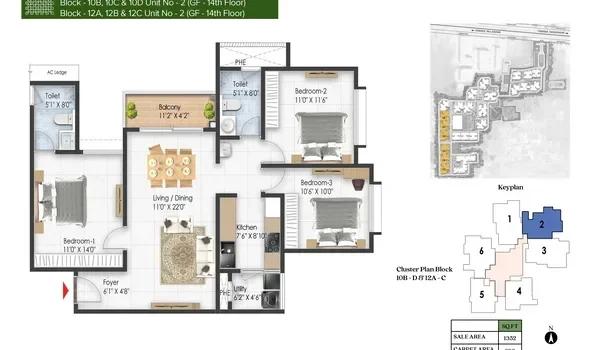
Prestige Pallavaram Gardens floor plan
Prestige Pallavaram Gardens floor plan
Want the complete floor plans? Request them and we will share them on WhatsApp/Email.
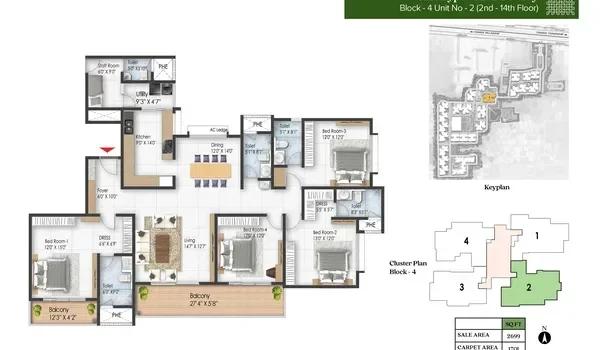
Prestige Pallavaram Gardens floor plans cover 2 BHK, 3 BHK and 4 BHK apartments, from 1,001 sq ft to 2,699 sq ft of super built-up area. Prestige has drawn 44 unit plans across six product lines, so each home type comes in several layouts.
2 BHK apartments
The 2 BHK homes start at 1,001 sq ft and form the entry point of the project. The 2 Bed Neo comes in five layouts, A1 to A5, and the 2 Bed Nova in four, B1 to B4.
3 BHK apartments
The 3 BHK homes start at 1,352 sq ft and make up the largest group, with 27 layouts. They come in three lines: the 3 Bed Regent (C plans), the 3 Bed Regal (D1 to D14) and the 3 Bed Royal (E1 to E9).
4 BHK apartments
The 4 BHK homes start at 2,699 sq ft and belong to the 4 Bed Ivy line, with eight layouts from F1 to F8. These are the largest homes in Prestige Pallavaram Gardens, with four bedrooms and generous living areas.
Typical floor plans and full plans
Each block has its own ground floor, first floor and typical floor plan for the 2nd to 14th floors. The specification sheet provides for a maid's bathroom, so some layouts include a maid's room. Ask us for the full floor plans, including the unit plan of each layout and its carpet area.
Prestige Pallavaram Gardens Amenities
Prestige Pallavaram Gardens amenities centre on a clubhouse block of ground plus 5 floors, with sports, wellness and leisure spaces under one roof. Outdoor play areas, a skating rink and an amphitheatre are spread across the 21.84-acre campus.
Clubhouse
The clubhouse is registered as its own building, Block 14, which keeps the noise and visitors of the club apart from the homes. Its main facilities are listed below:
- Swimming pool
- Gymnasium and yoga room
- Spa
- Mini theatre
- Badminton court
- Party hall and multi-purpose hall
- Indoor play area for children
Outdoor and landscape
The open spaces between the blocks are planned for play, exercise and quiet time outdoors. The outdoor amenities include the following:
- Kids activity zone and toddlers' play zone
- Outdoor gyms
- Skating rink
- Chess plaza
- Amphitheatre
- Seating areas
Convenience inside the campus
Prestige Pallavaram Gardens includes a pharmacy and a departmental store in the clubhouse block. With 2,069 homes on the campus, these shops make small daily errands easy for residents.
Safety and services
Security cabins with CCTV coverage are placed at every entrance and exit, and each home gets a video door phone. A generator backs up the common areas, and surface parking is provided within the project. Ask us for the amenity plan to see where each facility is placed.
Prestige Pallavaram Gardens Gallery
Prestige Pallavaram Gardens Specifications
Prestige Pallavaram Gardens specifications cover an RCC structure, vitrified tile flooring, UPVC or aluminium windows and concealed copper wiring. The main heads of the specification sheet are set out below.
Structure and lobbies
The blocks are RCC structures, with lifts of suitable size and capacity in every tower. Lobbies are laid in vitrified tiles, with marble or granite lift cladding and texture paint on the walls.
Flooring, kitchen and bathrooms
Vitrified tiles cover the foyer, living and dining areas, corridors, bedrooms, kitchen and utility, with ceramic tiles on the balconies. The kitchen comes without a counter, with a provision for an exhaust fan, so owners can fit one of their choice.
The bathroom specification is listed below:
- Vitrified or ceramic tiles on the floor and on the walls up to the false ceiling
- Glass shower partition (without a door) and a countertop wash basin
- EWCs and shower mixer taps with chrome-plated fittings
- Geyser provision in every bathroom, including the maid's bathroom
Doors, windows and painting
The main door has a wooden frame with a flush shutter, and the internal doors have laminated flush shutters. External doors and windows use UPVC or aluminium frames, and the walls inside are finished in OBD paint.
Electrical and security
Wiring is concealed in PVC-insulated copper wire with modular switches, and each home gets an ELCB and its own meter. Every apartment has a video door phone, and CCTV covers the entrances and exits.
About Chennai
Which side of Chennai should you buy on? For most people the honest answer is the side where they work. The city stretches along a flat coast on the Bay of Bengal, and the sea closes off any growth to the east. So new housing has pushed south and west instead, following jobs. If you are hunting for flats in Chennai, begin with your commute, then pick a zone, then a project.
Read more about Chennai →About Pallavaram
Pallavaram is a large residential suburb in the south of Chennai, on the Grand Southern Trunk Road close to the airport. It is the seat of Pallavaram Taluk in Chengalpattu District, and its civic affairs come under the Tambaram City Municipal Corporation.
The suburb falls in South Chennai and shares the 600043 pincode with Nemilichery, Zamin Pallavaram and the neighbourhoods around them. Chromepet and Tambaram follow it to the south along GST Road, while Pallikaranai, Medavakkam and Velachery are to the east.
Roads and connectivity
Two roads shape the area. GST Road carries traffic between the airport, the city and the southern suburbs, and the Pallavaram-Thuraipakkam Radial Road runs east to Old Mahabalipuram Road. Together they put both the airport and the OMR IT corridor within a short drive.
Jobs and daily life
Pallavaram draws home buyers who work in Guindy, Velachery and the OMR tech parks, as well as in the nearby industrial estates. The suburb already has established schools, hospitals, markets and shopping centres serving its many residential colonies.
Large gated apartment projects have come up along the radial road in recent years, next to the older residential colonies. The Pallavaram locality page gathers the other projects in the suburb for buyers who want to compare.
Prestige Pallavaram Gardens RERA and Approvals
Prestige Pallavaram Gardens RERA registration number is TN/35/Building/0224/2025, granted on 28 June 2025 by the Tamil Nadu Real Estate Regulatory Authority. One registration covers all 13 residential blocks, the clubhouse block and the 2,069 apartments.
Key RERA details
The main entries of the registration are summarised below:
- Registration date: 28 June 2025
- Promoter: Prestige Pallavaram Estates Private Limited, Nandanam, Chennai
- Scope: Blocks 1 to 13 (G + 14 floors) and Block 14, the clubhouse (G + 5 floors)
- Total homes: 2,069
- Completion date: 31 December 2029
Planning and building permissions
The CMDA issued planning permission for Prestige Pallavaram Gardens on 26 February 2025, under number CMDA/PP/HRB/S/0298/2023. The Tambaram City Municipal Corporation then issued the building permission on 20 May 2025, under number 009/BL/2025/02/021/00476.
Home loans
Home loans for Prestige Pallavaram Gardens can be taken from the major banks and housing finance companies, subject to each lender's own approval. A down payment of about 20% of the home price is usual for a loan of this size.
The registration number, the promoter and the approved plans can be checked on the Tamil Nadu RERA portal. Buyers should also read the sale agreement and the title documents before paying a booking amount.
Prestige Pallavaram Gardens Construction Status
Prestige Pallavaram Gardens construction status is new launch as of October 2026. The project holds its RERA registration and building permission, and Prestige Group lists it among its new launches in Chennai.
Key dates
The milestones on record for the project are listed below:
- CMDA planning permission: 26 February 2025
- Building permission from Tambaram City Municipal Corporation: 20 May 2025
- RERA registration: 28 June 2025
- RERA completion date: 31 December 2029
What comes next
The next stage is the rise of the block structures, followed by the finishing work and the clubhouse. Homes are planned for handover by December 2029, the completion date in the registration. We can share the latest site photos of Prestige Pallavaram Gardens and help you compare apartments for sale in Pallavaram at a similar stage.
Frequently Asked Questions
What is the price of Prestige Pallavaram Gardens?
What is the address of Prestige Pallavaram Gardens?
Who is the developer of Prestige Pallavaram Gardens?
Is Prestige Pallavaram Gardens RERA approved?
What is the possession date of Prestige Pallavaram Gardens?
How many towers and homes does Prestige Pallavaram Gardens have?
What home types are available at Prestige Pallavaram Gardens?
Which amenities are planned at Prestige Pallavaram Gardens?
How far is the airport from Prestige Pallavaram Gardens?
About the Builder

Est. 1986
If you are looking at Prestige apartments in Bangalore, the first thing to know is how wide the choice is. The builder has homes on nearly every side of the city, from Whitefield and Sarjapura Road in the east to Devanahalli in the north and Kanakapura Road in the south. You can buy an apartment, a villa or a plot, at a finished, ongoing or newly launched project.
Get Price List, Floor Plans & Brochure
Related Projects
 ONGOINGSold Out
Godrej Properties
Godrej Splendour
Whitefield, Bangalore
 UNDER CONSTRUCTIONRs. 1.98 Cr Onwards
Godrej Properties
Godrej Brooklyn Avenue
Kukatpally, Hyderabad
 ONGOINGRs. 1.85 Cr Onwards
Birla Estates
Birla Punya
Sangamvadi, Pune
 NEW LAUNCHRs. 6.30 Cr Onwards
Mahindra Lifespace Developers Ltd
Mahindra BeaconHill
Mahalaxmi, Mumbai
 COMPLETEDSold Out
Vaishnavi Group
Vaishnavi Sarovar
Yadavagiri, Mysore
 COMPLETEDSold Out
Vaishnavi Group
Vaishnavi Woods
JP Nagar, Bangalore